

322 Muskoka 10 Road
322 Muskoka 10 Road
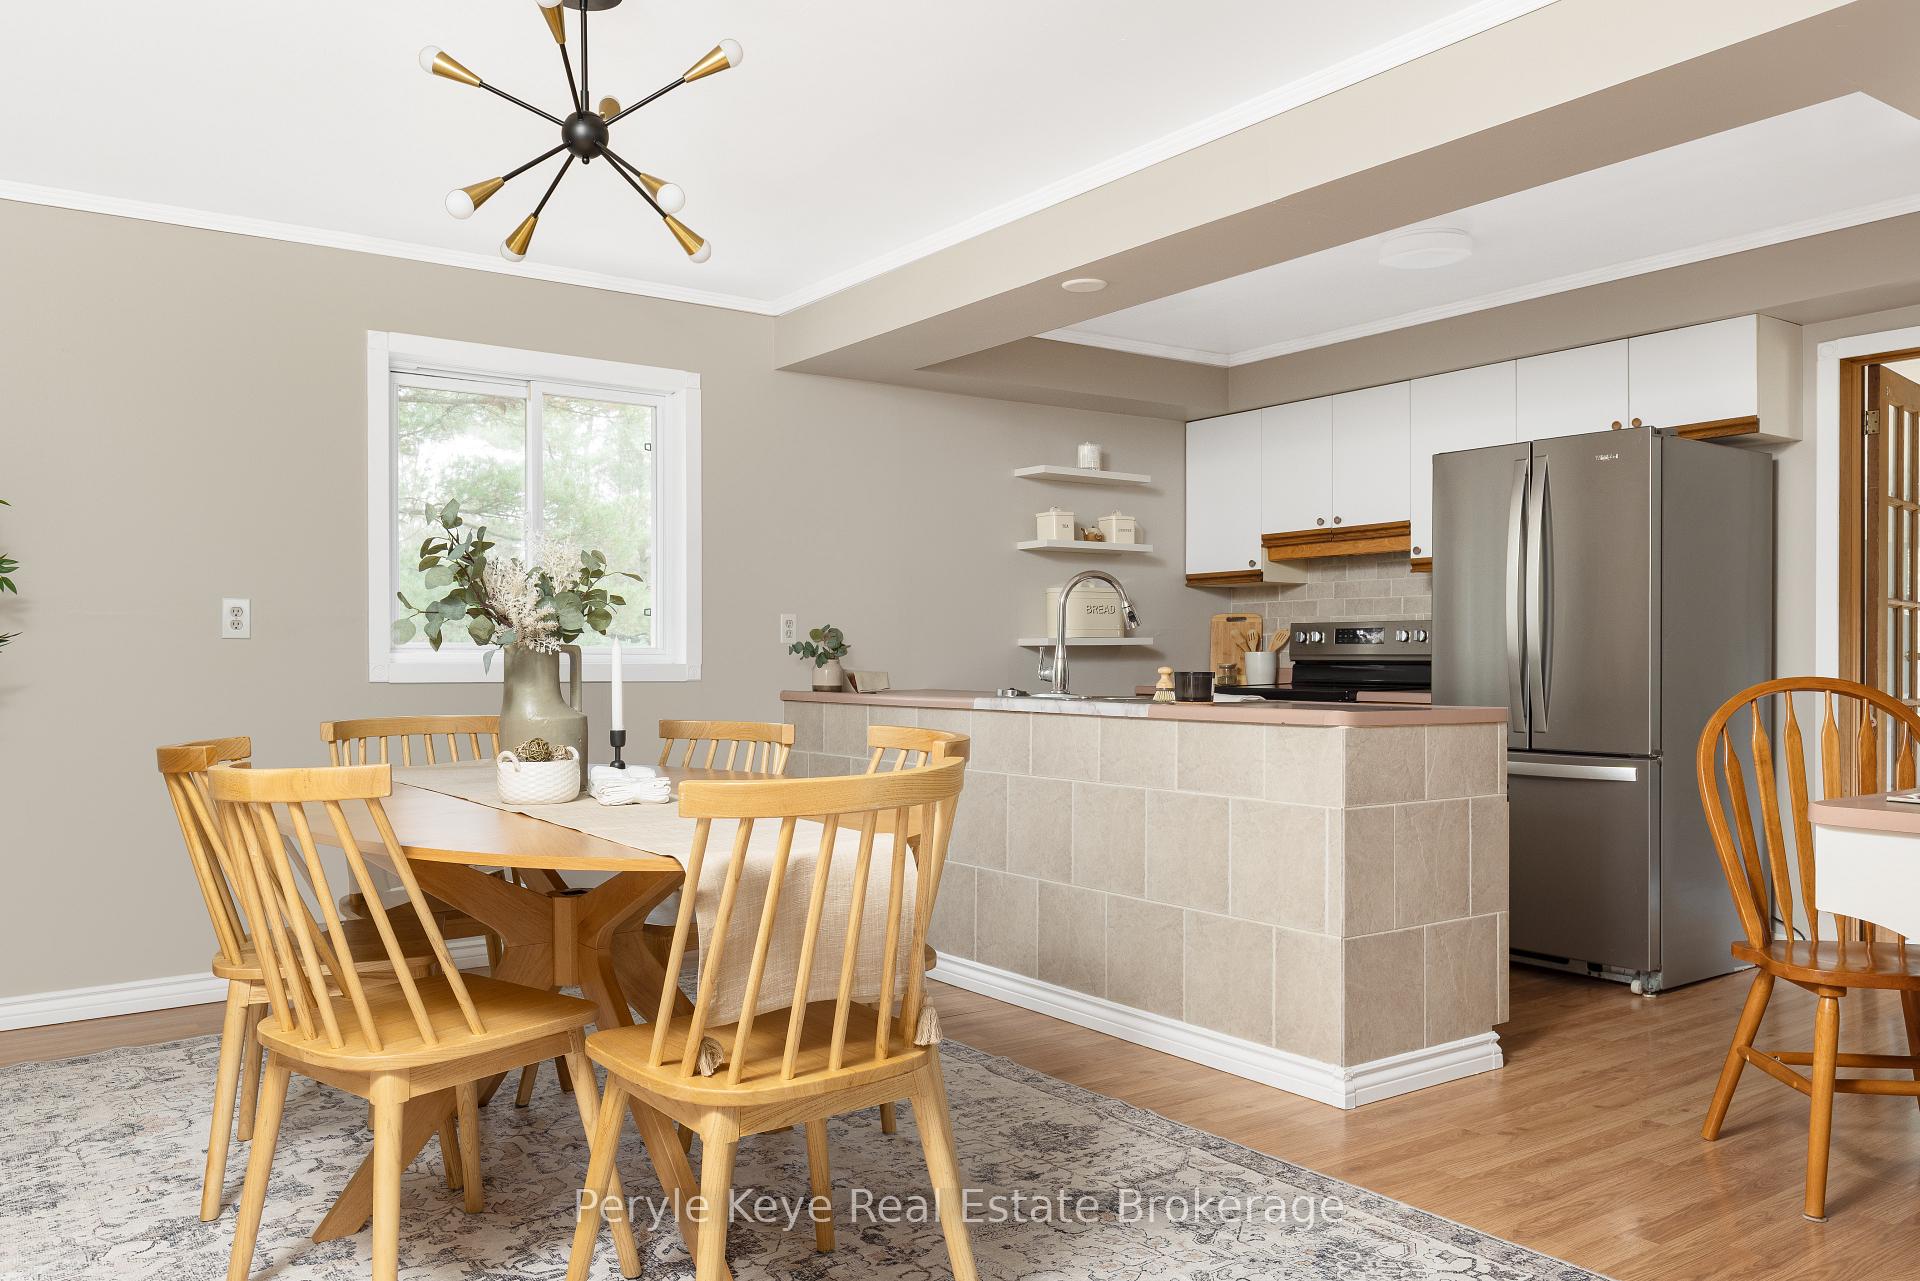 See all 46 photos
Property history
Facts and features
- BasementWalk-out
- Water, sewerWell, septic
- Lot shapeRectangular
- HeatingForced air
- Fireplace
- Central air
The homeDetached, Bungalow, 2,000–2,500 sq ft
- Type: Detached
- Style: Bungalow
- Living space: 2,000–2,500 sq ft
- Basement: Finished with walk-out
InsideFireplace Yes, natural gas, Main level, Carpet free
- Fireplace: Yes, natural gas
- Laundry: Main level
- Features: Carpet free
- Rooms above ground: 9
- Bedrooms: 3 + 1 in the basement
- Bathrooms: 2
- Kitchens: 1
- Family room: Yes
Outside and lotVinyl siding, Metal, Concrete block
- Exterior: Vinyl siding
- Roof: Metal
- Foundation: Concrete block
- Size: 104.67 × 200 ft
- Shape: Rectangular
Parking4 Parking
- Spaces: 4 Parking
Heating, water and powerForced air, gas, Central air, Well
- Heating: Forced air, gas
- Cooling: Central air
- Water: Well
- Sewer: Septic
- Natural gas: Yes
- Hydro: Yes
Costs and taxesTaxes $2,336 a year, HST included in the price, Hot water tank
- Taxes, 2025: $2,336 a year
- HST: HST included in the price
- Rental items: Hot water tank
- Under contract: Hot water heater
Included in the saleFridge, stove, microwave, dishwasher, washer, dryer and stand up freezer and gas bbq, Pk decor & staging items including any curtains & curtain rods/hardware that belong to pk
- Included: Fridge, stove, microwave, dishwasher, washer, dryer and stand up freezer and gas bbq
- Not included: Pk decor & staging items including any curtains & curtain rods/hardware that belong to pk
Listing detailsX12506202, Sold, Nov 4, 2025
- MLS® number: X12506202
- Status: Sold
- Listed on: Nov 4, 2025
- Days on market: 10
- Updated: Nov 14, 2025
- Possession: Flexible
- Occupied by: Owner
- Listing brokerage: Peryle Keye Real Estate Brokerage
About this home
322 Muskoka 10 Road, Huntsville (Stephenson), ON P0B 1L0
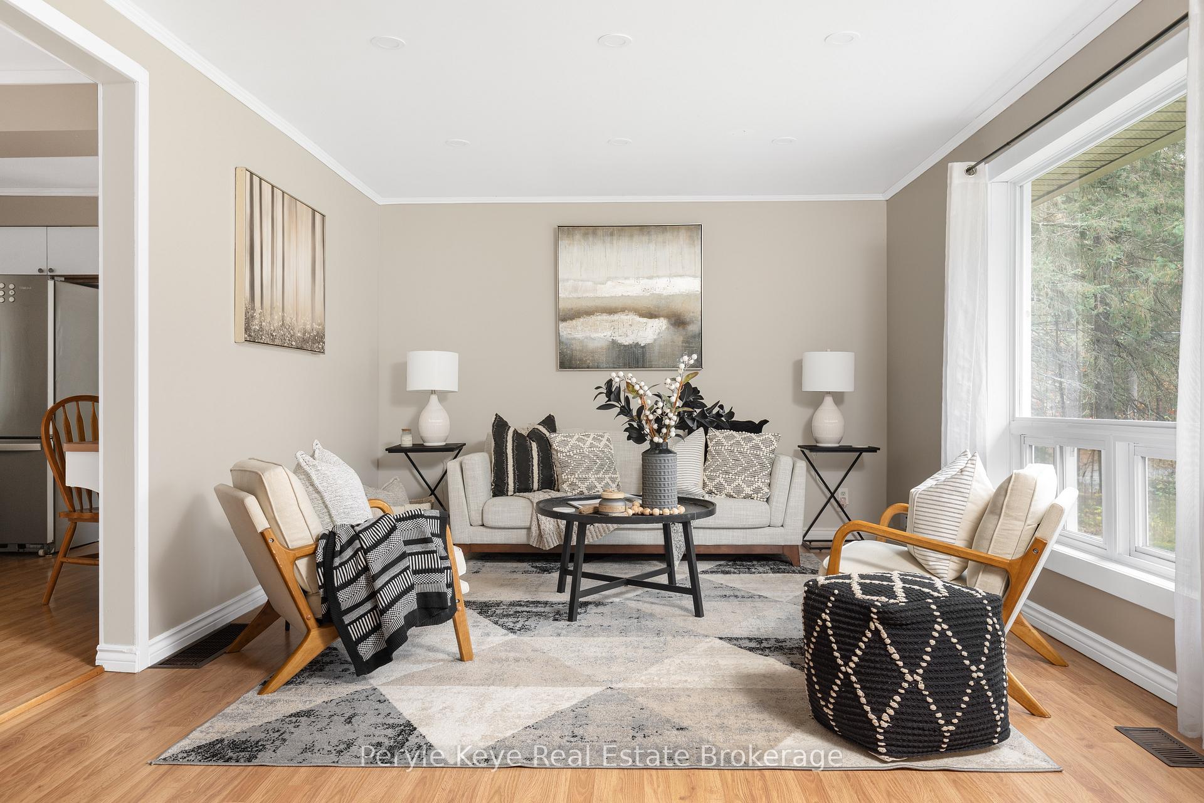
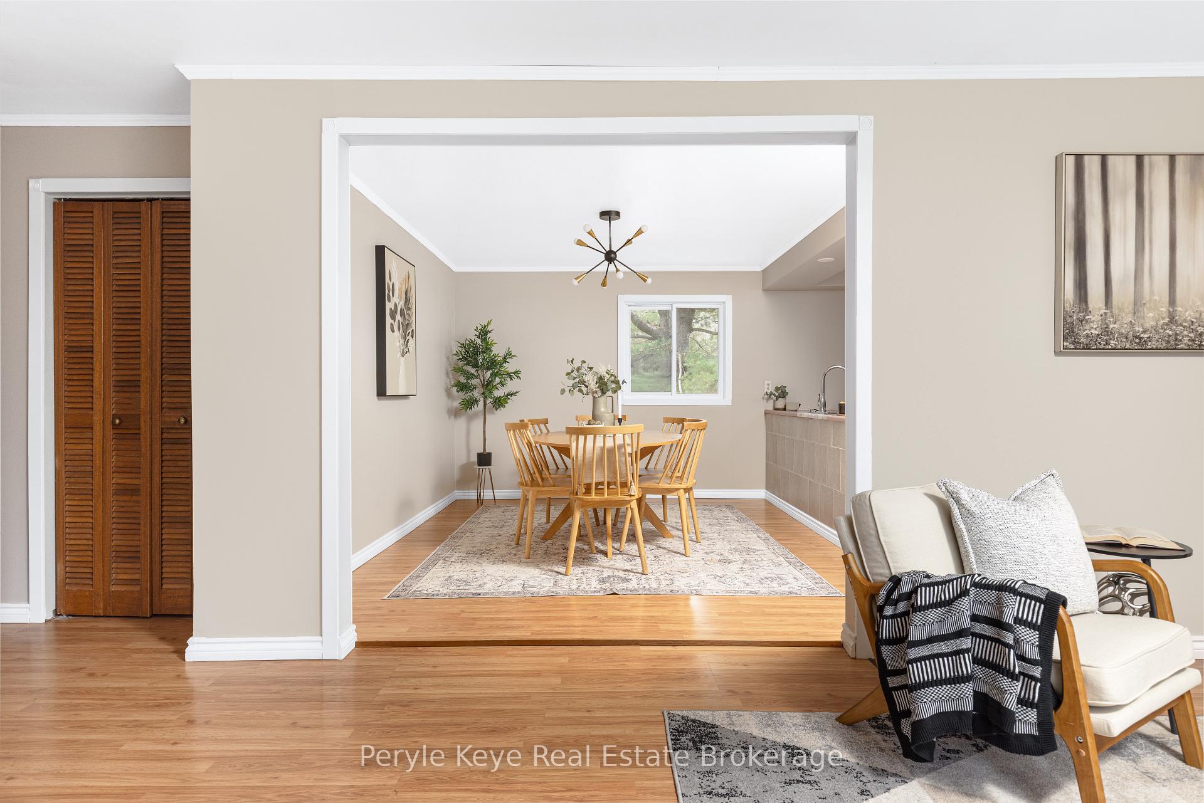
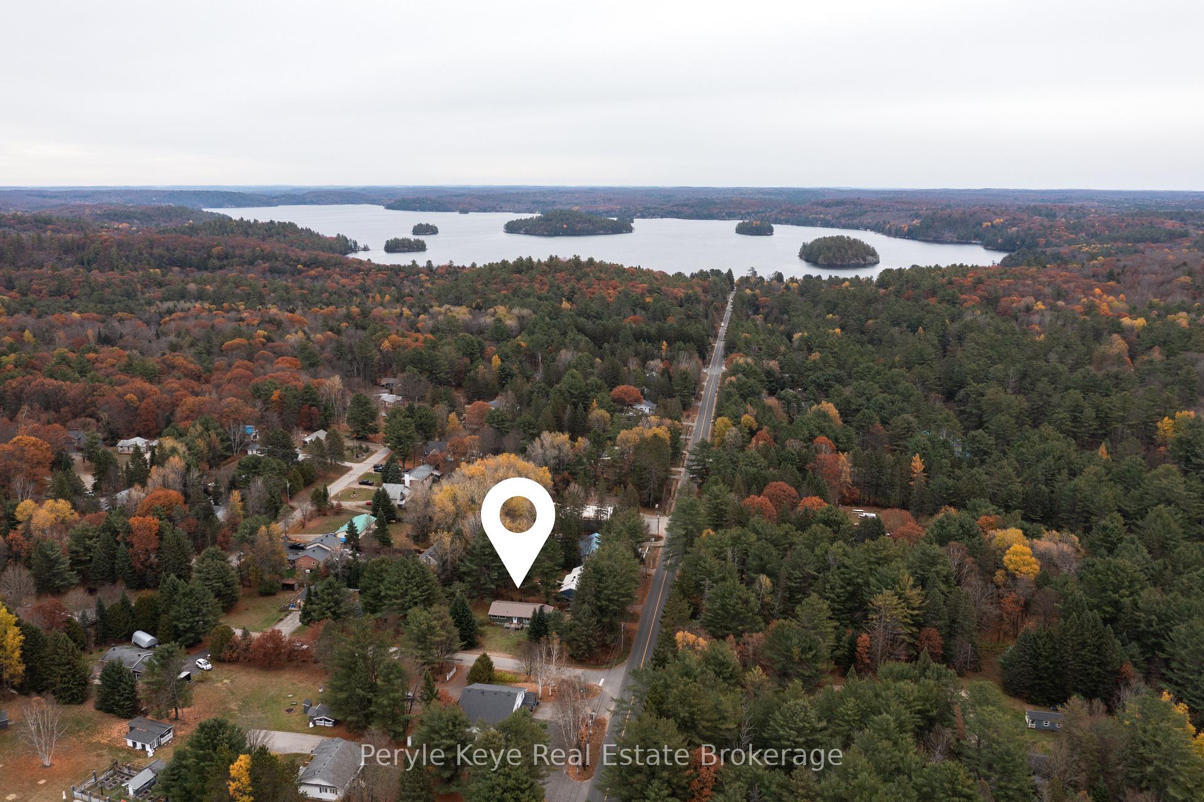
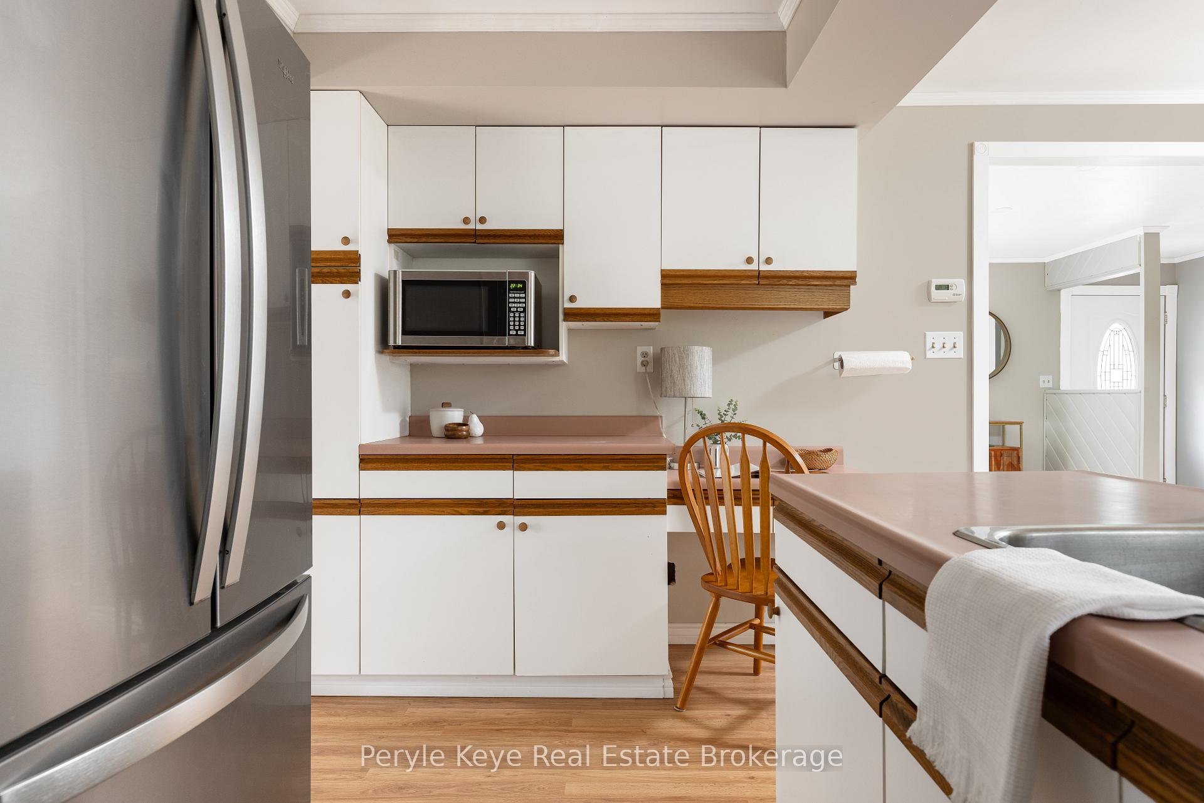
Just steps from the beach at Mary Lake, this four-bedroom, two-bath bungalow captures everything that makes Port Sydney special - the water close enough to wander to, the warmth of a small community, and that easy rhythm that reminds you to slow down.With a lower-level walkout, a fenced backyard, and two driveways, it's a home that feels both practical and comforting - the kind of place that quietly takes care of you.Inside, the main level keeps everything within reach. A bright kitchen catches the morning light, while the living spaces flow naturally - open, and inviting. Down the hall are 3 bedrooms, including a primary that looks out over the yard, plus a full bath and a laundry room that steps right out to the side deck. It's the kind of layout that makes daily life feel effortless - imagine coffee brewing, a window cracked open to let in the breeze, and a soft soundtrack to start your day. Downstairs, the finished lower level opens to a new chapter of living. A cozy family room anchors the space, paired with a wet bar made for Friday nights, game days, and relaxed evenings by the gas fireplace. A fourth bedroom offers privacy for guests or teens, and the walkout leads to an expansive patio - perfect for slow Sunday afternoons, late-night stories, and dinners that turn into memories. And the natural gas BBQ hookup? A simple luxury that keeps entertaining easy. Outside, a fenced area keeps kids and pets safe, while thoughtful updates mean less work and more time for what matters: new siding (2020), roof (2011), windows (2008), and nat gas furnace (2023). High-speed internet keeps you connected, though life here has a way of reminding you to unplug. From your front door, stroll to Mary Lake's beach, the park, tennis courts, trails, and community centre. Golf and Highway 11 are just minutes away - close enough for convenience, yet far enough that the calm rhythm of Port Sydney still sets the pace. This is simple living, done right.
Ask about this home
A HOMEH agent will answer your questions about this home.
Around this home
Daily convenience, out of 100, from the distances below
Schools nearby
School rating, out of 10.
Helpful calculators
Your HOMEH agent

"I would see it this week."