

68 Selkirk Drive
68 Selkirk Drive
 See all 49 photos
Property history
- $899,900TerminatedList: 2025-06-30|End: 2025-09-11|73 daysX12253833
Facts and features
- BasementPart finished
- Age of home6–15 years
- Price per sq ft~$400
- Water, sewerMunicipal
- Central air
The homeDetached, 2-storey, Age 6–15 years
- Type: Detached
- Style: 2-storey
- Age: 6–15 years
- Living space: 2,000–2,500 sq ft
- Basement: Full, partially finished
- View: Trees/woods
- Waterfront: None
InsideMain level, Central vacuum, erv/hrv, rough-in bath, sump pump, water heater owned, Carbon monoxide detectors, smoke detector
- Laundry: Main level
- Features: Central vacuum, erv/hrv, rough-in bath, sump pump, water heater owned
- Security: Carbon monoxide detectors, smoke detector
- Rooms above ground: 10
- Rooms in the basement: 3
- Bedrooms: 3
- Bathrooms: 3
- Kitchens: 1
Outside and lotVinyl siding, brick, Asphalt shingle, Poured concrete
- Exterior: Vinyl siding, brick
- Roof: Asphalt shingle
- Foundation: Poured concrete
- Features: Deck, landscaped, porch, year round living
- Other structures: Garden shed
- Size: 50.52 × 169.19 ft
- Zoning: UR-1 (R2-0261)
Parking2 Garage, Attached, Private double
- Spaces: 2 Garage
- Garage: Attached
- Driveway: Private double
Heating, water and powerForced air, gas, Central air, Municipal water
- Heating: Forced air, gas
- Cooling: Central air
- Water: Municipal water
- Sewer: Municipal sewer
- Natural gas: Yes
- Hydro: Yes
- Cable: Available
- Telephone: Available
Costs and taxesTaxes $5,867 a year, HST No HST, Rental items None
- Taxes, 2025: $5,867 a year
- HST: No HST
- Rental items: None
Included in the saleHusqvarna robot lawn mower & all components, garage door opener & remote(s), front porch side shade, washer, dryer, fridge, stove, range hood, microwave, dishwasher, plate rack in dining room, all shelving in primary bedroom, & ensuite, peg board & cupboards & quilt rod in quilting room, metal gazebo on deck (no fabric), privacy greenery on porch & deck, garden shed, garage storage pulley system, central vacuum & attachments, all orange cabinets in work shop, owned hot water heater, window blinds & rods (not sheers or drapery), all bathroom mirrors, all light fixtures, 2 storage boxes on side of house, 1 storage box in back yard, all items & shelving from the workshop except the orange cabinets, freezer in utility room, all window sheers & drapery, umbrella on deck, fire pit, personal items, all staging materials,
- Included: Husqvarna robot lawn mower & all components, garage door opener & remote(s), front porch side shade, washer, dryer, fridge, stove, range hood, microwave, dishwasher, plate rack in dining room, all shelving in primary bedroom, & ensuite, peg board & cupboards & quilt rod in quilting room, metal gazebo on deck (no fabric), privacy greenery on porch & deck, garden shed, garage storage pulley system, central vacuum & attachments, all orange cabinets in work shop, owned hot water heater, window blinds & rods (not sheers or drapery), all bathroom mirrors, all light fixtures
- Not included: 2 storage boxes on side of house, 1 storage box in back yard, all items & shelving from the workshop except the orange cabinets, freezer in utility room, all window sheers & drapery, umbrella on deck, fire pit, personal items, all staging materials,
NearbyGolf, fenced yard, hospital, level, school
- Close to: Golf, fenced yard, hospital, level, school
Listing detailsX12253833, Terminated, Jun 30, 2025
- MLS® number: X12253833
- Status: Terminated
- Listed on: Jun 30, 2025
- Days on market: 73
- Updated: Sep 11, 2025
- Possession: Flexible
- Occupied by: Owner
- Listing brokerage: Coldwell Banker Thompson Real Estate
About this home
68 Selkirk Drive, Huntsville (Chaffey), ON P1H 0C6
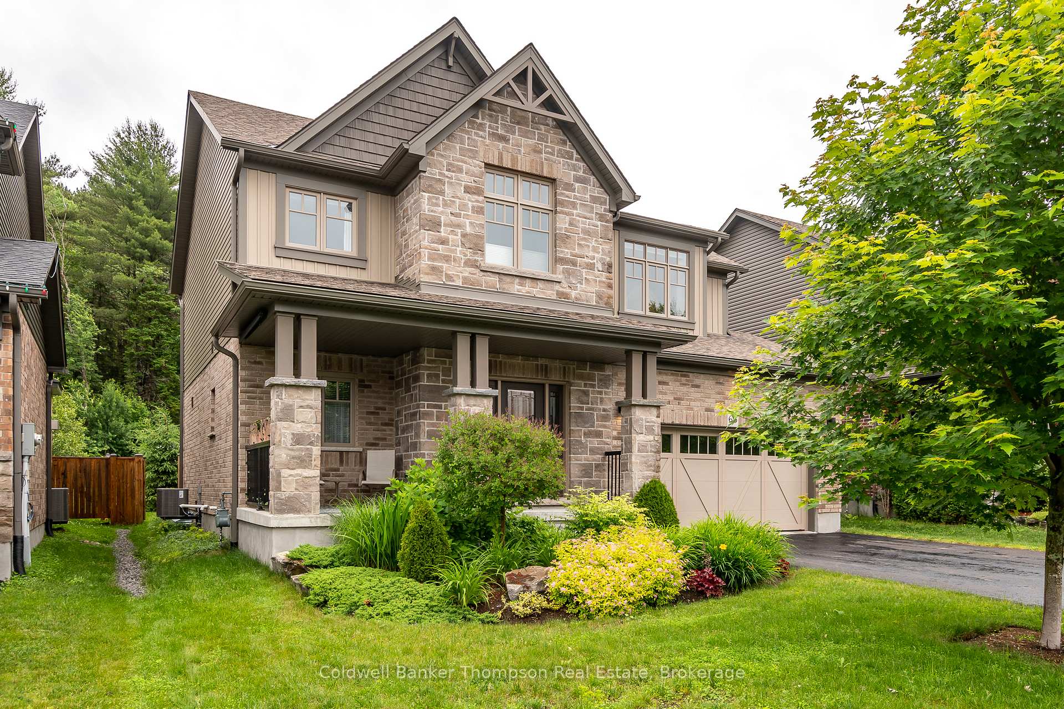
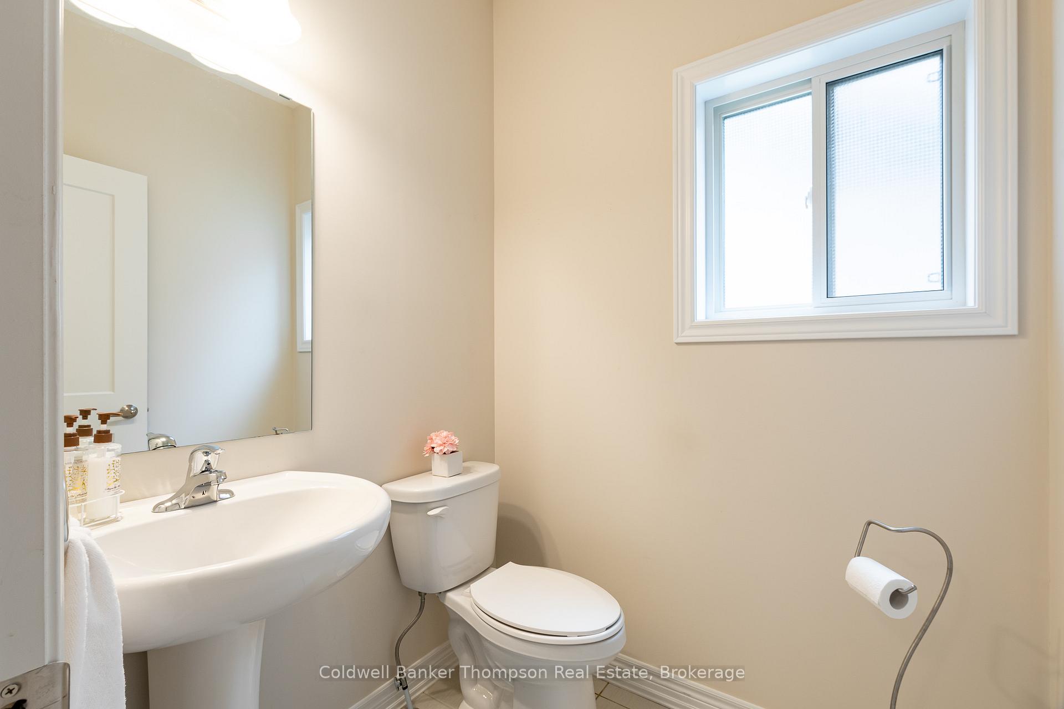
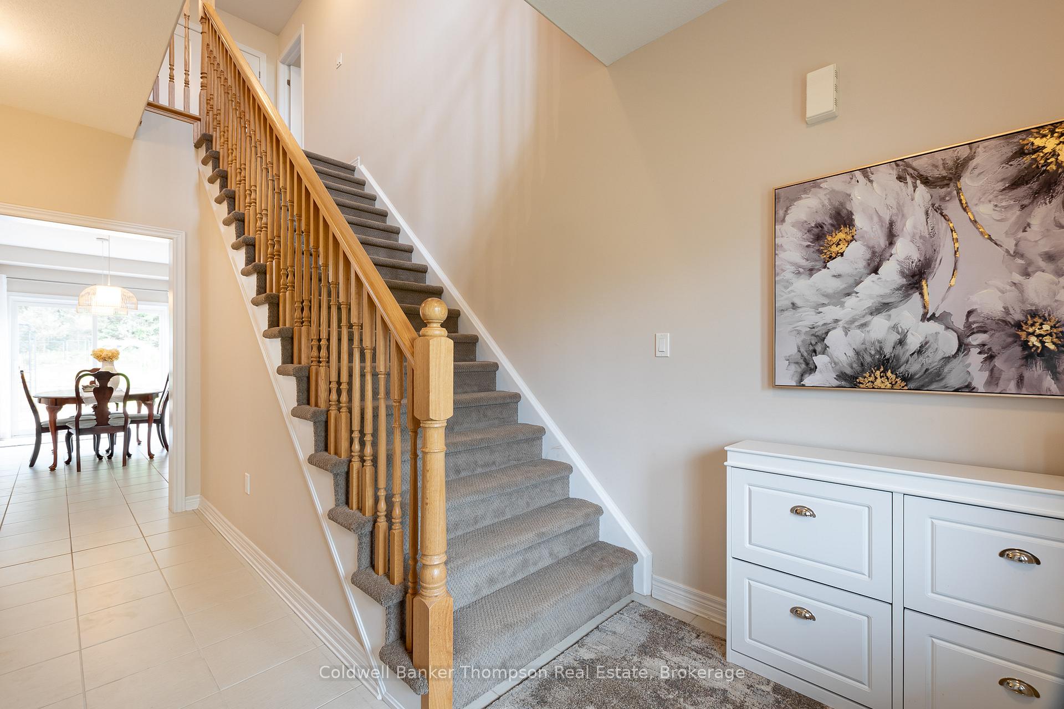
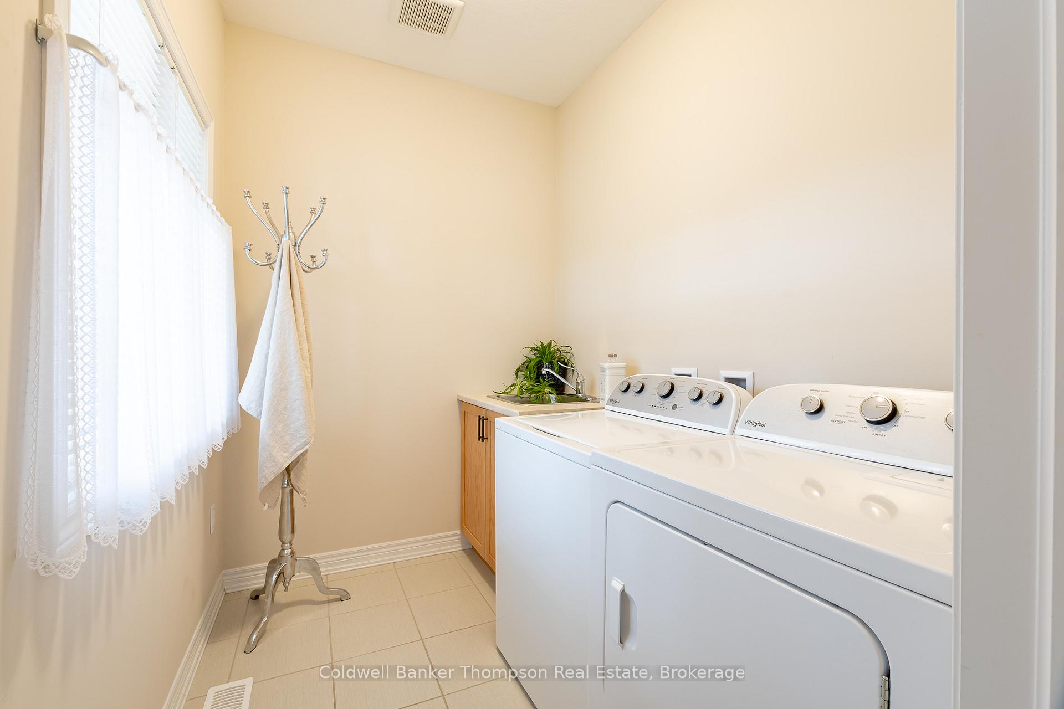
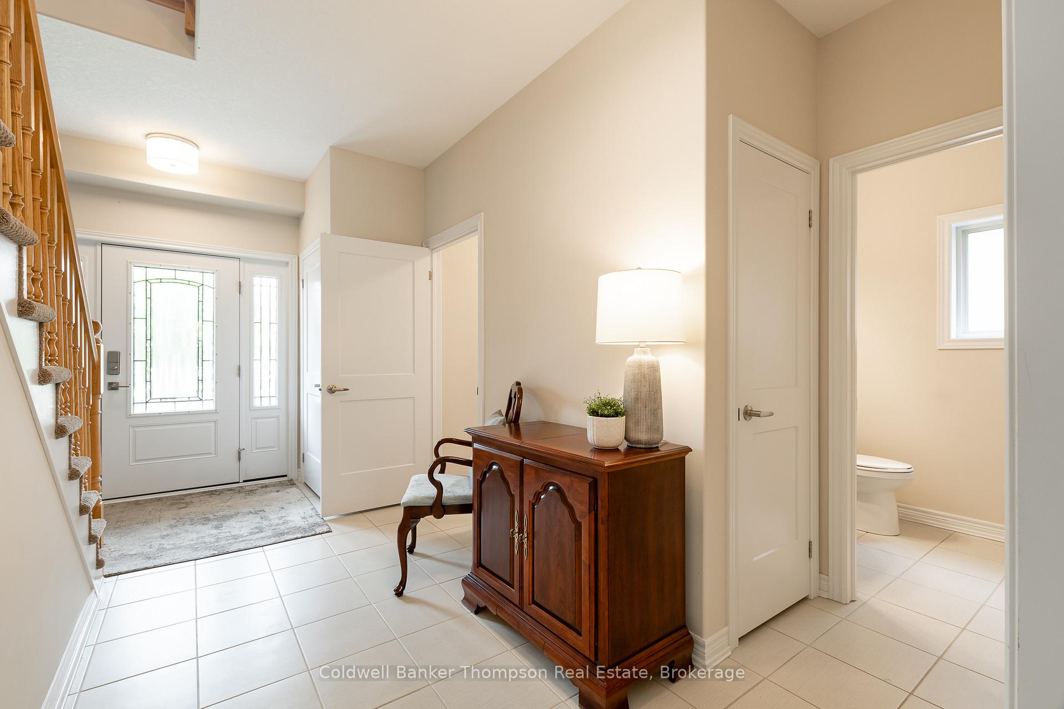
Welcome to this beautifully maintained home in the sought-after Settlers Ridge community, built by Devonleigh Homes & featuring the popular Kensington floor plan. With stunning curb appeal, the exterior showcases a timeless neutral palette of stone, brick, & vinyl, complemented by a front porch with a retractable privacy shade. Step inside to a welcoming foyer highlighted by a grand staircase & a thoughtful open-concept layout connecting the kitchen, dining, & living areas, perfect for everyday living & entertaining. The spacious kitchen includes a large island, a corner pantry, ample storage, & generous counter space. Sliding doors lead out to an oversized rear deck, with natural gas BBQ hookup, overlooking the fully fenced backyard, where beautifully landscaped gardens, raised beds, & a robot lawn mower setup (mower included) offer a peaceful, low-maintenance retreat. The main floor also features the laundry room with a sink, a 2pc powder room, & convenient inside access from the double-car garage, complete with a smart ceiling pulley system for extra storage. Additional features include a central vacuum system for added ease & cleanliness. Upstairs, you find 3 generously sized bedrooms, including a bright primary suite with a walk-in closet & a luxurious 4pc ensuite featuring a step-in shower & separate soaker tub. Two additional bedrooms share a stylish 4pc guest bath, & a sunny office nook adds functional charm to the upper landing. The basement offers incredible flexibility with a double workshop space, sound-proofed walls, acoustic ceiling tiles, & a rough-in for a 3pc bathroom. Modern comforts include a natural gas forced air furnace, central air, municipal water & sewer, central vacuum, high-speed internet (5G), & curbside garbage collection. Located close to a local golf course, Huntsville Hospital, an elementary school, Arrowhead Provincial Park, & all town amenities, this home blends comfort, function, & convenience in one perfect package
Ask about this home
A HOMEH agent will answer your questions about this home.
Around this home
Schools nearby
School rating, out of 10.
Helpful calculators
Your HOMEH agent

"I would see it this week."