

Unit B1, 20 Dairy Lane
Unit B1, 20 Dairy Lane
 See all 27 photos
Property history
Facts and features
- BasementUnfinished
- Age of home16–30 years
- ExposureWest
- LaundryIn basement
- Fireplace
- Central air
The homeCondo Townhouse, 2-storey, Age 16–30 years
- Type: Condo Townhouse
- Style: 2-storey
- Age: 16–30 years
- Living space: 1,200–1,399 sq ft
- Basement: Unfinished
- Exposure: West
InsideFireplace Yes, natural gas, In basement, lower level, Auto garage door remote
- Fireplace: Yes, natural gas
- Laundry: In basement, lower level
- Features: Auto garage door remote
- Security: Smoke detector
- Rooms above ground: 6
- Rooms in the basement: 3
- Bedrooms: 3
- Bathrooms: 3
- Kitchens: 1
OutsideAluminum siding, stone, Asphalt shingle, Open
- Exterior: Aluminum siding, stone
- Roof: Asphalt shingle
- Balcony: Open
- Features: Deck, porch, year round living, landscaped
Parking and locker2 Parking (1 garage + 1 drive), Attached, Exclusive
- Spaces: 2 Parking (1 garage + 1 drive)
- Garage: Attached
- Parking type: Exclusive
- Driveway: Private
- Locker: None
Building20 Dairy Lane, Condo corporation 40, Pets Allowed
- Name: 20 Dairy Lane
- Condo corporation: 40
- Pets: Allowed
Heating, water and powerForced air, gas, Central air
- Heating: Forced air, gas
- Cooling: Central air
Costs and taxesTaxes $3,318 a year, Condo fee $677 a month, Building insurance included
- Taxes, 2025: $3,318 a year
- Condo fee: $677 a month
- Fee includes: Building insurance included
- HST: HST included in the price
- Rental items: Water heater, furnace, a/c unit,
Included in the saleStove, hood range, refrigerator, washer, dryer, garage door opener, gas fireplace,
- Included: Stove, hood range, refrigerator, washer, dryer, garage door opener, gas fireplace,
NearbyHospital, library
- Close to: Hospital, library
Listing detailsX12712890, Sold, Jan 20, 2026
- MLS® number: X12712890
- Status: Sold
- Listed on: Jan 20, 2026
- Days on market: 70
- Updated: Mar 31, 2026
- Possession: 2026-02-12 / Flexible
- Occupied by: Owner
- Listing brokerage: Sutton Group Muskoka Realty Inc.
About this home
Unit B1, 20 Dairy Lane, Huntsville (Chaffey), ON P1H 2L1
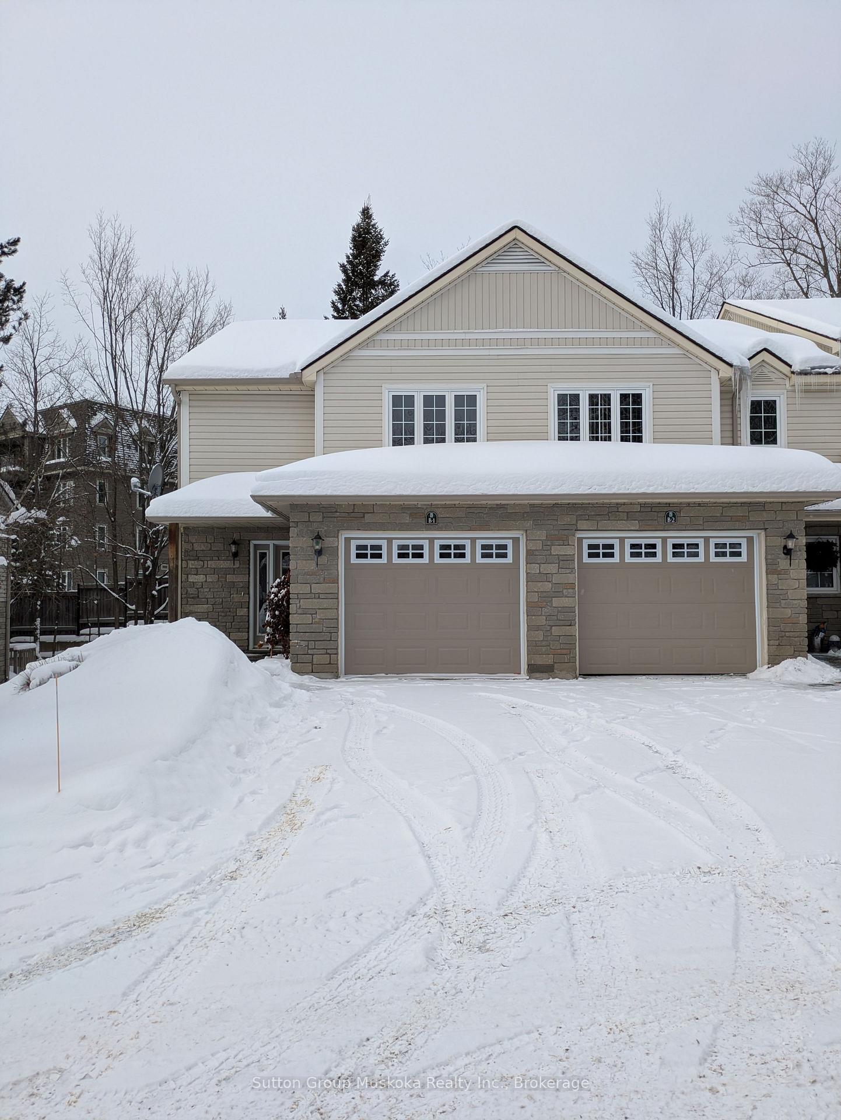
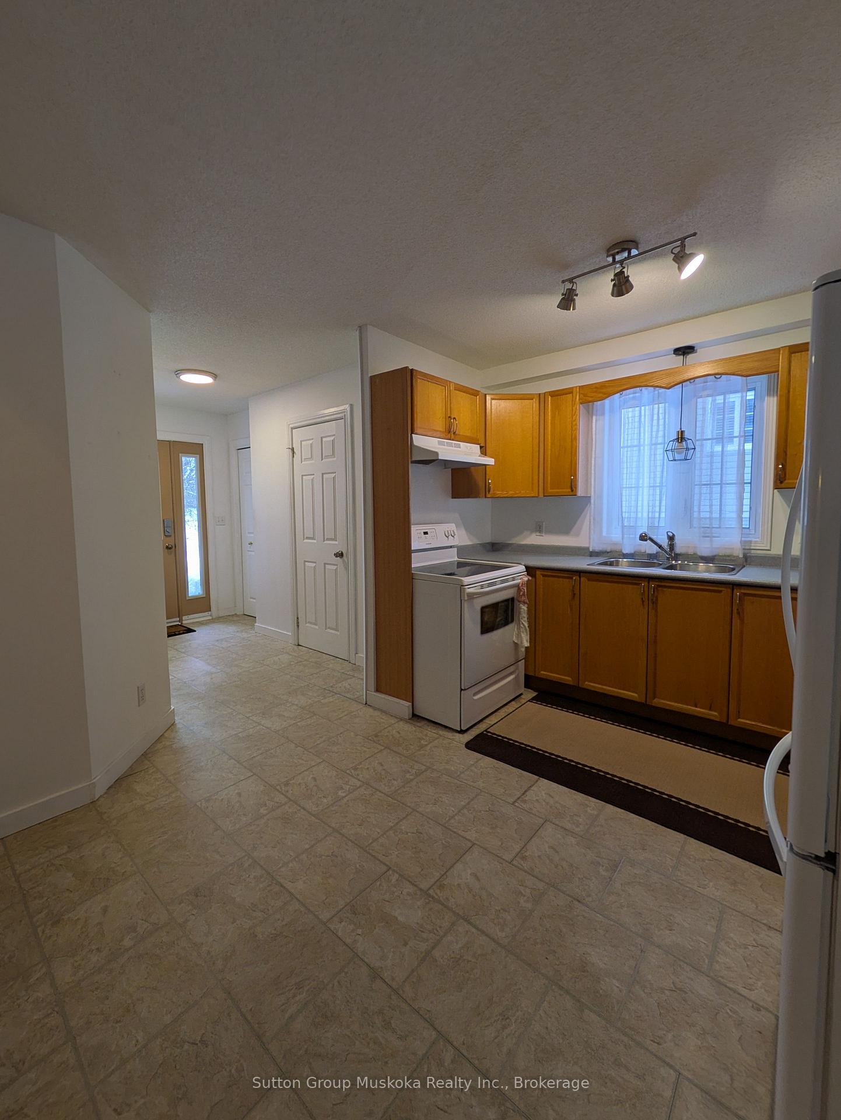
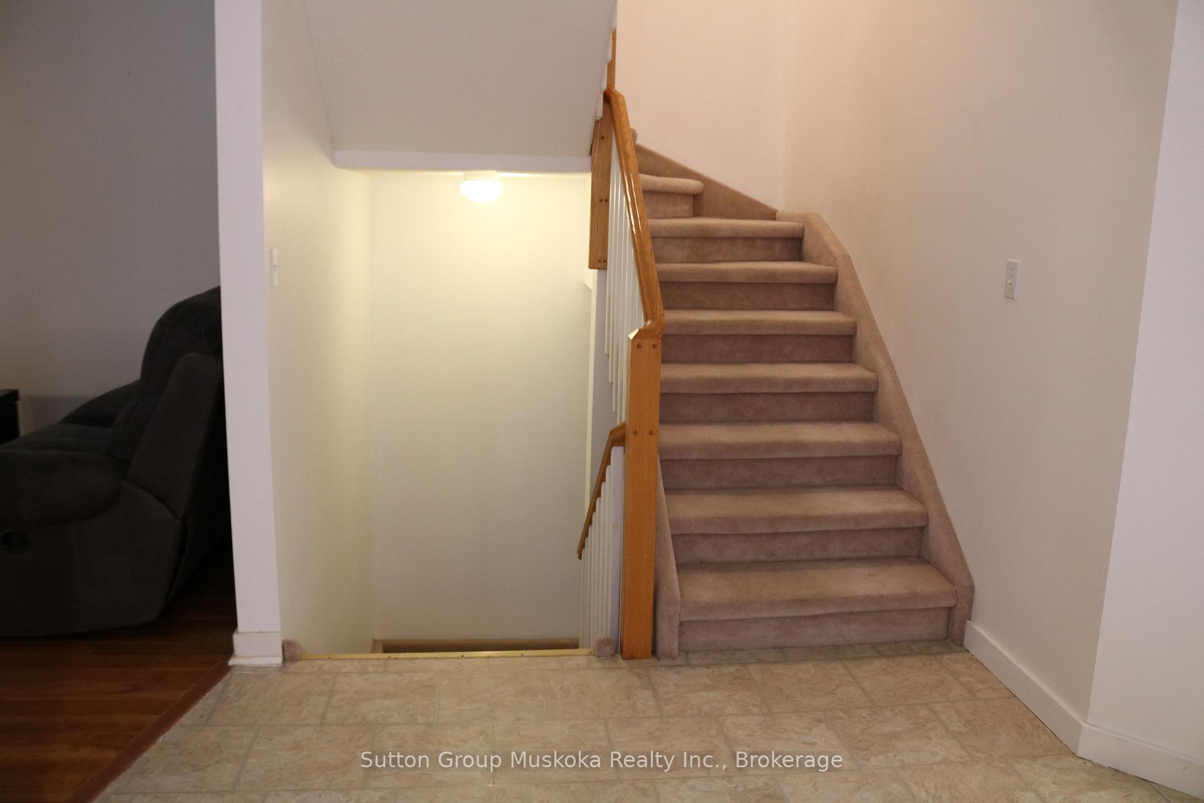
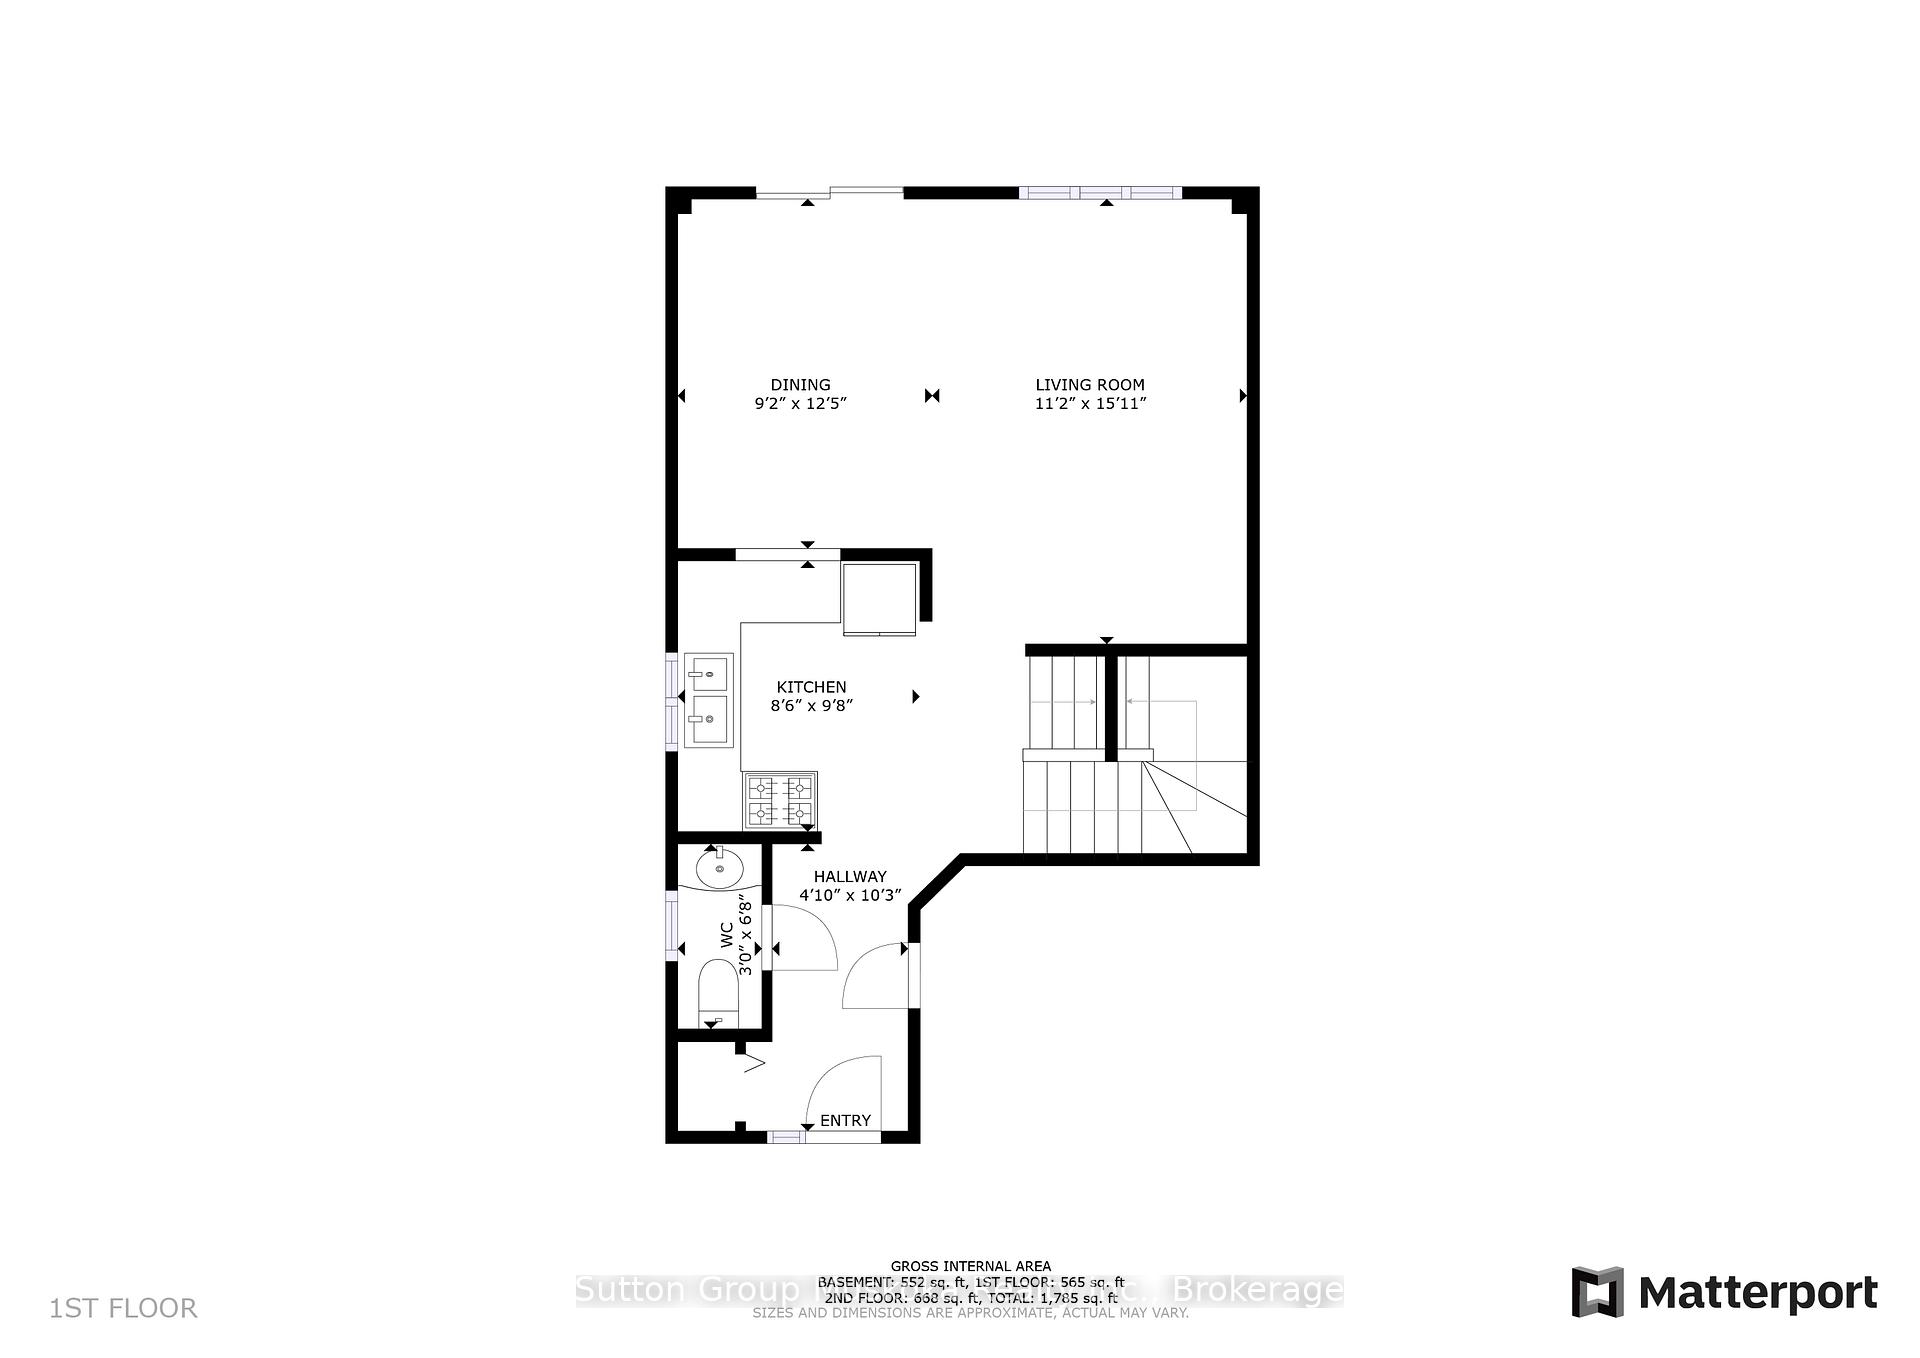
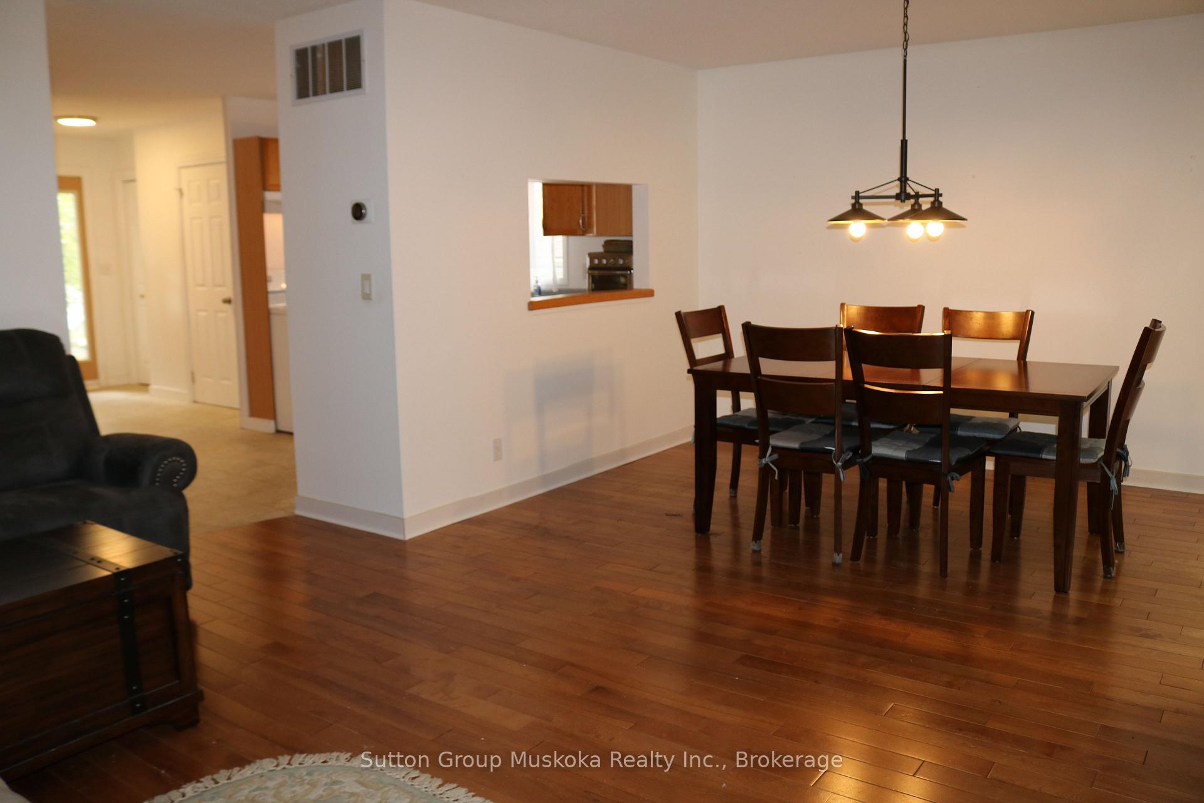
This is your opportunity to purchase a condominium townhome within walking distance of downtown Huntsville. This premium end unit is nestled in a 12-unit complex (3 buildings of 4 units each). This cul-de-sac is tucked off Dairy Lane. This home features 3 generous bedrooms, an ensuite for the primary bedroom with a walk-in closet, another 4-piece bathroom, plus a 2-piece powder room on the main level. The main floor features hardwood flooring in the open concept living/dining room, oak kitchen cabinets with pass-through, a natural gas fireplace for added ambiance, carpet staircases, and a glass sliding door to a spacious private deck. A large front foyer, welcomes guests, or provides convenient direct access to the garage. The lower level is unfinished with a laundry utility area and a large storage room and a workroom. This lovely unit is air-conditioned, landscaped and offers a carefree & maintenance-free lifestyle. Priced for you to add your style and décor. Quick closing available so you can start living conveniently now. The grass is cut for you and no snow to shovel! Perfect for retirement living or those with a busy lifestyle.
Ask about this home
A HOMEH agent will answer your questions about this home.
Know more about 20 Dairy Lane
Condo building · 20 Dairy Lane
20 Dairy Lane is a condo. No units are on the market here right now.
No similar units for sale in 20 Dairy Lane right now.
Around this home
Daily convenience, out of 100, from the distances below
Schools nearby
School rating, out of 10.
Helpful calculators
Your HOMEH agent

"I would see it this week."