Front of Unit 207, 162 Howland Drive

Unit 207, 162 Howland Drive
Huntsville (Chaffey)
Common Element Condo Suspended
1/6
Front of Unit 207, 162 Howland Drive

Unit 207, 162 Howland Drive
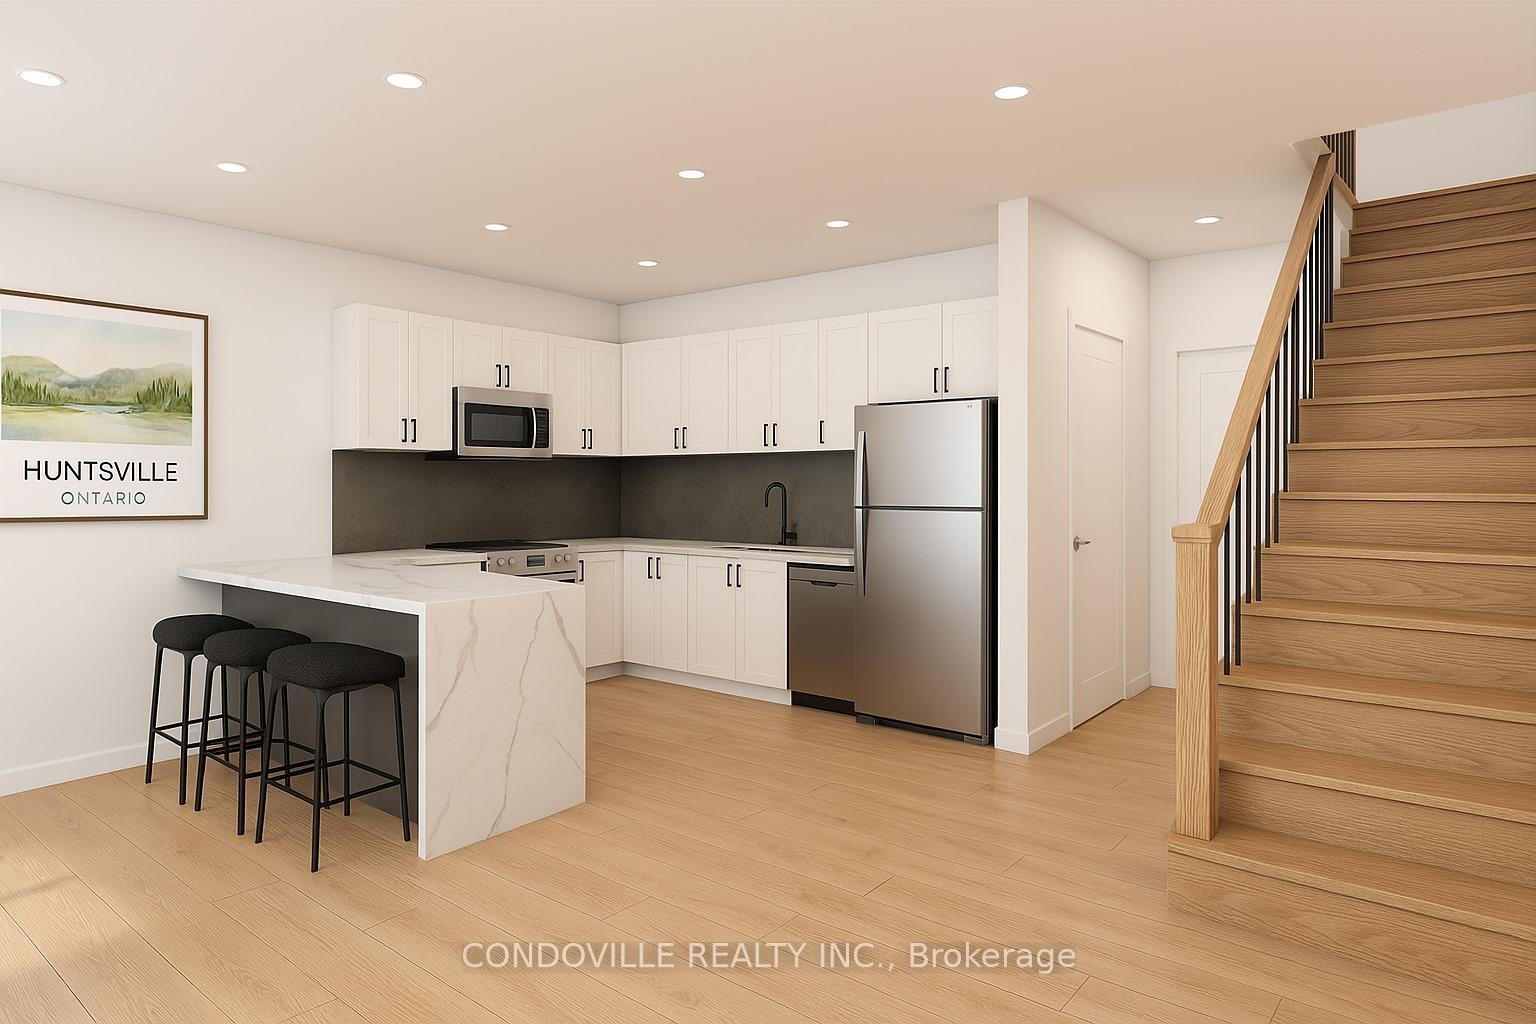
Huntsville (Chaffey)
Common Element Condo Suspended
Photo 2 of 6 – Unit 207, 162 Howland Drive, HuntsvillePhoto 3 of 6 – Unit 207, 162 Howland Drive, HuntsvillePhoto 4 of 6 – Unit 207, 162 Howland Drive, HuntsvillePhoto 5 of 6 – Unit 207, 162 Howland Drive, HuntsvilleSee all 6 photos
Last asked:Suspended Sep 9, 2025
$809,900

Included in condo fee: Building Insurance, Common Elements

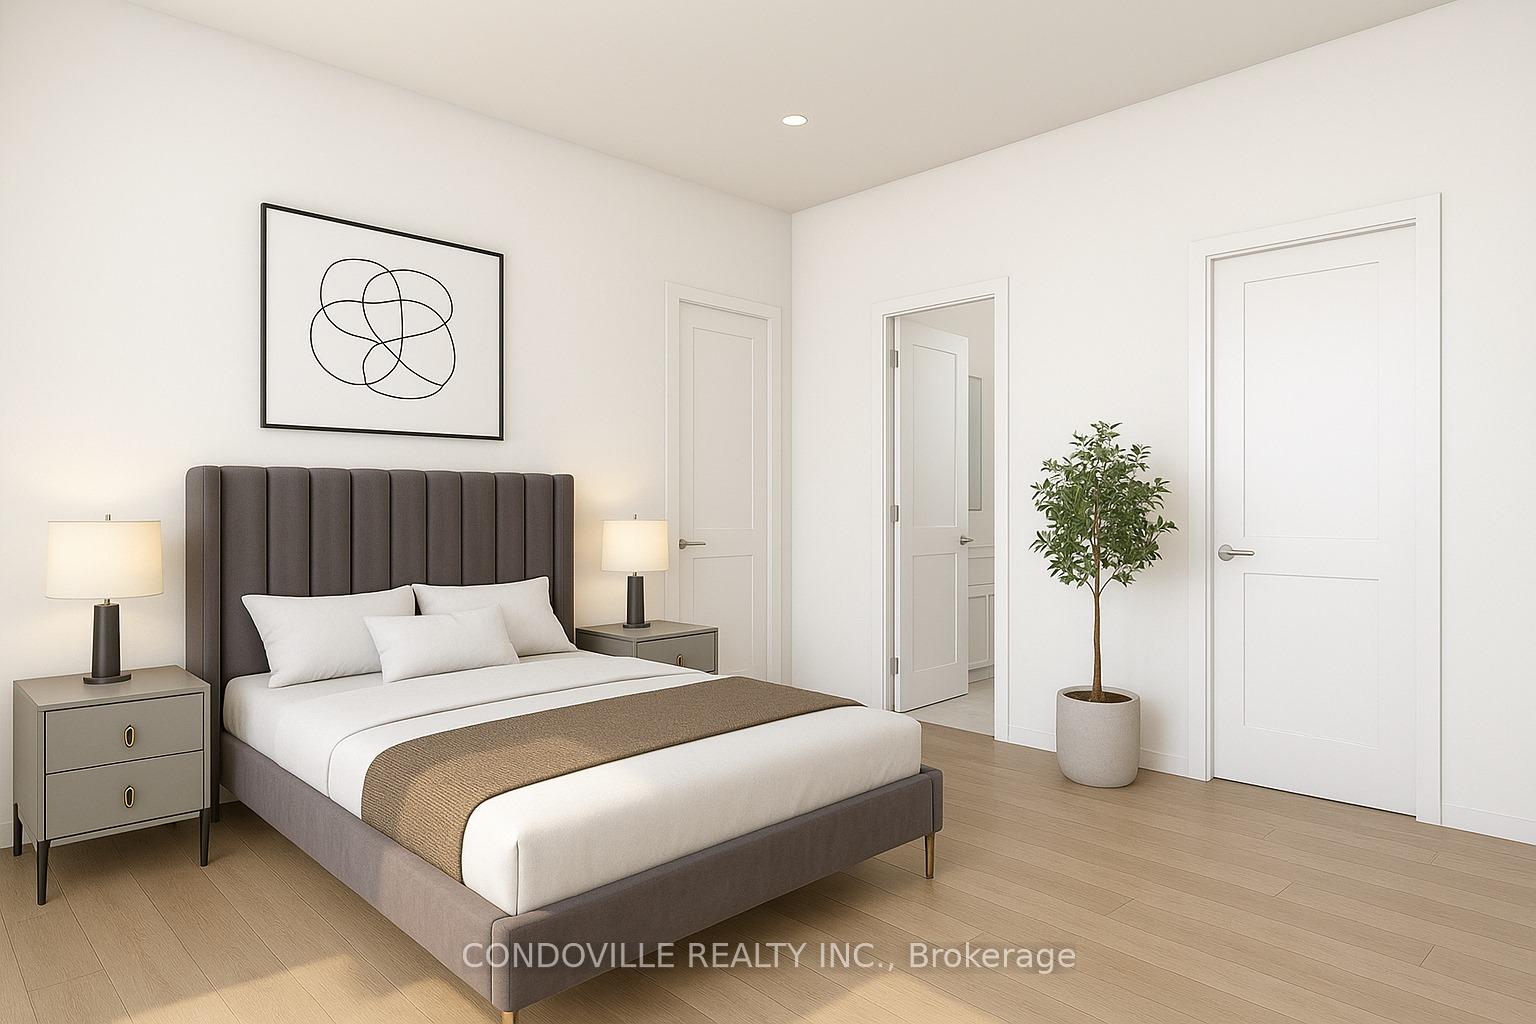
2 Bedrooms
3 Bathrooms
2 Parking
900–999 sq.ft
$456/mo
North West Expo…

Property history

  1. $809,900SuspendedList: 2025-08-17End: 2025-09-0923 daysX12349122

Facts and features

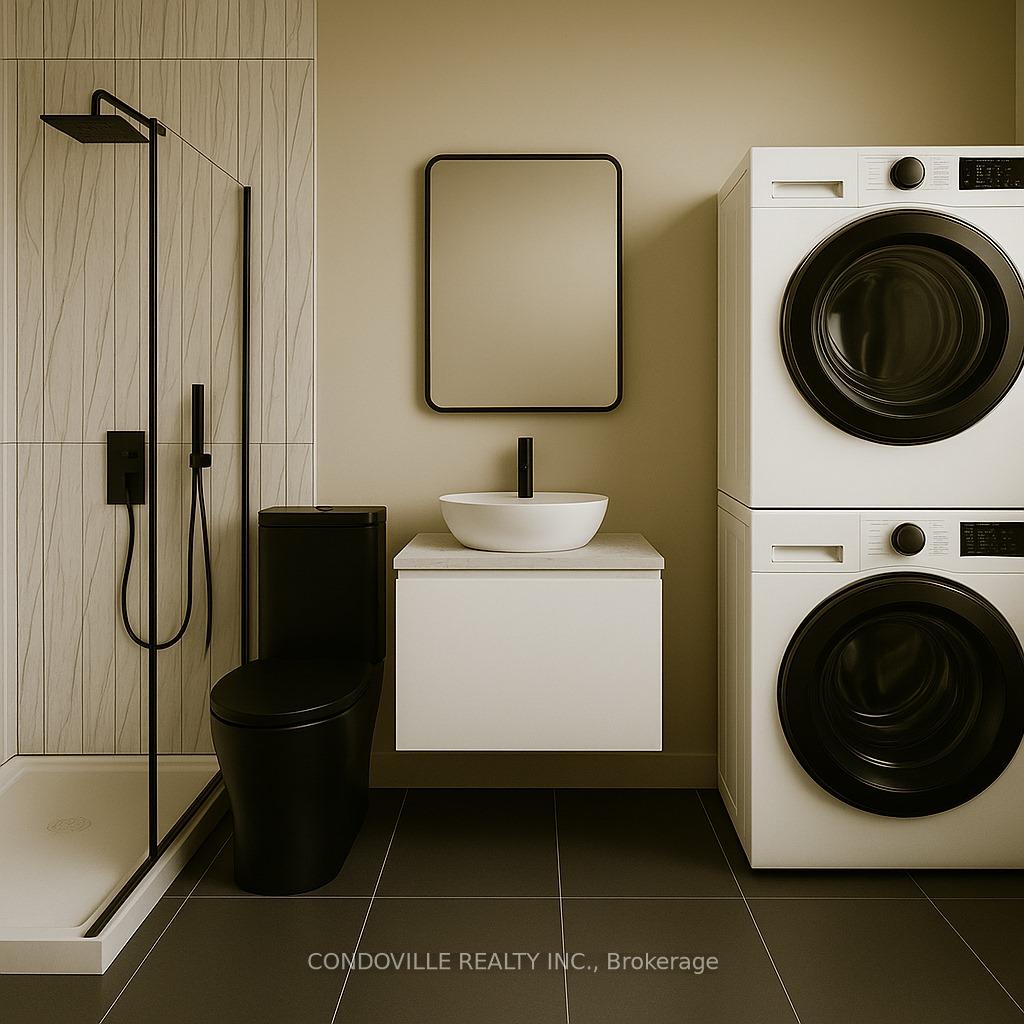
  • LaundryIn bathroom
  • LockerNone
  • BalconyJuliette
  • Age of homeNew
What stands out
  • Central air
The homeCommon Element Condo, 2-storey, New
  • Type: Common Element Condo
  • Style: 2-storey
  • Age: New
  • Living space: 900–999 sq ft
  • Basement: None
  • Exposure: North West
  • Special designation: Other
InsideIn bathroom, Other, Rooms above ground 5
  • Laundry: In bathroom
  • Features: Other
Rooms
  • Rooms above ground: 5
  • Bedrooms: 2
  • Bathrooms: 3
  • Kitchens: 1
  • Family room: Yes
OutsideBrick, stone, Juliette
  • Exterior: Brick, stone
  • Balcony: Juliette
Parking and locker2 Parking, Common, Locker None
  • Spaces: 2 Parking
  • Parking type: Common
  • Locker: None
BuildingHuntsville lofts, Condo corporation 0, Elevator, visitor parking, bike storage
  • Name: Huntsville lofts
  • Condo corporation: 0
  • Amenities: Elevator, visitor parking, bike storage
  • Pets: Allowed
Heating, water and powerForced air, gas, Central air
  • Heating: Forced air, gas
  • Cooling: Central air
Costs and taxesCondo fee $456 a month, Building insurance included, common elements included, Plus HST
  • Condo fee: $456 a month
  • Fee includes: Building insurance included, common elements included
  • HST: Plus HST
Included in the saleBosch range, over the range microwave & dishwasher. kitchenaid fridge. electrolux washer and dryer.
  • Included: Bosch range, over the range microwave & dishwasher. kitchenaid fridge. electrolux washer and dryer.
Listing detailsX12349122, Suspended, Aug 17, 2025
  • MLS® number: X12349122
  • Status: Suspended
  • Listed on: Aug 17, 2025
  • Days on market: 23
  • Updated: Sep 9, 2025
  • Possession: 2025-10-31 / Other
  • Occupied by: Vacant
  • Listing brokerage: CONDOVILLE REALTY INC.

About this home

Unit 207, 162 Howland Drive, Huntsville (Chaffey), ON P1H 2P7

OtherElevatorVisitor ParkingBike Storage

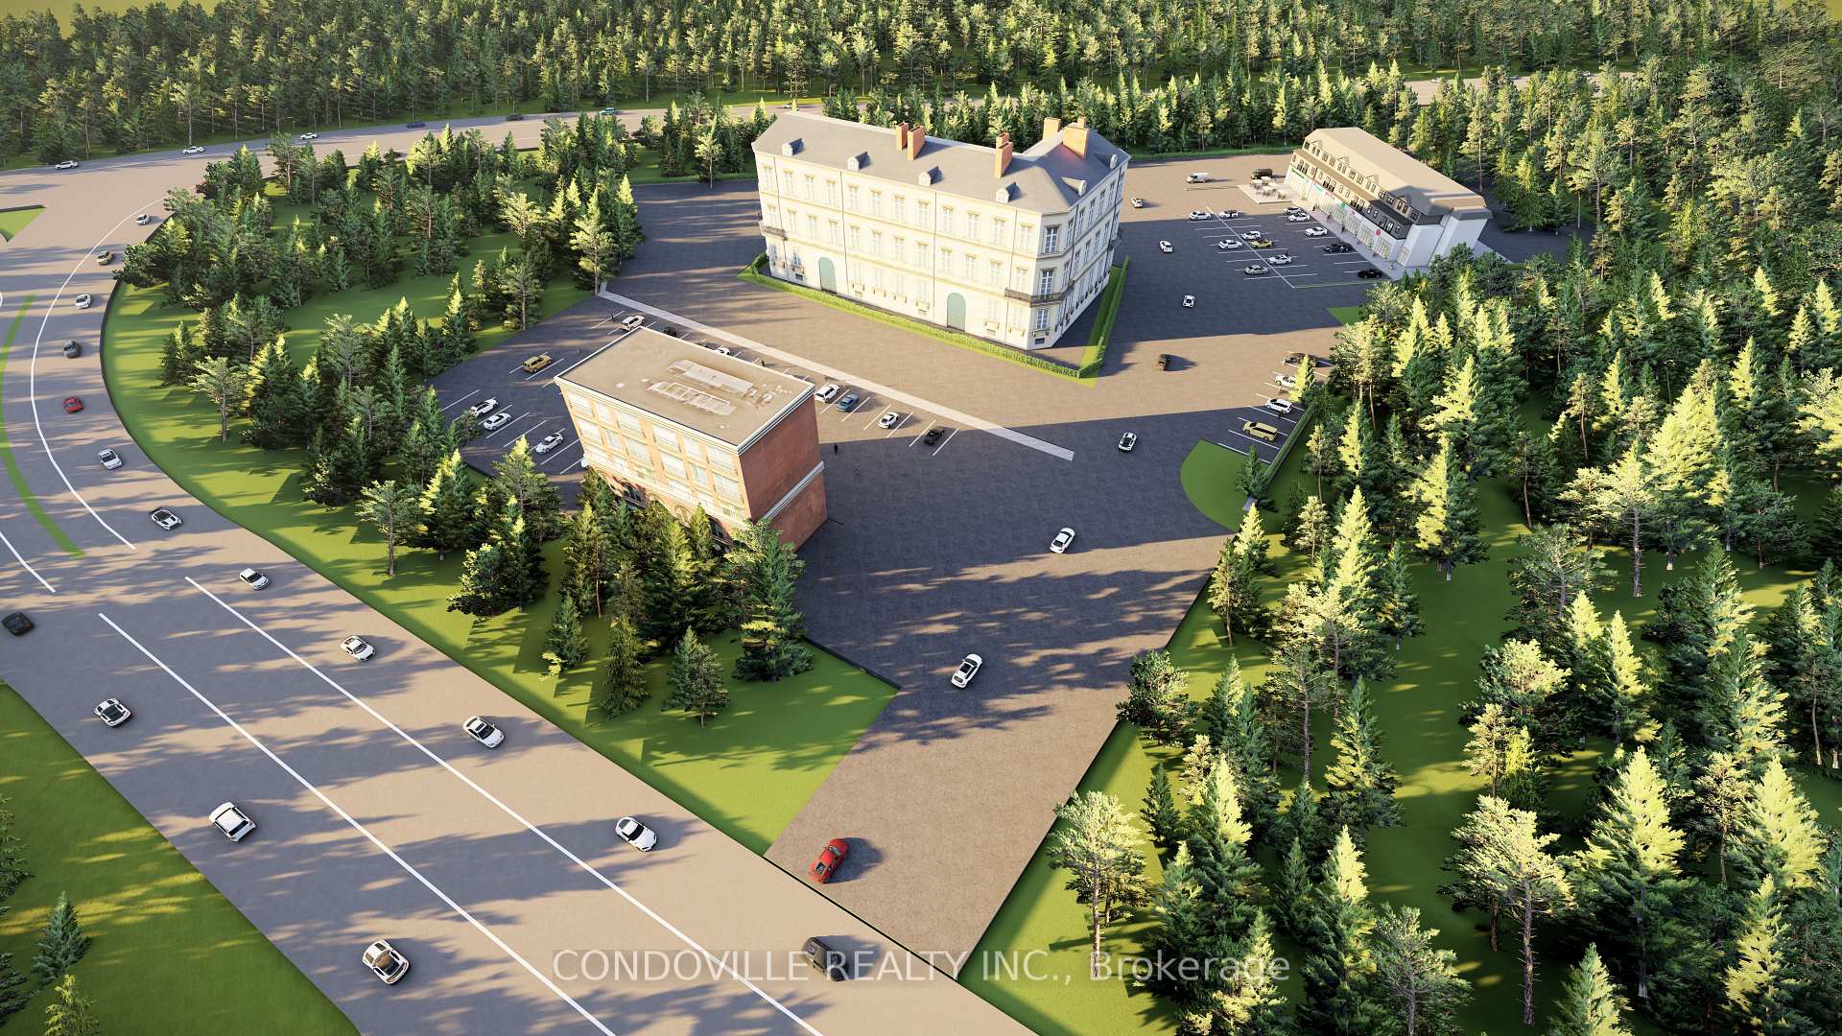
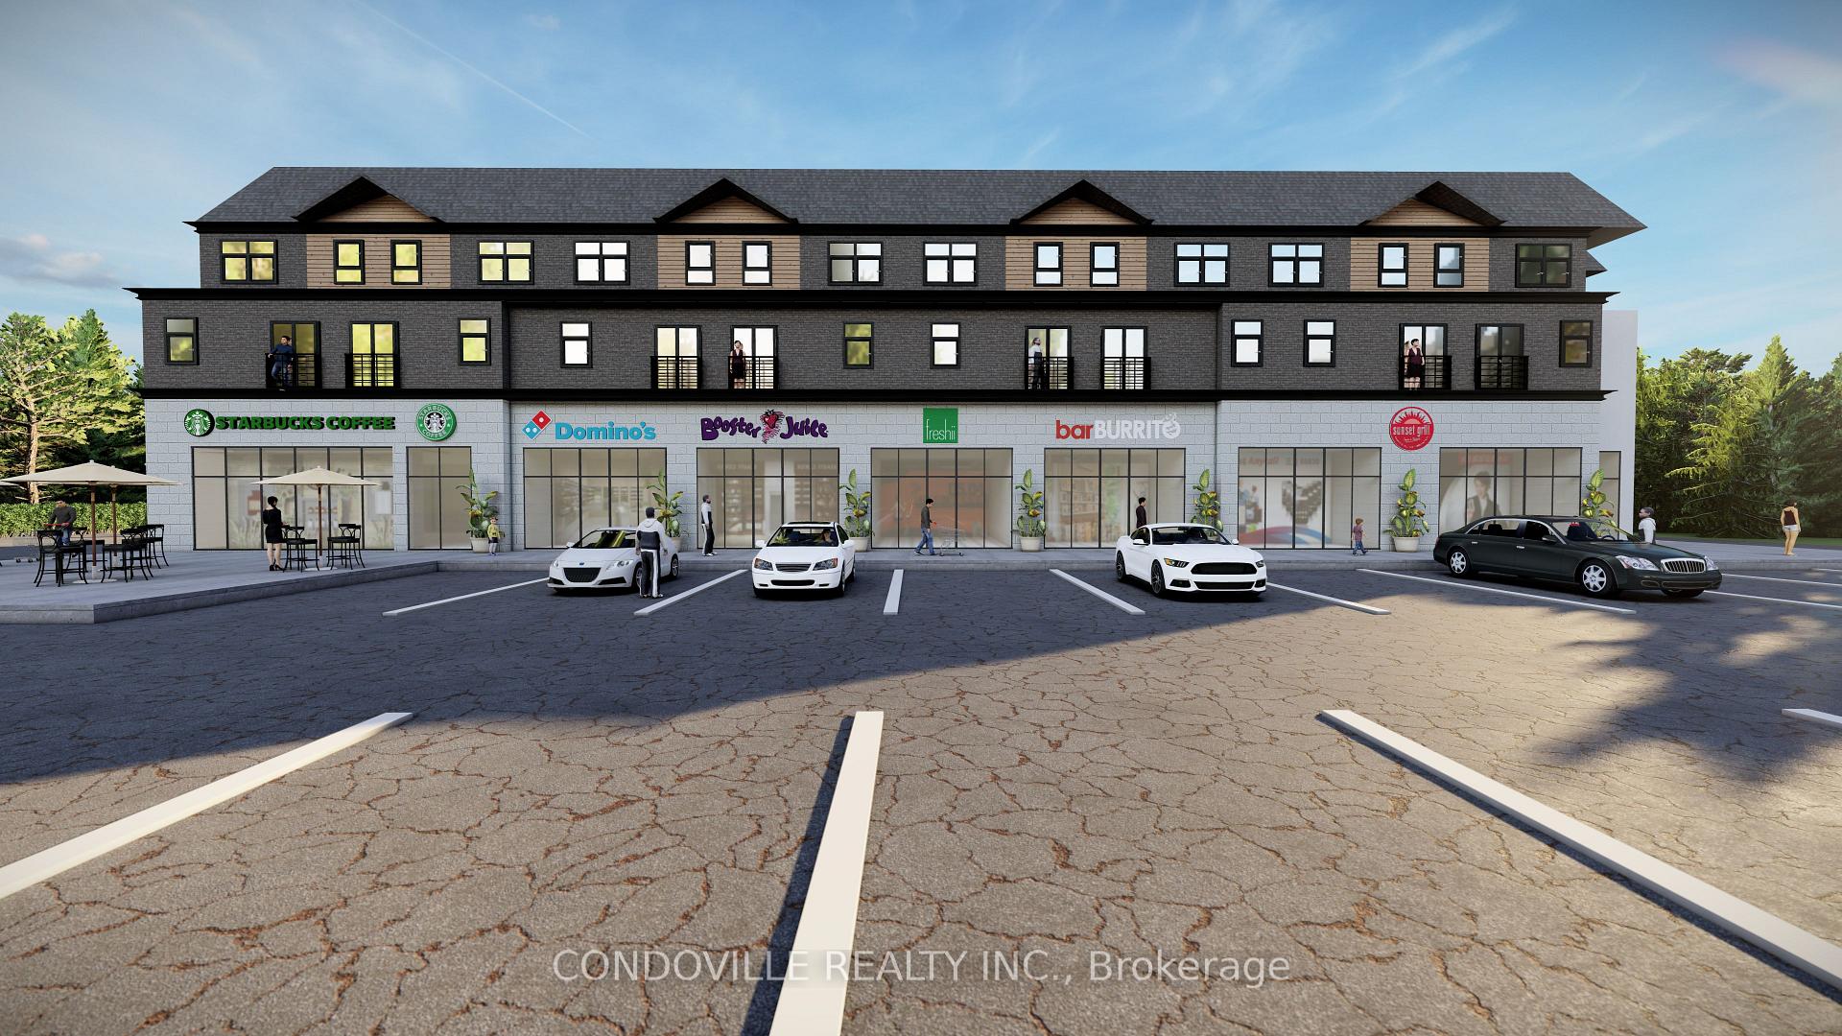
Huntsville Lofts is a stylish new collection of two-storey condominium lofts by Sandhu Developments, perfectly situated at the vibrant crossroads of Hwy 60 and Centre Street N, just steps from SmartCentres Huntsville and only minutes from the bustling downtown core. Nestled in the heart of Ontarios revered cottage country, these lofts offer immediate access to serene forests, scenic trails, world-class golf courses, and the sparkling Muskoka Lakes, making them ideal both as a luxurious retreat and a smart investment. Each unit spans between 936 and 1,181 square feet, crafted across two elegant levels to maximize living space and natural light. With short-term rental flexibility, Huntsville Lofts offers versatility for personal enjoyment or generating rental income.Built by Sandhu Developments, a builder with a national footprint and a legacy of quality design and architecture, this project benefits from nearly one million square feet of prior commercial and residential developments. Pricing starts in the $800 thousands range, with occupancy anticipated for October 31, 2025. Buyers can take advantage of an investor-friendly deposit structure along with perks such as capped development levies, a mortgage arrangement package, optional turnkey furniture and appliance packages, and an attractive $12,000 rental guarantee for 24 months providing peace of mind and predictable returns.Huntsville Lofts appeals to those who value thoughtful design, scenic surroundings, and flexible ownership. The combination of tranquil cottage-country charm and nearby urban conveniences creates a lifestyle that is both relaxed and connected. With Muskoka's steady year-round appeal, these homes present an attractive opportunity for end users and investors alike, offering modern living in one of Ontario's most sought-after destinations. *Currently Under Construction*

Ask about this home

A HOMEH agent will answer your questions about this home.

Ask a question
Thinking of selling your home?See what your home is worth today.

Around this home

60 Hwy & Centre St N
100Errands
14Schools

Daily convenience, out of 100, from the distances below

GroceryYour Independent Grocer3 min walk204 m
SchoolPine Glen Public School22 min walk1.3 km
Cafés & foodKelsey's · 11 within 1 km1 min walk12 m
Gym & rec centreFitt Gym & Personal Training19 min walk1.2 km
HospitalHuntsville District Memorial Hospital30 min walk1.8 km
WalkDriveStraight-line distance, open map data
Grocery0.2 km
Coffee0.5 km
Dining0.0 km
Gym1.2 km
Hospital1.8 km

Schools nearby

School rating, out of 10.

Pine Glen Public Schoolelementary · Public · 1.3 km
4.0/10Low
Saint Mary's Schoolelementary · Private · 1.6 km
1.4/10Low
Huntsville Public Schoolelementary · Public · 1.9 km
5.2/10Fair
Contact agent

Helpful calculators

Mortgage
Affordability
Closing costs
Land transfer tax
Property tax
Down payment
CMHC insurance
Stress test
Cashback Rebate

Your HOMEH agent

NimaHOMEH agent · Huntsville

"I would see it this week."

Ask Nima

© 2026 HOMEH Inc., Brokerage · RECO Registration #6000380 · 505 Highway 7 East, Unit 308, Thornhill, ON L3T 7T1 · Listing data courtesy of the MLS® System of the listing brokerage, deemed reliable but not guaranteed.

Disclaimers and terms

HOMEH is operated by HOMEH Inc., a licensed Ontario real estate brokerage regulated by the Real Estate Council of Ontario (RECO) under the Trust in Real Estate Services Act, 2002 (TRESA). Under TRESA, consumers are entitled to the RECO Information Guide before entering into a representation agreement. Broker of Record Licence #5034208. Toronto Regional Real Estate Board Member #20004000.

Cashback Rebate. Paid by HOMEH Inc., Brokerage from the commission it receives, on closing, to eligible buyers who came to HOMEH as HOMEH leads. Subject to the buyer representation agreement, lender approval and legal limits; amounts vary with price, commission received and transaction type. Not a government incentive, tax credit or refund. Full terms and conditions apply.

Mortgage. Payment figures are estimates for illustration only, not an offer to lend; all financing is on approved credit (OAC). HOMEH Inc., Brokerage is not a mortgage broker, agent or lender; mortgage products and advice come from independent professionals licensed by the Financial Services Regulatory Authority of Ontario (FSRA).

Hestimate. Worked out with automated tools from recent nearby sales of similar homes. For information only, not an appraisal.

Accuracy. Listings, market data, photos, school, transit and neighbourhood information come from sources believed reliable, including the MLS® System and the Toronto Regional Real Estate Board (TRREB), but are not warranted accurate, current or complete. MLS® listing data is copyright TRREB. It must only be used by consumers with a bona fide interest in the purchase, sale or lease of real estate, and not for any commercial purpose.

Programs. Programs, incentives and benefits on this website are privately administered, may change or end without notice, and imply no government authority, endorsement or affiliation.

Not intended to solicit clients currently under contract with another brokerage.

The trademarks REALTOR®, REALTORS® and the REALTOR® logo are controlled by The Canadian Real Estate Association (CREA) and identify real estate professionals who are members of CREA. The trademarks MLS®, Multiple Listing Service® and the associated logos are owned by CREA and identify the quality of services provided by real estate professionals who are members of CREA. Used under licence.