

Unit Building 6 - Unit 203, 1235 Deerhurst Drive
Unit Building 6 - Unit 203, 1235 Deerhurst Drive
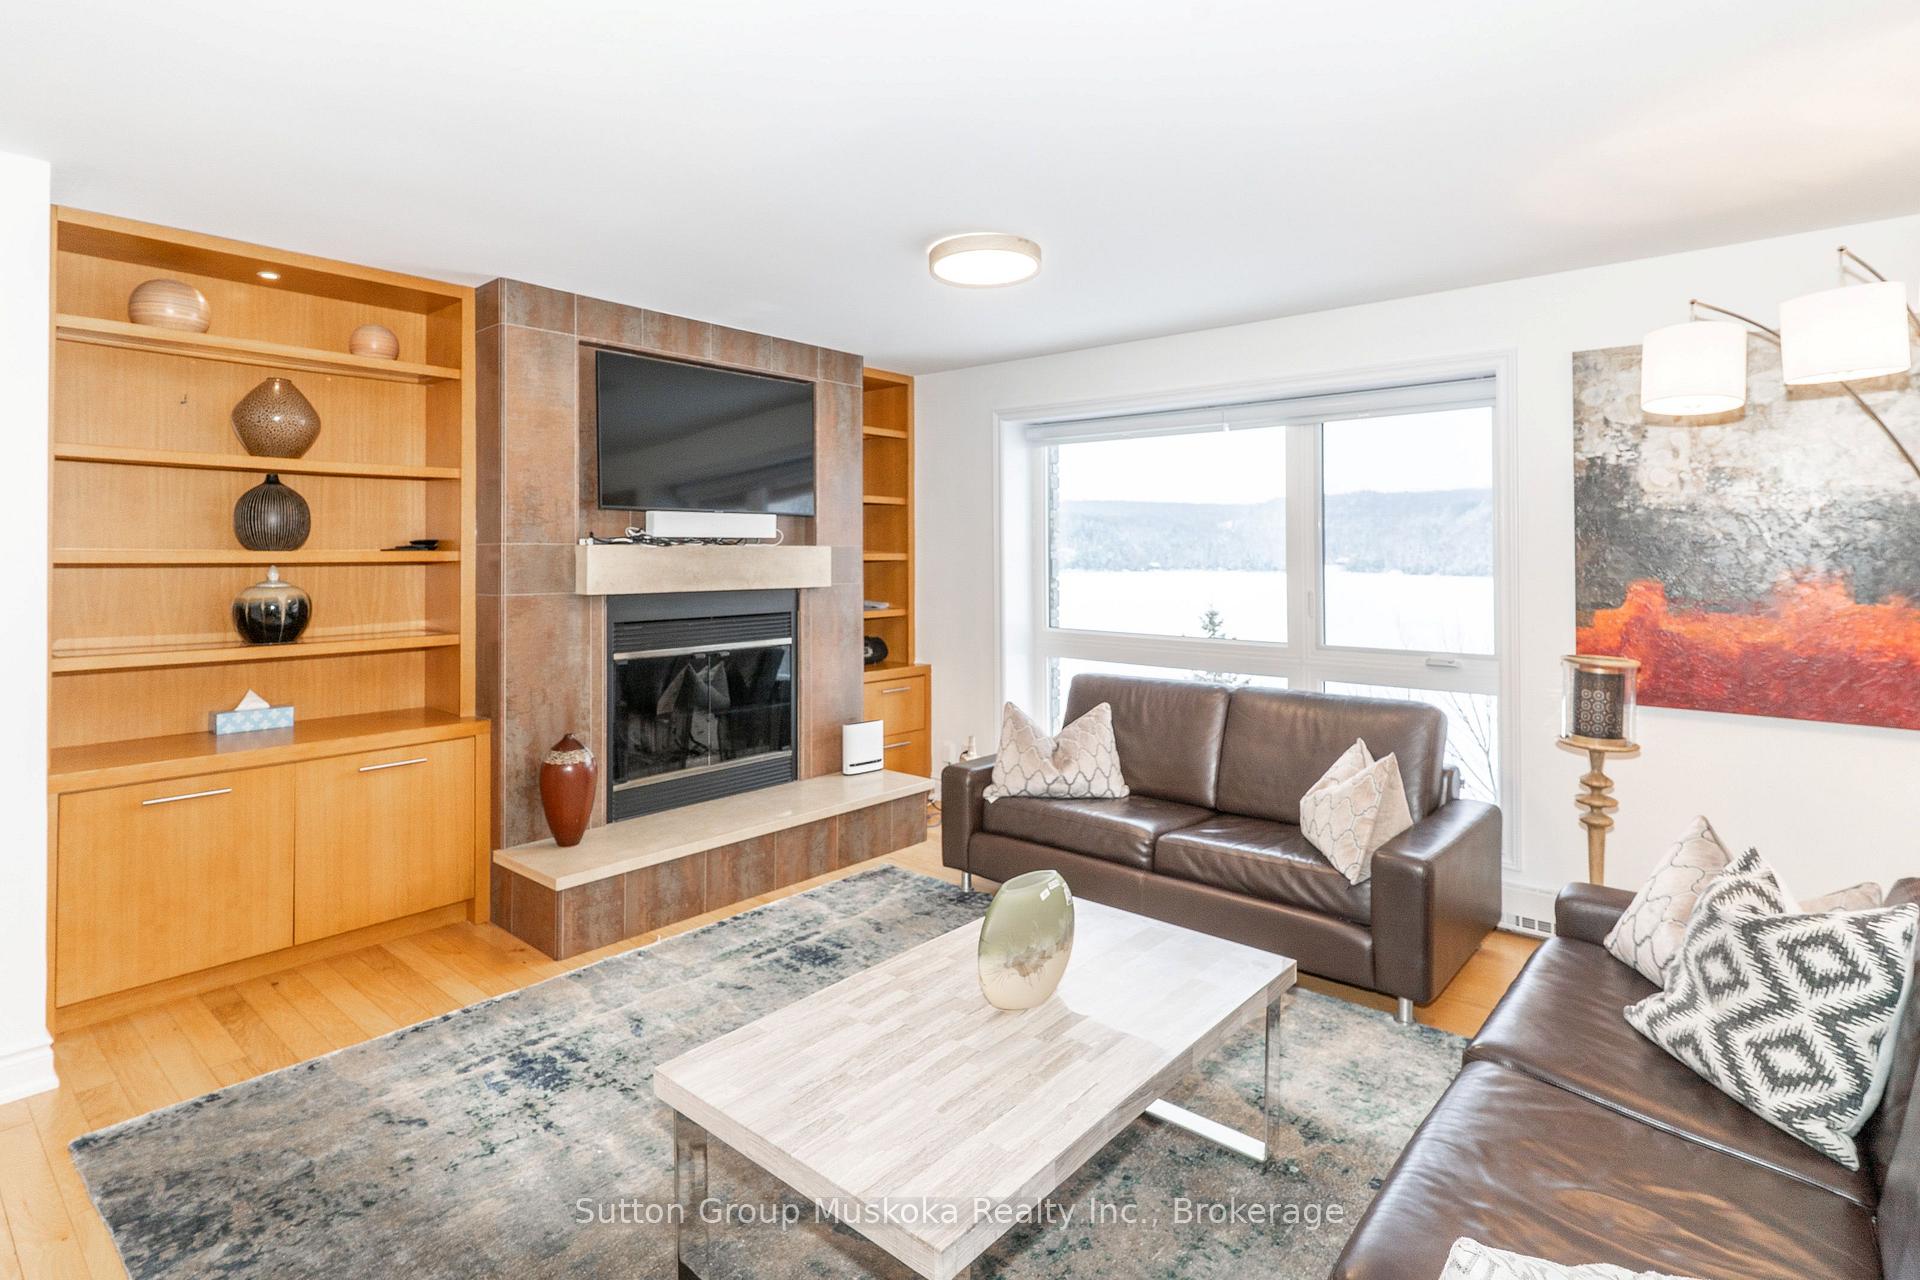 See all 44 photos
Property history
Facts and features
- ExposureSouth east
- LaundryIn-suite
- LockerExclusive
- BalconyEnclosed
- Fireplace
- Central air
- Waterfront
- Outdoor pool
- Indoor pool
- Gym
The homeCondo Apartment, Apartment, Age 31–50 years
- Type: Condo Apartment
- Style: Apartment
- Age: 31–50 years
- Living space: 1,800–1,999 sq ft
- Basement: None
- Exposure: South East
- View: Clear, hills, lake, panoramic, trees/woods, water
- Waterfront: Indirect
InsideFireplace Yes, living room, wood, In-suite laundry, main level, Primary bedroom - main floor, separate heating controls
- Fireplace: Yes, living room, wood
- Laundry: In-suite laundry, main level
- Features: Primary bedroom - main floor, separate heating controls
- Security: Smoke detector
- Rooms above ground: 7
- Bedrooms: 3
- Bathrooms: 3
- Kitchens: 1
OutsideBrick veneer, wood, Asphalt shingle, tar and gravel, Concrete
- Exterior: Brick veneer, wood
- Roof: Asphalt shingle, tar and gravel
- Foundation: Concrete
- Balcony: Enclosed
- Features: Deck, landscaped, privacy, recreational area, year round living
Parking and locker2 Parking, Exclusive, Reserved/assigned, surface, other
- Spaces: 2 Parking
- Parking type: Exclusive
- Driveway: Reserved/assigned, surface, other
- Locker: Exclusive
- Locker level: Basement
BuildingLakeside - building 6, Condo corporation 25, Bbqs allowed, communal waterfront area, tennis court, outdoor pool, indoor pool, gym
- Name: Lakeside - building 6
- Condo corporation: 25
- Amenities: Bbqs allowed, communal waterfront area, tennis court, outdoor pool, indoor pool, gym
- Pets: Allowed
Heating, water and powerBaseboard, electric, Central air
- Heating: Baseboard, electric
- Cooling: Central air
Costs and taxesTaxes $8,484 a year, Condo fee $1,517 a month, Water included, building insurance included, parking included, common elements included, cable tv included
- Taxes, 2025: $8,484 a year
- Condo fee: $1,517 a month
- Fee includes: Water included, building insurance included, parking included, common elements included, cable tv included
- HST: No HST
- Rental items: None
Included in the saleAs viewed exclusing personal items., Personal items
- Included: As viewed exclusing personal items.
- Not included: Personal items
NearbyBeach, clear view, golf, lake access, skiing, waterfront
- Close to: Beach, clear view, golf, lake access, skiing, waterfront
Listing detailsX12698602, Sold, Jan 15, 2026
- MLS® number: X12698602
- Status: Sold
- Listed on: Jan 15, 2026
- Days on market: 43
- Updated: Feb 27, 2026
- Possession: Immediate
- Occupied by: Vacant
- Listing brokerage: Sutton Group Muskoka Realty Inc.
About this home
Unit Building 6 - Unit 203, 1235 Deerhurst Drive, Huntsville (Chaffey), ON P1H 2E8
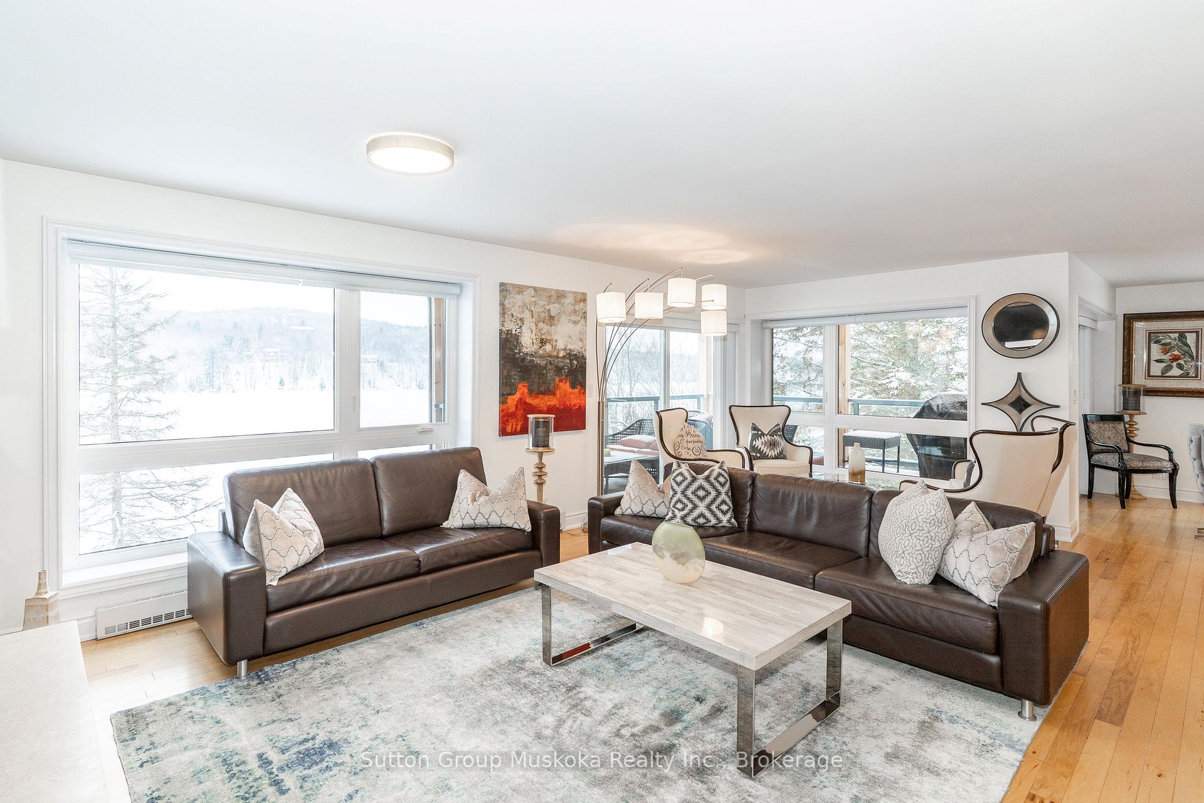
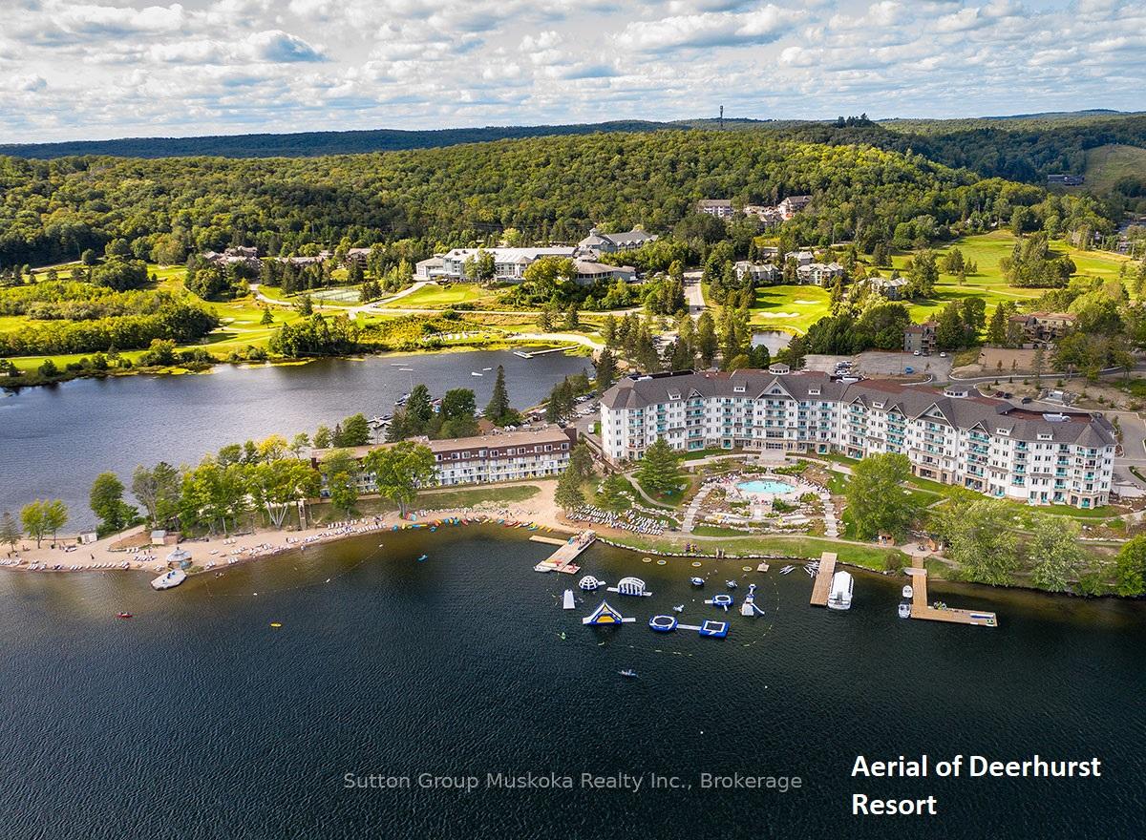
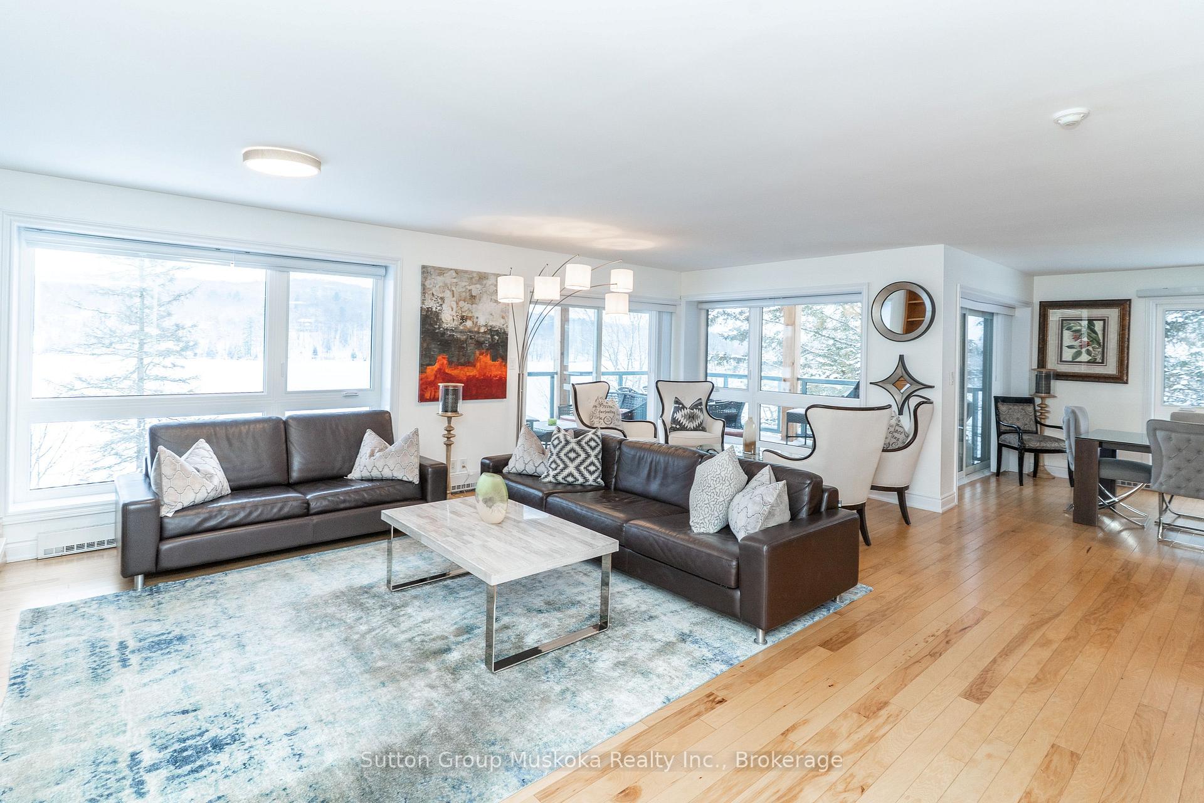
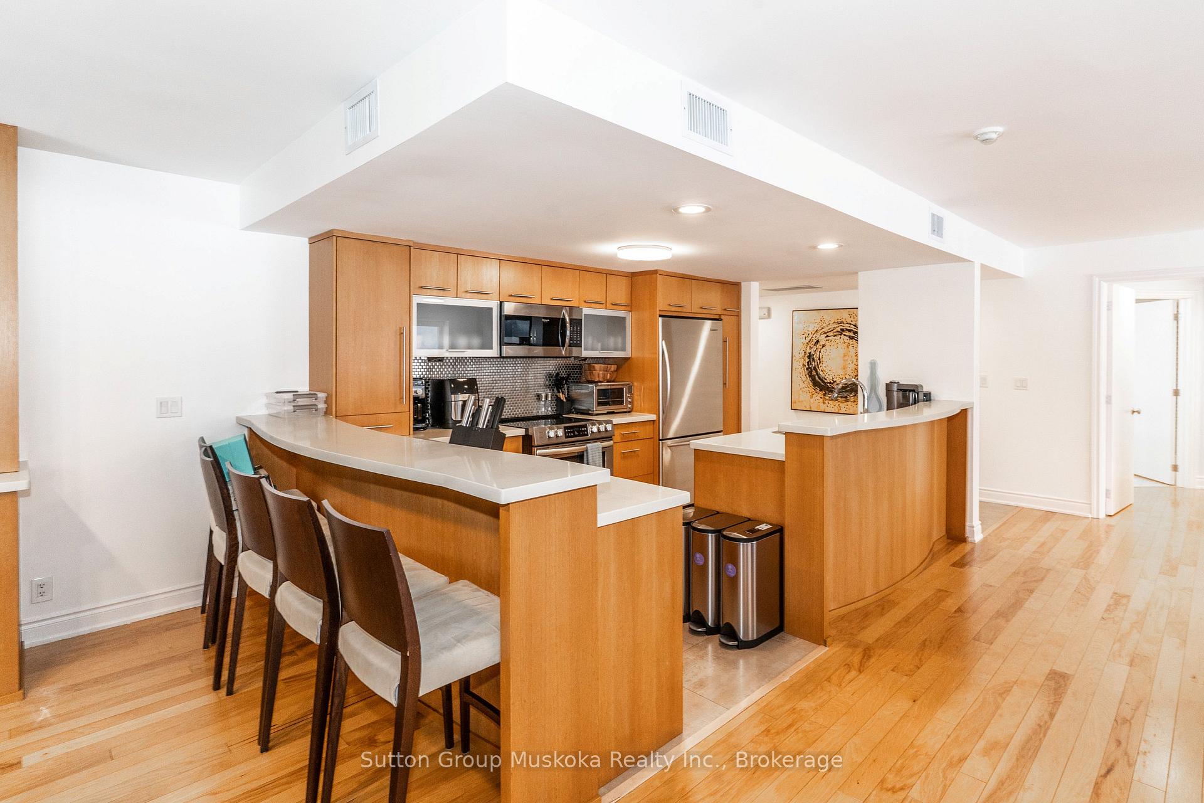
Lakeside Living at Its Finest. Imagine waking each morning to breathtaking views of Peninsula Lake, coffee in hand, as sunlight dances across the water from your private balcony. This exceptional 1870 square foot three-bedroom, three-bathroom condominium represents one of only six exclusive residences in this coveted lakeside building, offering a rare opportunity to embrace the Muskoka lifestyle year-round. The quality of craftsmanship shines throughout, with gleaming hardwood floors flowing seamlessly from room to room. The living room features a stunning picture window framing the lake like living art, complemented by a cozy wood-burning fireplace for those crisp autumn evenings. Your custom kitchen boasts a stylish sit-up bar, while the separate dining area impresses with built-in cabinetry and a wine cooler for entertaining guests. The primary bedroom serves as your personal retreat, complete with a wood-burning fireplace and private ensuite. Two additional bedrooms, each with a full bathroom, provide ample space for family and guests. Step outside onto your generous balcony, perfect for summer barbecues while watching boats glide across forty miles of interconnected waterways. The surrounding resort grounds offer endless recreation: two golf courses, indoor and outdoor pools, a pristine beach, and scenic trails, including the nearby Lookout Trail. Winter enthusiasts will delight in the proximity to Hidden Valley Ski Club, while nature lovers can explore Arrowhead Provincial Park and the legendary Algonquin Park, a short drive away. This turnkey residence comes fully furnished with access to all resort amenities and owner discounts. Your Muskoka dream awaits-schedule your private viewing today.
Ask about this home
A HOMEH agent will answer your questions about this home.
Know more about Summit Lodge
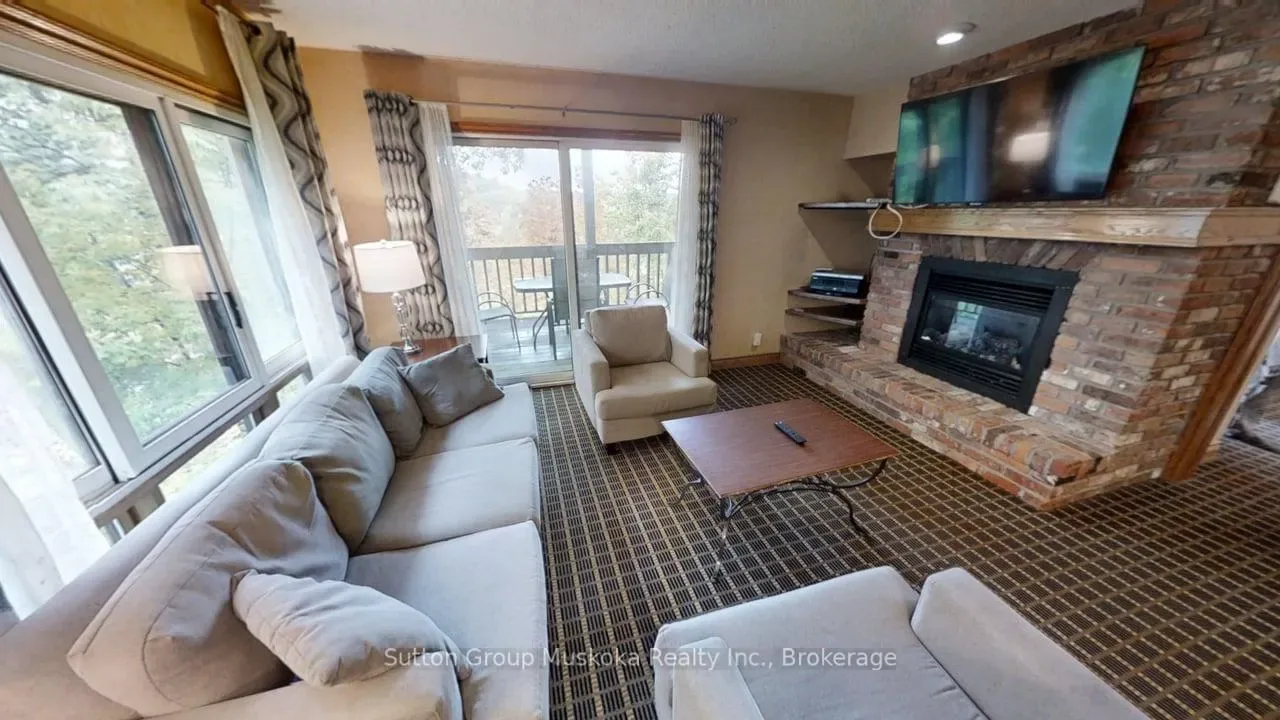
Condo building · 1235 Deerhurst Drive
Summit Lodge is a condo. Right now 3 for sale are on the market here.
- $447/sq ft
No similar units for sale in Summit Lodge right now.
Around this home
Helpful calculators
Your HOMEH agent

"I would see it this week."