

866 South Waseosa Lake Road
866 South Waseosa Lake Road
 See all 46 photos
Property history
- $879,900TerminatedList: 2025-06-17|End: 2025-08-14|58 daysX12227734
Facts and features
- BasementNone
- Age of home0–5 years
- Price per sq ft~$503
- Water, sewerWell, septic
The homeDetached, Bungalow, Age 0–5 years
- Type: Detached
- Style: Bungalow
- Age: 0–5 years
- Living space: 1,500–2,000 sq ft
- Basement: None
- Waterfront: None
InsideMain level, Primary bedroom - main floor, propane tank, on demand water heater, Carbon monoxide detectors, smoke detector
- Laundry: Main level
- Features: Primary bedroom - main floor, propane tank, on demand water heater
- Security: Carbon monoxide detectors, smoke detector
- Rooms above ground: 10
- Rooms in the basement: 0
- Bedrooms: 3
- Bathrooms: 2
- Kitchens: 1
Outside and lotVinyl siding, Asphalt shingle, Slab
- Exterior: Vinyl siding
- Roof: Asphalt shingle
- Foundation: Slab
- Features: Deck, landscaped, porch, year round living
- Other structures: Garden shed
- Accessibility: Level entrance, open floor plan, level within dwelling
- Size: 425.06 × 260.17 ft
- Zoning: RR
Parking2 Garage, Attached, Private
- Spaces: 2 Garage
- Garage: Attached
- Driveway: Private
Heating, water and powerRadiant, propane, Well, Septic
- Heating: Radiant, propane
- Water: Well
- Sewer: Septic
- Natural gas: No
- Hydro: Yes
- Cable: No
- Telephone: Available
Costs and taxesTaxes $3,562 a year, HST No HST, Propane tank
- Taxes, 2024: $3,562 a year
- HST: No HST
- Rental items: Propane tank
- Under contract: Propane tank
Included in the salePortable garage, garden shed, duck house, chicken coop, gazebo, garage door opener & all remotes, all tv wall mounts, fridge, stove, built in microwave, dishwasher, washer, dryer, all bathroom mirrors, all window coverings, all light fixtures, Generator, freezer in mud room, small fridge in garage, medicine cabinet in main bathroom, floating shelf above the buffet, wood mirror is primary bedroom, lighthouse in yard, red & white birdhouse, all garden/pond decor & statues, personal items, staging material
- Included: Portable garage, garden shed, duck house, chicken coop, gazebo, garage door opener & all remotes, all tv wall mounts, fridge, stove, built in microwave, dishwasher, washer, dryer, all bathroom mirrors, all window coverings, all light fixtures
- Not included: Generator, freezer in mud room, small fridge in garage, medicine cabinet in main bathroom, floating shelf above the buffet, wood mirror is primary bedroom, lighthouse in yard, red & white birdhouse, all garden/pond decor & statues, personal items, staging material
NearbyHospital, lake access
- Close to: Hospital, lake access
Listing detailsX12227734, Terminated, Jun 17, 2025
- MLS® number: X12227734
- Status: Terminated
- Listed on: Jun 17, 2025
- Days on market: 58
- Updated: Aug 14, 2025
- Possession: Flexible
- Occupied by: Owner
- Listing brokerage: Coldwell Banker Thompson Real Estate
About this home
866 South Waseosa Lake Road, Huntsville (Chaffey), ON P1H 2N5
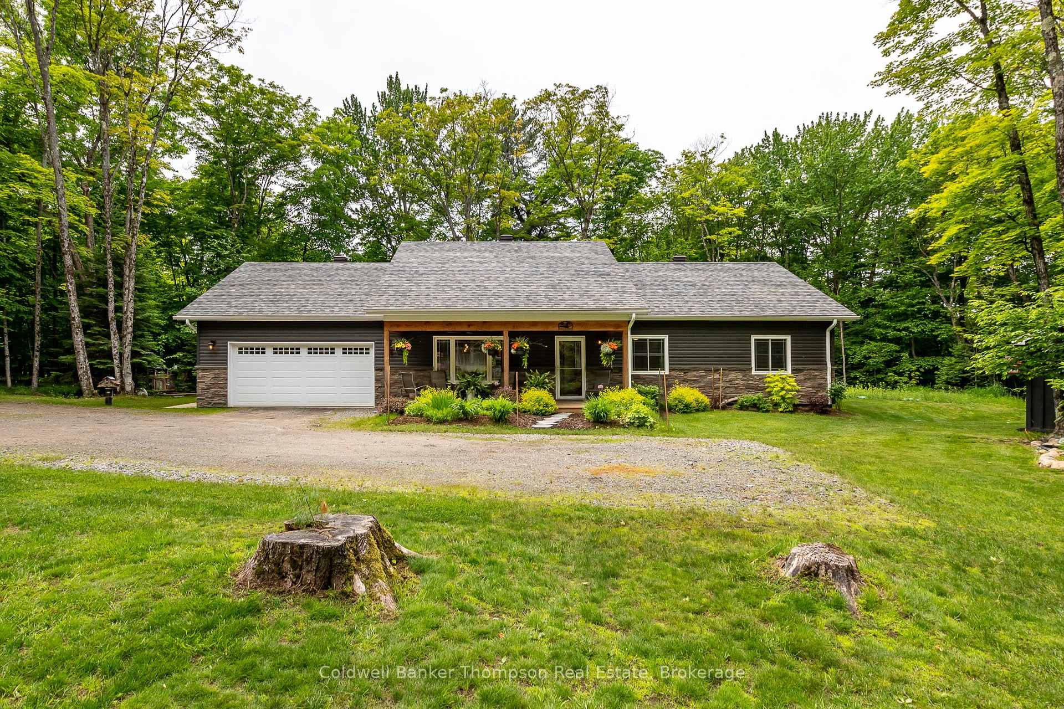
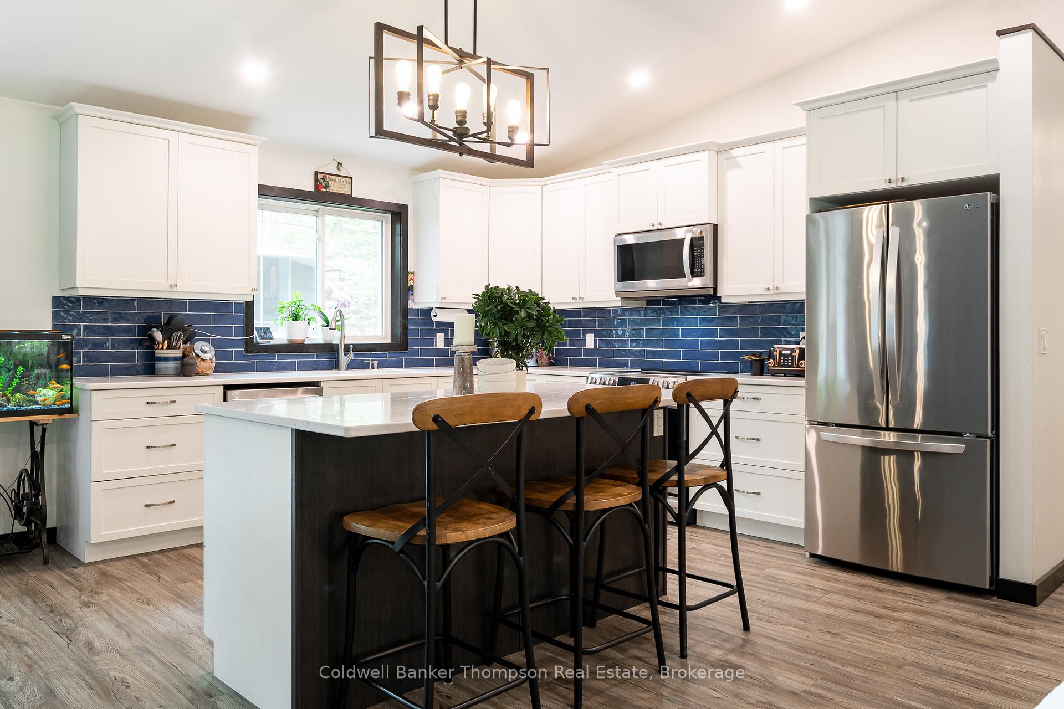
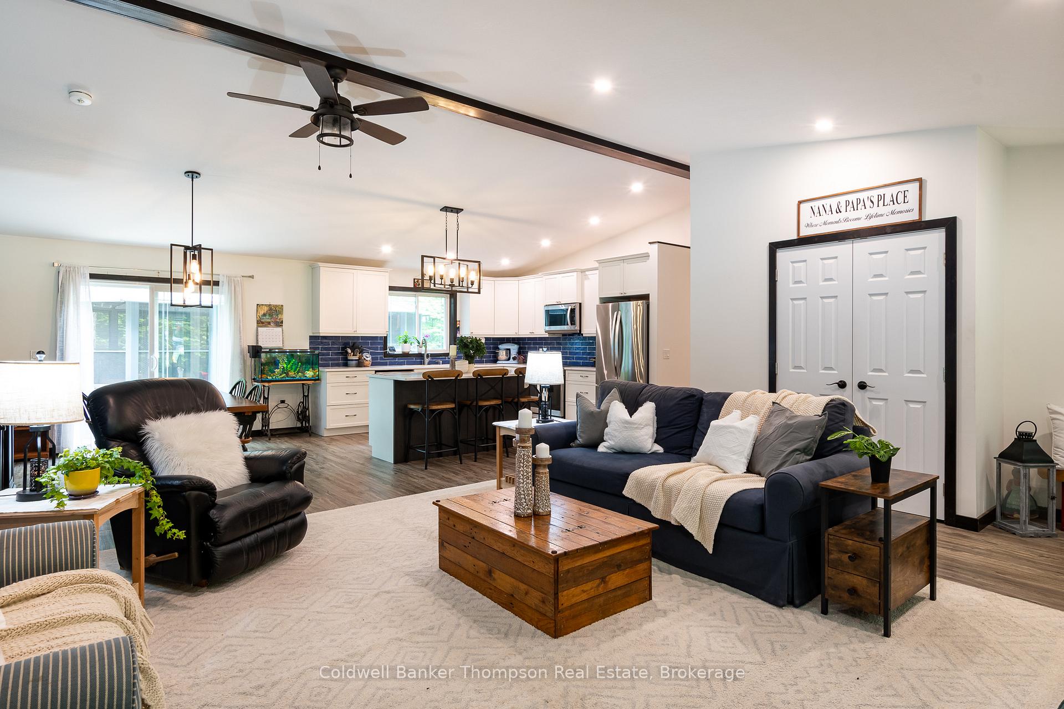
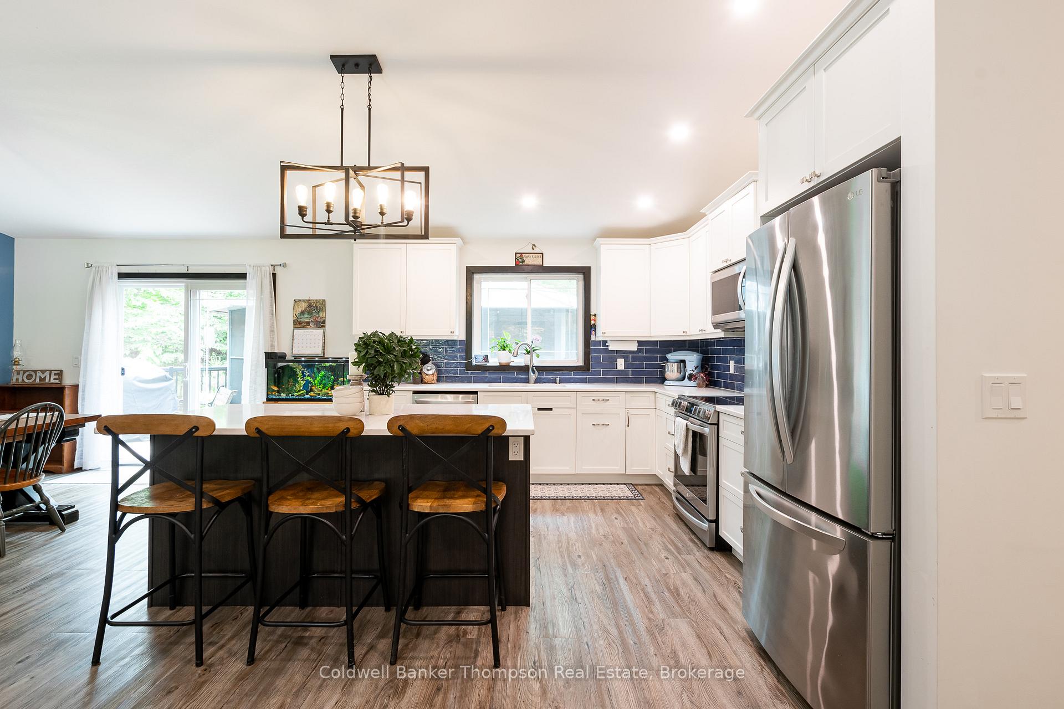
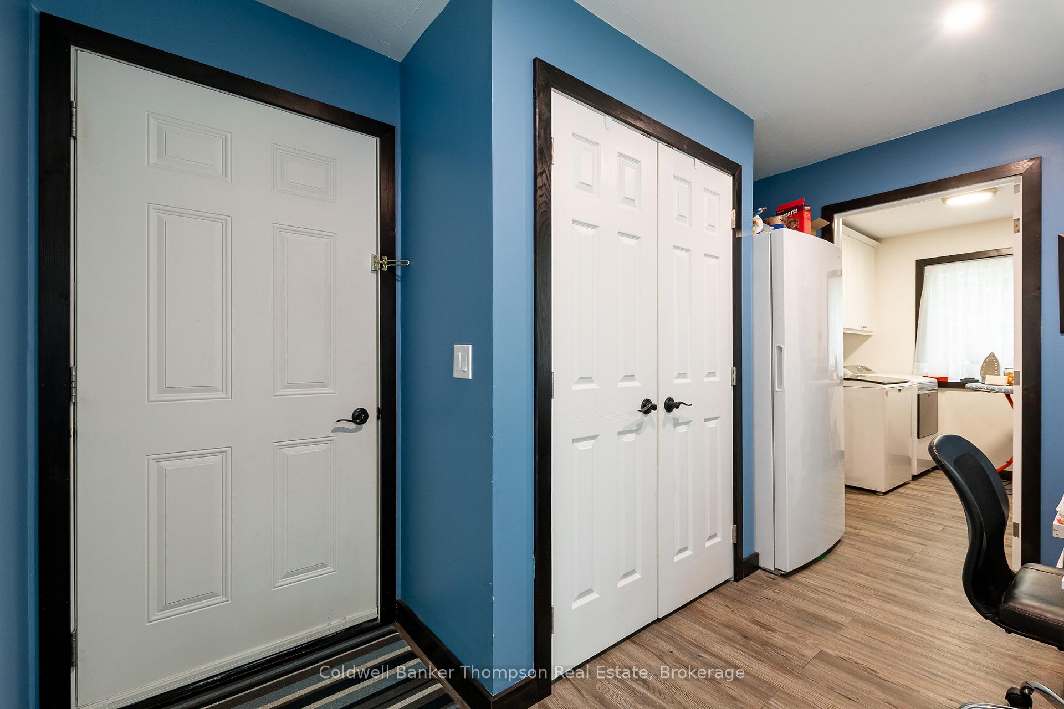
Welcome to this beautifully maintained executive bungalow, built in 2021 & set on a picturesque triangular one-acre lot. With meticulous landscaping & undeniable curb appeal, this slab-on-grade home offers stylish, efficient one-level living in a peaceful setting just minutes from town. A covered front porch welcomes you inside to a bright & airy open-concept layout where vaulted ceilings & large windows fill the living, dining, & kitchen areas with natural light. The kitchen is designed for everyday function & effortless entertaining, with quartz countertops, stainless steel appliances, & a large island with seating. From here, sliding doors lead to an expansive back deck & an incredible 200sqft gazebo, an outdoor oasis perfect for summer dining or lounging. Inside, there are 3 good-sized bedrooms, including the primary suite complete with a walk-in closet & a 4pc ensuite. A second 4pc bathroom is conveniently located for family or guests. On the opposite side of the home, a spacious mudroom connects to the oversized double garage, & a combined laundry/utility room houses the mechanics for the full in-floor heating system that services both the home & garage. Outside, the property has manicured gardens, a charming chicken coop, a duck house, a large garden shed, & a small decorative pond feature that adds character to the yard. Located on a municipally maintained year-round road with curbside garbage & recycling, drilled well, & fibre optic internet, this property combines rural charm with the conveniences of modern living. A quick drive brings you to the shops, dining, & recreation of downtown Huntsville. Every inch of this property reflects care, quality, & pride of ownership, ideal home for those seeking space, style, and the serenity of country life.
Ask about this home
A HOMEH agent will answer your questions about this home.
Around this home
Helpful calculators
Your HOMEH agent

"I would see it this week."