

185 Ena Drive
185 Ena Drive
 See all 26 photos
Property history
- $998,000ExpiredList: 2026-03-27|End: 2026-09-30|187 daysX12931476
Facts and features
- BasementCrawl space
- Price per sq ft~$768
- Water, sewerSeptic
- HeatingForced air
- Second kitchen
- Fireplace
- Waterfront
- Pool
The homeDetached, Bungalow, 1,100–1,500 sq ft
- Type: Detached
- Style: Bungalow
- Living space: 1,100–1,500 sq ft
- Basement: Crawl space
- Waterfront: Direct
InsideFireplace Yes, wood stove, Main level, Central vacuum, generator - full, in-law capability, primary bedroom - main floor, storage, water heater owned, water treatment
- Fireplace: Yes, wood stove
- Laundry: Main level
- Features: Central vacuum, generator - full, in-law capability, primary bedroom - main floor, storage, water heater owned, water treatment
- Rooms above ground: 6
- Rooms in the basement: 3
- Bedrooms: 2 + 1 in the basement
- Bathrooms: 2
- Kitchens: 2
- Family room: Yes
Outside and lotWood, Asphalt shingle, Concrete block, insulated concrete form
- Exterior: Wood
- Roof: Asphalt shingle
- Foundation: Concrete block, insulated concrete form
- Pool: None, on ground
- Size: 90.88 × 131.39 ft
- Zoning: SR4
Parking1 Garage, Detached
- Spaces: 1 Garage
- Garage: Detached
Heating, water and powerForced air, electric, Other, Septic
- Heating: Forced air, electric
- Water: Other
- Sewer: Septic
Costs and taxesTaxes $4,246 a year, HST No HST, Propane tanks
- Taxes, 2025: $4,246 a year
- HST: No HST
- Rental items: Propane tanks
Included in the saleFridge, stove, washer and dryer
- Included: Fridge, stove, washer and dryer
Listing detailsX12931476, Expired, Mar 27, 2026
- MLS® number: X12931476
- Status: Expired
- Listed on: Mar 27, 2026
- Days on market: 187
- Updated: Sep 30, 2026
- Possession: Flexible
- Occupied by: Owner
- Listing brokerage: RE/MAX Professionals North
About this home
185 Ena Drive, Huntsville (Chaffey), ON P1H 2J4
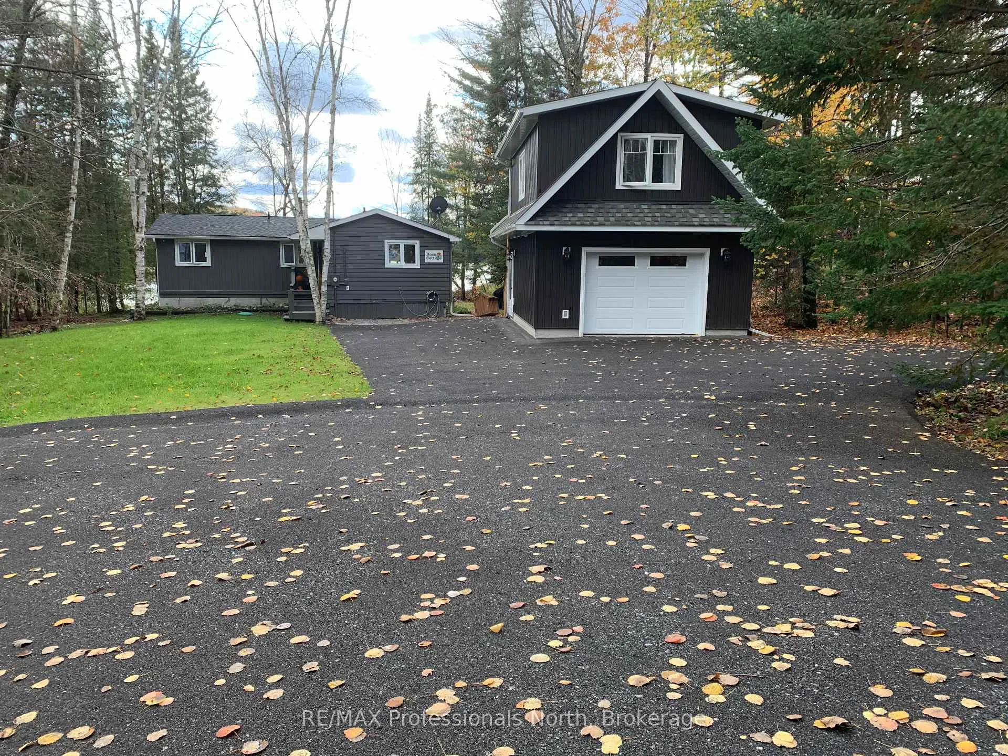
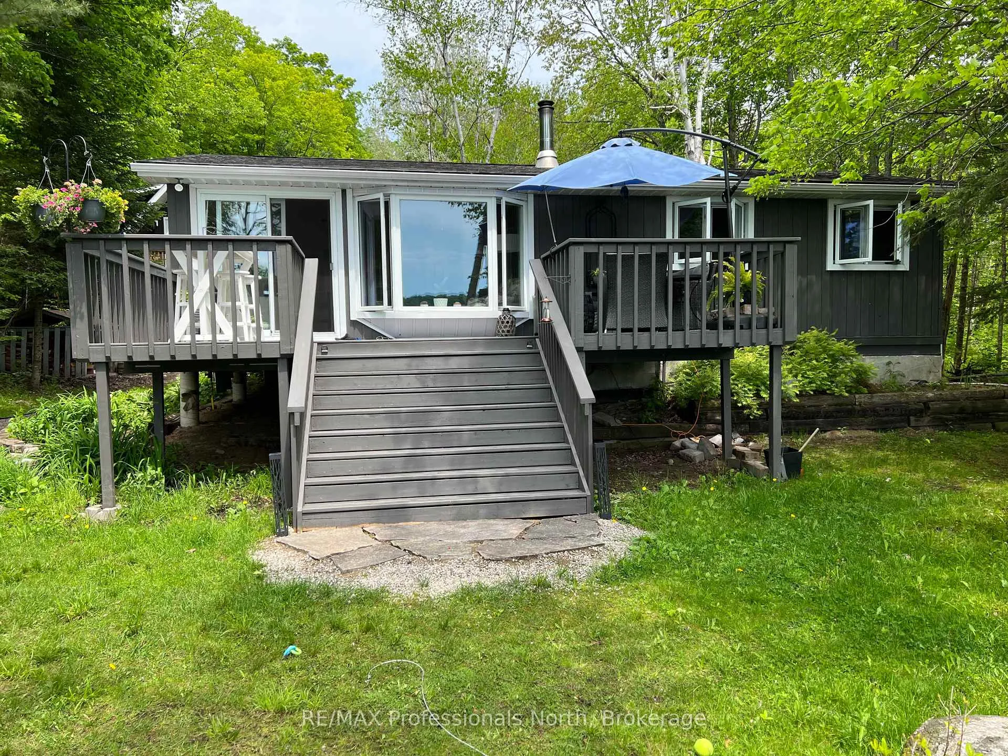
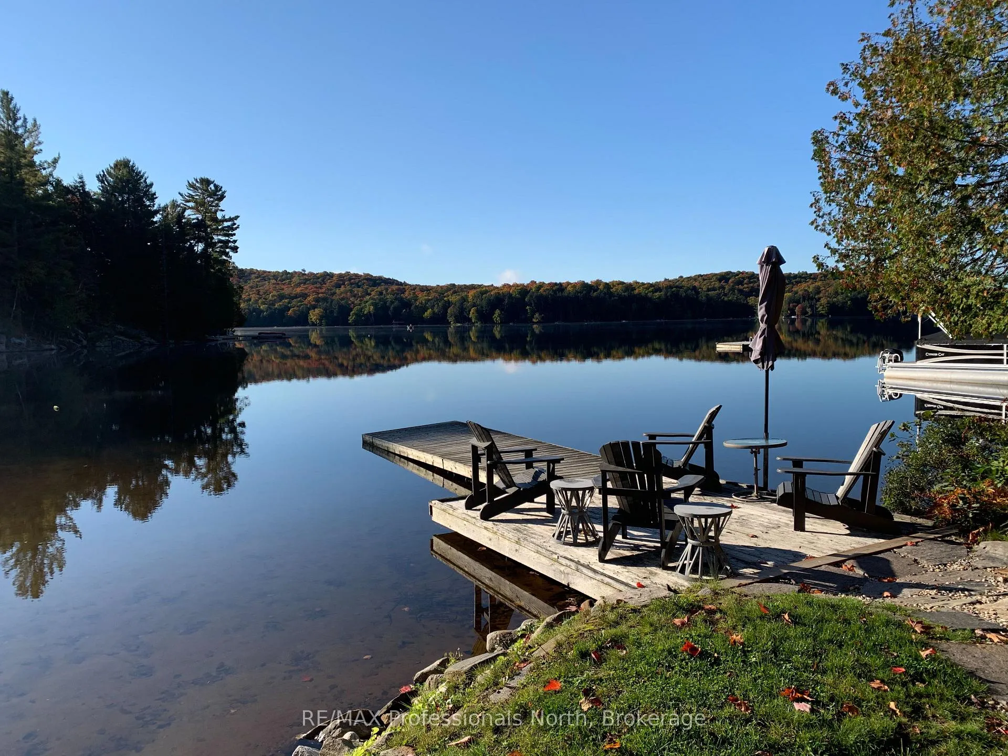
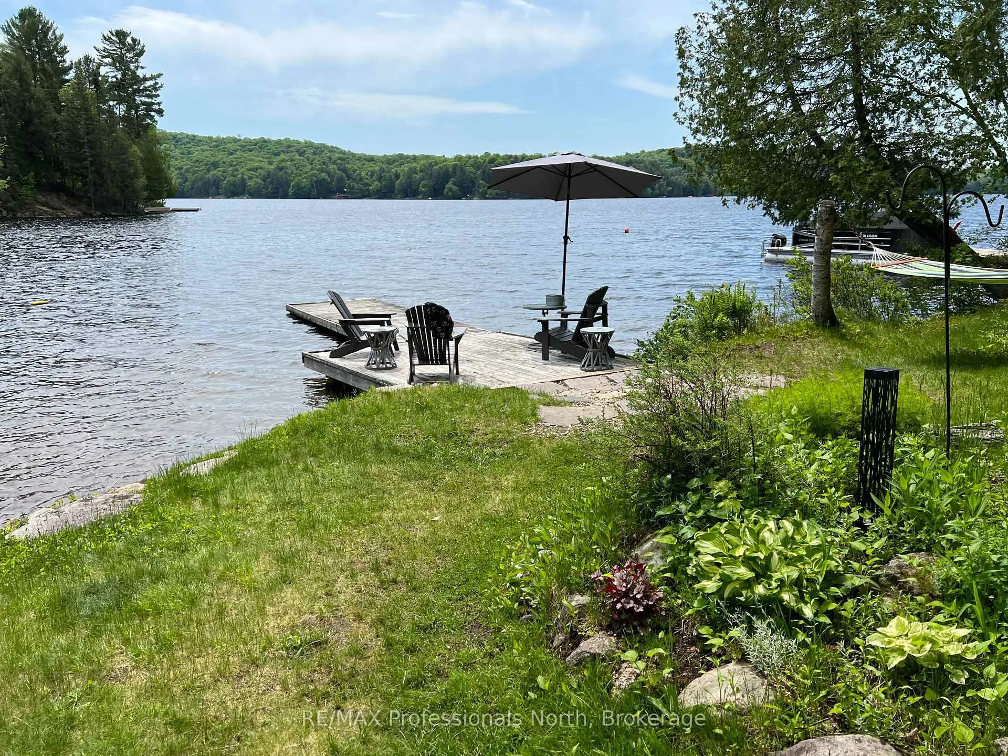
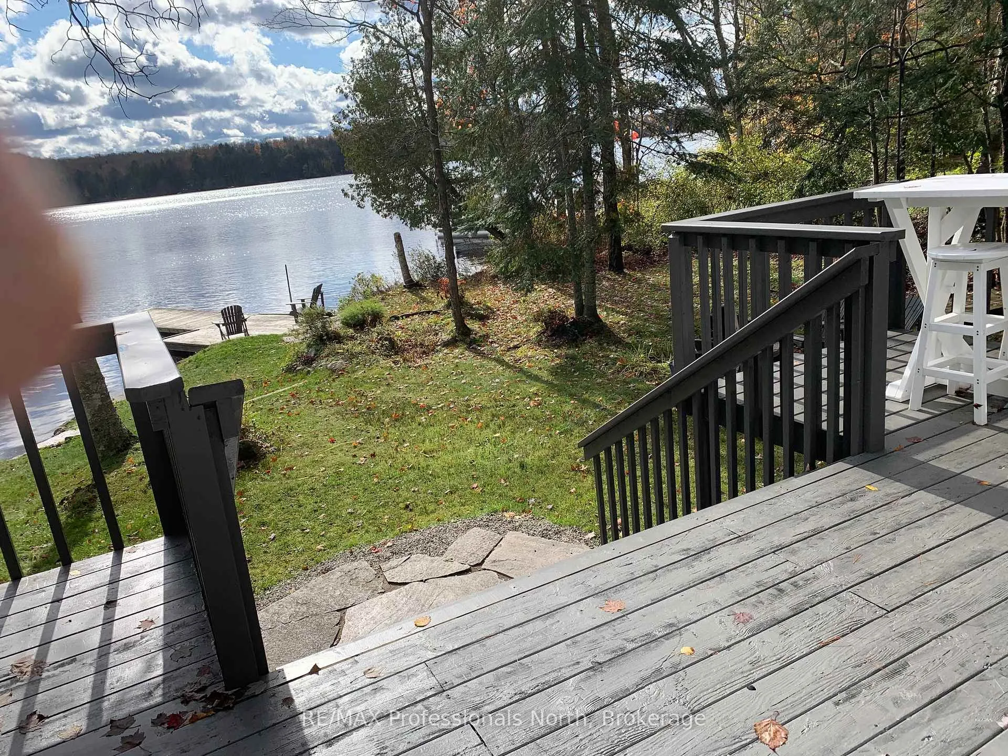
Welcome to serene Harp Lake - only 15 minutes to Deerhurst Resort and 20 minutes to downtown Huntsville. This 3 bedroom and 2 bathroom cottage is situated on a beautiful, flat lot facing South. The cottage has two bedrooms and a full bathroom - the Primary was originally two seperate bedrooms which has been renovated into one large Primary. The thrid bedroom is in the well-appointed loft situated above the newer over-sized single car garage. The quiet road is municipally maintained in summer with a winter maintenance fee of $500 per season. The water is drawn from the lake with a treatment system plumbed in. The crawlspace is accessible from the side of the cottage and is insulated. The forced air propane furnace, water system and electric water heater are located there with loads of extra space for storing summer toys, Christmas decorations and more. The garage loft is insulated and features a 3-piece washroom, kitchen and large open room. The garage below is heated by a propane wall-furnace and is also insulated. The electric water heater for the loft is located here. There is an automatic 12 KW generator connected, ready for any power interuptions to power the whole property. On the waterfront you will find a hard-packed sand bottom - shallow and gradually getting deeper. Great for kids of all ages - and adults, too! In 2018, the apliances and beautiful Muskoka granite counters were installed. Also that year was when the garage and loft were built. 2022 saw the waterfront deck and steps from the cottage installed along with new asphalt shingle cottage roof. In 2024 the septic system was replaced with a completely new tank, filter bed and pump chamber. Near the water is a cozy outdoor firepit overlooking the still water on warm evenings and a BBQ area.
Ask about this home
A HOMEH agent will answer your questions about this home.
Around this home
Helpful calculators
Your HOMEH agent

"I would see it this week."