

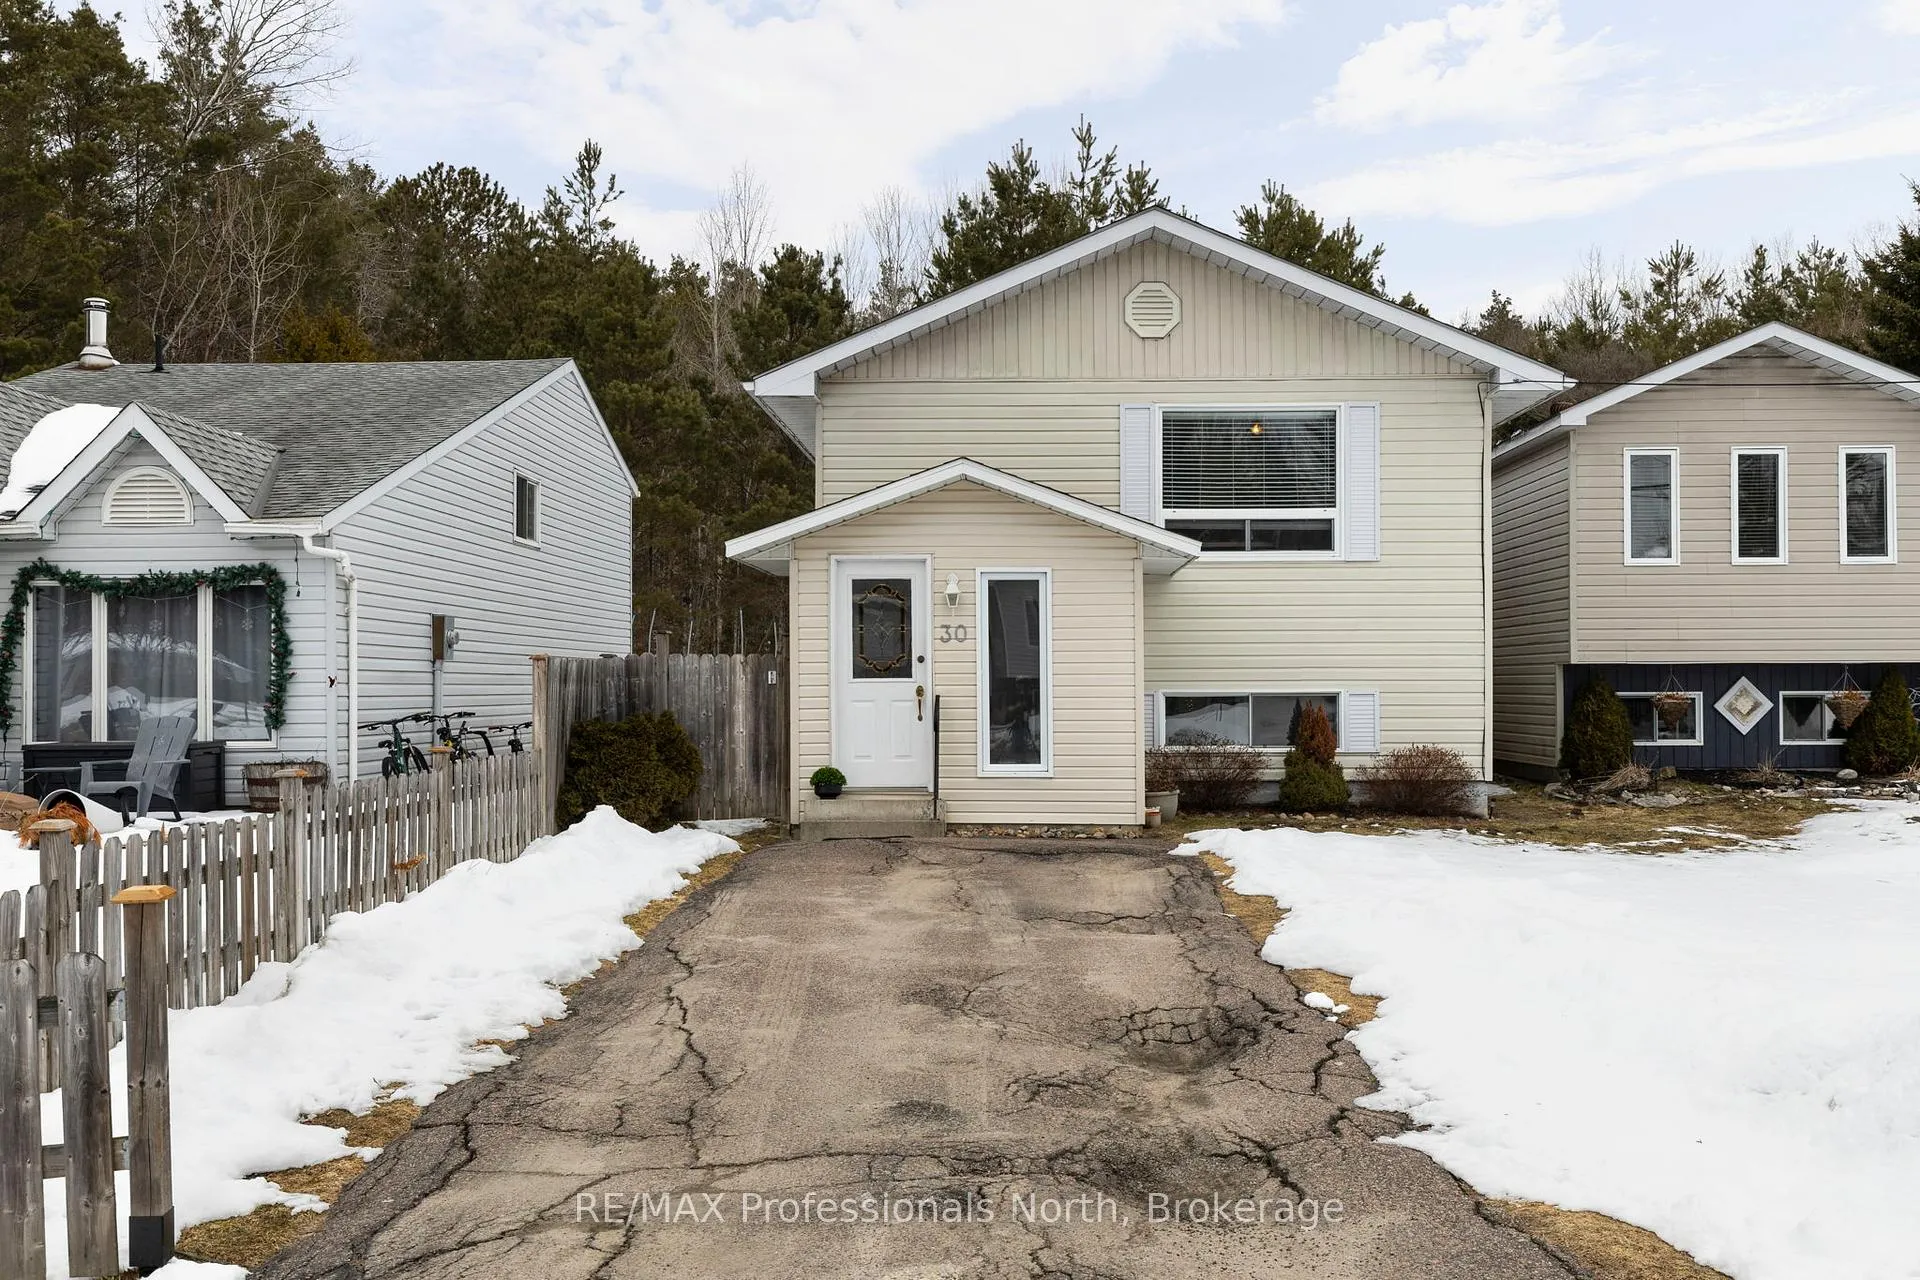
30 Sabrina Park Drive
30 Sabrina Park Drive
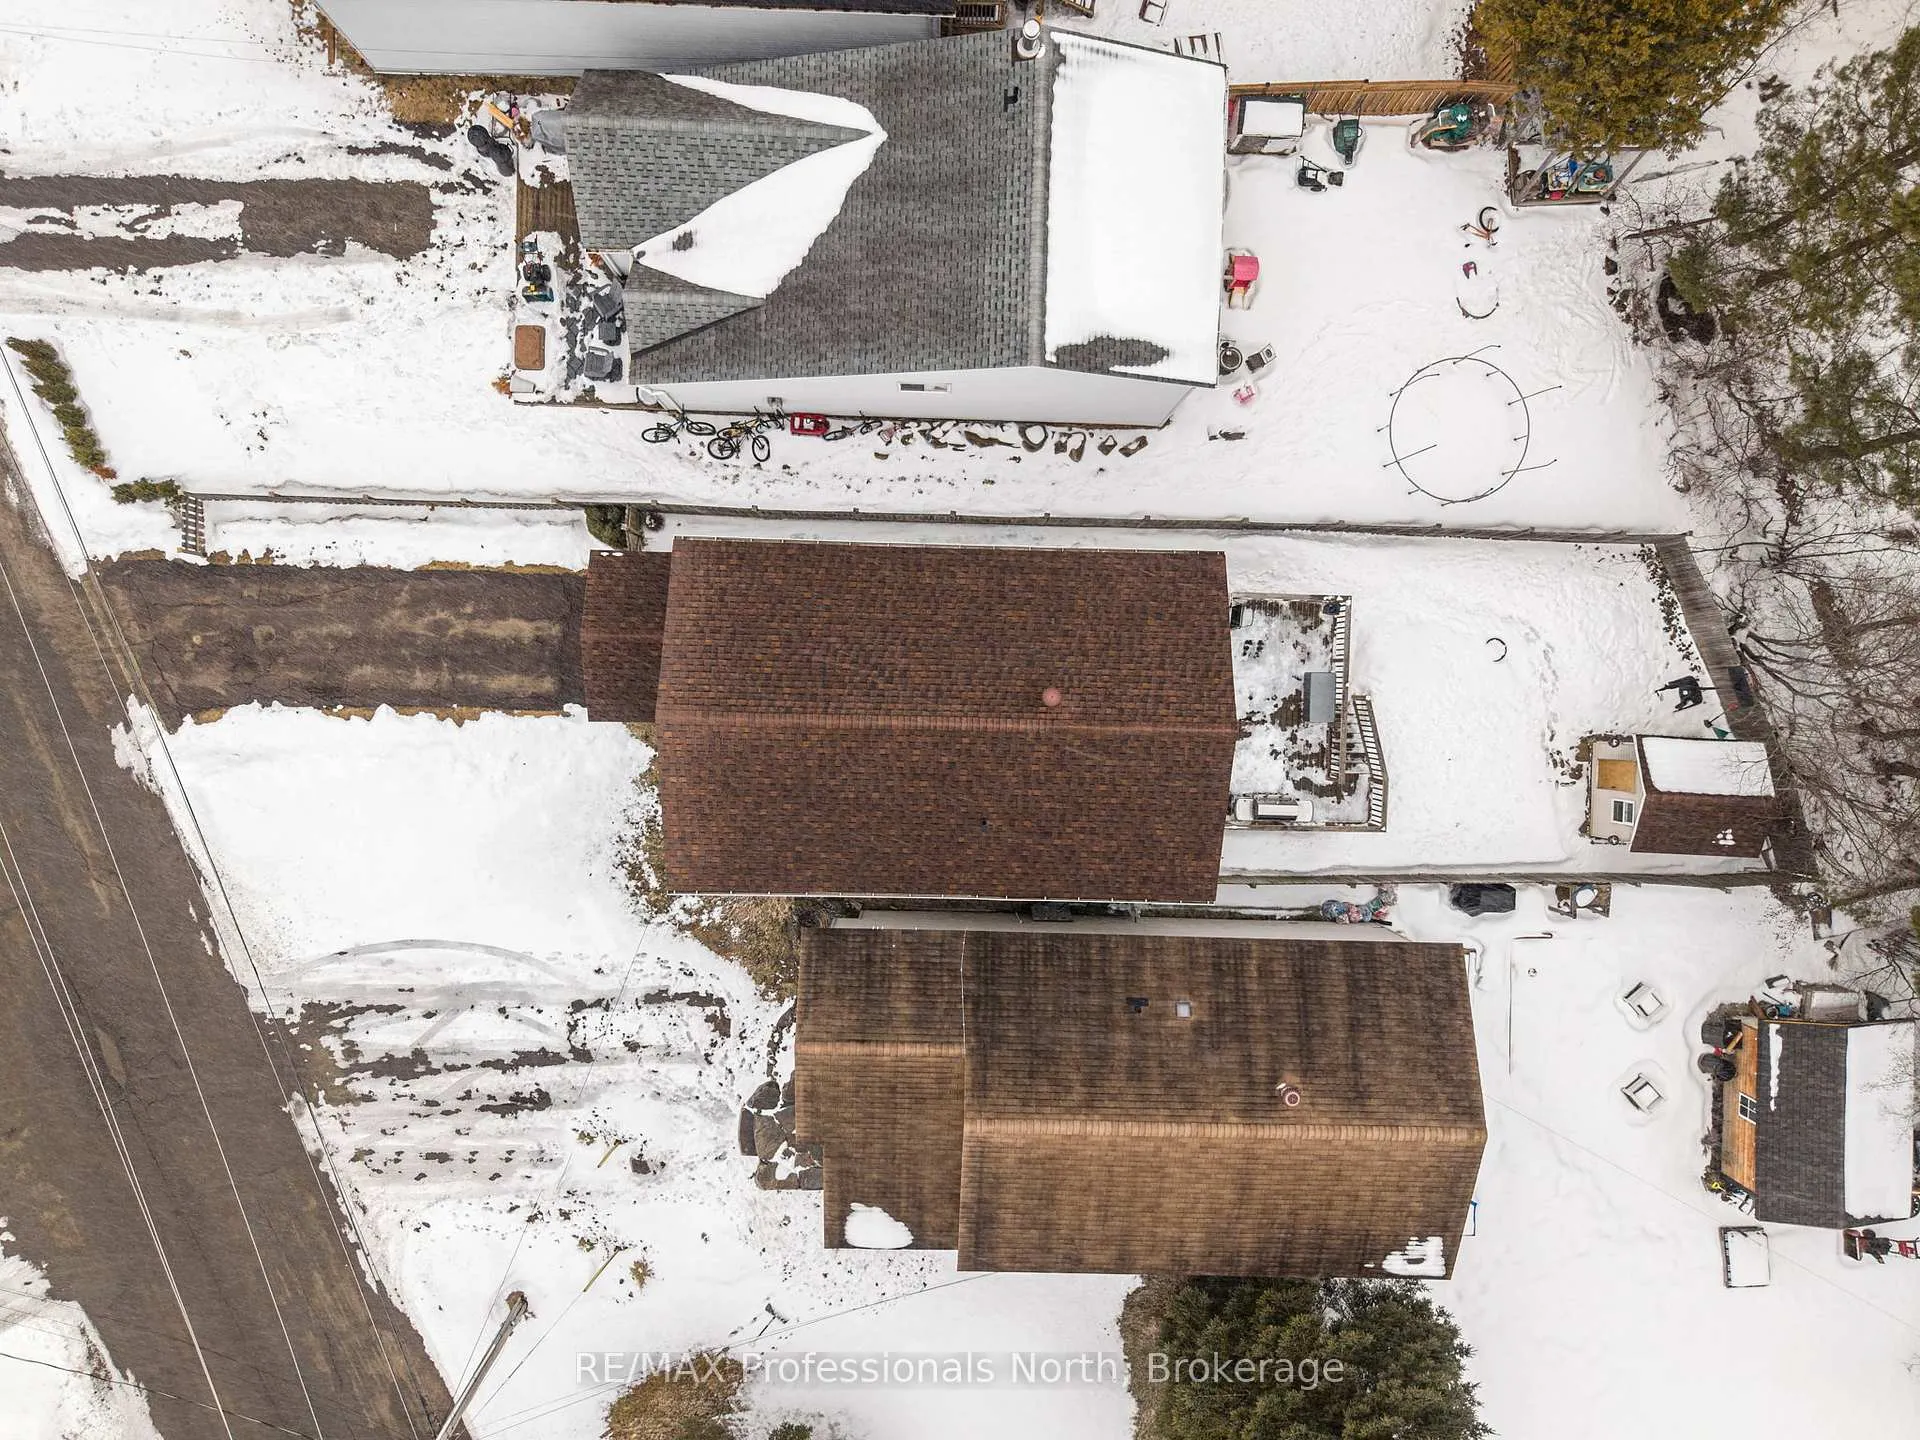 See all 26 photos
Property history
Facts and features
- BasementFinished
- Water, sewerMunicipal
- HeatingForced air
- CoolingCentral air
- Fireplace
- Central air
The homeDetached, Sidesplit, 700–1,100 sq ft
- Type: Detached
- Style: Sidesplit
- Living space: 700–1,100 sq ft
- Basement: Finished, full
- Waterfront: None
InsideFireplace Yes, rec room, natural gas, Lower level, Primary bedroom - main floor
- Fireplace: Yes, rec room, natural gas
- Laundry: Lower level
- Features: Primary bedroom - main floor
- Rooms above ground: 5
- Rooms in the basement: 4
- Bedrooms: 2 + 1 in the basement
- Bathrooms: 2
- Kitchens: 1
- Family room: Yes
Outside and lotVinyl siding, Asphalt shingle, Concrete block
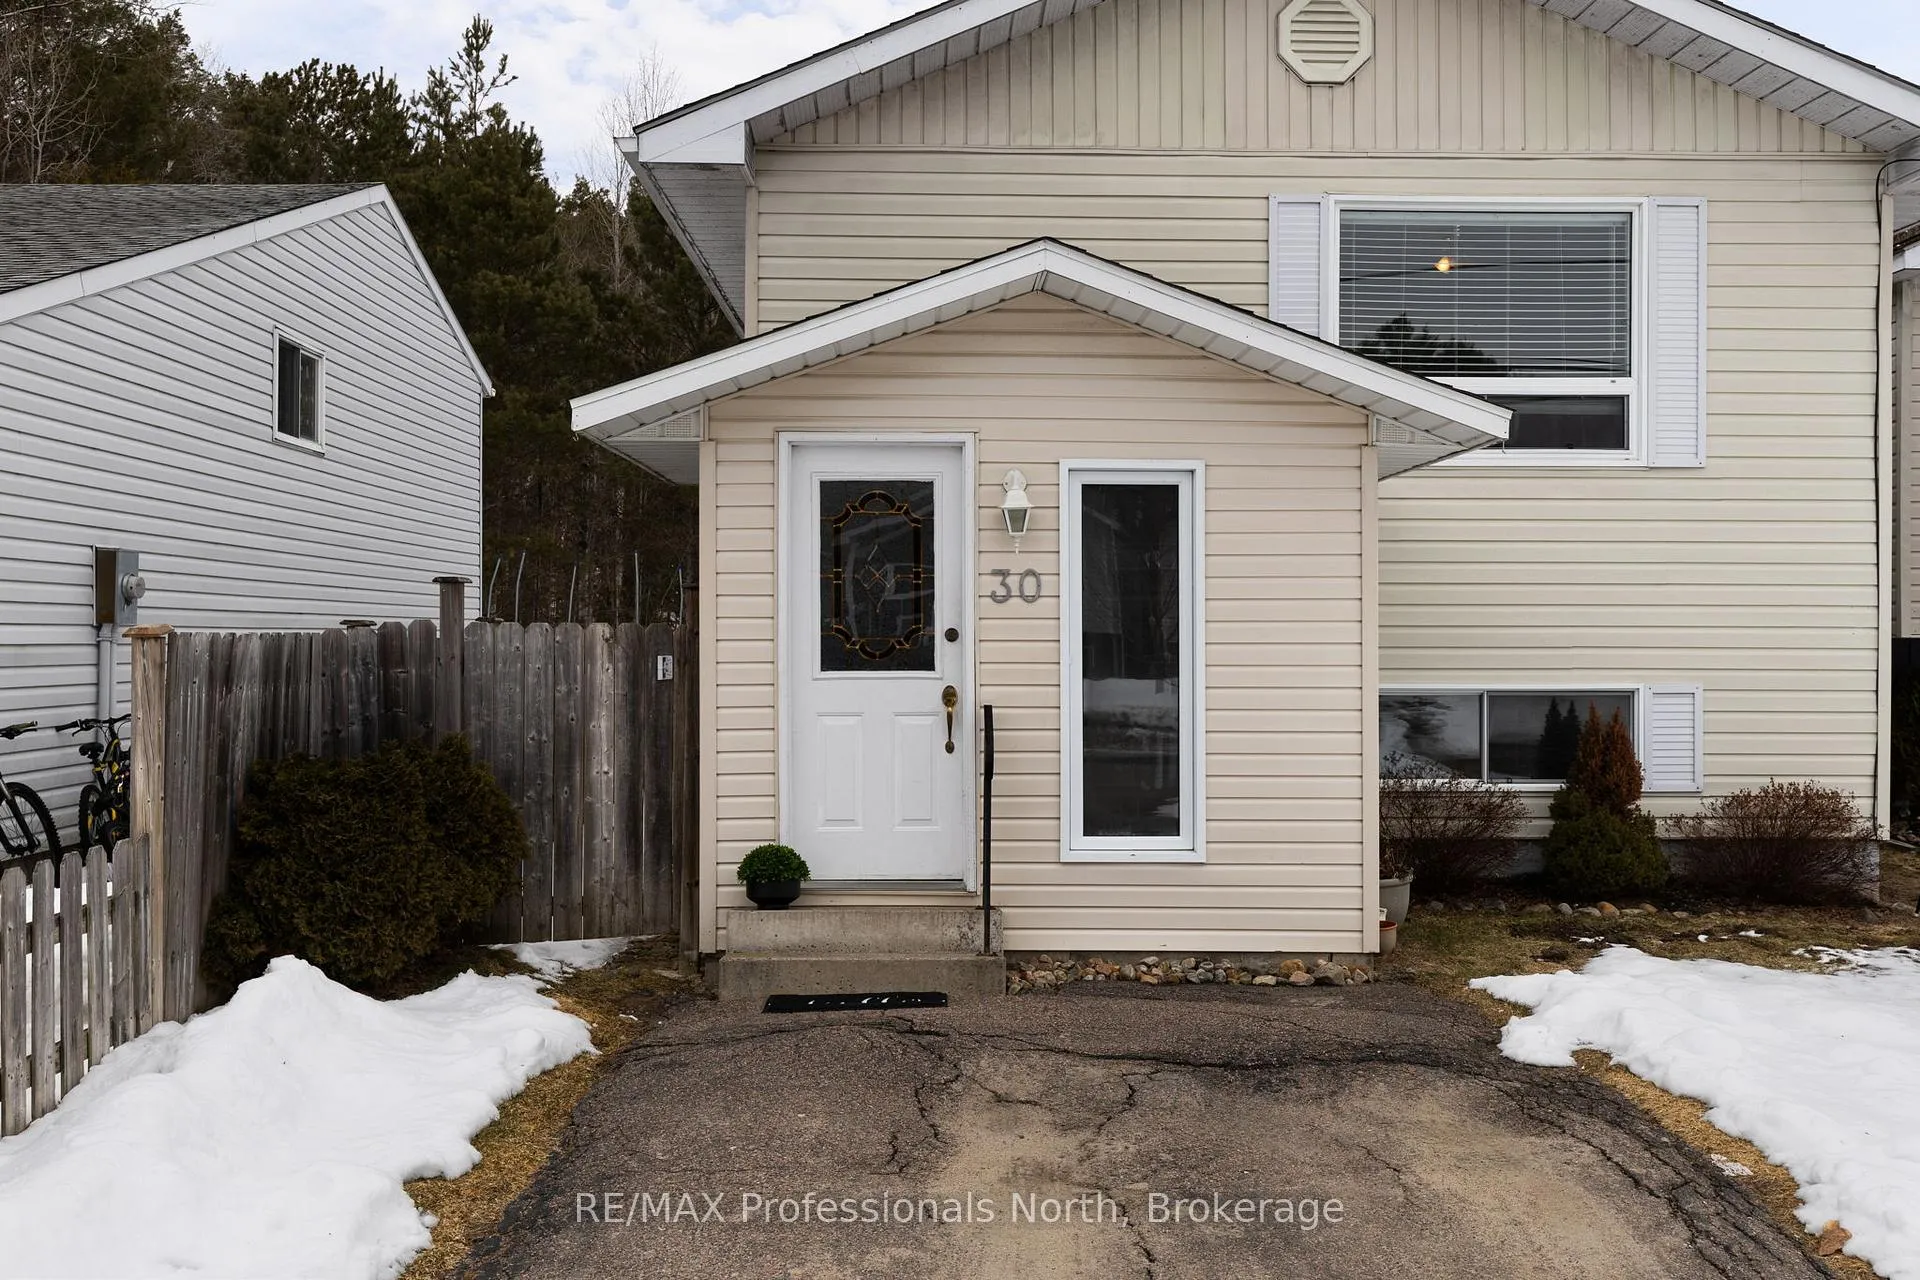
- Exterior: Vinyl siding
- Roof: Asphalt shingle
- Foundation: Concrete block
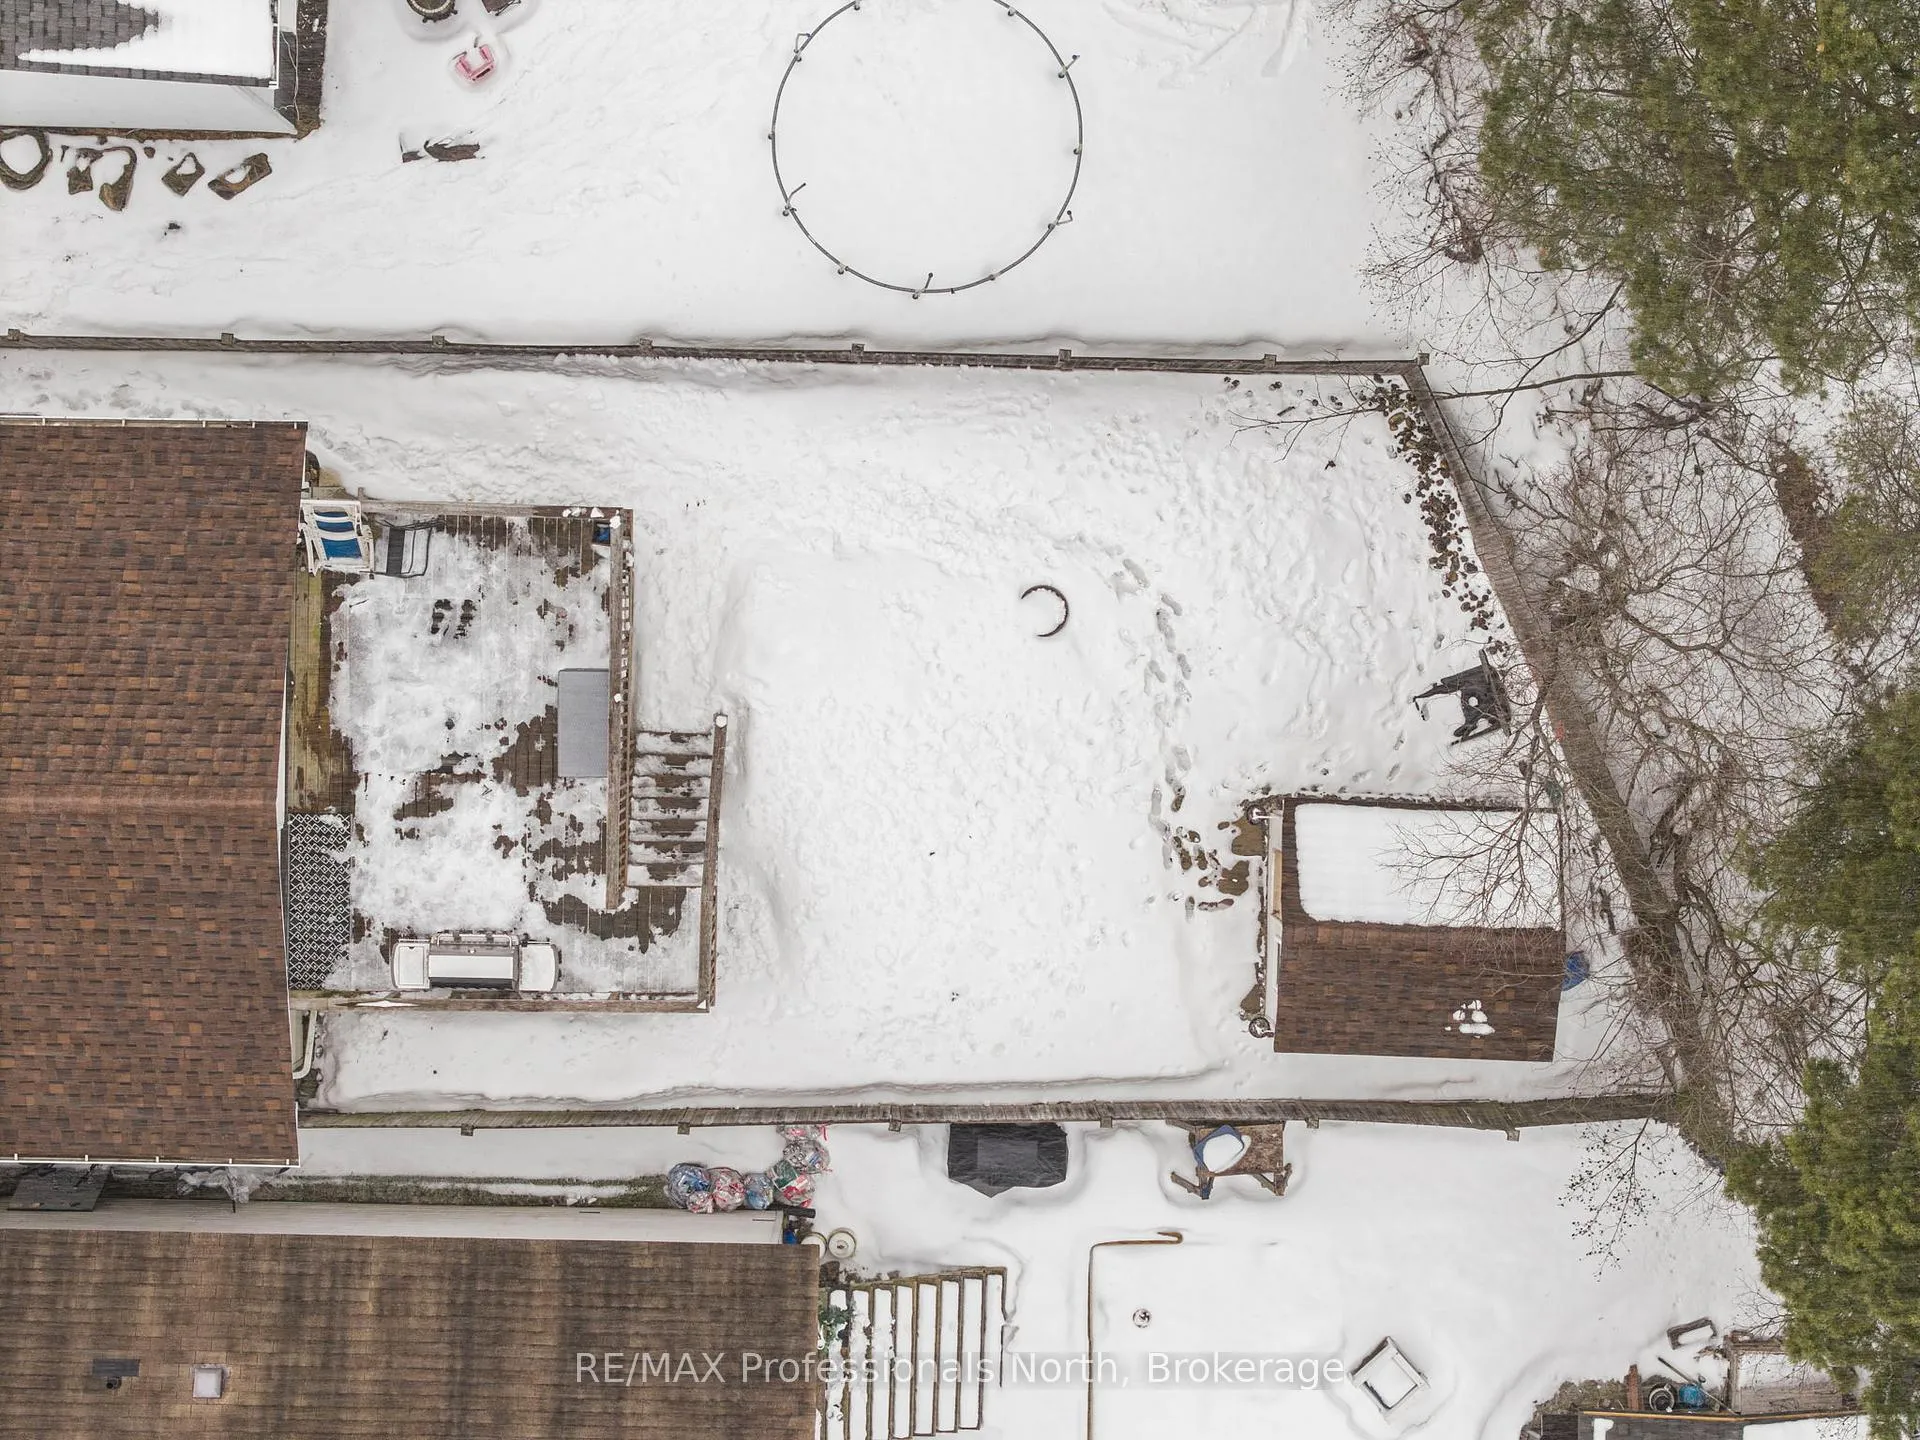
- Features: Year round living, porch enclosed, deck
- Other structures: Garden shed
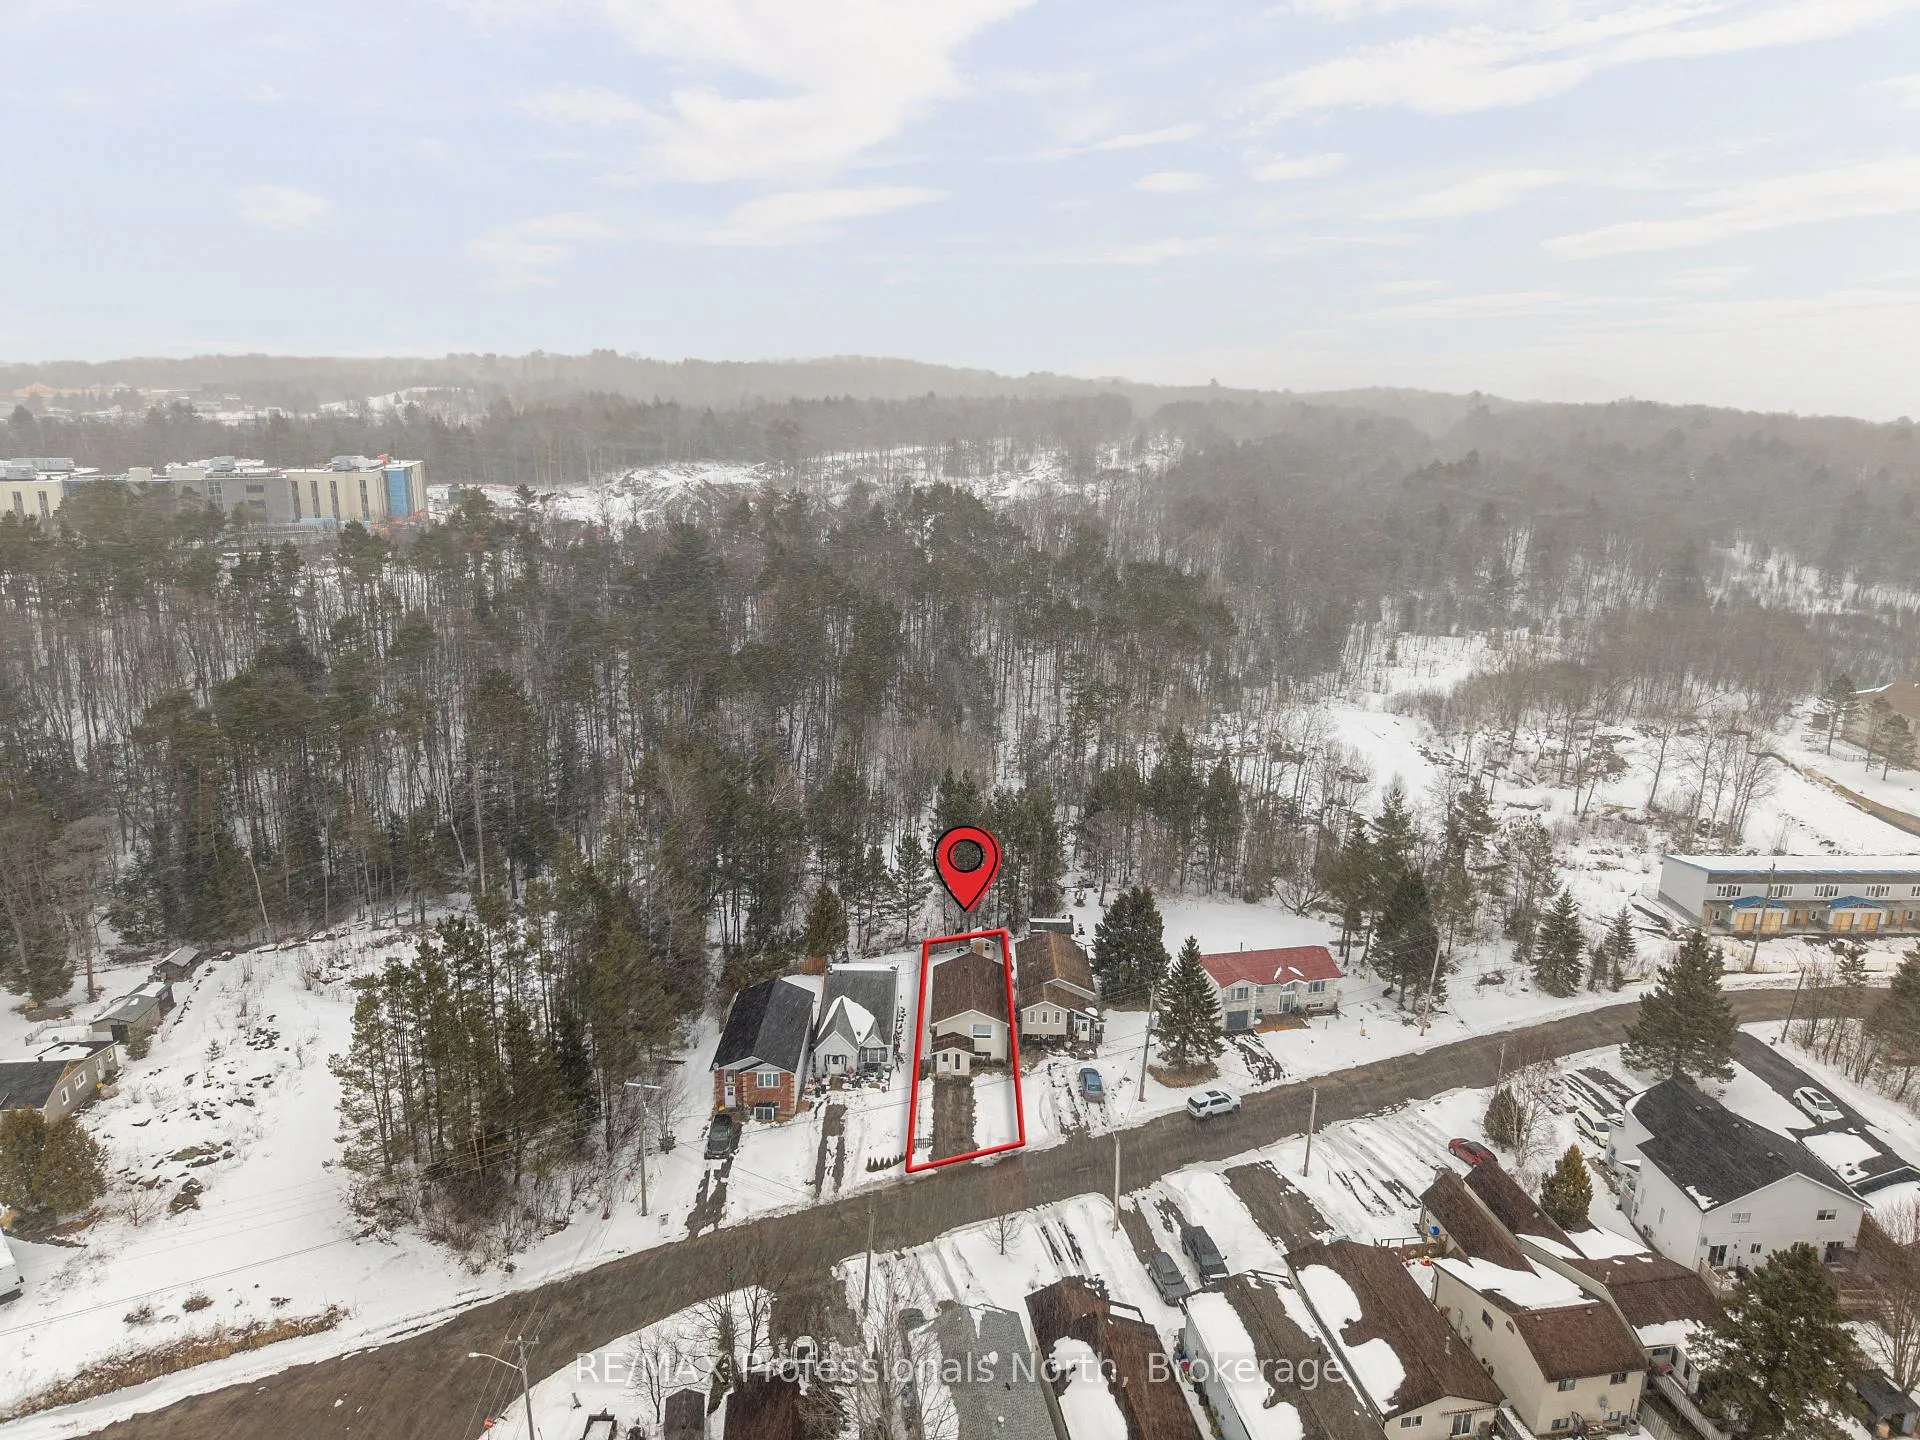
- Size: 35.8 × 117 ft
Parking3 Parking, Available, private
- Spaces: 3 Parking
- Driveway: Available, private
Heating, water and powerForced air, gas, Central air, Municipal water
- Heating: Forced air, gas
- Cooling: Central air
- Water: Municipal water
- Sewer: Municipal sewer
- Natural gas: Yes
- Hydro: Yes
- Cable: Yes
- Telephone: Yes
Costs and taxesTaxes $2,738 a year, HST included in the price, Hot water heater
- Taxes, 2025: $2,738 a year
- HST: HST included in the price
- Rental items: Hot water heater
- Under contract: Hot water heater
Included in the saleSee attachments, See attachments
- Included: See attachments
- Not included: See attachments
NearbyHospital, library, park, place of worship, rec./commun.centre, school bus route
- Close to: Hospital, library, park, place of worship, rec./commun.centre, school bus route
Listing detailsX12929830, Sold, Mar 27, 2026
- MLS® number: X12929830
- Status: Sold
- Listed on: Mar 27, 2026
- Days on market: 42
- Updated: May 8, 2026
- Possession: Flexible
- Occupied by: Owner
- Listing brokerage: RE/MAX Professionals North
About this home
30 Sabrina Park Drive, Huntsville (Chaffey), ON P1H 1L8
Here's your opportunity to step into home ownership in the heart of Huntsville, with a property that offers both comfort and potential. Nestled in a family-friendly in-town neighbourhood, this home is ideal for first-time buyers or those looking for a solid investment with rental appeal. The main floor offers a bright and functional layout with two bedrooms, including a primary with a walkout to the back deck-perfect for slow mornings or a quiet moment at the end of the day. An eat-in kitchen keeps things simple and practical, while the finished lower level adds valuable living space with a third bedroom, second bathroom, and a cozy rec room anchored by a natural gas fireplace. Step outside and you will find a fully fenced yard, ideal for kids and pets to play safely, all backing onto a private wooded area that adds a sense of calm and privacy. The rear BBQ deck sets the scene for easy summer evenings with friends and family. Location truly shines here. With the ability to walk to downtown shops, dining, and everyday amenities, and for kids to walk to nearby primary schools, this home offers a lifestyle that is both convenient and connected. Affordable, approachable, and full of potential-this is Muskoka living made easy.
Ask about this home
A HOMEH agent will answer your questions about this home.
Around this home
Daily convenience, out of 100, from the distances below
Schools nearby
School rating, out of 10.
Helpful calculators
Your HOMEH agent

"I would see it this week."