

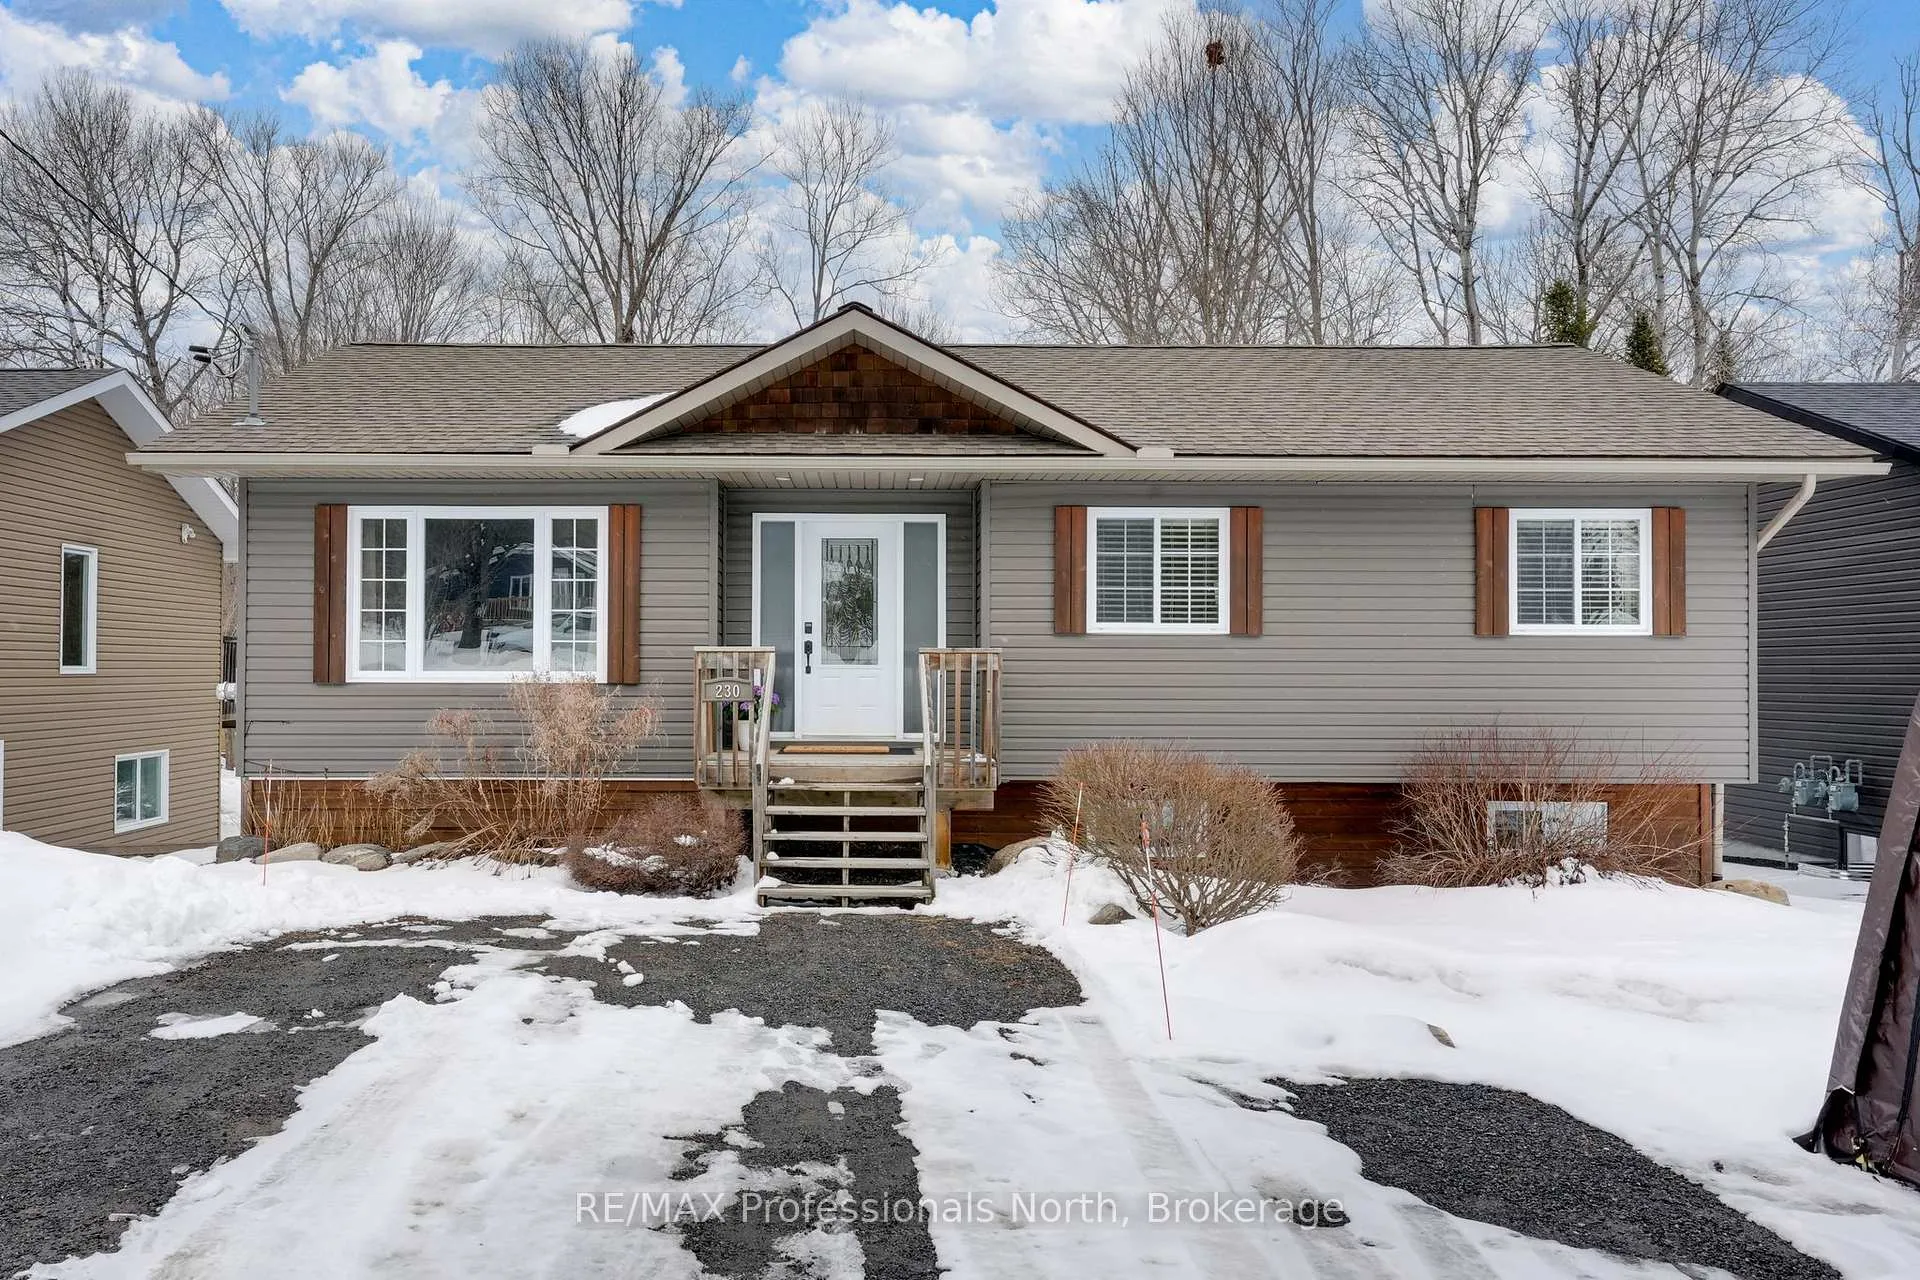
230 Townline Road W
230 Townline Road W
 See all 41 photos
Property history
Facts and features
- BasementWalk-out
- Water, sewerMunicipal
- HeatingForced air
- CoolingCentral air
- Fireplace
- Central air
The homeDetached, Bungalow, 1,100–1,500 sq ft
- Type: Detached
- Style: Bungalow
- Living space: 1,100–1,500 sq ft
- Basement: Walk-out, finished
- View: Trees/woods
- Waterfront: None
InsideFireplace Yes, electric, living room, Main level, Primary bedroom - main floor, air exchanger
- Fireplace: Yes, electric, living room
- Laundry: Main level
- Features: Primary bedroom - main floor, air exchanger
- Rooms above ground: 8
- Rooms in the basement: 4
- Bedrooms: 3 + 1 in the basement
- Bathrooms: 2
- Kitchens: 1
Outside and lotVinyl siding, Asphalt shingle, Concrete block
- Exterior: Vinyl siding
- Roof: Asphalt shingle
- Foundation: Concrete block
- Features: Year round living, landscaped, deck
- Other structures: Gazebo, garden shed
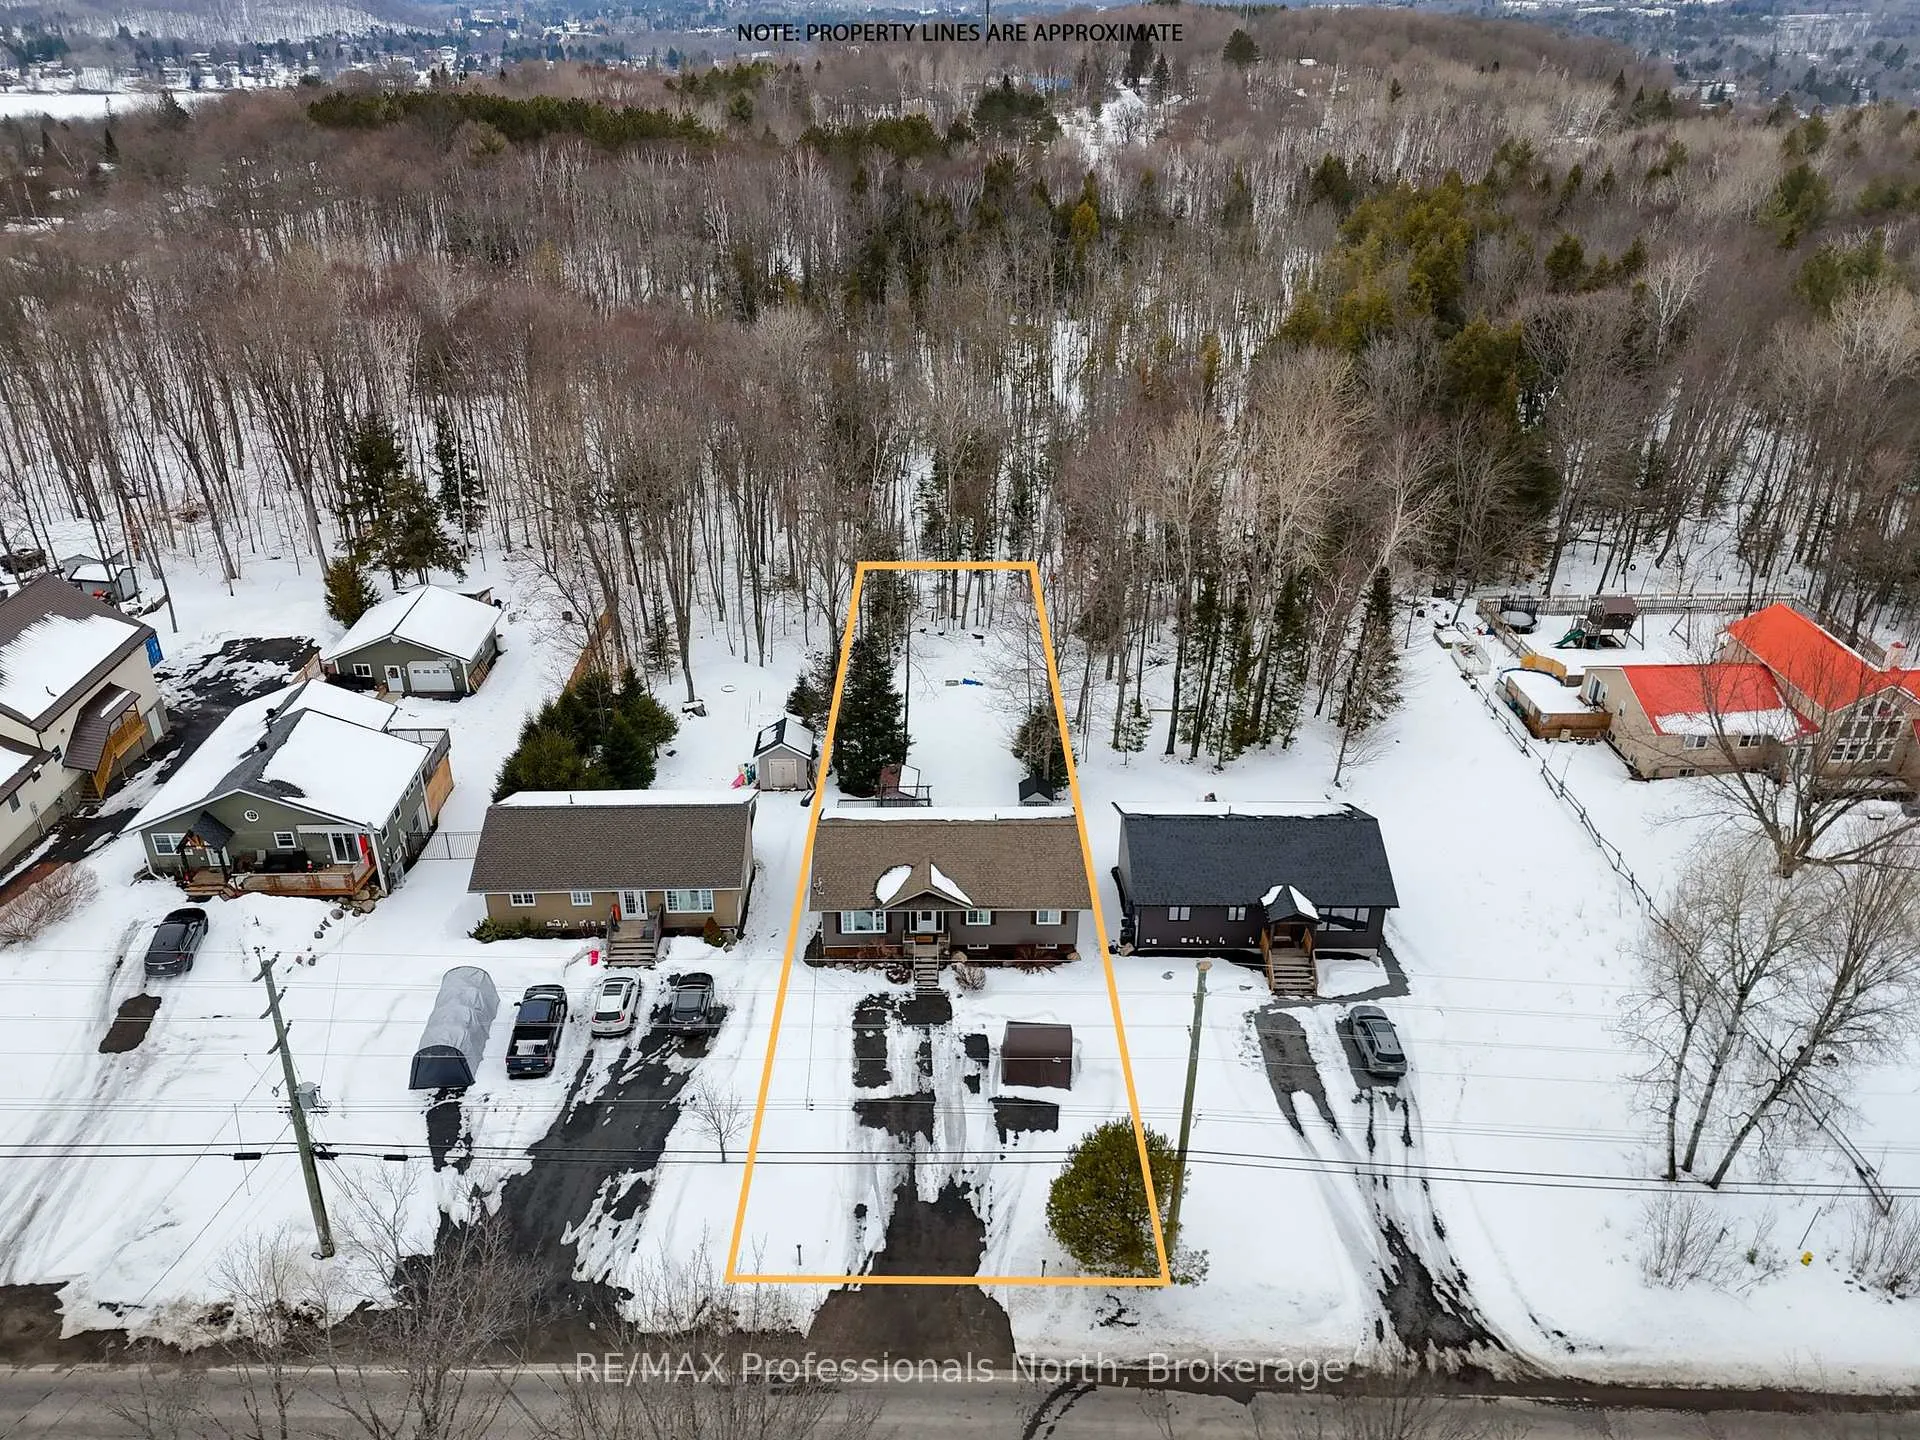
- Size: 53.46 × 230 ft
Parking4 Parking, Available, private
- Spaces: 4 Parking
- Driveway: Available, private
Heating, water and powerForced air, gas, Central air, Municipal water
- Heating: Forced air, gas
- Cooling: Central air
- Water: Municipal water
- Sewer: Municipal sewer
- Natural gas: Yes
- Hydro: Yes
- Cable: Yes
- Telephone: Yes
Costs and taxesTaxes $3,776 a year, HST included in the price, Hot water tank
- Taxes, 2025: $3,776 a year
- HST: HST included in the price
- Rental items: Hot water tank
- Under contract: Hot water tank-electric
Included in the saleSee attachements, See attachments
- Included: See attachements
- Not included: See attachments
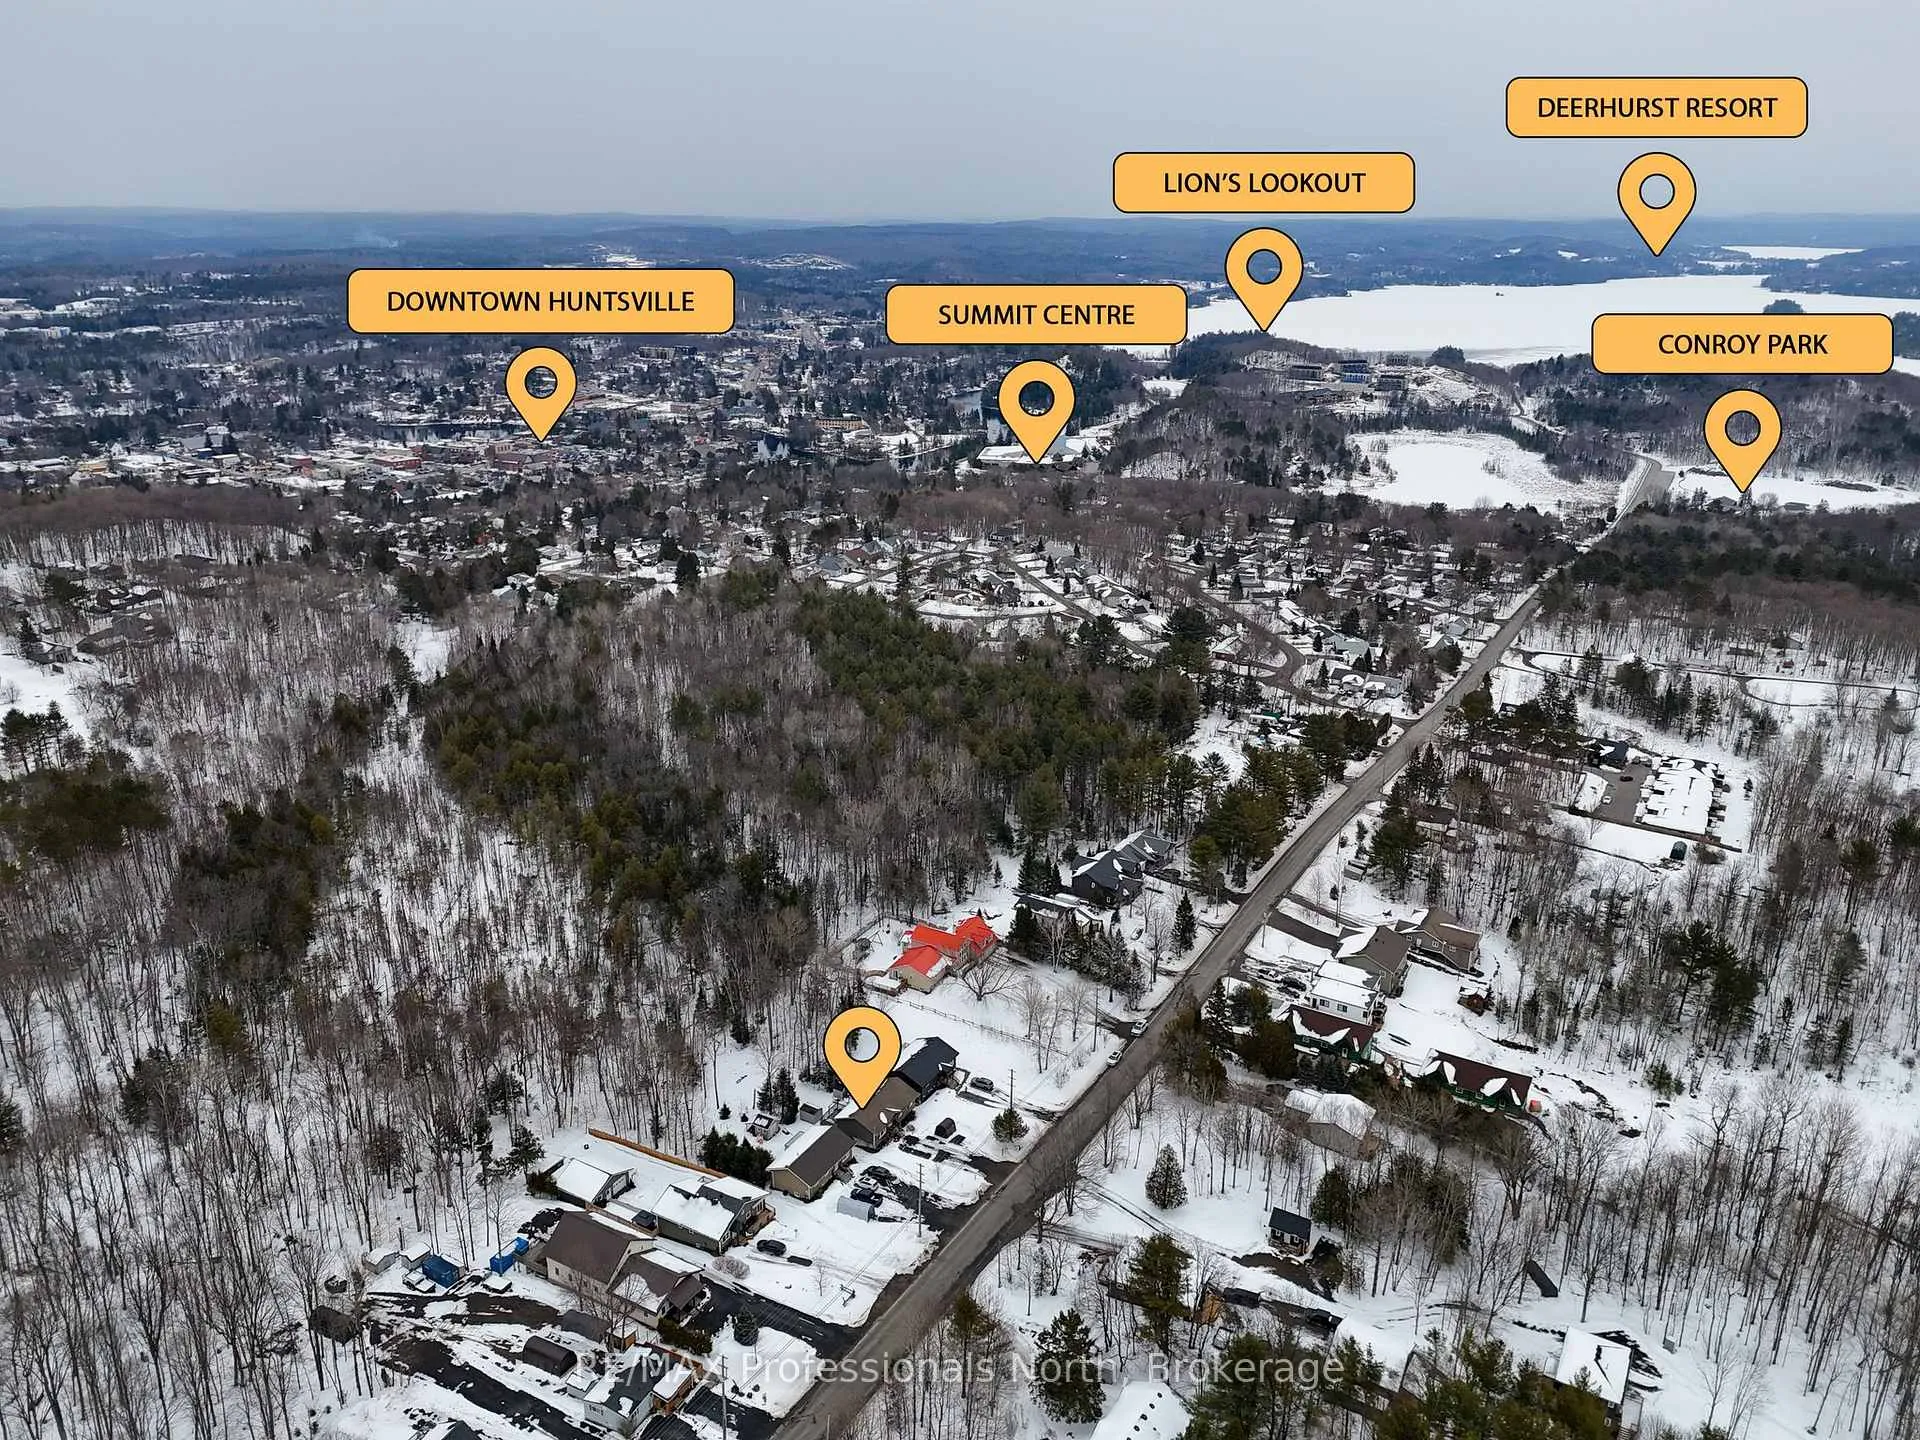
NearbyBeach, hospital, lake access, library, school bus route, place of worship
- Close to: Beach, hospital, lake access, library, school bus route, place of worship
Listing detailsX12930100, Sold, Mar 26, 2026
- MLS® number: X12930100
- Status: Sold
- Listed on: Mar 26, 2026
- Days on market: 39
- Updated: May 4, 2026
- Possession: Flexible
- Occupied by: Owner
- Listing brokerage: RE/MAX Professionals North
About this home
230 Townline Road W, Huntsville (Chaffey), ON P1H 1S7
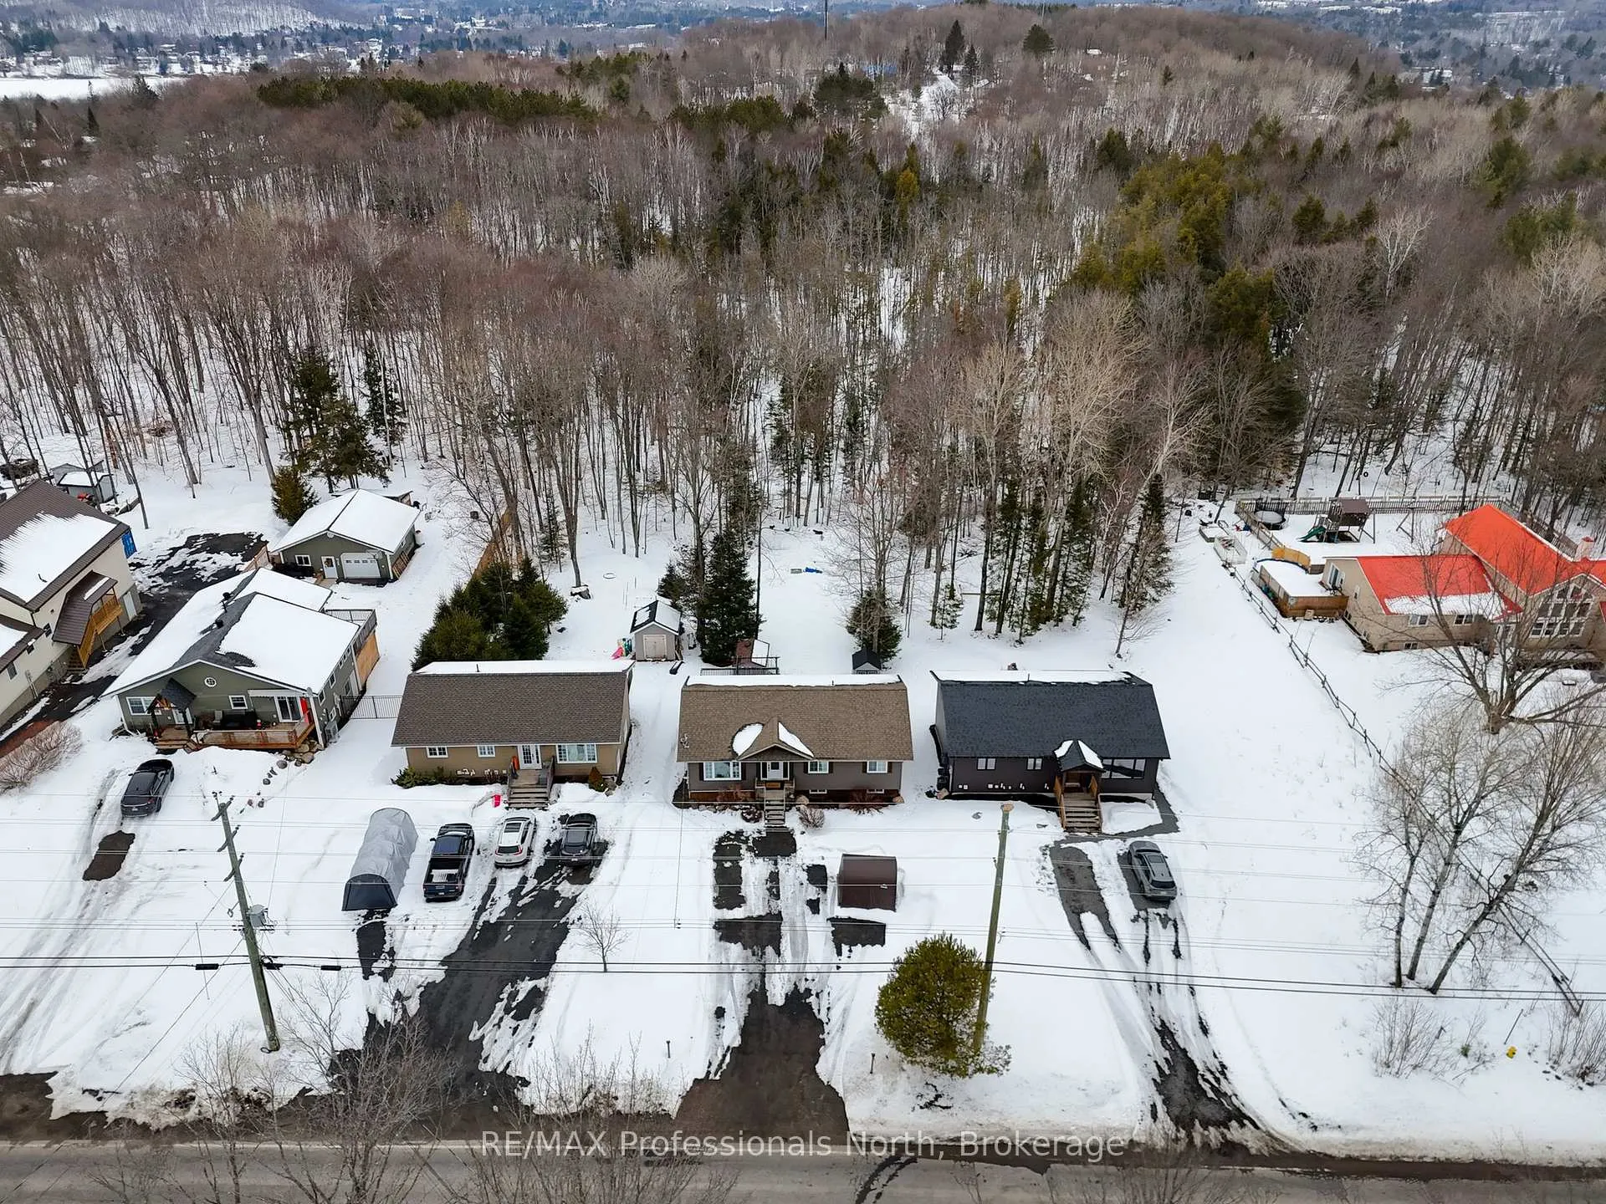
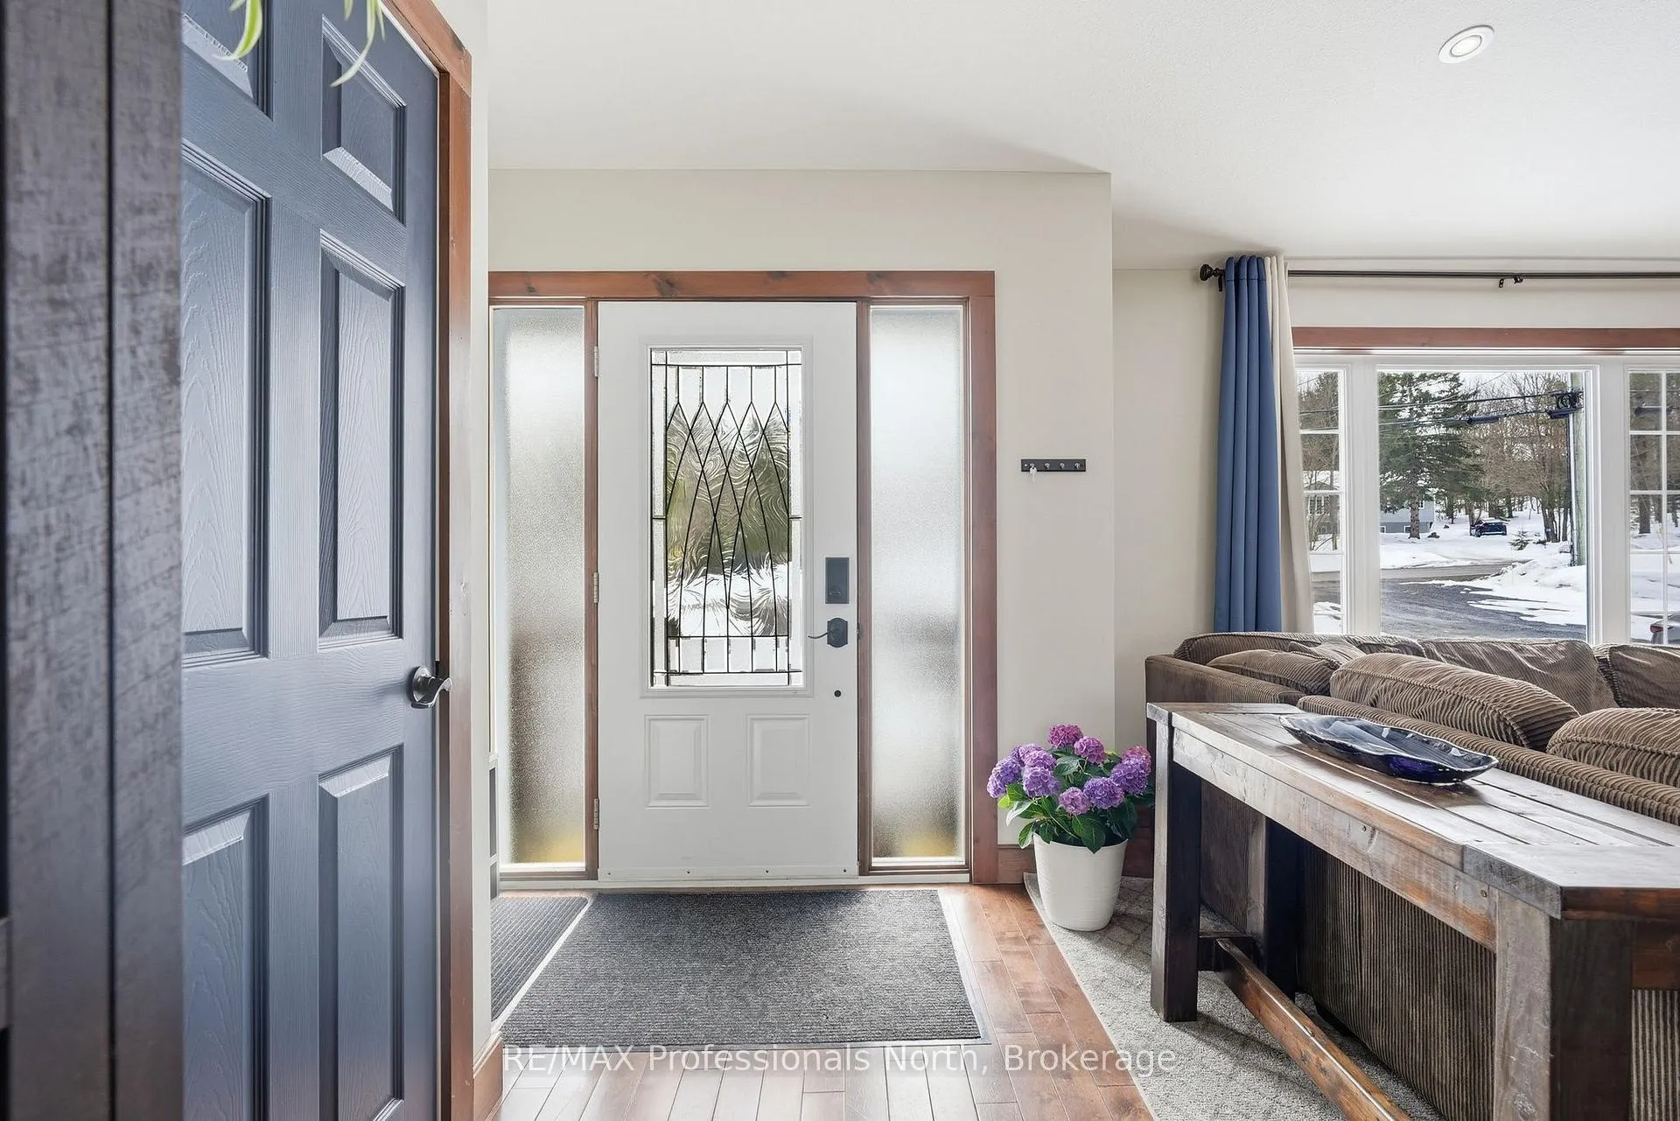
This beautifully maintained bungalow is the kind of property you will feel at home the moment you walk through the door. Set within a sought-after Huntsville neighborhood, and just a short walk to the Canada Summit Centre, your days can easily be filled with swims, skates, pickle ball, and time well spent outdoors. With nearby access to Pioneer Village, local schools within walking distance, and a true sense of community all around, this location offers a lifestyle that is both active and connected. Inside, the home tells a story of care and pride. The open-concept main living space is bright and welcoming, with vaulted ceilings, warm wood floors, and a fresh, modern aesthetic that feels both current and comfortable. The kitchen, dining, and living areas flow seamlessly together perfect for everyday living or gathering with family and friends. A built-in feature wall with an electric fireplace adds a cozy focal point, blending style with function. Three spacious bedrooms, along with a full bath and convenient main floor laundry, make for easy one-level living. Downstairs, the fully finished lower level extends the home in all the right ways, offering a generous rec room, a fourth bedroom, and a second bathroom. With its own walkout to a private backyard retreat-complete with a hot tub and gazebo-it feels like your own quiet escape, right in town. The extra-deep lot provides space to breathe, play, and unwind, while the ample driveway ensures there's room for family and guests alike. With its layout and separate access, the lower level also presents a wonderful opportunity for an in-law suite or future rental income, offering flexibility for years to come. This is a home that has been genuinely loved-thoughtfully updated, impeccably maintained, and ready for its next chapter. All that is left to do is move in and start making your own memories.
Ask about this home
A HOMEH agent will answer your questions about this home.
Around this home
Daily convenience, out of 100, from the distances below
Schools nearby
School rating, out of 10.
Helpful calculators
Your HOMEH agent

"I would see it this week."