

43 Bethune Road N
43 Bethune Road N
 See all 48 photos
Property history
Facts and features
- BasementWalk-out
- Age of homeNew
- Water, sewerWell, septic
- HeatingForced air
- Fireplace
- Central air
The homeDetached, Bungalow, New
- Type: Detached
- Style: Bungalow
- Age: New
- Living space: 1,500–2,000 sq ft
- Basement: Unfinished, walk-out, full
- Waterfront: None
InsideFireplace Yes, natural gas, Main level, Erv/hrv, primary bedroom - main floor, rough-in bath, sewage pump, water heater owned
- Fireplace: Yes, natural gas
- Laundry: Main level
- Features: Erv/hrv, primary bedroom - main floor, rough-in bath, sewage pump, water heater owned
- Security: Carbon monoxide detectors, smoke detector
- Rooms above ground: 9
- Rooms in the basement: 0
- Bedrooms: 2
- Bathrooms: 3
- Kitchens: 1
Outside and lotVinyl siding, Asphalt shingle, Insulated concrete form
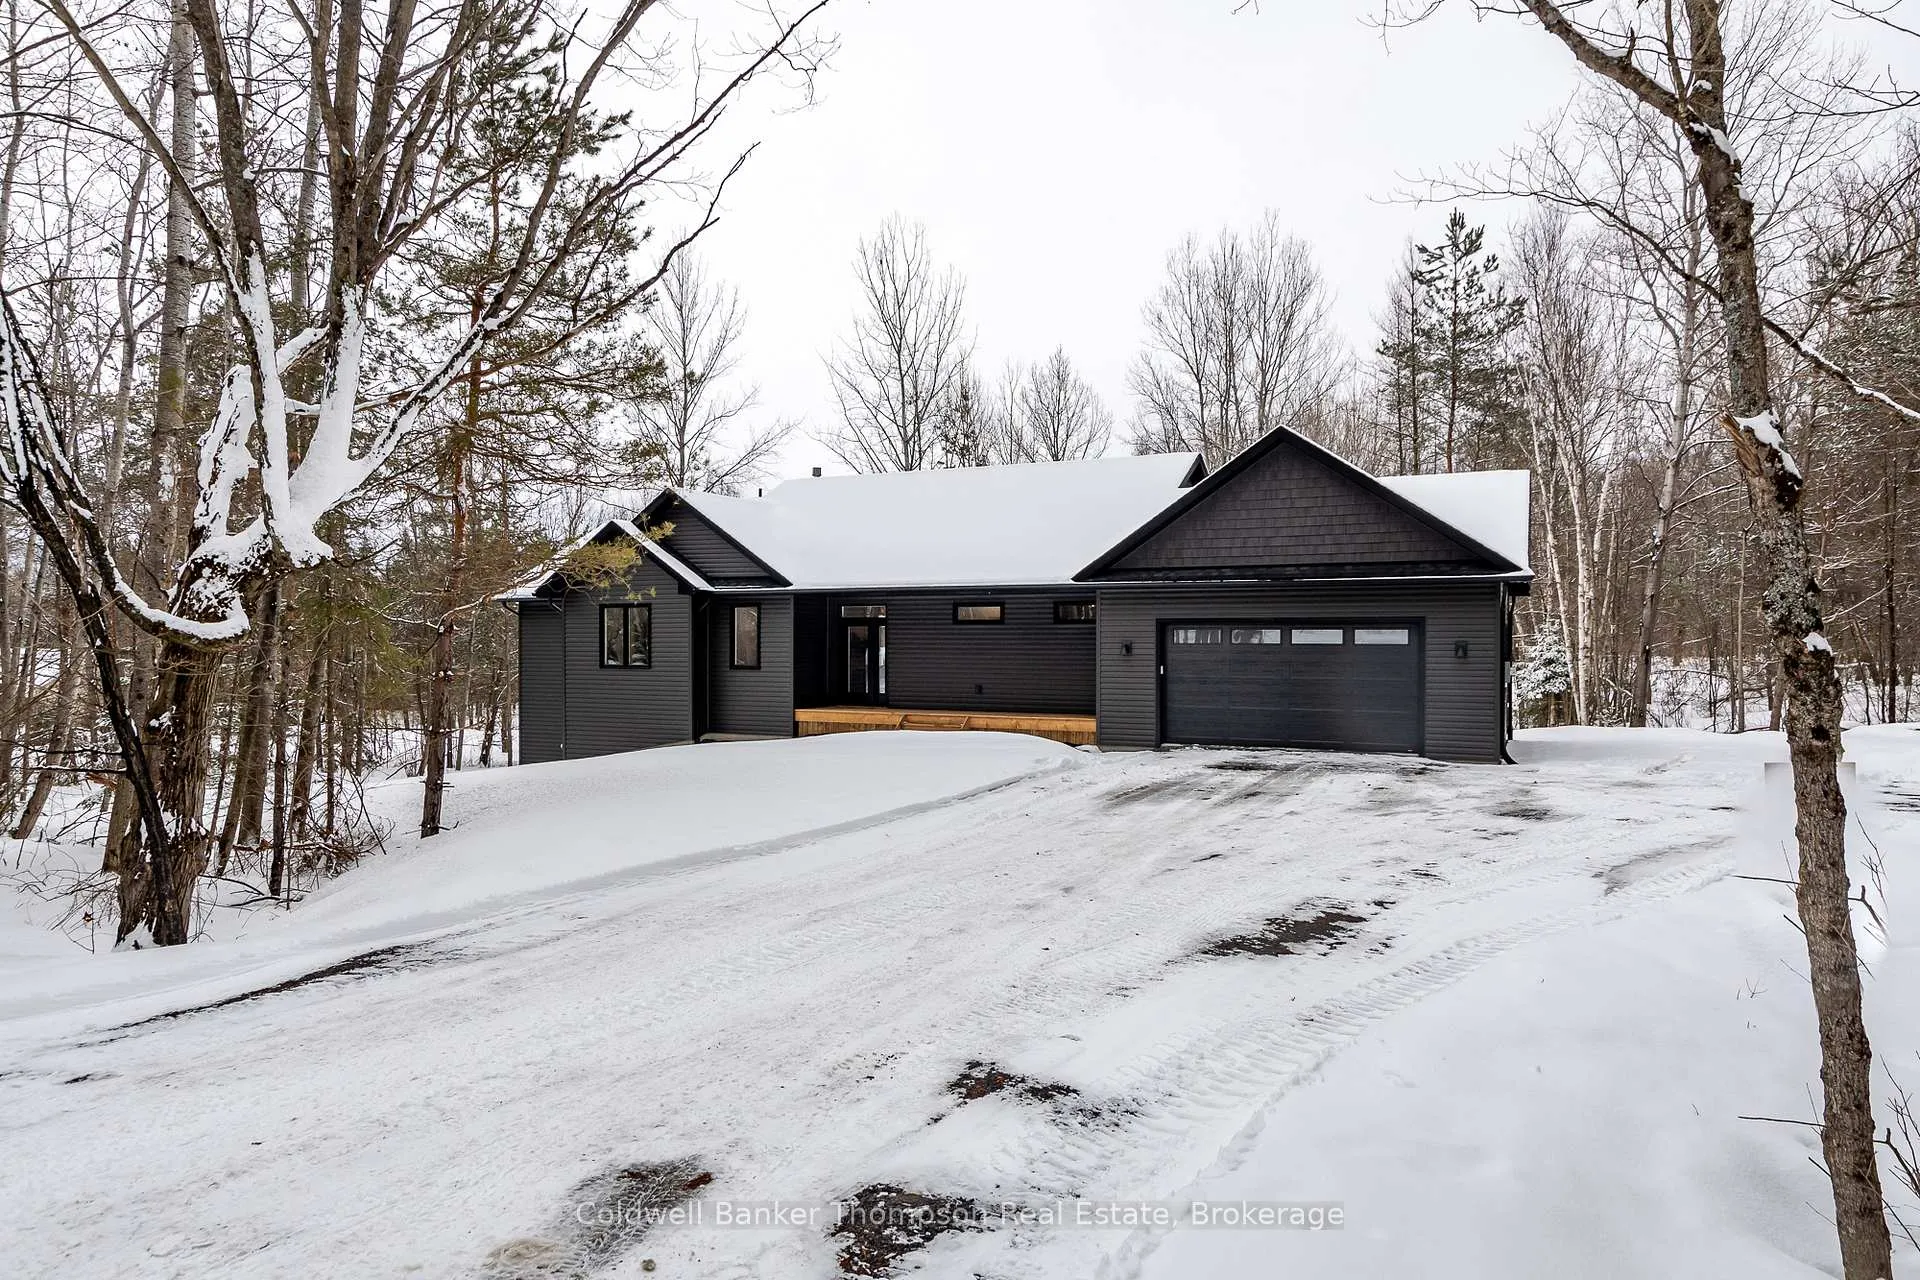
- Exterior: Vinyl siding
- Roof: Asphalt shingle
- Foundation: Insulated concrete form
- Features: Deck, porch, year round living
- Size: 252.63 × 665.26 ft
- Zoning: WR-1
Parking2 Garage, Attached, Private
- Spaces: 2 Garage
- Garage: Attached
- Driveway: Private
Heating, water and powerForced air, gas, Central air, Well
- Heating: Forced air, gas
- Cooling: Central air
- Water: Well
- Sewer: Septic
- Natural gas: Yes
- Hydro: Yes
- Cable: No
- Telephone: Available
Costs and taxesHST included in the price, Rental items None
- HST: HST included in the price
- Rental items: None
Included in the saleGarage door opener & all remotes, owned hot water heater, All bathroom mirrors, all staging materials, personal items
- Included: Garage door opener & all remotes, owned hot water heater
- Not included: All bathroom mirrors, all staging materials, personal items
NearbyCul de sac/dead end, lake access, wooded/treed
- Close to: Cul de sac/dead end, lake access, wooded/treed
Listing detailsX12926162, Sold, Mar 26, 2026
- MLS® number: X12926162
- Status: Sold
- Listed on: Mar 26, 2026
- Days on market: 50
- Updated: May 15, 2026
- Possession: Immediate
- Occupied by: Vacant
- Listing brokerage: Coldwell Banker Thompson Real Estate
About this home
43 Bethune Road N, Huntsville (Chaffey), ON P1H 2J2
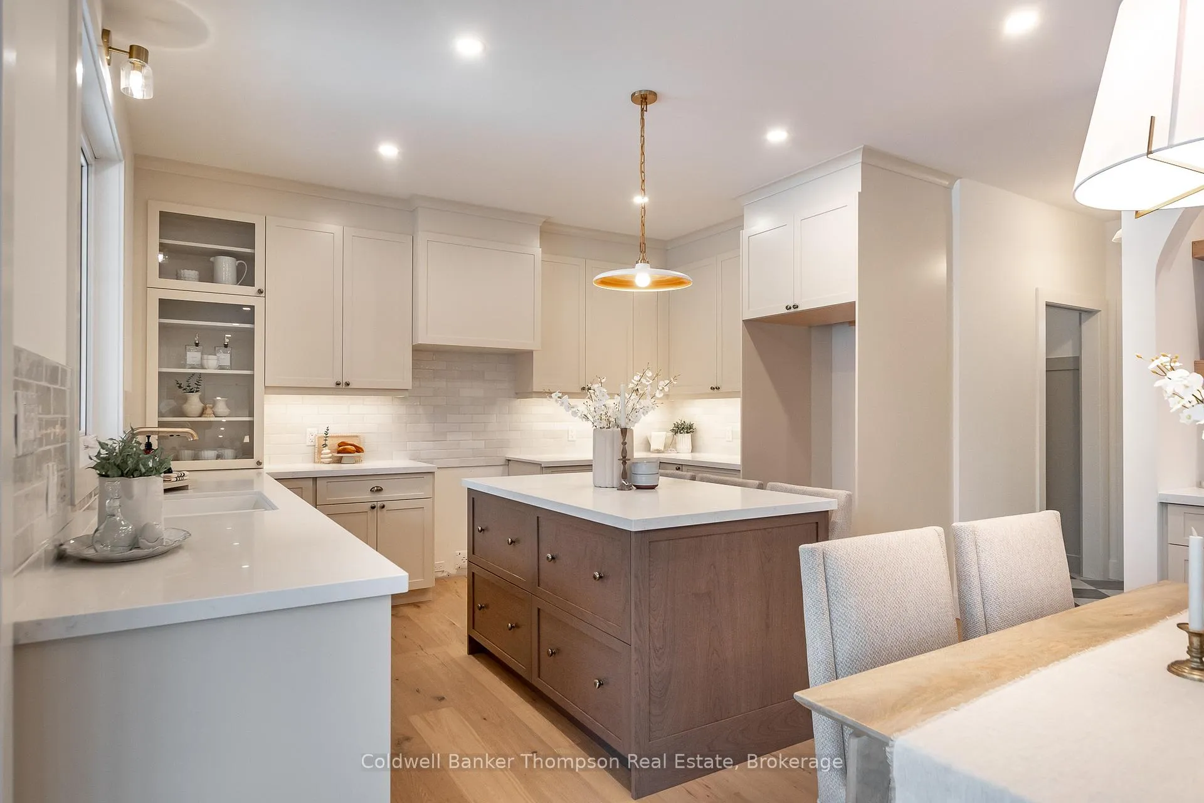
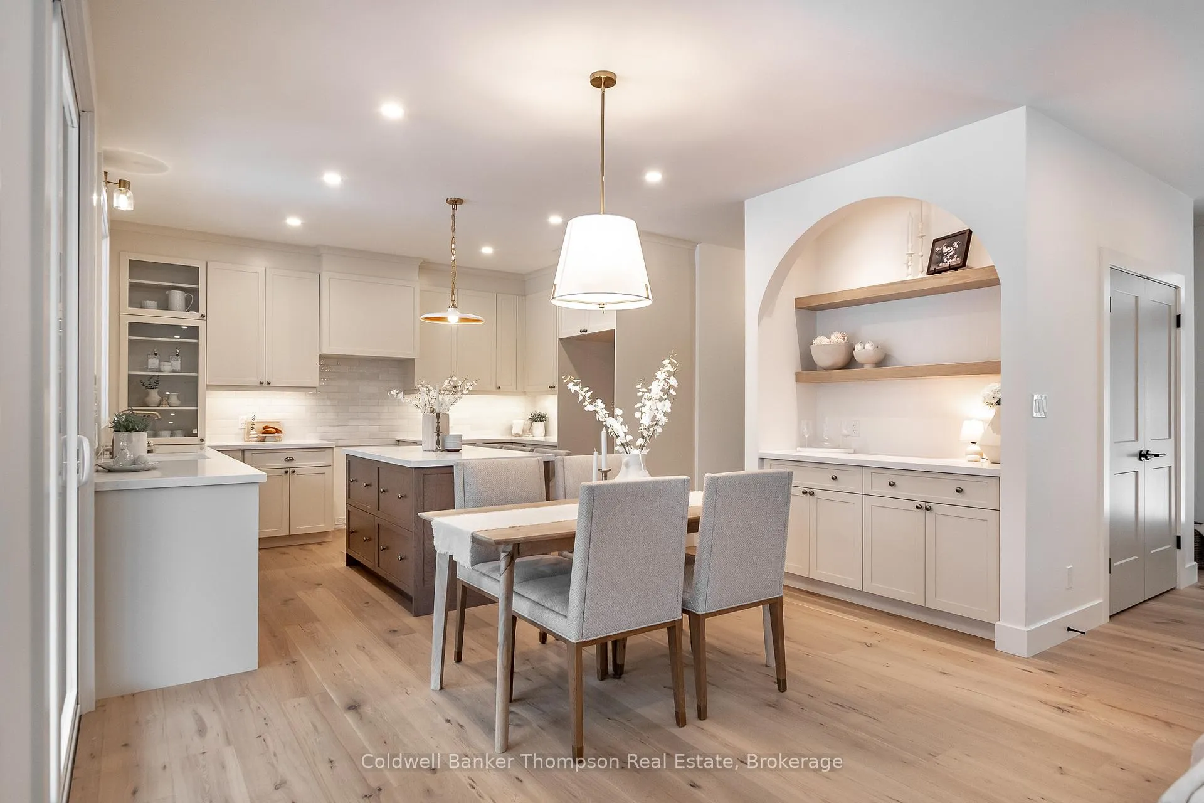
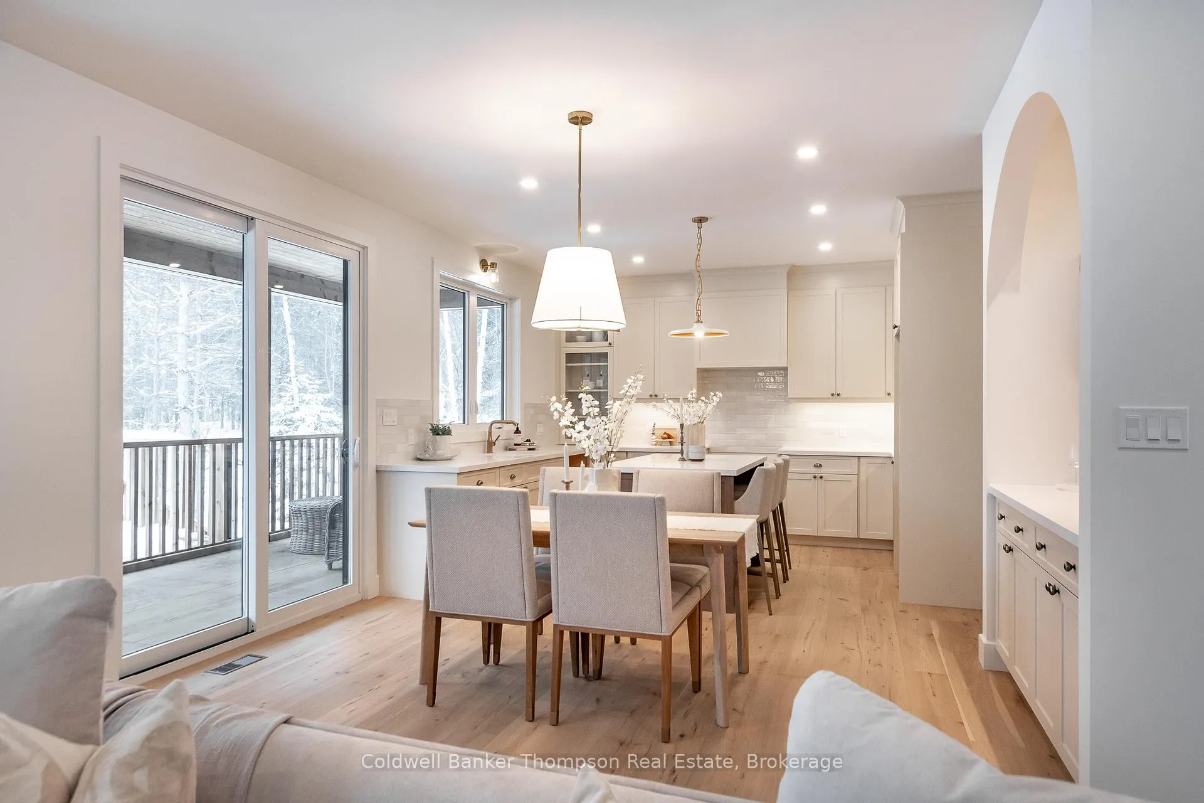
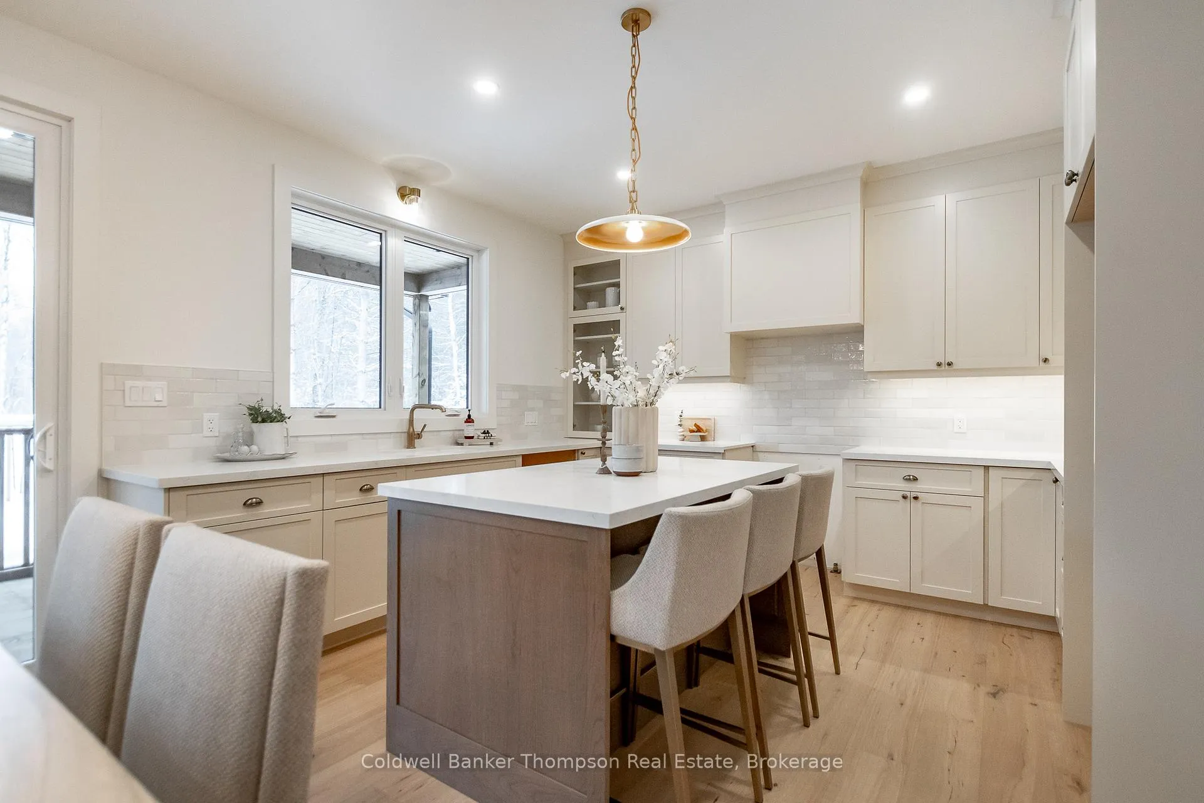
Brand new bungalow built by Matrix Construction, set just steps from public access to Lake Vernon and across from Curries Farm, where life naturally slows down and simple routines feel special, morning walks to the water, and popping across the road to buy your farm fresh eggs. Surrounded by pastoral views of animals grazing in their pastures, this is a setting that invites you to spend more time outdoors and soak in the rhythm of Muskoka living. Inside, the home is warm and welcoming, with a soft neutral palette and beautiful finishes that create an easy, relaxed atmosphere. The open concept living, dining, and kitchen area is made for connection, gathering around the kitchen island, sharing meals, or unwinding by the natural gas fireplace after a day on the lake. Sliding doors lead to an oversized screened Muskoka Room and spacious deck, offering the perfect place for summer dinners, rainy day lounging, or quiet evenings listening to the sounds of the countryside. The primary suite feels like a peaceful retreat, complete with a walk-in closet and a spa-like ensuite with heated floors, double sinks, and a glass shower. Guests are comfortably accommodated with their own main floor bedroom and 4 piece bathroom, while the thoughtful layout, complete with a powder room and laundry/mudroom with inside entry from the attached double car garage, makes everyday living feel effortless. The walkout lower level with bathroom and wet bar rough-in offers room to grow and create additional living space over time, the garage is prepped with an EV charger rough-in, and fibre optic internet is available on the road for high-speed connectivity. With modern comforts like natural gas forced air heating, central air, and the peace of mind of a Tarion warranty, this home is more than just a place to live, it is a lifestyle shaped by fresh air, meaningful moments, and the charm of its surroundings.
Ask about this home
A HOMEH agent will answer your questions about this home.
Around this home
Helpful calculators
Your HOMEH agent

"I would see it this week."