

39 Charles Morley Boulevard
39 Charles Morley Boulevard
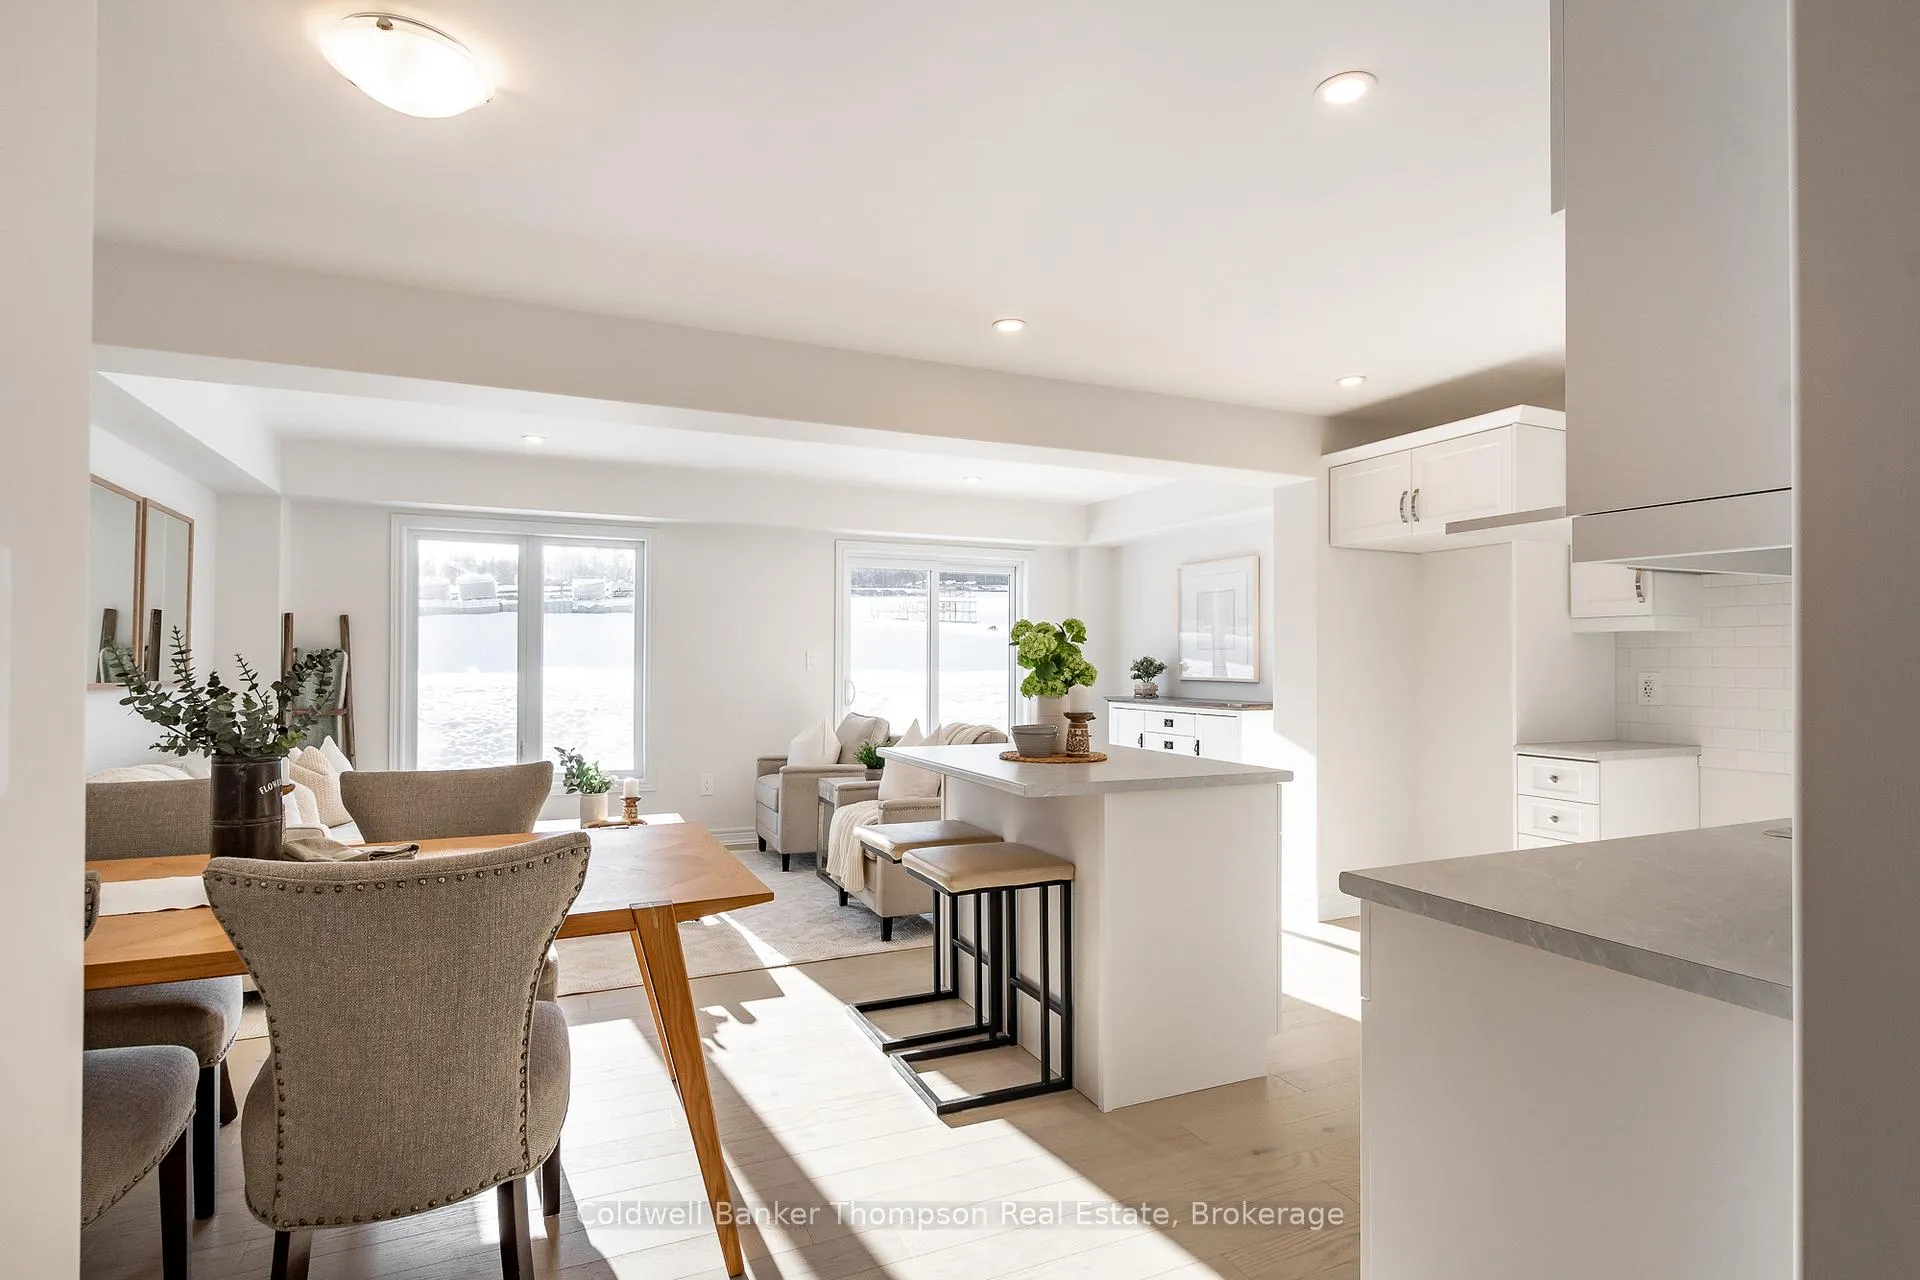 See all 48 photos
Property history
Facts and features
- BasementUnfinished
- Age of homeNew
- Water, sewerMunicipal
- Lot shapeRectangular
The homeFreehold Townhouse, 2-storey, New
- Type: Freehold Townhouse
- Style: 2-storey
- Age: New
- Living space: 1,100–1,500 sq ft
- Basement: Full, unfinished
- Waterfront: None
InsideLower level, Erv/hrv, Smoke detector, carbon monoxide detectors
- Laundry: Lower level
- Features: Erv/hrv
- Security: Smoke detector, carbon monoxide detectors
- Rooms above ground: 9
- Rooms in the basement: 0
- Bedrooms: 3
- Bathrooms: 3
- Kitchens: 1
Outside and lotVinyl siding, brick, Asphalt shingle, Poured concrete
- Exterior: Vinyl siding, brick
- Roof: Asphalt shingle
- Foundation: Poured concrete
- Features: Landscaped, year round living
- Size: 25.01 × 104.88 ft
- Shape: Rectangular
- Zoning: UR-2 (R3-H-0488)
Parking1 Garage, Attached, Available
- Spaces: 1 Garage
- Garage: Attached
- Driveway: Available
Heating, water and powerForced air, gas, Municipal water, Municipal sewer
- Heating: Forced air, gas
- Water: Municipal water
- Sewer: Municipal sewer
- Natural gas: Yes
- Hydro: Yes
- Cable: No
- Telephone: Available
Costs and taxesPlus HST, Hot water heater, Hot water heater
- HST: Plus HST
- Rental items: Hot water heater
- Under contract: Hot water heater
Included in the saleIncluded None
- Included: None
NearbyGolf, hospital, school
- Close to: Golf, hospital, school
Listing detailsX12925996, Sold, Mar 26, 2026
- MLS® number: X12925996
- Status: Sold
- Listed on: Mar 26, 2026
- Days on market: 98
- Updated: Jul 2, 2026
- Possession: Other
- Occupied by: Vacant
- Listing brokerage: Coldwell Banker Thompson Real Estate
About this home
39 Charles Morley Boulevard, Huntsville (Chaffey), ON P1H 0G5
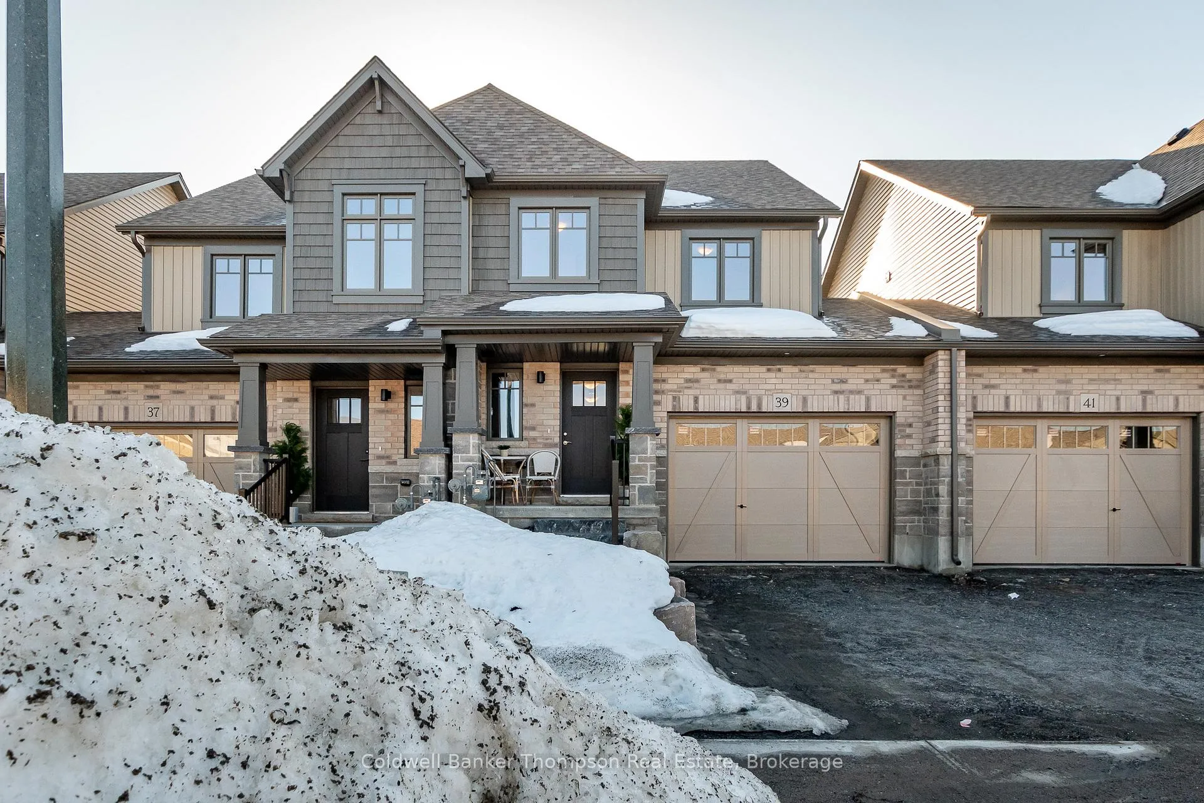
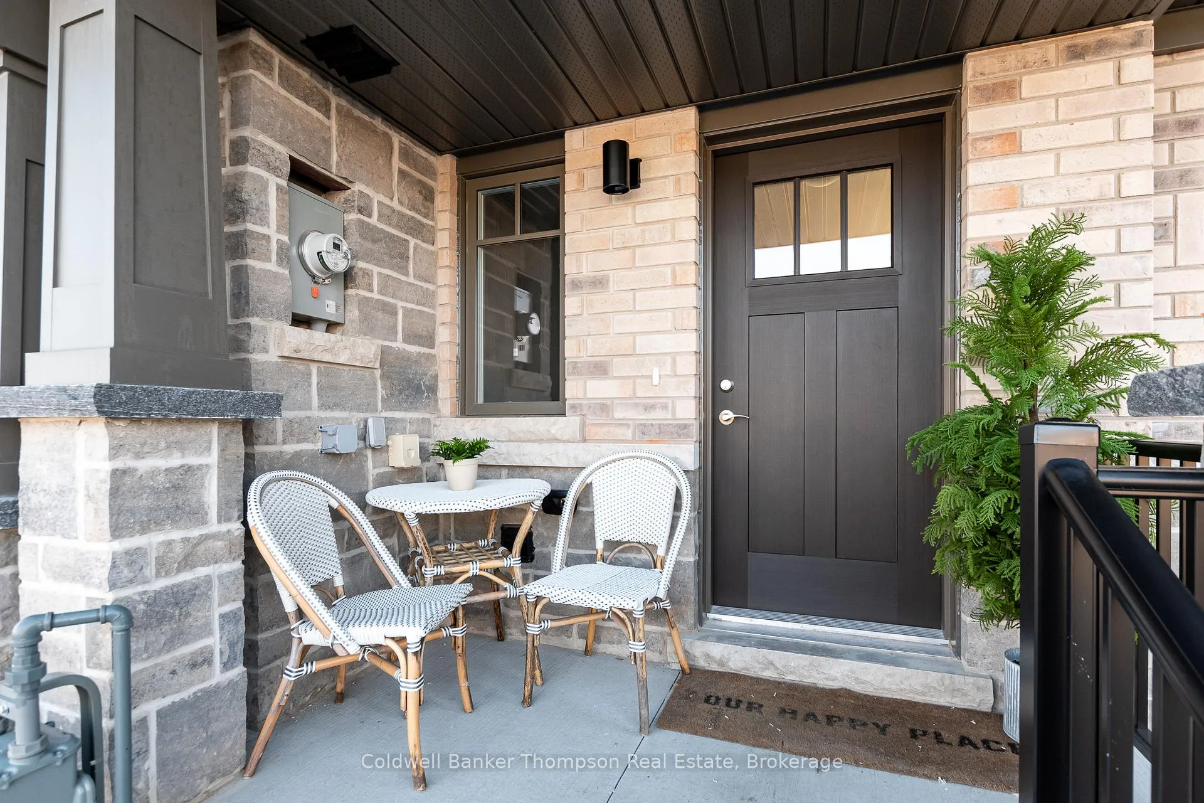
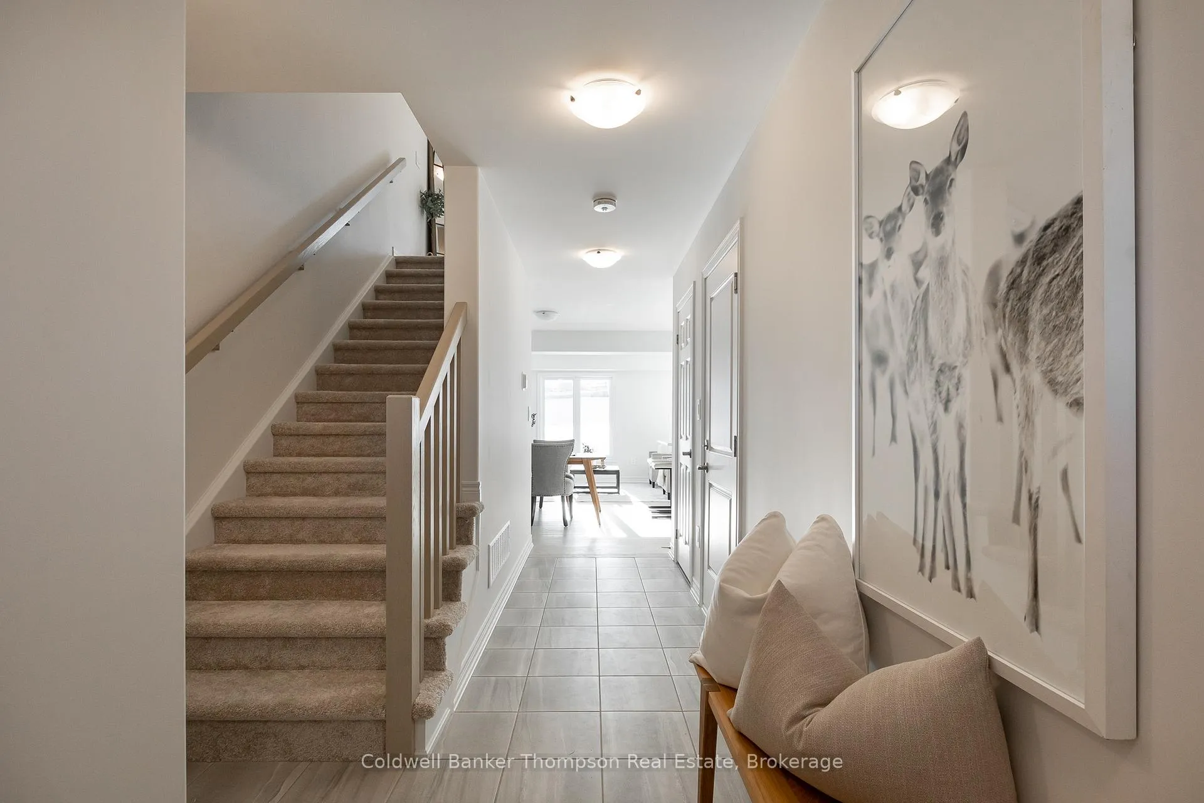
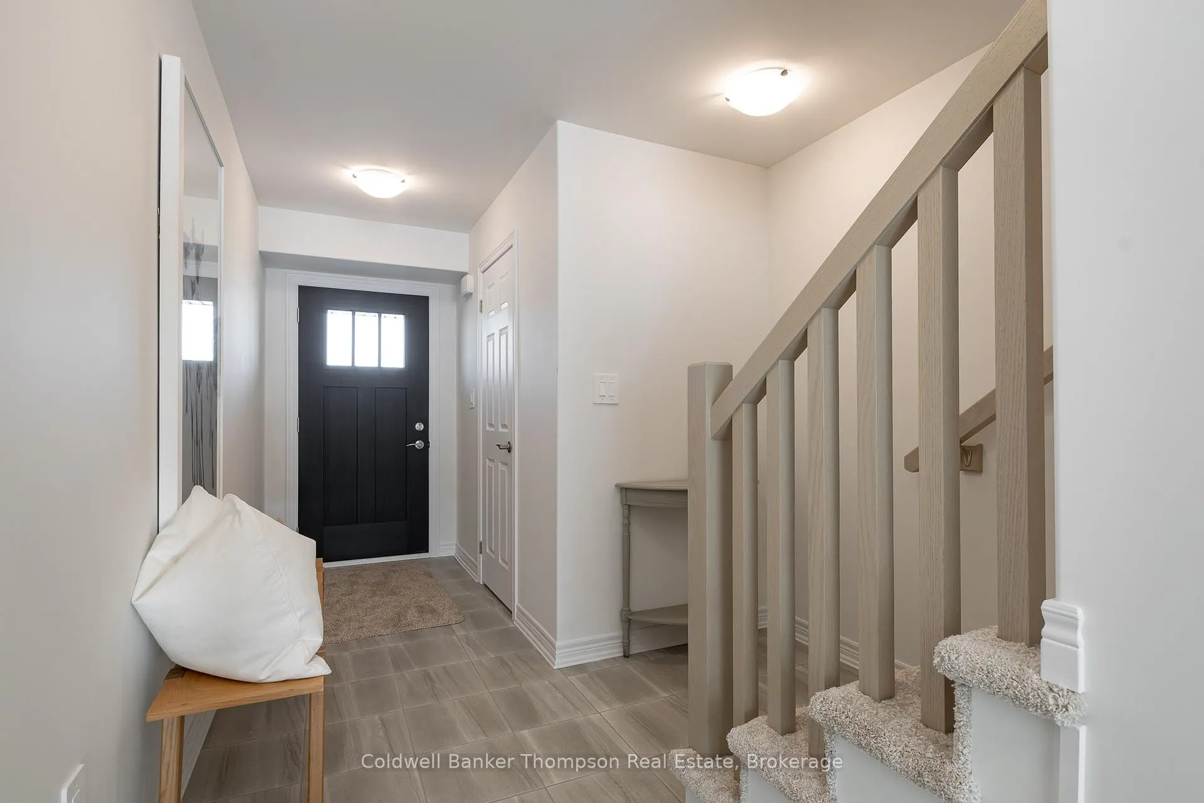
Welcome to a vibrant, newly built neighbourhood by trusted builder Devonleigh Homes, where timeless design meets modern comfort. This well-designed two-storey interior townhouse offers a functional layout with stylish finishes that suit everyday living. Step inside to a bright foyer with a convenient 2-piece bathroom and direct access from the garage, adding ease to your daily routine. The open-concept main floor seamlessly connects the kitchen, breakfast area, and living room, creating a warm and inviting space for both quiet evenings and gathering with friends. Upstairs, the spacious primary suite is a relaxing retreat, complete with elegant double doors, a 3-piece ensuite, and a generous walk-in closet. Two additional bedrooms provide flexibility for family, guests, or a home office, while a 4-piece main bathroom completes the upper level. The unfinished basement offers excellent potential for future living space or can be used for ample storage, and includes a natural gas forced air furnace and a rental hot water tank for efficient operation. Additional conveniences include municipal water and sewer, high-speed internet availability, and curbside garbage collection. The exterior features a tasteful blend of brick, stone, and vinyl siding in a neutral palette, adding to the home's lasting appeal. Enjoy a lifestyle centred around comfort, connection, and the ease of modern living.
Ask about this home
A HOMEH agent will answer your questions about this home.
Around this home
Daily convenience, out of 100, from the distances below
Schools nearby
School rating, out of 10.
Helpful calculators
Your HOMEH agent

"I would see it this week."