

189 Balsam Chutes Road
189 Balsam Chutes Road
 See all 28 photos
Property history
Facts and features
- BasementFinished
- Age of home0–5 years
- Water, sewerSeptic
- LaundryOwn room
- Fireplace
- Central air
The homeDetached, Bungalow, Age 0–5 years
- Type: Detached
- Style: Bungalow
- Age: 0–5 years
- Living space: 1,500–2,000 sq ft
- Basement: Finished, full
- Exposure: East
- Waterfront: None
InsideFireplace Yes, family room, Laundry room, Propane tank, water treatment, water heater owned
- Fireplace: Yes, family room
- Laundry: Laundry room
- Features: Propane tank, water treatment, water heater owned
- Security: Alarm system
- Rooms above ground: 10
- Rooms in the basement: 6
- Bedrooms: 3 + 2 in the basement
- Bathrooms: 2
- Kitchens: 1
Outside and lotVinyl siding, Asphalt shingle, Hot tub, lighting, lawn sprinkler system
- Exterior: Vinyl siding
- Roof: Asphalt shingle
- Features: Hot tub, lighting, lawn sprinkler system
- Other structures: Workshop
- Size: 106.17 ft frontage, 0.4 ac
- Zoning: SR1
Parking2 Garage, Attached, Other, circular drive
- Spaces: 2 Garage
- Garage: Attached
- Driveway: Other, circular drive
Heating, water and powerForced air, propane, Central air, Septic
- Heating: Forced air, propane
- Cooling: Central air
- Sewer: Septic
- Hydro: Yes
Costs and taxesTaxes $3,737 a year
- Taxes, 2024: $3,737 a year
Included in the saleDishwasher, dryer, garage door opener, hot tub, hot tub equipment, microwave, refrigerator, stove, washer, hot water tank owned, window coverings, Hoist in garage, furniture, personal belongings, artwork, basement fridge and freezer, gym equipment, tv's, shelves in downstairs bedroom
- Included: Dishwasher, dryer, garage door opener, hot tub, hot tub equipment, microwave, refrigerator, stove, washer, hot water tank owned, window coverings
- Not included: Hoist in garage, furniture, personal belongings, artwork, basement fridge and freezer, gym equipment, tv's, shelves in downstairs bedroom
NearbyGolf
- Close to: Golf
Listing detailsX10899812, Sold, Jul 2, 2024
- MLS® number: X10899812
- Status: Sold
- Listed on: Jul 2, 2024
- Days on market: 164
- Updated: Jul 22, 2024
- Possession: 60-89 days
- Occupied by: Owner
- Listing brokerage: Sotheby's International Realty Canada, Brokerage (Gravenhurst Unit 4)
About this home
189 Balsam Chutes Road, Huntsville (Stephenson), ON P0B 1L0
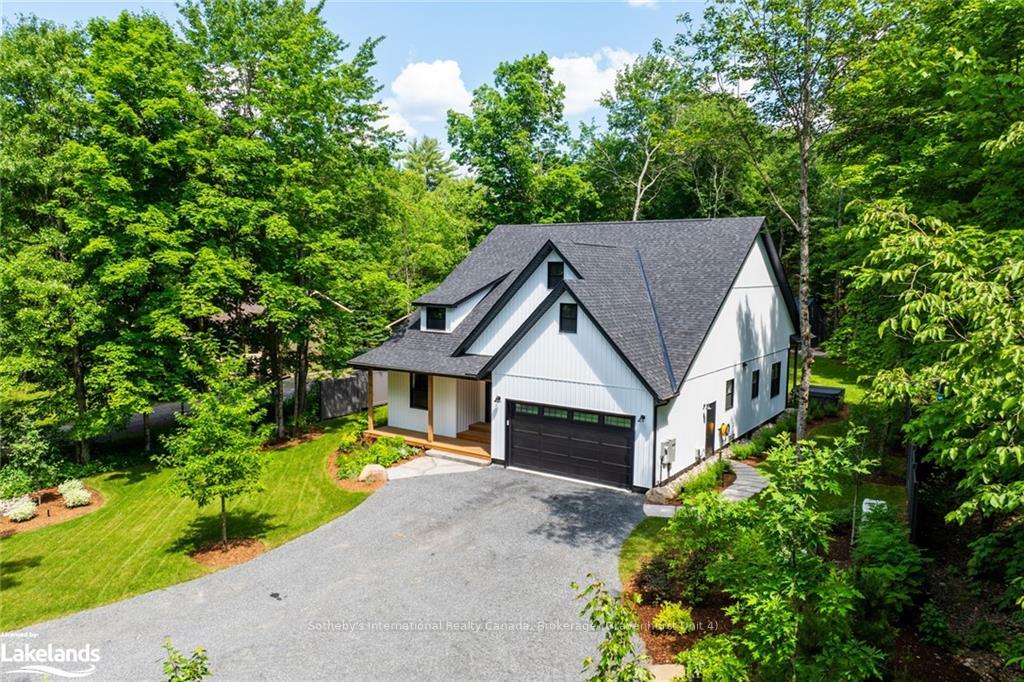
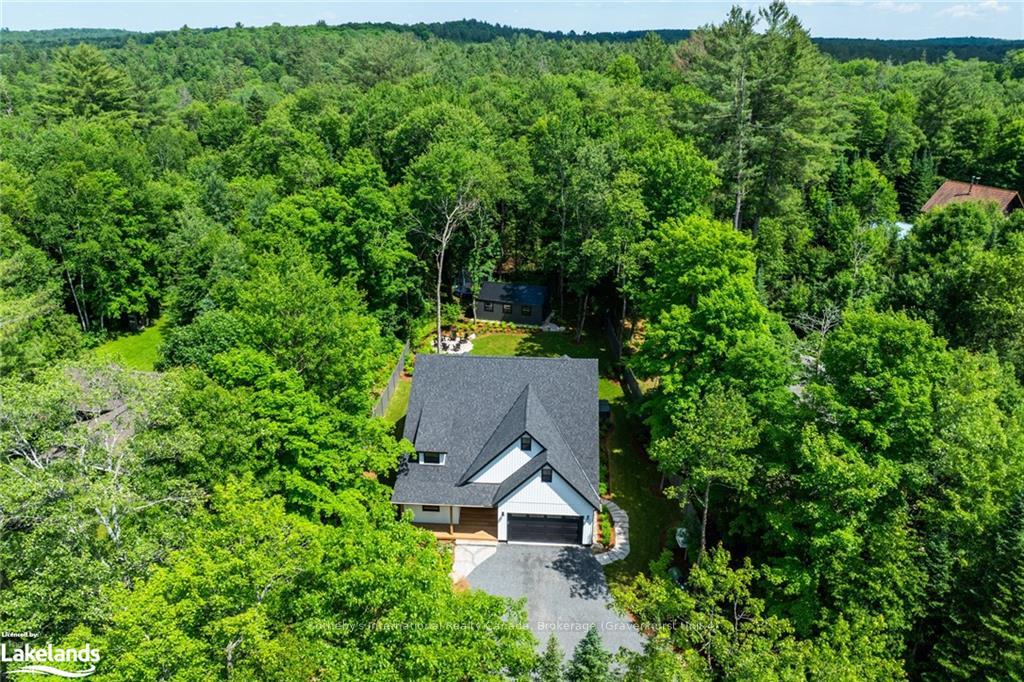
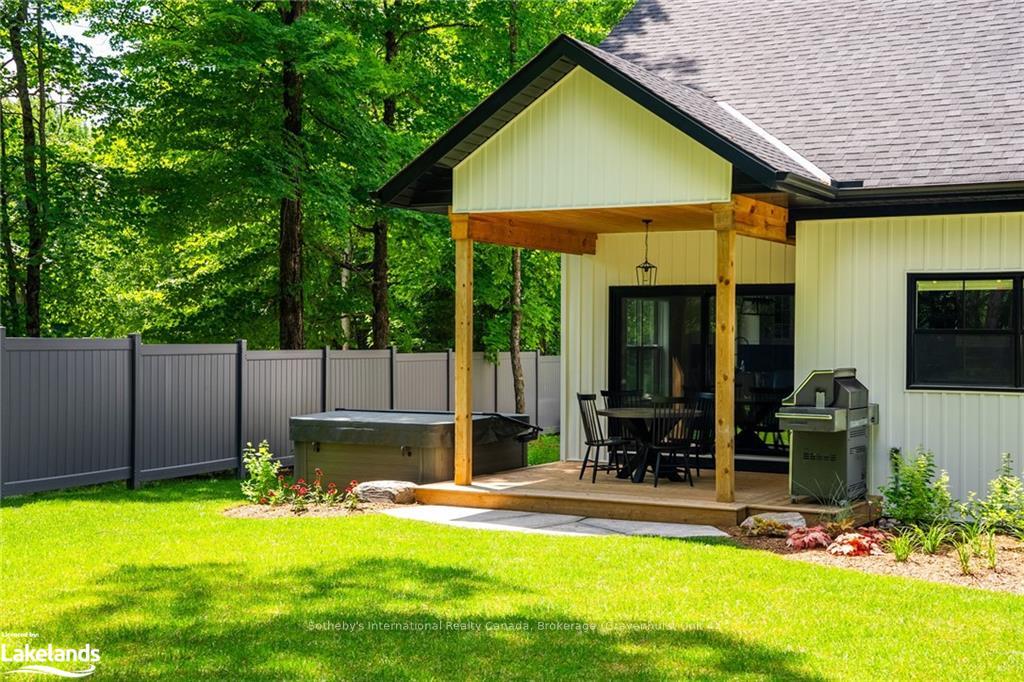
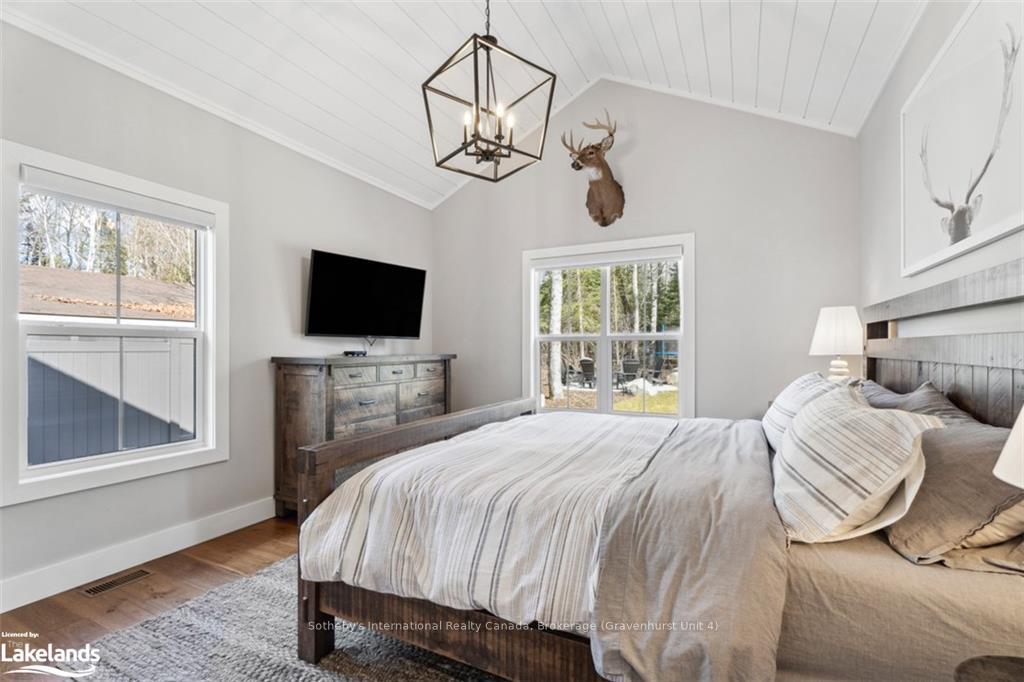
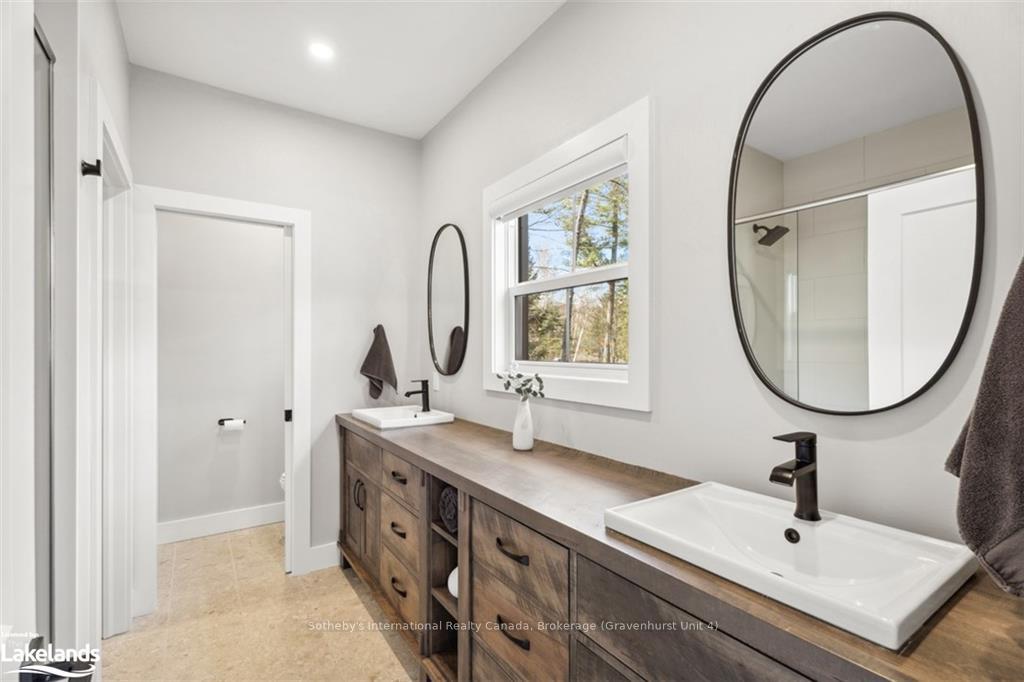
Nestled within a serene neighbourhood enclave, this residence offers sophistication and style, where every detail has been thoughtfully curated to elevate your living experience. Step into the heart of the home and be captivated by the exquisite granite fireplace, soaring from floor to ceiling. With 12-foot ceilings and engineered hickory hardwood flooring throughout, the bright and open concept design is sure to impress. The kitchen boasts an impressive 10-foot-long island with quartz countertops, complemented by newly installed under-cabinet lighting that illuminates the space's beauty. The primary bedroom features a generously sized ensuite bathroom and walk-in closet, while beautifully crafted custom-built wooden vanities grace each bathroom with a touch of warmth. Descend into a newly finished basement, where you'll find ample space for family or guests. Outside, a newly built 16x24 shop awaits, heated with hydro and featuring two roll-up doors for storing all your toys. Professionally landscaped grounds beckon with beauty, enhanced by lighting and an irrigation system, providing a picturesque setting featuring a fire pit area for outdoor gatherings and relaxation. Enjoy privacy in the new hot tub or a nice evening meal under the covered back porch, surrounded by newly installed vinyl fencing. Located just moments away from scenic trails and village amenities, this exceptional residence epitomizes luxury living, seamlessly blending comfort, style, and convenience featuring a new Generac system installed to power the entire home as well as fiber internet! Don't miss your chance to experience the pinnacle of modern living - schedule a showing today.
Ask about this home
A HOMEH agent will answer your questions about this home.
Around this home
Helpful calculators
Your HOMEH agent

"I would see it this week."