

9 Charles Morley Boulevard
9 Charles Morley Boulevard
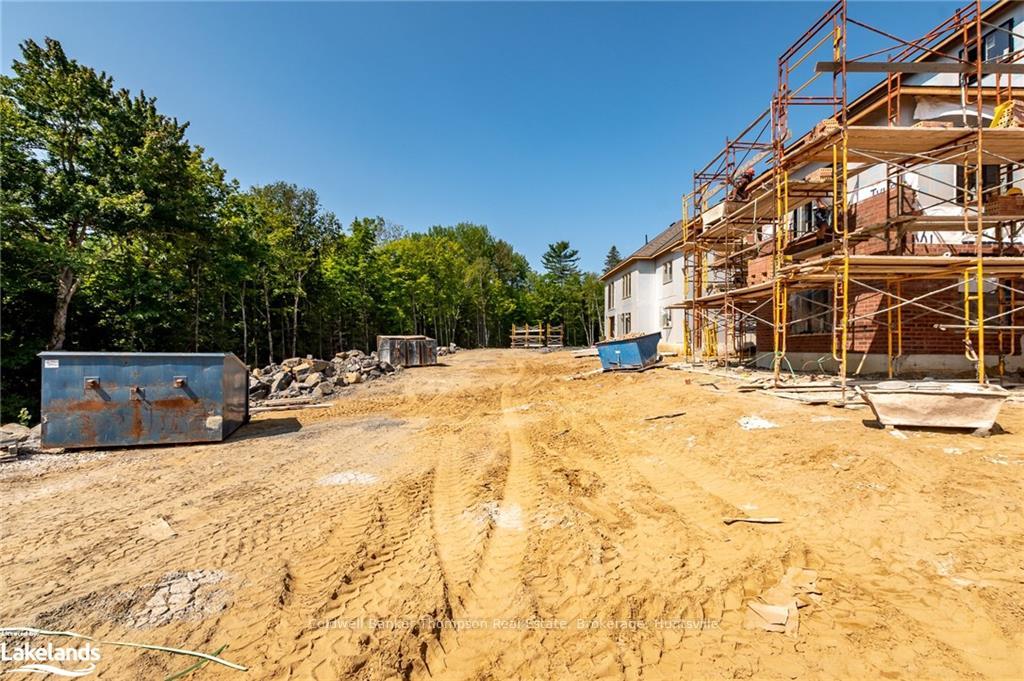 See all 9 photos
Property history
Facts and features
- BasementWalk-out
- Age of home0–5 years
- Water, sewerMunicipal
- ExposureSouth
The homeDetached, 2-storey, Age 0–5 years
- Type: Detached
- Style: 2-storey
- Age: 0–5 years
- Living space: 1,500–2,000 sq ft
- Basement: Walk-out, unfinished
- Exposure: South
- Waterfront: None
InsideWater meter, air exchanger, Carbon monoxide detectors, smoke detector, Rooms above ground 9
- Features: Water meter, air exchanger
- Security: Carbon monoxide detectors, smoke detector
- Rooms above ground: 9
- Rooms in the basement: 0
- Bedrooms: 3
- Bathrooms: 2
- Kitchens: 1
Outside and lotVinyl siding, brick, Asphalt shingle, Poured concrete
- Exterior: Vinyl siding, brick
- Roof: Asphalt shingle
- Foundation: Poured concrete
- Features: Porch, year round living
- Size: 49.86 × 164.04 ft
- Zoning: UR1
Parking2 Garage, Attached, Private double, other
- Spaces: 2 Garage
- Garage: Attached
- Driveway: Private double, other
Heating, water and powerForced air, gas, Municipal water, Municipal sewer
- Heating: Forced air, gas
- Water: Municipal water
- Sewer: Municipal sewer
- Natural gas: Yes
- Hydro: Yes
- Cable: Available
- Telephone: Available
Costs and taxesHot water heater
- Under contract: Hot water heater
Included in the saleCarbon monoxide detector, smoke detector
- Included: Carbon monoxide detector, smoke detector
NearbyGolf, hospital
- Close to: Golf, hospital
Listing detailsX10895633, Sold, Jan 29, 2024
- MLS® number: X10895633
- Status: Sold
- Listed on: Jan 29, 2024
- Days on market: 345
- Updated: Sep 23, 2024
- Possession: Other
- Occupied by: Vacant
- Listing brokerage: Coldwell Banker Thompson Real Estate, Brokerage, Huntsville
About this home
9 Charles Morley Boulevard, Huntsville (Chaffey), ON P1H 0G5
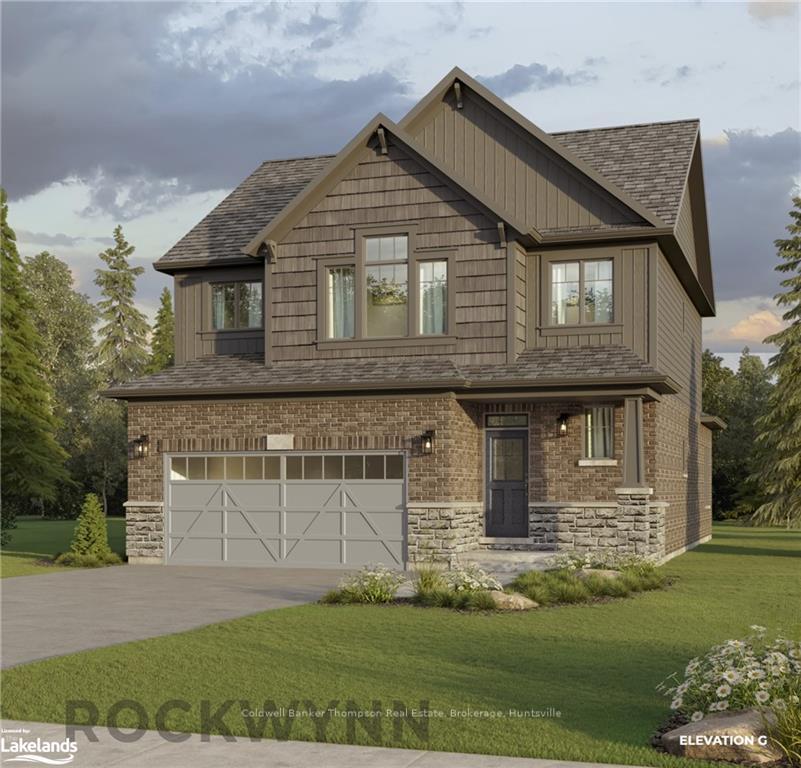
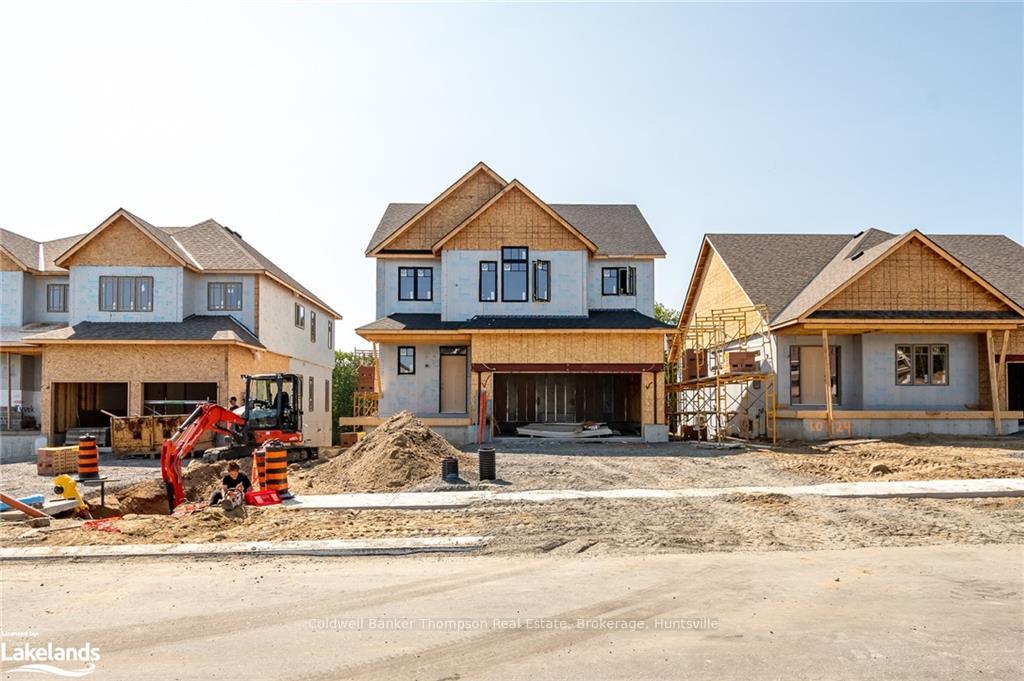
FALL 2024 OCCUPANCY!!! Nestled within the thriving Woodstream community in Huntsville, the forthcoming 'Rockwynn' two story residence, a creation of the esteemed Devonleigh Homes, promises a lifestyle of sophistication and comfort. With a capacious design encompassing 1,915 sq ft above ground, this remarkable dwelling showcases an elegant main floor layout and eye-catching exterior allure. A gracious entrance foyer introduces a luminous kitchen, a breakfast room adorned with 9' ceilings, and a great room featuring coffer ceiling detailing. Ascending the grand staircase to the second floor, discover the primary suite boasting a private ensuite with a freestanding tub and an expansive walk-in closet. Two well-appointed guest bedrooms, a main 4-piece bath, and a conveniently located laundry closet complete the upper level. The potential of a full-height unfinished walkout basement provides ample storage and a canvas for future living spaces. Noteworthy exterior attributes include a brick-wrapped main level, a double-wide paved driveway, stone steps leading to the covered front porch, and sodded front and rear yards. The residence is equipped with natural gas heating, municipal services, and high-speed internet availability. Positioned on a premium lot with a walkout basement, this home comes with the assurance of a New Home Tarion warranty, ensuring peace of mind for the fortunate homeowner. In an effort to elevate the living experience, the purchase price now encompasses valuable upgrades such as a covered rear porch area and a pre-installed rough-in for a three-piece washroom, along with enlarged windows in the unfinished walkout basement. This residence stands as a testament to modern luxury and thoughtful design, awaiting its future owner to create a lifetime of memories within its walls. Lots of upgrades just incorporated into this price!
Ask about this home
A HOMEH agent will answer your questions about this home.
Around this home
Daily convenience, out of 100, from the distances below
Schools nearby
School rating, out of 10.
Helpful calculators
Your HOMEH agent

"I would see it this week."