

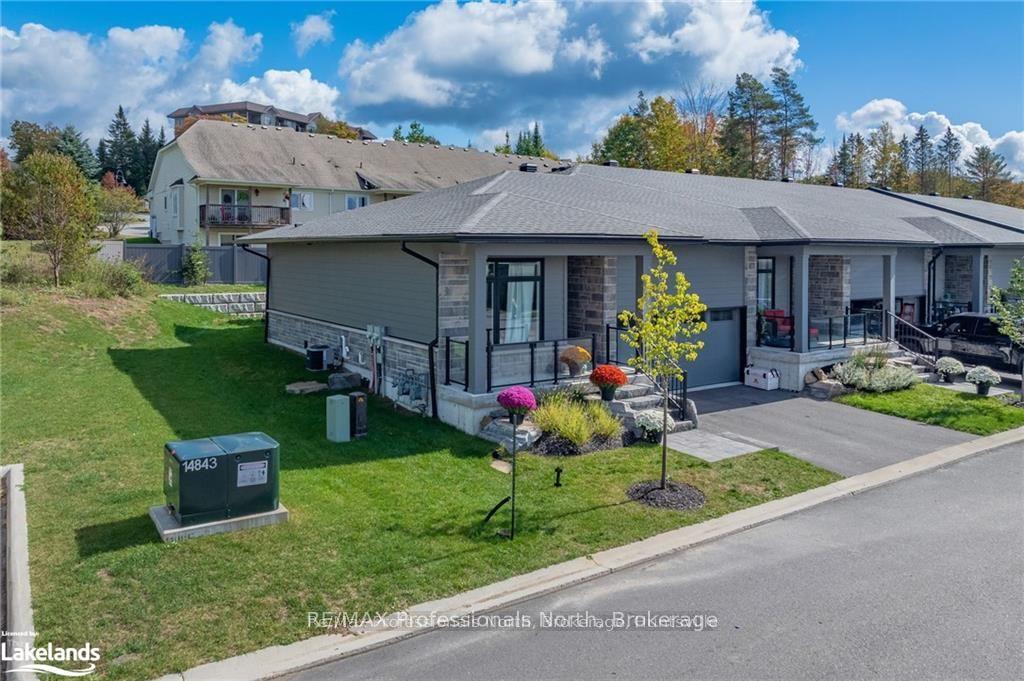
67 Jack Street
67 Jack Street
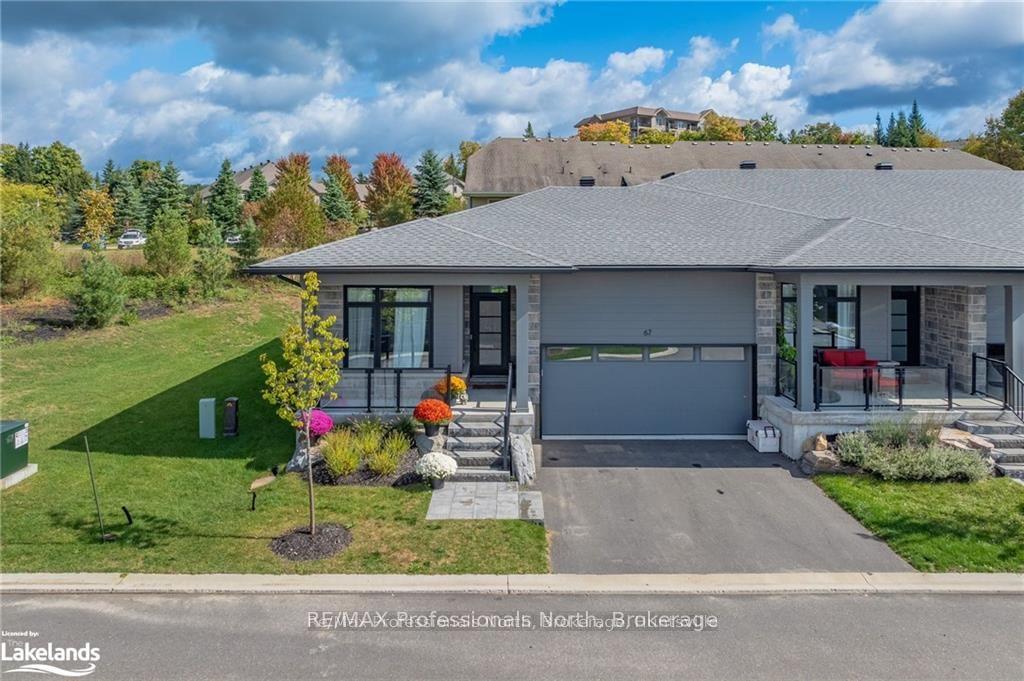
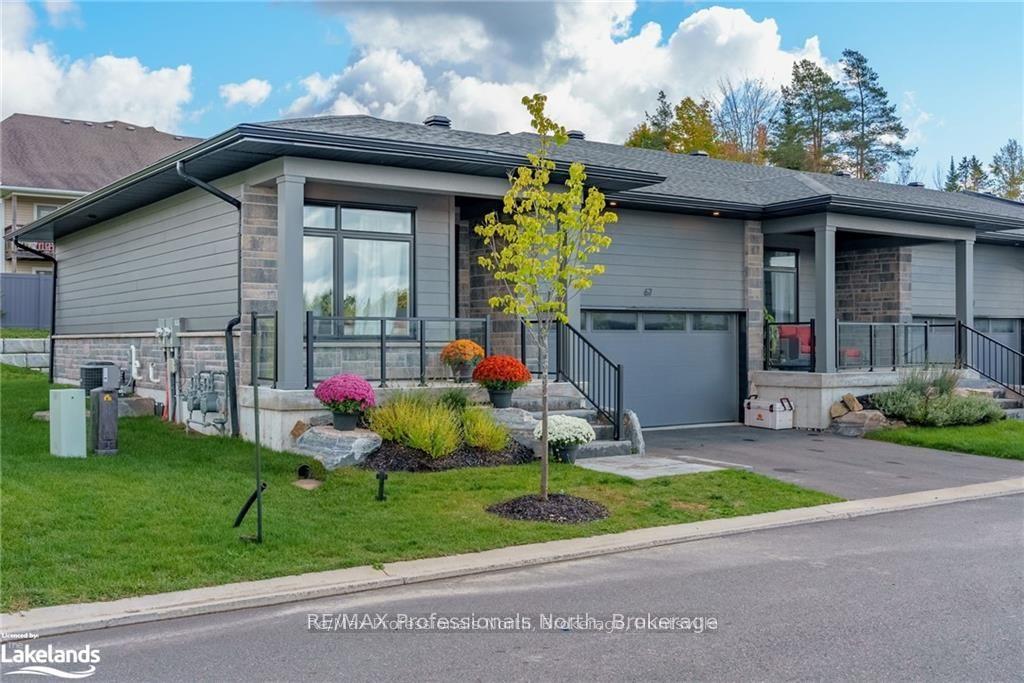
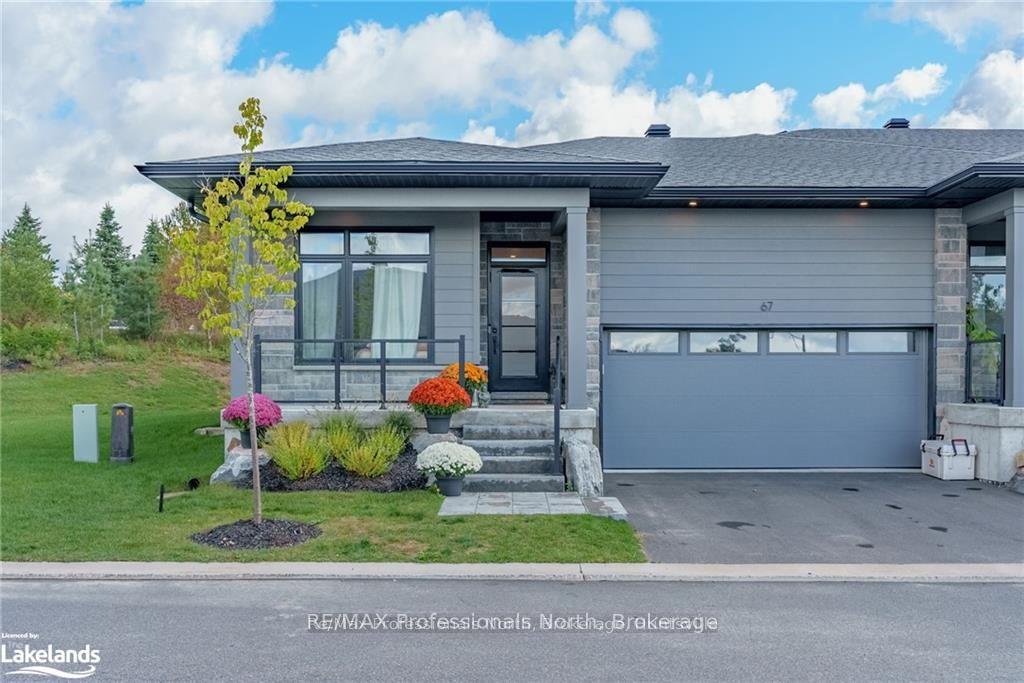
 See all 39 photos
Property history
- $659,000TerminatedList: 2025-03-14|End: 2025-11-24|255 daysX12018803
- $799,900TerminatedList: 2024-09-28|End: 2025-01-08|102 daysX10436876
Facts and features
- BasementPart finished
- Age of home0–5 years
- ExposureEast
- LaundryOwn room
- Fireplace
- Central air
The homeCondo Townhouse, Bungalow, Age 0–5 years
- Type: Condo Townhouse
- Style: Bungalow
- Age: 0–5 years
- Living space: 1,200–1,399 sq ft
- Basement: Partially finished, full
- Exposure: East
InsideFireplace Yes, family room, electric, Laundry room, Primary bedroom - main floor
- Fireplace: Yes, family room, electric
- Laundry: Laundry room
- Features: Primary bedroom - main floor
- Rooms above ground: 8
- Rooms in the basement: 3
- Bedrooms: 2 + 2 in the basement
- Bathrooms: 3
- Kitchens: 1
- Family room: Yes
OutsideWood , other, Asphalt shingle, Poured concrete
- Exterior: Wood , other
- Roof: Asphalt shingle
- Foundation: Poured concrete
- Balcony: Open
Parking and locker4 Parking (2 garage + 2 drive), Attached, Parking type Owned
- Spaces: 4 Parking (2 garage + 2 drive)
- Garage: Attached
- Parking type: Owned
- Locker: None
Building67 Jack Street, Condo corporation 100, Visitor parking
- Name: 67 Jack Street
- Condo corporation: 100
- Amenities: Visitor parking
- Pets: Allowed
Heating, water and powerForced air, gas, Central air
- Heating: Forced air, gas
- Cooling: Central air
Costs and taxesTaxes $4,780 a year, Condo fee $380 a month, Common elements included
- Taxes, 2025: $4,780 a year
- Condo fee: $380 a month
- Fee includes: Common elements included
- HST: No HST
Included in the saleBuilt-in microwave, carbon monoxide detector, , garage door opener, smoke detector, , window coverings
- Included: Built-in microwave, carbon monoxide detector, , garage door opener, smoke detector, , window coverings
Listing detailsX12018803, Terminated, Mar 14, 2025
- MLS® number: X12018803
- Status: Terminated
- Listed on: Mar 14, 2025
- Days on market: 255
- Updated: Nov 24, 2025
- Possession: 2025-03-14 / Immediate
- Occupied by: Vacant
- Listing brokerage: RE/MAX Professionals North
About this home
67 Jack Street, Huntsville (Chaffey), ON P1H 0G4
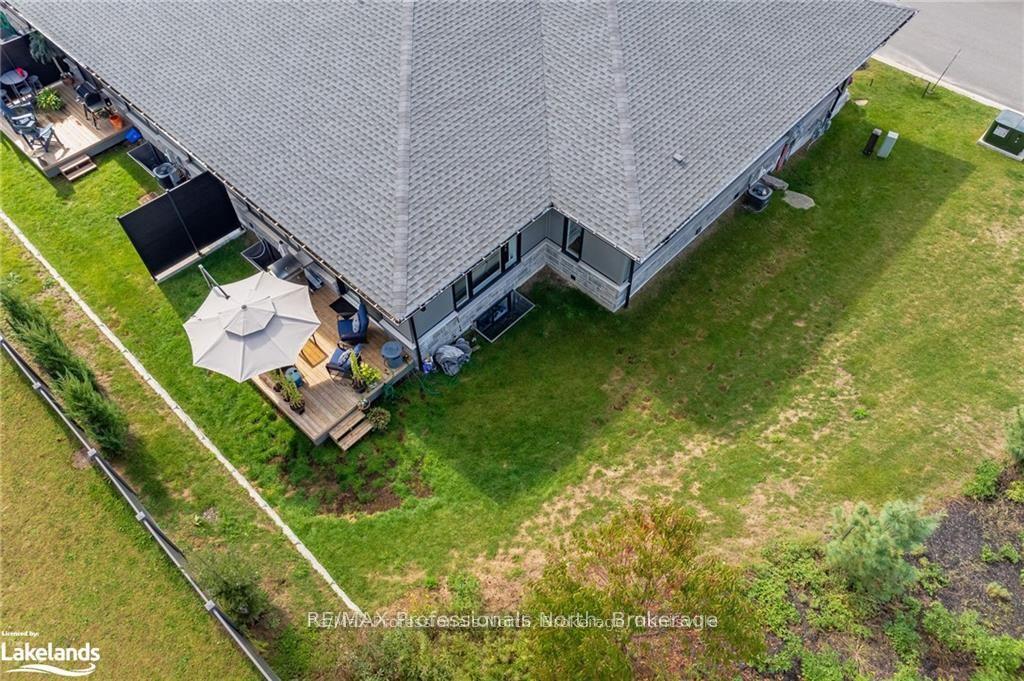
Welcome to this beautiful end-unit bungalow in the desirable community of Highcrest Homes. This spacious home has been upgraded throughout and features the largest windows of any of the homes in this complex. The floorplan itself is unique and is one of three which the builder considered 'custom'. Many upgrades include flooring, kitchen counters, light fixtures, bathrooms and more (contact agent for complete list). The main floor is bright and open with a gorgeous kitchen overlooking the dining and living areas. There is a natural gas line installed at the stove. upgraded light fixtures in the kitchen and dining room. The Primary Bedroom with a large walk-in closet and well-appointed ensuite on the same floor has a 'fandelier' for comfort. There is also a guest room / office by the front door and close to the main washroom and main-floor laundry. A large deck extends your interior living space to the outside. There is even a natural gas connection for a BBQ. Glass railings and hot tub rough-in have been added as well. Going down to the lower level, there are two bedrooms and a sitting area which were finished by the builder and that area is therefore covered under the Tarion warranty, along with the rest of the house. There is a brand new bathroom which has just been completed as well. Laundry hook-up is also in the large bathroom. A large, unfinished utility room is ideal for storage and there are 2 additional natural gas nipples installed for future use. The large garage has been insulated and drywalled and a 600 pound capacity hanging storage rack installed. Additionally, the convenience of an Ecobee thermostat and a Nest doorbell are installed. The location of this home is close to a trail with a sitting area, a gazebo (to be built) and visitor parking.
Ask about this home
A HOMEH agent will answer your questions about this home.
Know more about 67 Jack Street
Condo building · 67 Jack Street
67 Jack Street is a condo. No units are on the market here right now.
No similar units for sale in 67 Jack Street right now.
Around this home
Daily convenience, out of 100, from the distances below
Schools nearby
School rating, out of 10.
Helpful calculators
Your HOMEH agent

"I would see it this week."