

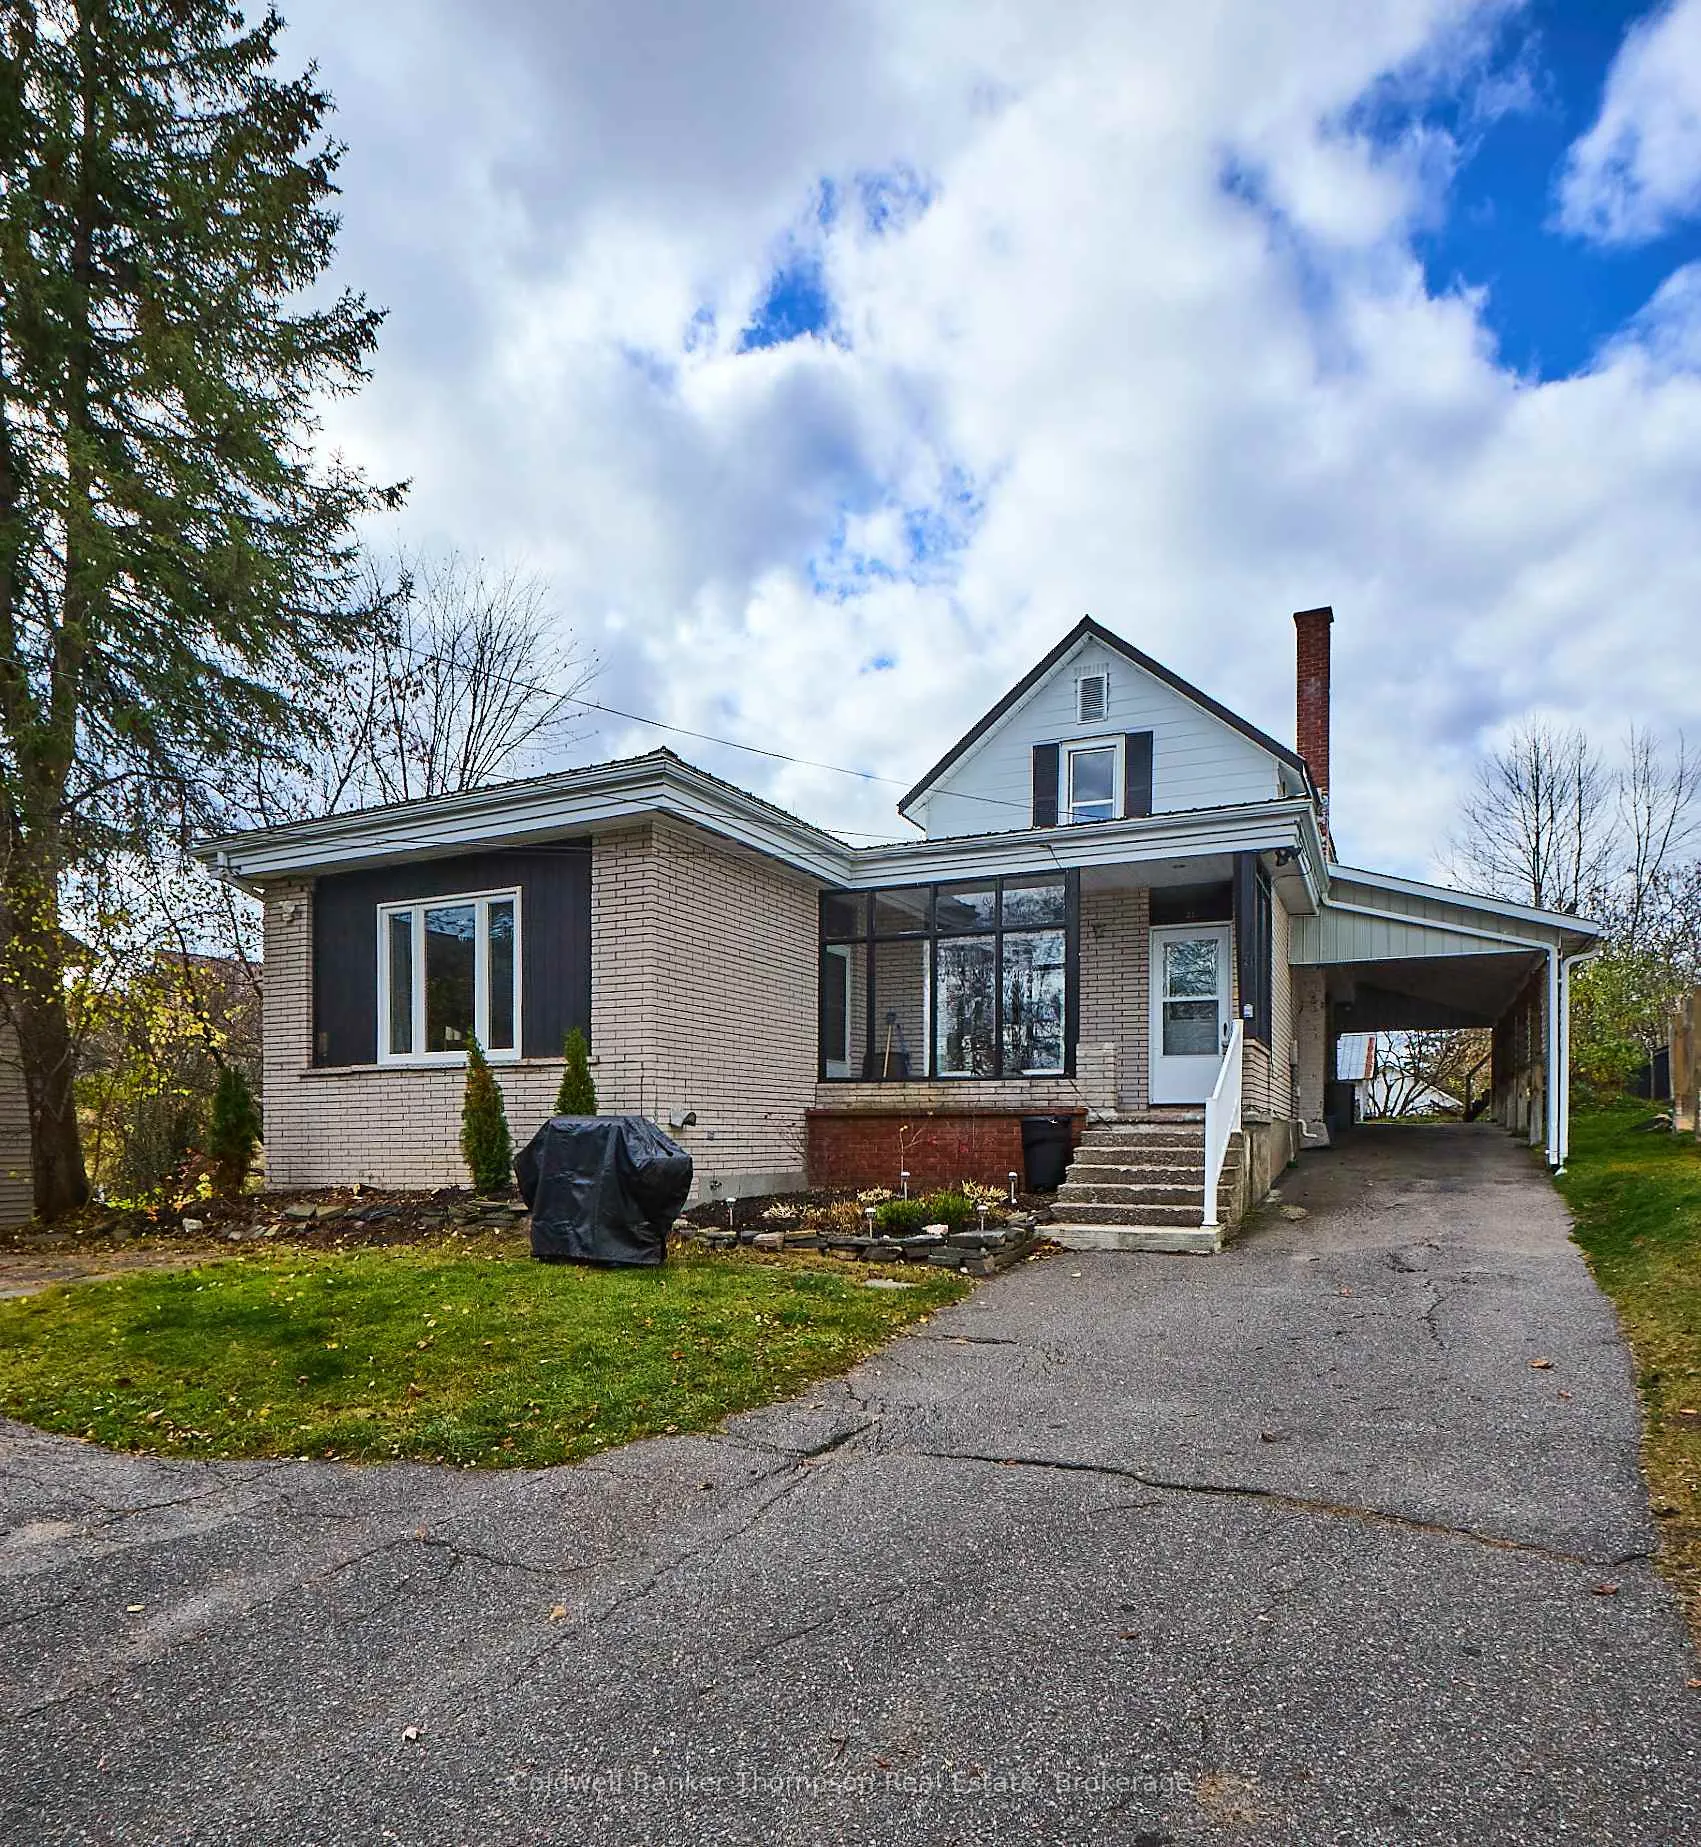
21 West Street N
Multiplex Terminated
1/2621 West Street N
Multiplex Terminated
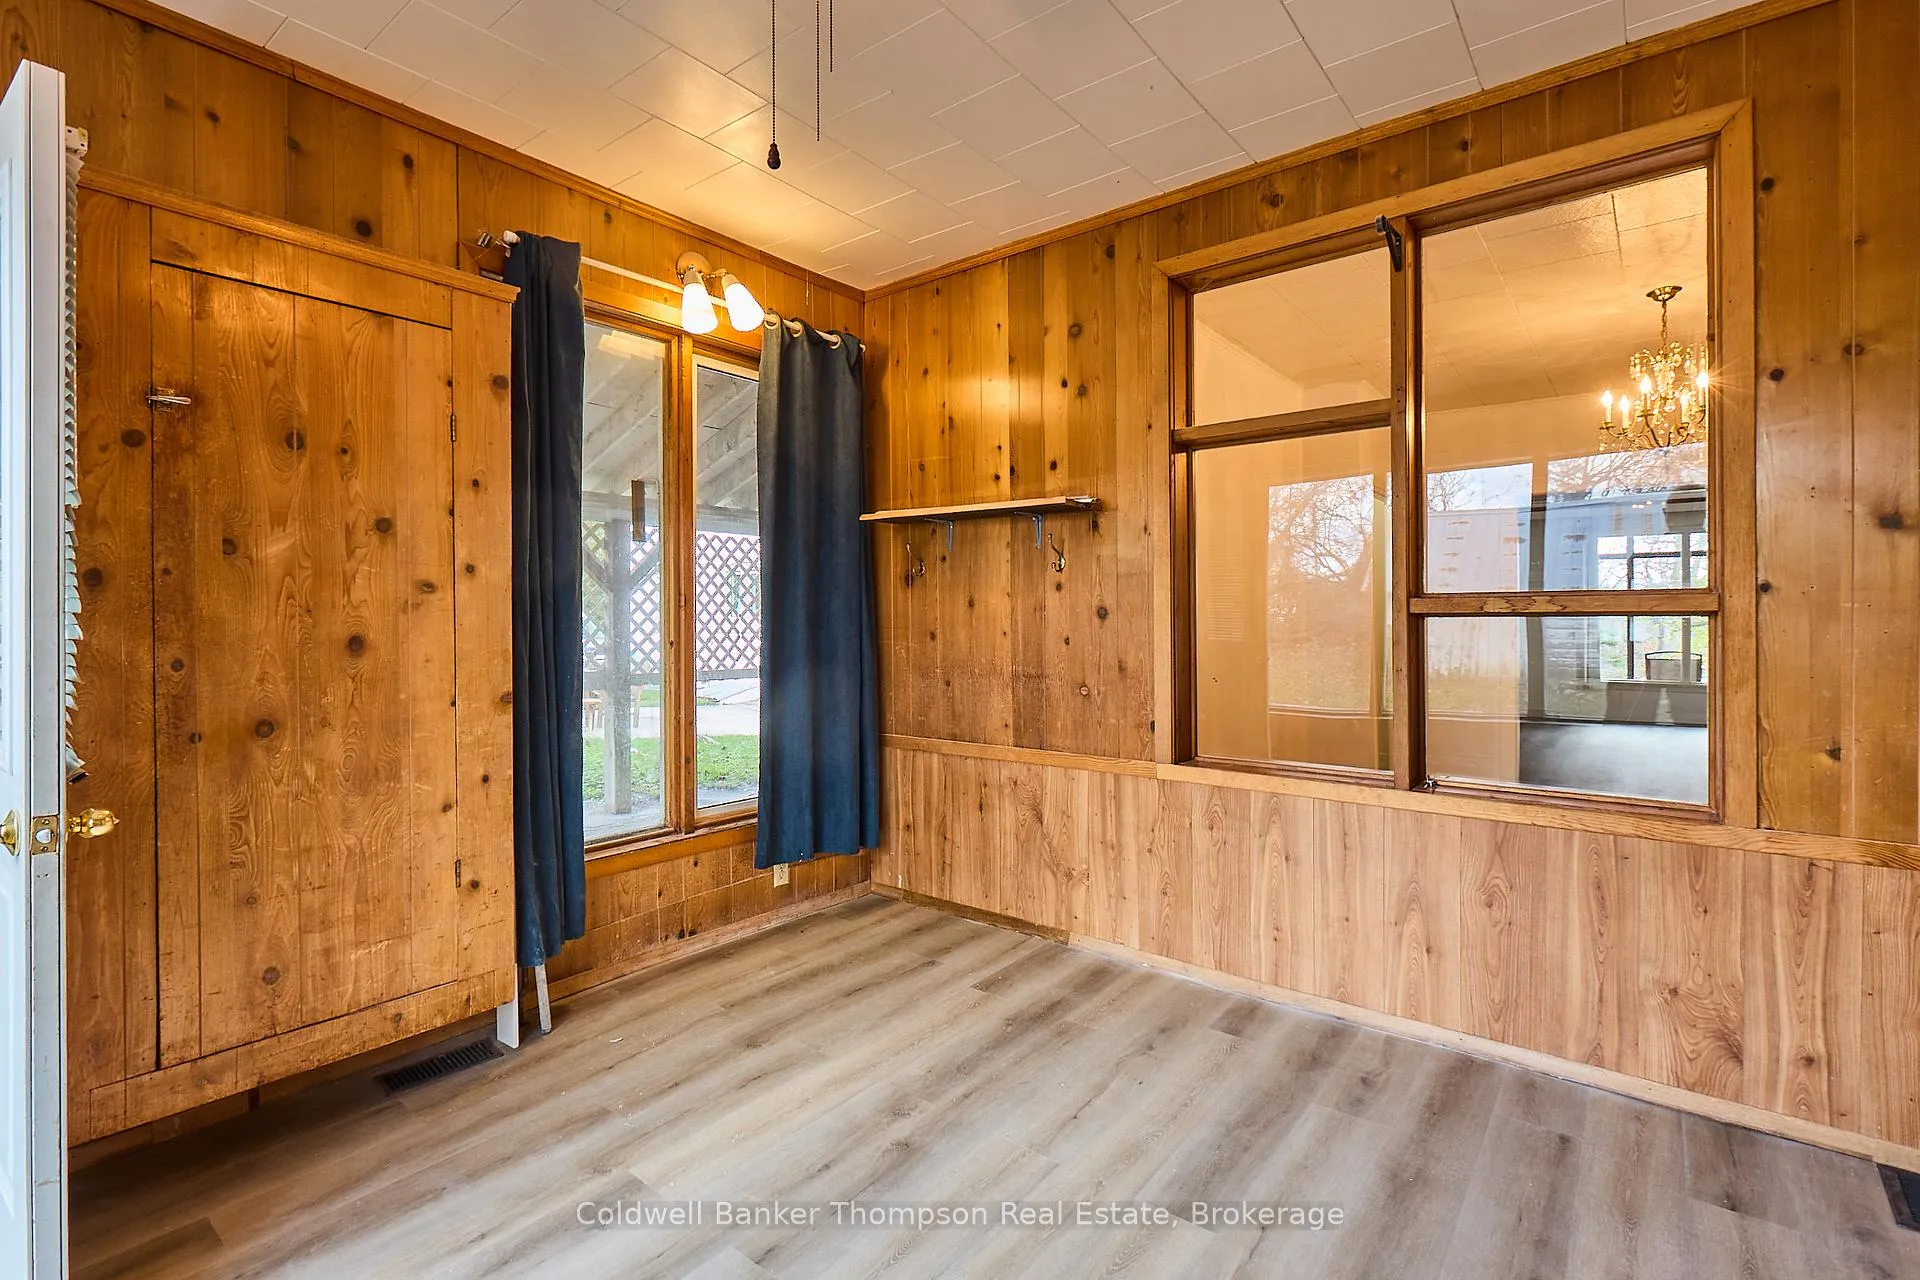 See all 26 photos
3 Bedrooms
2 Bathrooms
2 Parking
2K–2.5K sq.ft
Other
— Unit
Property history
- $2,500TerminatedList: 2025-12-30|End: 2026-01-13|14 daysX12652714
Facts and features
- BasementUnfinished
- Lot size52 × 141 ft
- Lease term12 months
- FurnishedUnfurnished
The homeMultiplex, 2-storey, 2,000–2,500 sq ft
- Type: Multiplex
- Style: 2-storey
- Living space: 2,000–2,500 sq ft
- Basement: Crawl space, unfinished
InsideIn bathroom, main level, Rooms above ground 8, Bedrooms 3
- Laundry: In bathroom, main level
- Rooms above ground: 8
- Bedrooms: 3
- Bathrooms: 2
- Kitchens: 1
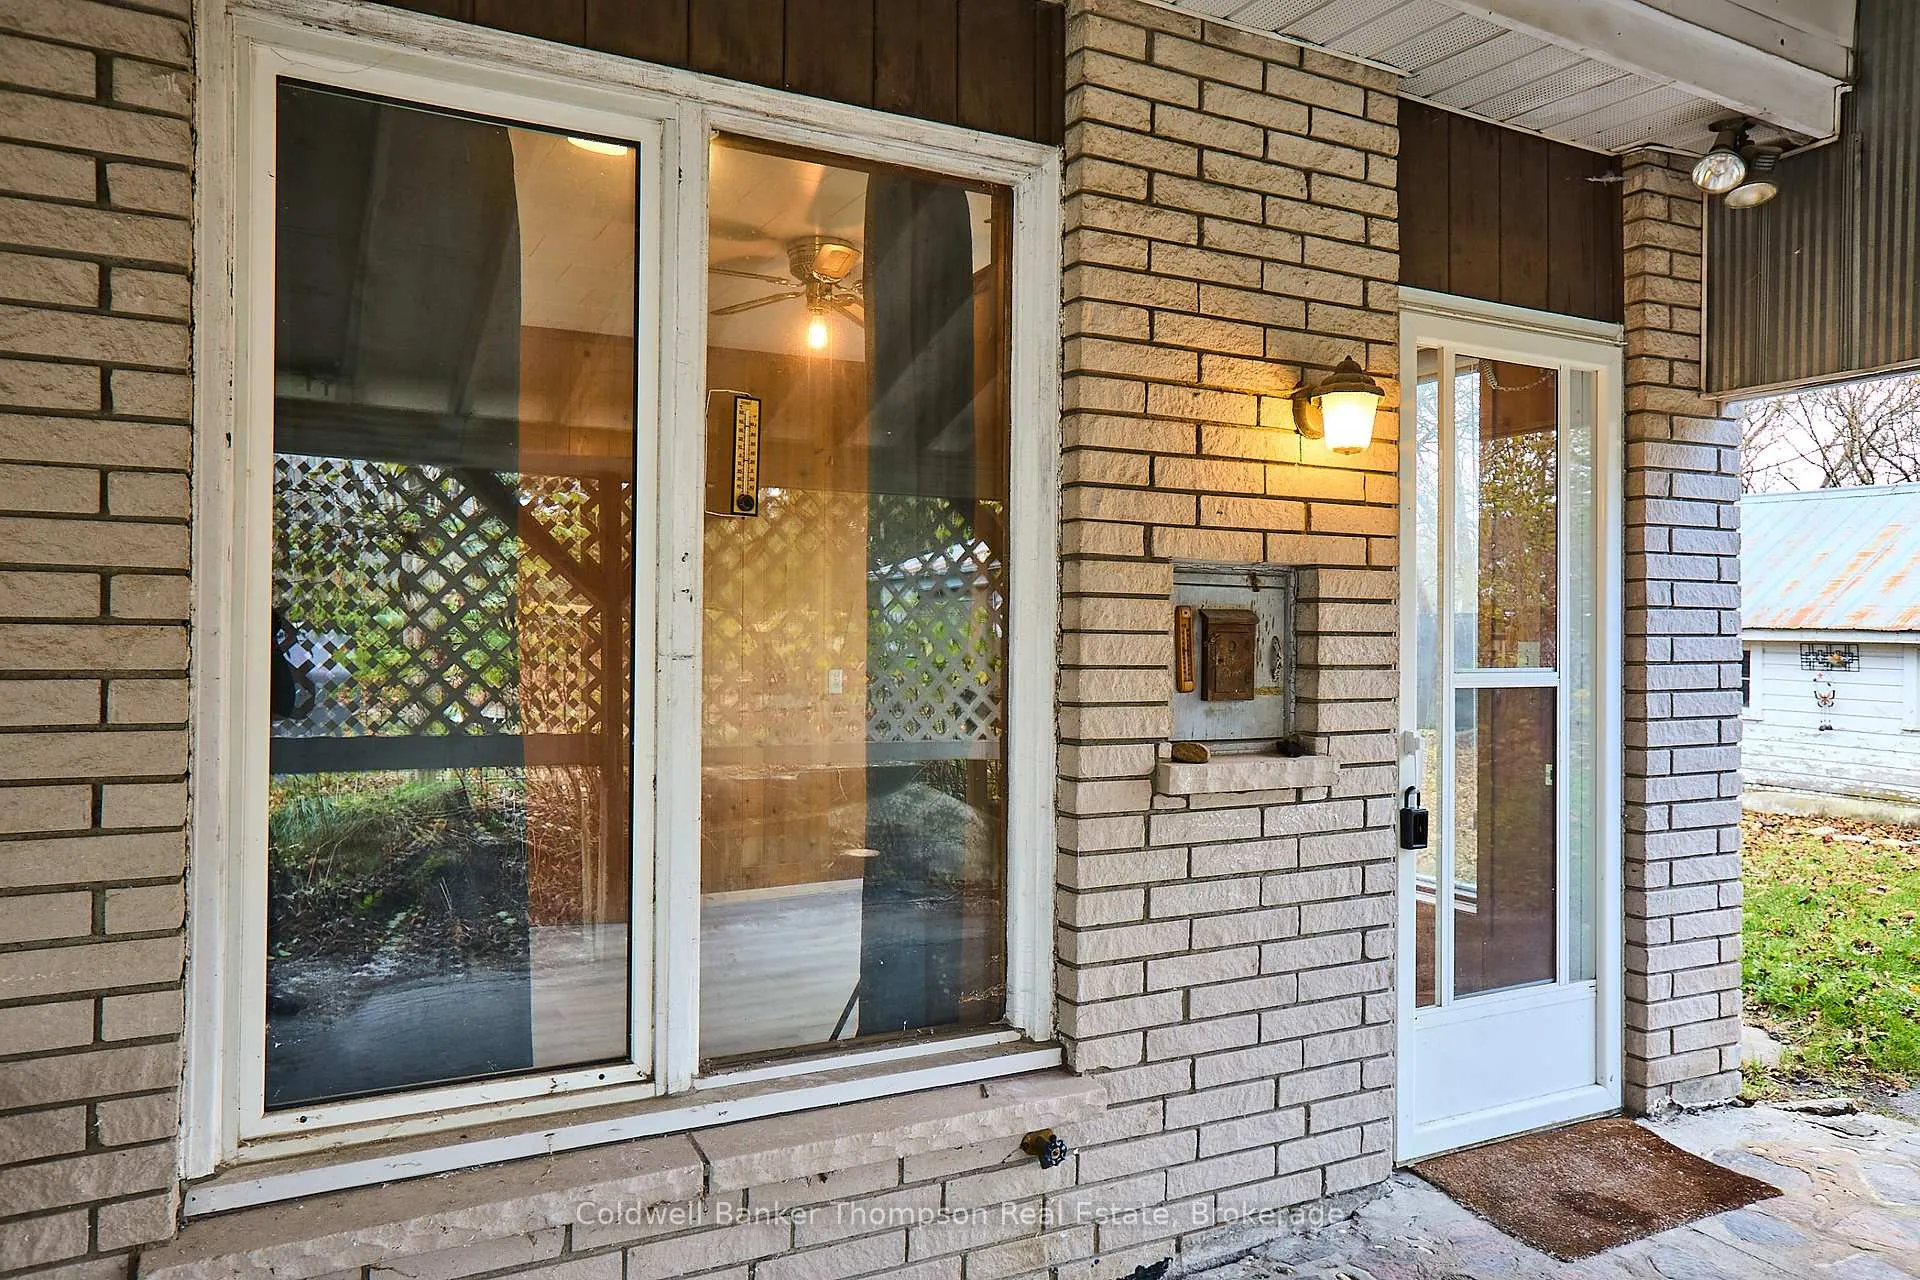
Outside and lotBrick, vinyl siding, Metal, Concrete block, stone
Outside
- Exterior: Brick, vinyl siding
- Roof: Metal
- Foundation: Concrete block, stone
- Features: Year round living
- Size: 52 × 141 ft
- Shape: Rectangular
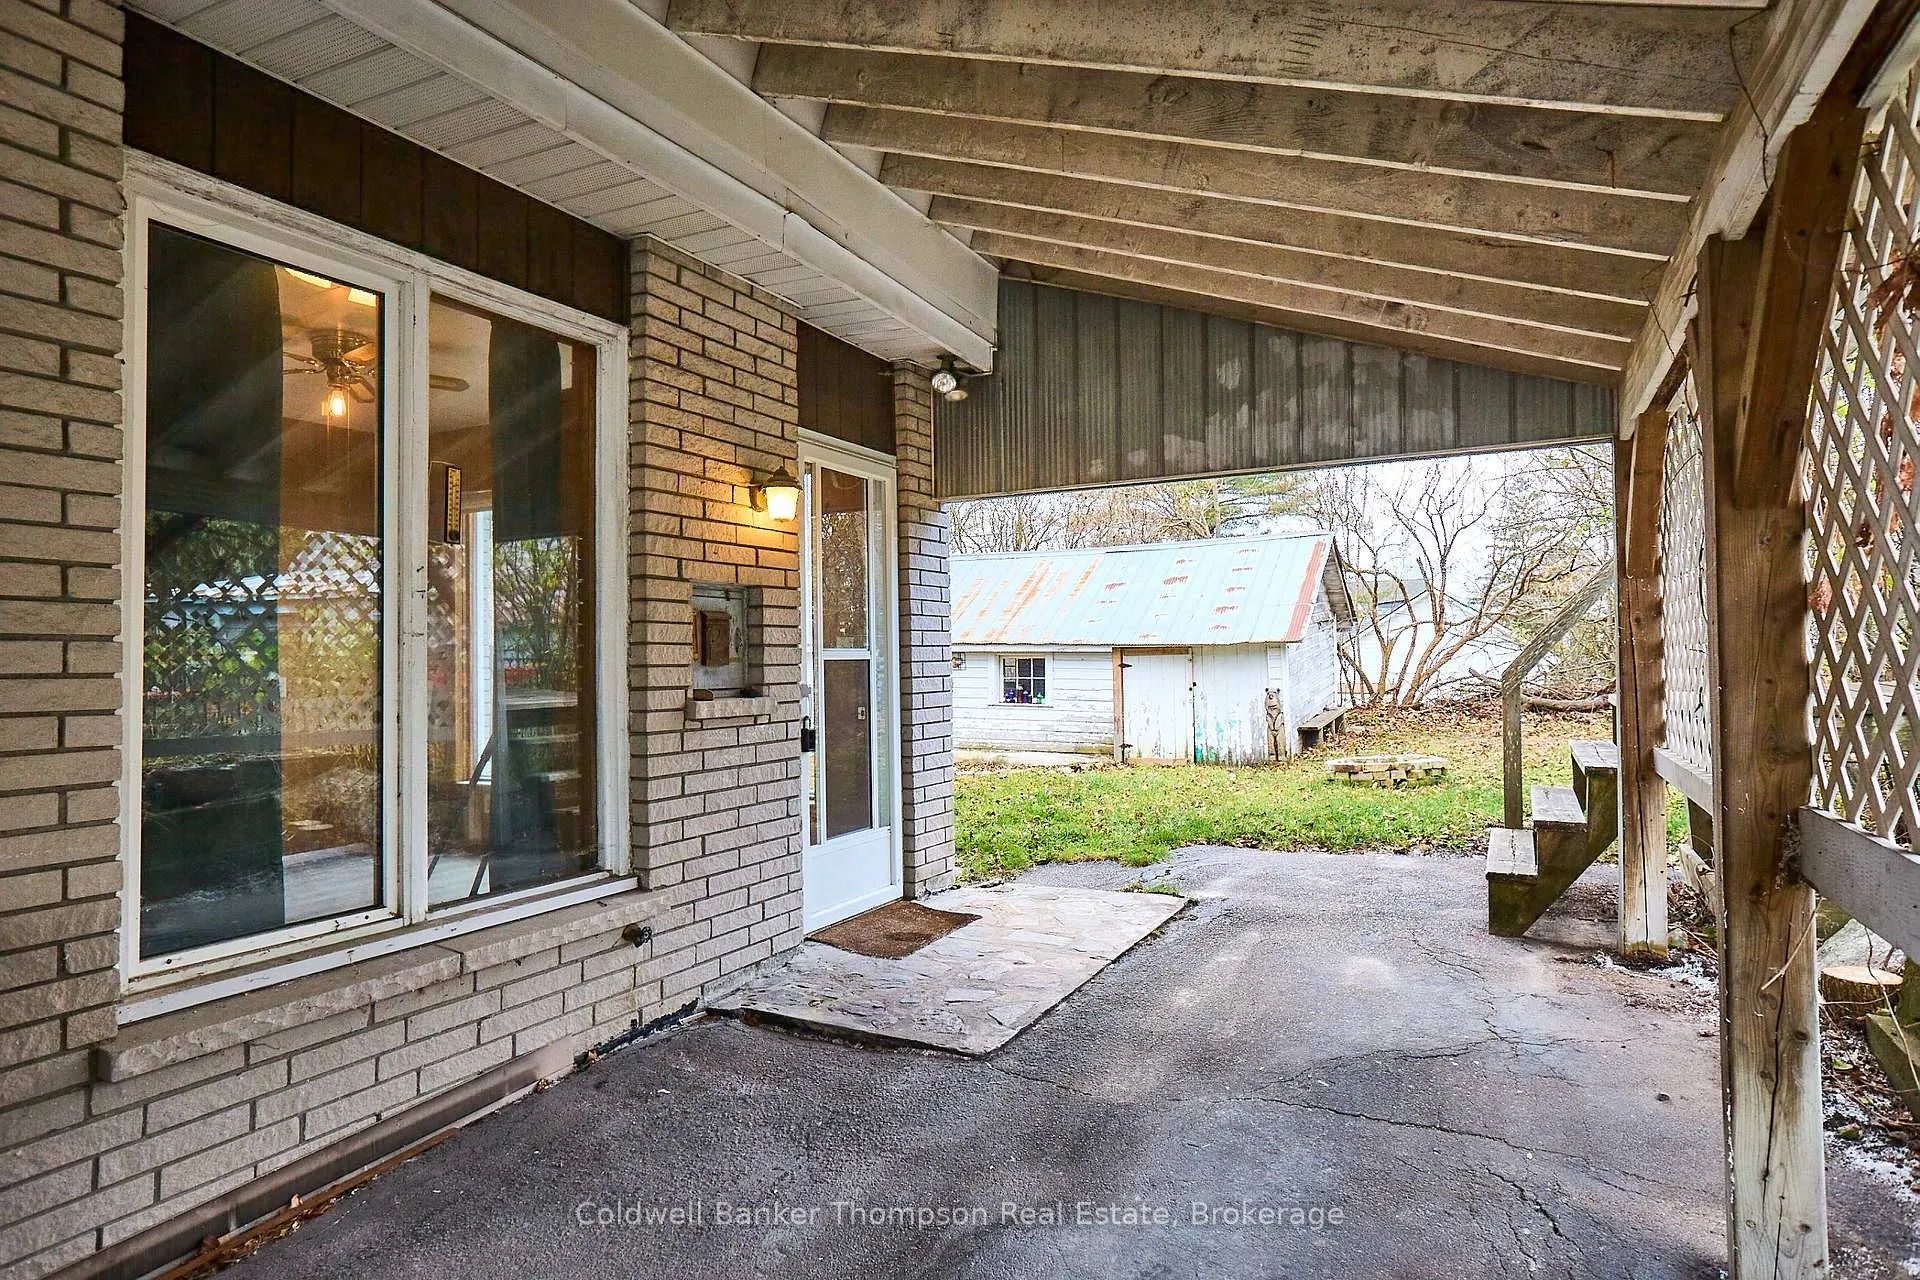
Parking2 Parking, Carport
- Spaces: 2 Parking
- Garage: Carport
Heating, water and powerForced air, gas, Municipal water, Municipal sewer
- Heating: Forced air, gas
- Water: Municipal water
- Sewer: Municipal sewer
Rent and termsRent $2,500 a month, Other, Unfurnished
- Rent: $2,500 a month
- Space for rent: Other
- Furnished: Unfurnished
- Lease: 12 months
- Paid: Monthly
- Rent includes: Building maintenance, snow removal, grounds maintenance
- Deposit: Required
- Credit check: Required
- Employment letter: Required
- Rental application: Required
- References: Required
NearbyLibrary, place of worship, public transit, school, rec./commun.centre
- Close to: Library, place of worship, public transit, school, rec./commun.centre
Listing detailsX12652714, Terminated, Dec 30, 2025
- MLS® number: X12652714
- Status: Terminated
- Listed on: Dec 30, 2025
- Days on market: 14
- Updated: Jan 13, 2026
- Possession: 2026-01-01 / Other
- Occupied by: Tenant
- Listing brokerage: Coldwell Banker Thompson Real Estate
About this home
21 West Street N, Huntsville (Chaffey), ON P1H 1X6
LibraryPlace Of WorshipPublic TransitSchoolRec./Commun.CentreYear Round Living
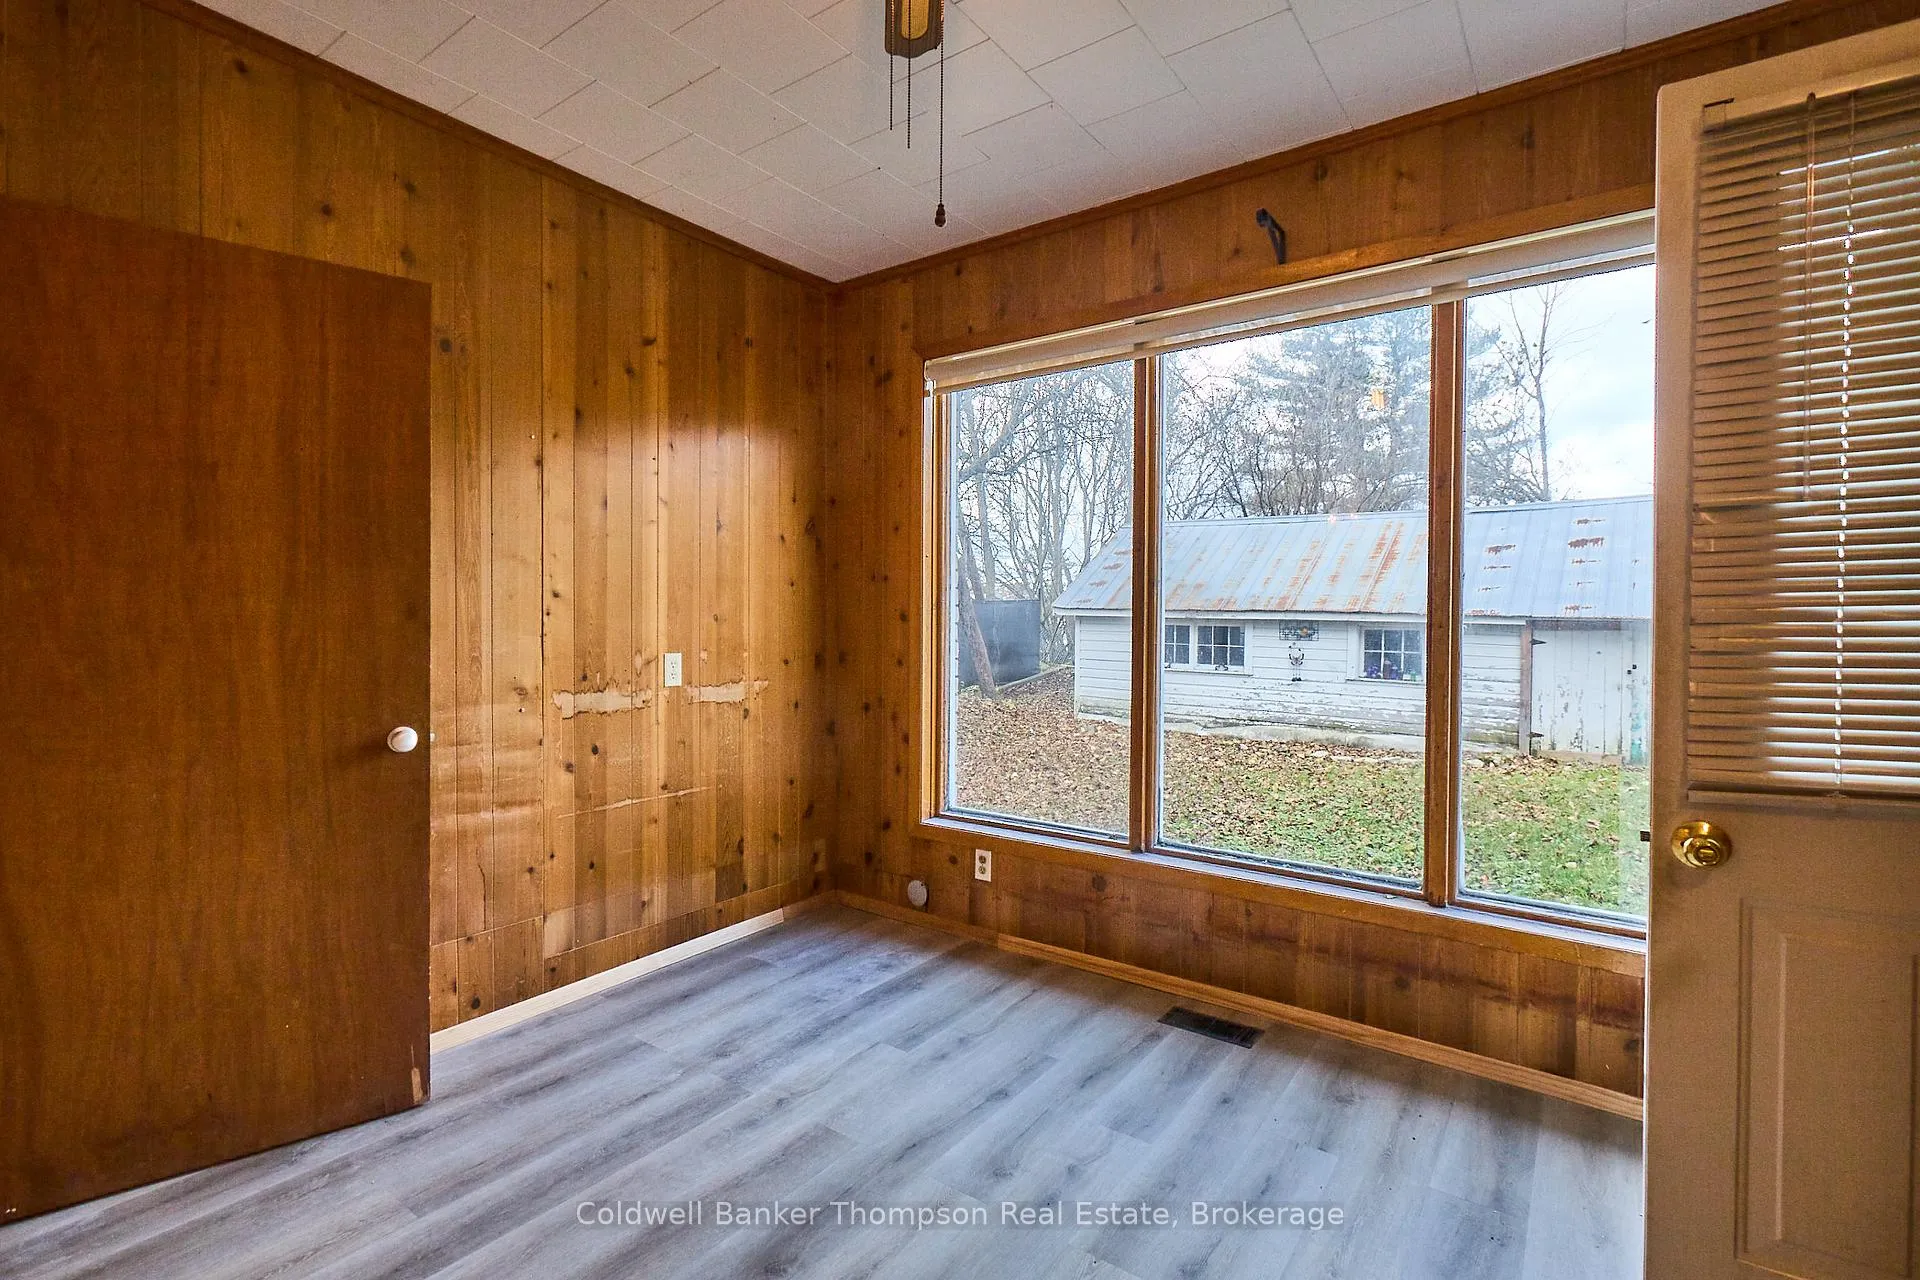
Charming two-story three bedroom, two bathroom home, located downtown Huntsville on a quiet side street. A stone's throw away from River Mill Park, Muskoka River, shopping, theatres, amenities and schools.Located in a beautiful, quiet neighborhood this property also included a carport, well-treed private backyard and municipal services. Rent is inclusive of water, sewer, in-suite laundry and winter driveway maintenance. The tenant responsible for natural gas heat, electricity and Internet.
Read more
Ask about this home
A HOMEH agent will answer your questions about this home.
Ask a question
Around this home
Susan Street E
Errands
Transit
Parks
Schools
Daily convenience, out of 100, from the distances below
ParkRiver Mill Park · 4 within 1 km7 min walk412 m
GroceryCircle K9 min walk553 m
SchoolHuntsville Public School8 min walk520 m
Train stationUnnamed Stop18 min walk1.1 km
PharmacyI.D.A.9 min walk556 m
Cafés & foodTaco Stop · 15 within 1 km6 min walk381 m
Gym & rec centreFitt Gym & Personal Training7 min walk427 m
LibraryHuntsville Public Library11 min walk677 m
HospitalHuntsville District Memorial Hospital21 min walk1.3 km
WalkDriveStraight-line distance, open map data
Grocery0.6 km
Park0.4 km
Coffee0.5 km
Dining0.4 km
Gym0.4 km
Hospital1.3 km
Unnamed Stop1.1 km
Schools nearby
School rating, out of 10.
Huntsville Public Schoolelementary · Public · 0.5 km
5.2/10Fair
Pine Glen Public Schoolelementary · Public · 0.8 km
4.0/10Low
Huntsville High Schoolsecondary · Public · 1.0 km
6.4/10Fair
Contact agent
Helpful calculators
Rent vs buy
Affordability
Mortgage
Down payment
Stress test
CMHC insurance
Your HOMEH agent

NimaHOMEH agent · Huntsville
"I would see it this week."
Ask Nima