

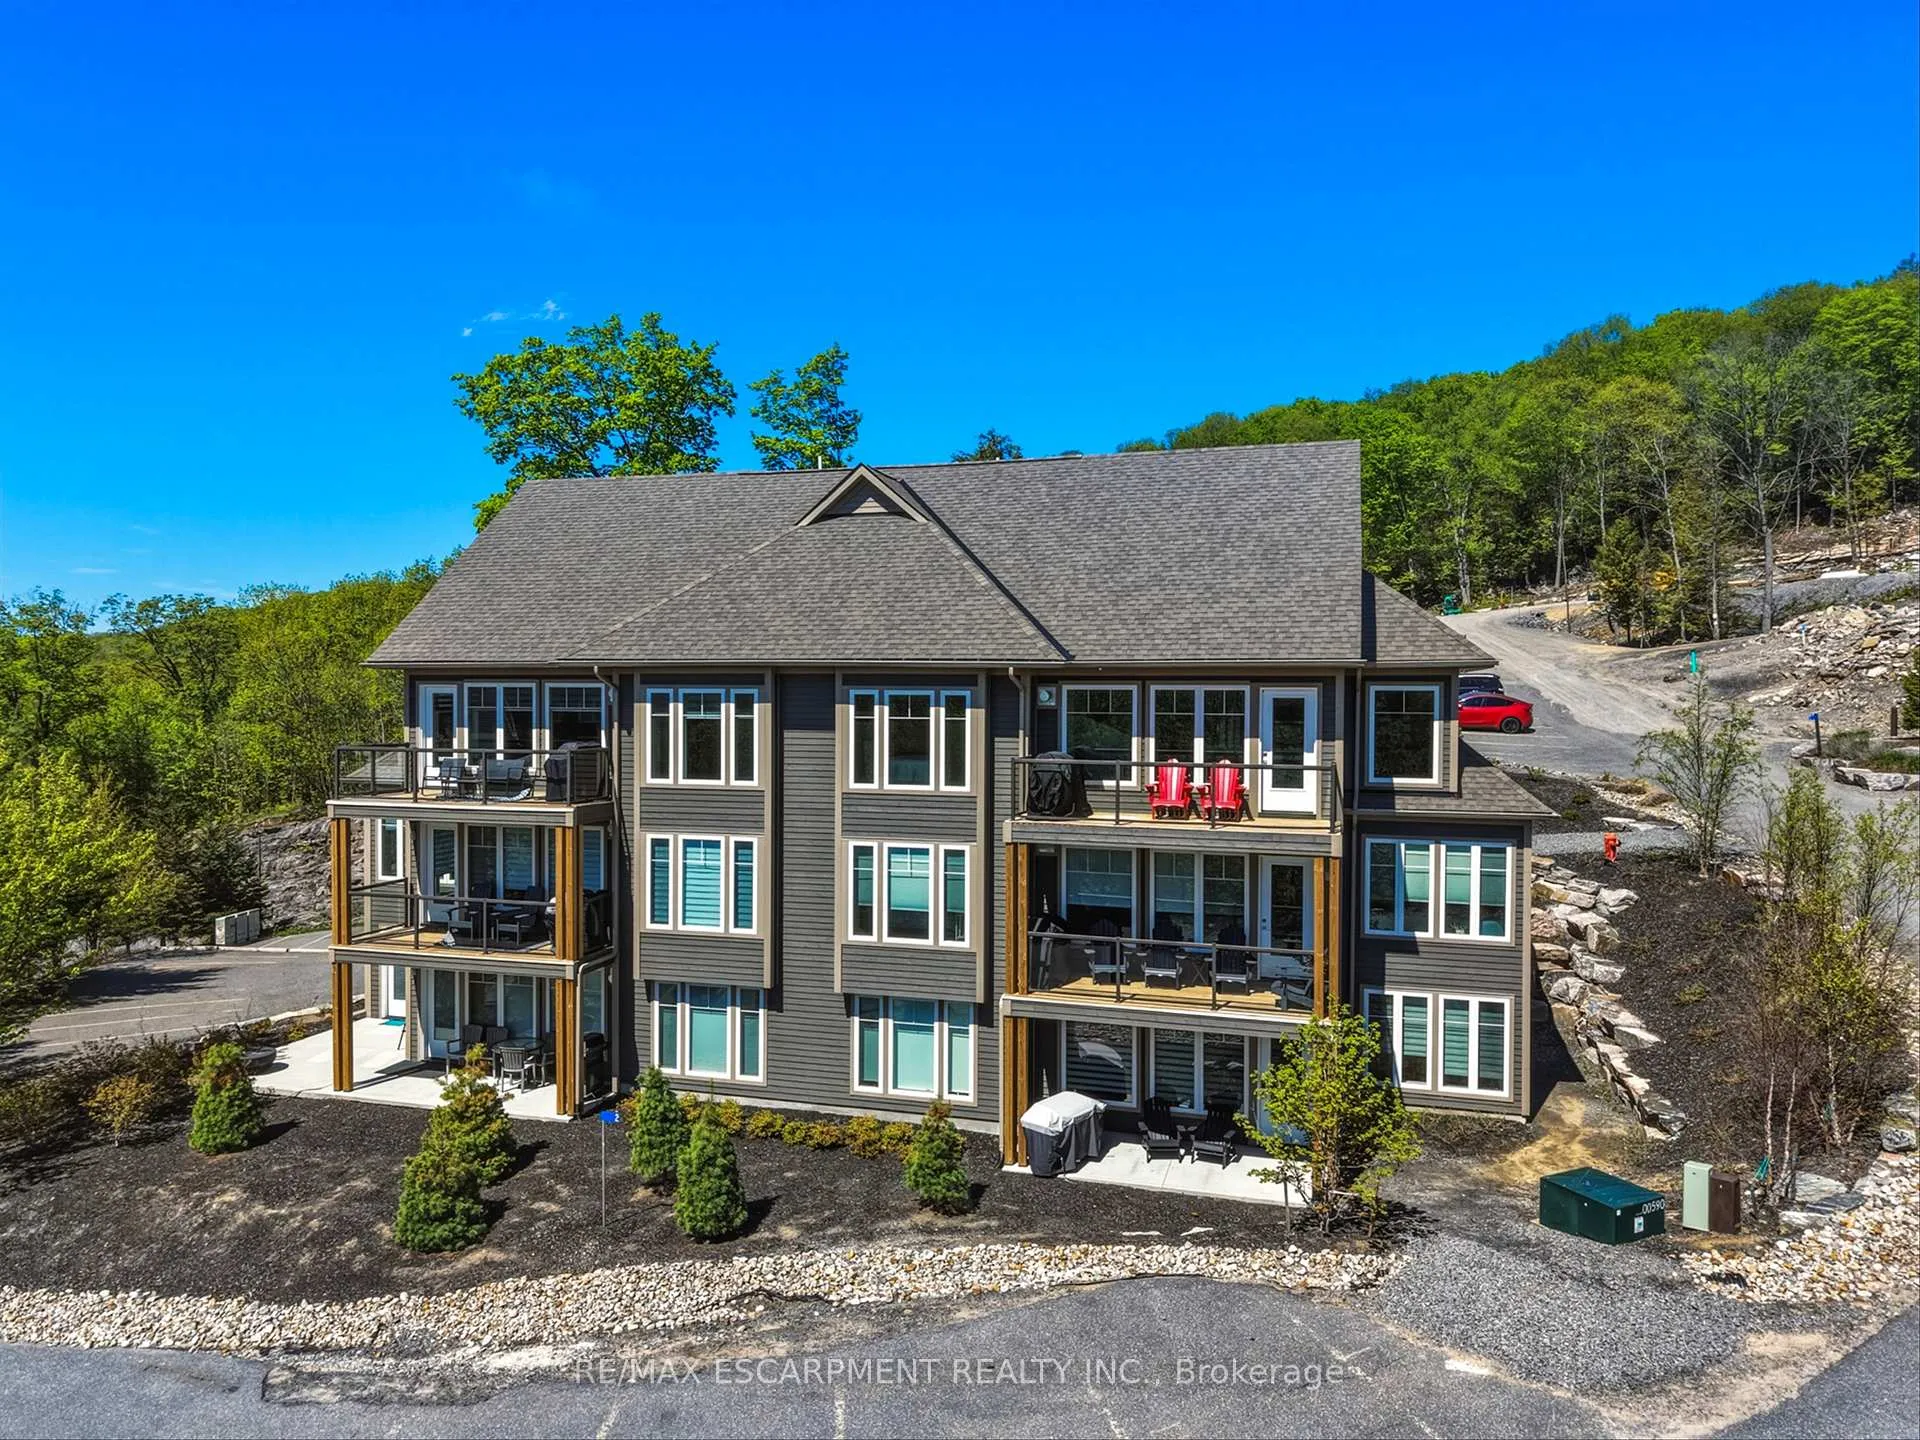
Unit 301, 2 Tree Tops Lane
Unit 301, 2 Tree Tops Lane
 See all 48 photos
Property history
- $3,495TerminatedList: 2026-06-29|End: 2026-08-19|51 daysX13502270
Facts and features
- BasementNone
- LaundryIn-suite
- Lease term12 months
- PetsAllowed
- Central air
The homeCondo Townhouse, 2-storey, New
- Type: Condo Townhouse
- Style: 2-storey
- Age: New
- Living space: 1,600–1,799 sq ft
- Basement: None
- Exposure: East
InsideIn-suite laundry, Rooms above ground 6, Bedrooms 3
- Laundry: In-suite laundry
- Rooms above ground: 6
- Bedrooms: 3
- Bathrooms: 3
- Kitchens: 1
OutsideWood, Enclosed
- Exterior: Wood
- Balcony: Enclosed
Parking and locker1 Parking, Common, Exclusive
- Spaces: 1 Parking
- Parking type: Common
- Locker: Exclusive
Building2 Tree Tops Lane, Condo corporation 110, Pets Allowed
- Name: 2 Tree Tops Lane
- Condo corporation: 110
- Pets: Allowed
Heating, water and powerForced air, gas, Central air
- Heating: Forced air, gas
- Cooling: Central air
Rent and termsRent $3,495 a month, Entire property, Unfurnished
- Rent: $3,495 a month
- Space for rent: Entire property
- Furnished: Unfurnished
- Lease: 12 months
- Paid: Monthly
- Rent includes: Water
- Deposit: Required
- Credit check: Required
- Employment letter: Required
- Rental application: Required
- References: Required
Listing detailsX13502270, Terminated, Jun 29, 2026
- MLS® number: X13502270
- Status: Terminated
- Listed on: Jun 29, 2026
- Days on market: 51
- Updated: Aug 19, 2026
- Possession: Flexible
- Occupied by: Tenant
- Listing brokerage: RE/MAX ESCARPMENT REALTY INC.
About this home
Unit 301, 2 Tree Tops Lane, Huntsville (Chaffey), ON P1H 0B8
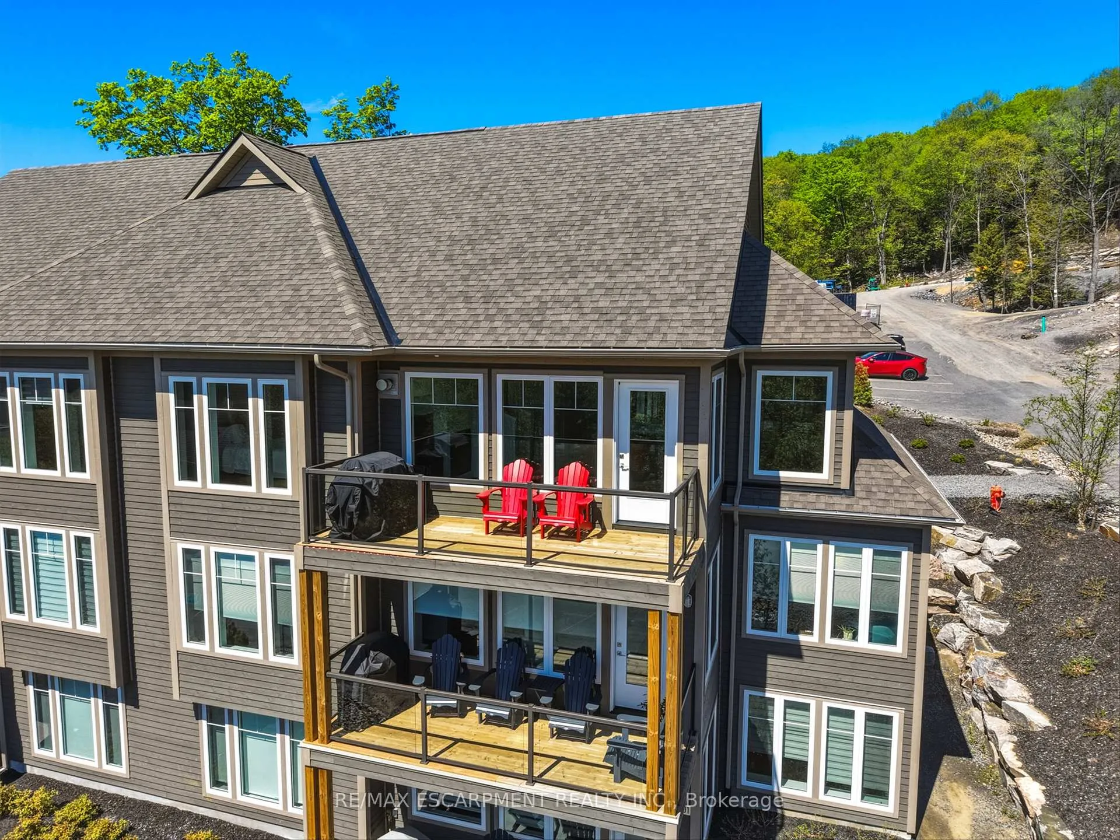
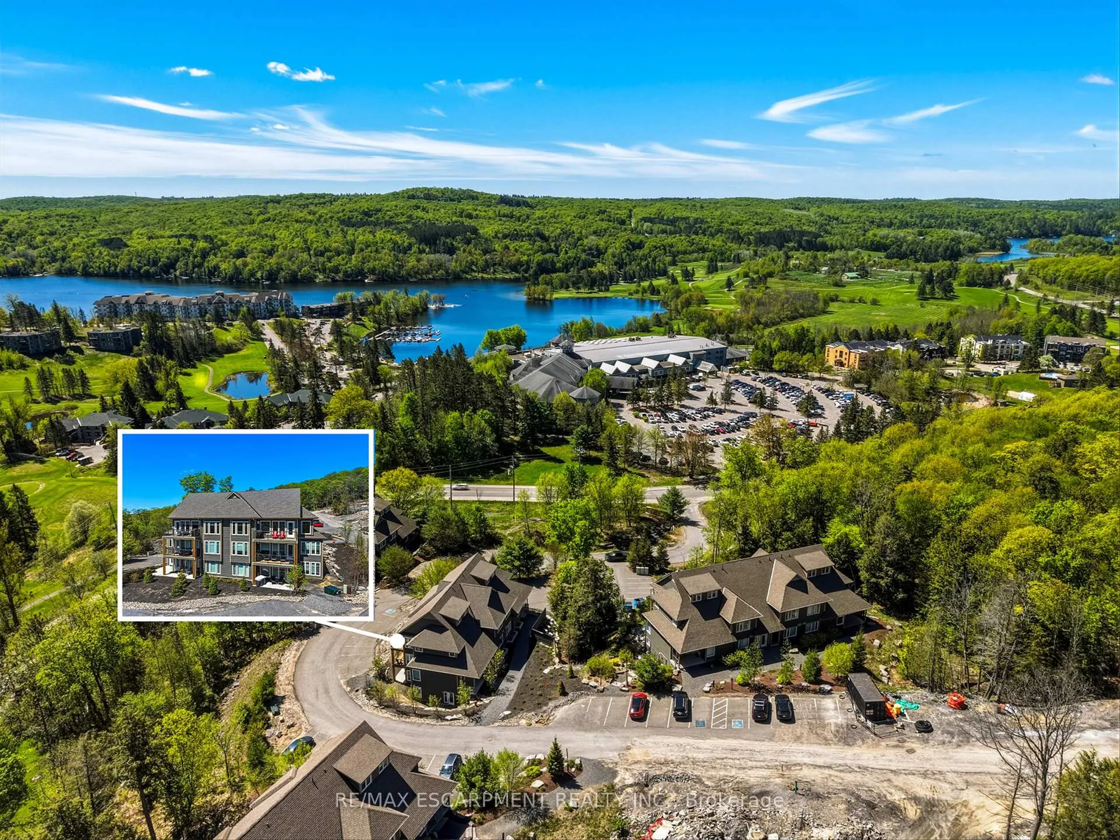
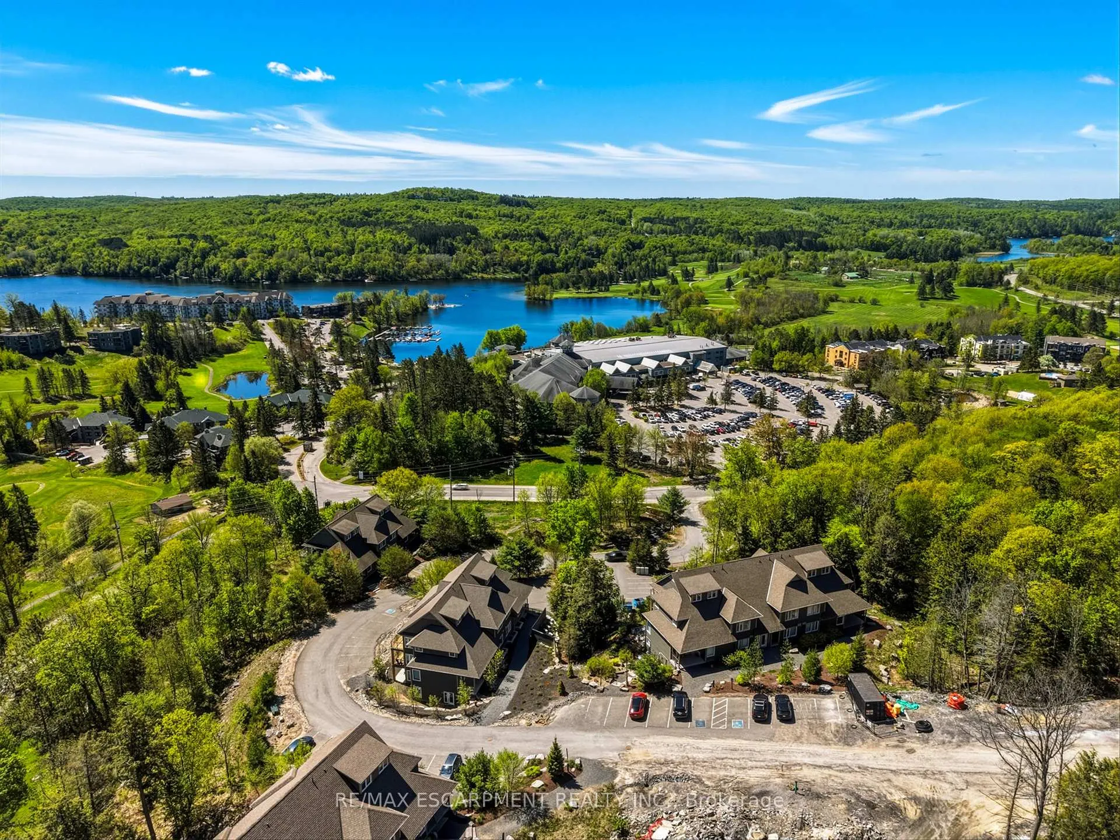
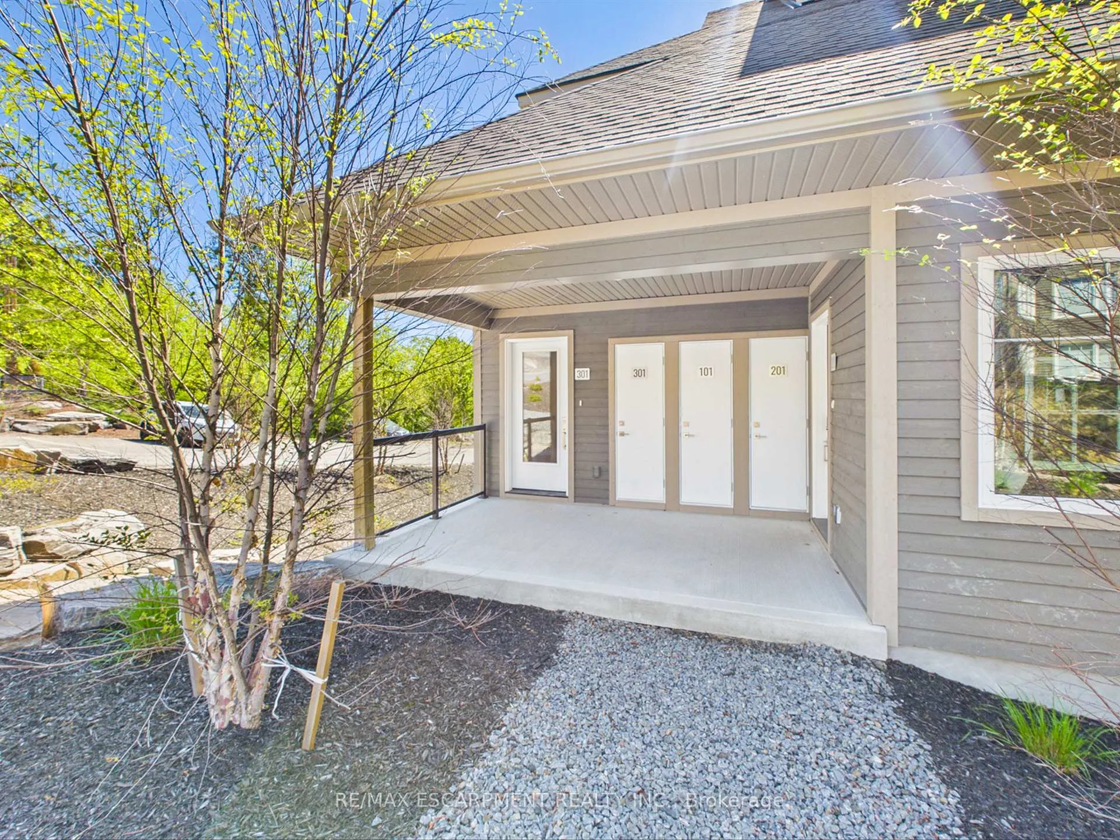
Stunning Rental Unit at Treetops with the Casson Model. This Townhouse Has 3 Bedrooms, 3 Bathrooms, Including A Spectacular Loft-Style Primary Suite With Upgraded Ensuite. This Residence Offers The Ultimate Muskoka Lifestyle Featuring Energy-Efficient ICF Construction, Radiant In-Floor Heating, A Soaring Open-To-Above Great Room, And A Cozy Gas Fireplace. The Chef's Dream Kitchen Is Complete With Stainless Steel Appliances And Sleek Modern Cabinetry. Step Out Onto Your Private Balcony To Take In Serene Views Of Peninsula Lake. Nestled In A Highly Sought-After Enclave, This Sunlit Property Is Seconds From Hidden Valley Highlands Ski Hill And Directly Across From Deerhurst Resort. Thoughtfully Designed For Ultimate Four-Season Enjoyment, It Comes Complete With A Dedicated Ski Locker And Gas BBQ Hookup. Enjoy Ultimate Access To The Private Sand Beach, Beach Volleyball Courts, And Picnic Areas On Beautiful Peninsula Lake. A Must See - Counter and finishes were upgraded, and this is one of the largest units from the builder. Enjoy Access to Grandview Golf Club, Hidden Valley's Muskoka Ski Club, And The Private Members' Lounge as well as access to The Private Sand Beach, Beach Volleyball Courts, And Picnic Areas On Beautiful Peninsula Lake.
Ask about this home
A HOMEH agent will answer your questions about this home.
Know more about 2 Tree Tops Lane
Condo building · 2 Tree Tops Lane
2 Tree Tops Lane is a condo. No units are on the market here right now.
No similar units for rent in 2 Tree Tops Lane right now.
Around this home
Helpful calculators
Your HOMEH agent

"I would see it this week."