

25 Deerhurst Highlands Drive
25 Deerhurst Highlands Drive
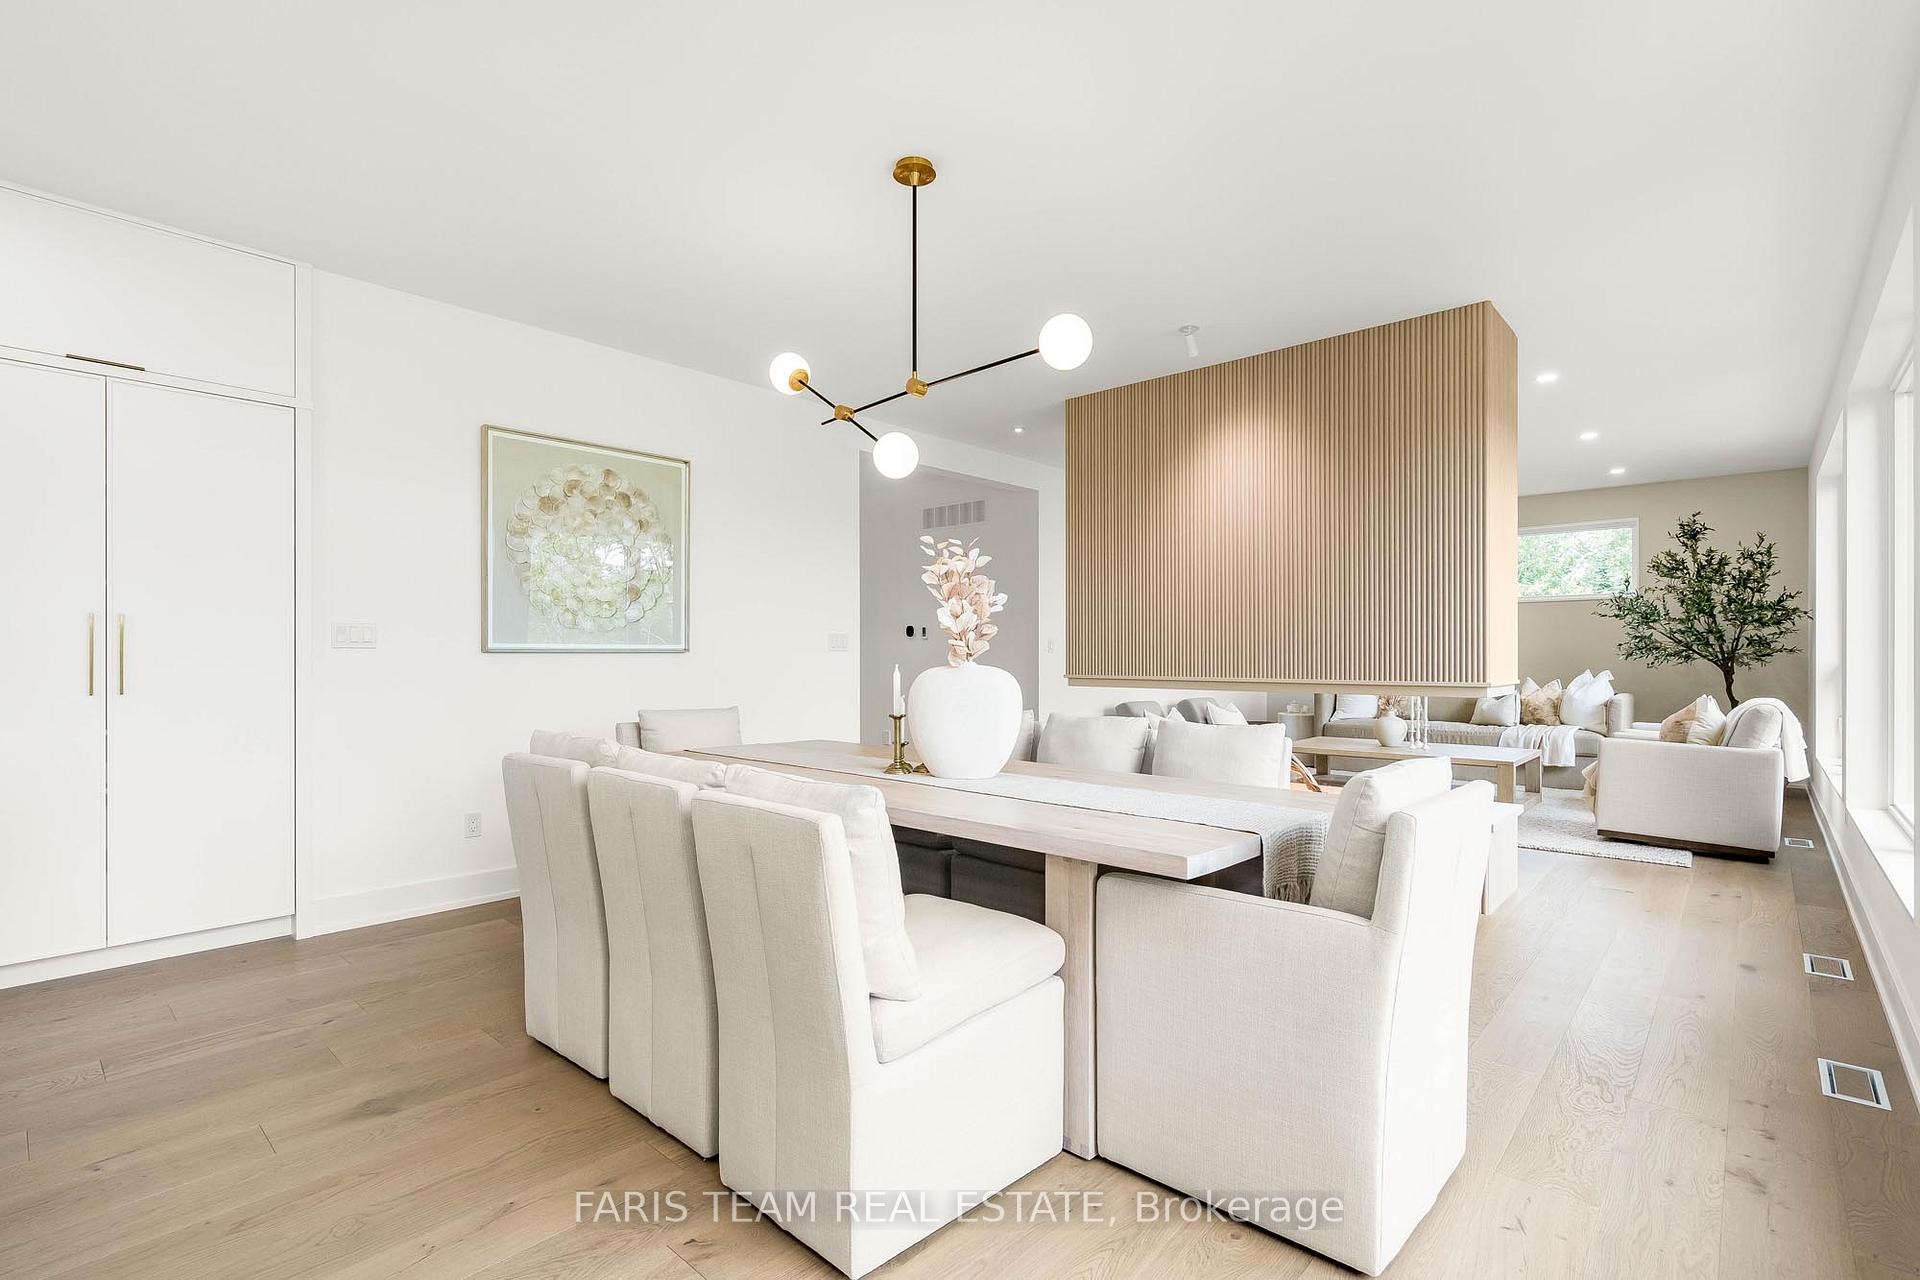 See all 26 photos
Property history
- $4,750TerminatedList: 2026-04-24|End: 2026-06-17|54 daysX13039484
- $1,849,900TerminatedList: 2025-03-03|End: 2025-05-14|72 daysX12000184
- $1,849,900ExpiredList: 2024-12-03|End: 2025-03-03|90 daysX11824862
- $1,849,900TerminatedList: 2024-09-04|End: 2024-12-03|90 daysX9299412
Facts and features
- BasementWalk-out
- Age of home0–5 years
- Price per sq ft~$1,057
- Water, sewerMunicipal
- Hardwood floors
- Fireplace
- Central air
The homeDetached, Bungalow, Age 0–5 years
- Type: Detached
- Style: Bungalow
- Age: 0–5 years
- Living space: 1,500–2,000 sq ft
- Basement: Unfinished, walk-out
InsideFireplace Yes, electric, Hardwood, Porcelain, Carbon monoxide detectors
- Fireplace: Yes, electric
- Flooring: Hardwood, Porcelain
- Security: Carbon monoxide detectors
- Rooms above ground: 8
- Bedrooms: 3
- Bathrooms: 2
- Kitchens: 1
Outside and lotWood , metal/steel siding, Asphalt shingle, Poured concrete
- Exterior: Wood , metal/steel siding
- Roof: Asphalt shingle
- Foundation: Poured concrete
- Features: Deck
- Size: 137.62 × 207.43 ft
- Shape: Irregular
- Zoning: R1
Parking2 Garage, Attached, Private double
- Spaces: 2 Garage
- Garage: Attached
- Driveway: Private double
Heating, water and powerForced air, other, Central air, Municipal water
- Heating: Forced air, other
- Cooling: Central air
- Water: Municipal water
- Sewer: Municipal sewer
Costs and taxesHST included in the price, Rental items None.
- HST: HST included in the price
- Rental items: None.
Included in the saleFridge, stove, range hood, dishwasher, owned hot water heater, garage door opener.
- Included: Fridge, stove, range hood, dishwasher, owned hot water heater, garage door opener.
NearbyGreenbelt/conservation, hospital, wooded/treed
- Close to: Greenbelt/conservation, hospital, wooded/treed
Listing detailsX11824862, Expired, Dec 3, 2024
- MLS® number: X11824862
- Status: Expired
- Listed on: Dec 3, 2024
- Days on market: 90
- Updated: Mar 3, 2025
- Possession: Flexible
- Occupied by: Vacant
- Listing brokerage: FARIS TEAM REAL ESTATE
About this home
25 Deerhurst Highlands Drive, Huntsville (Chaffey), ON P1H 1B1
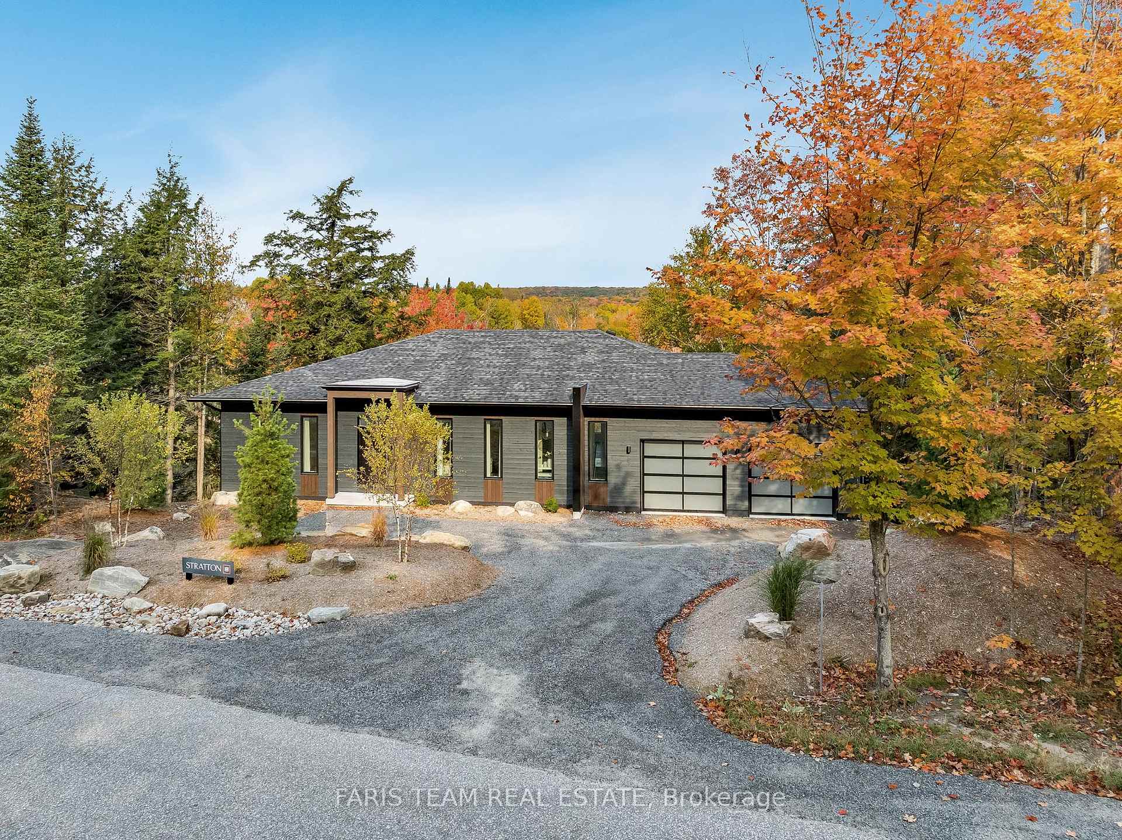
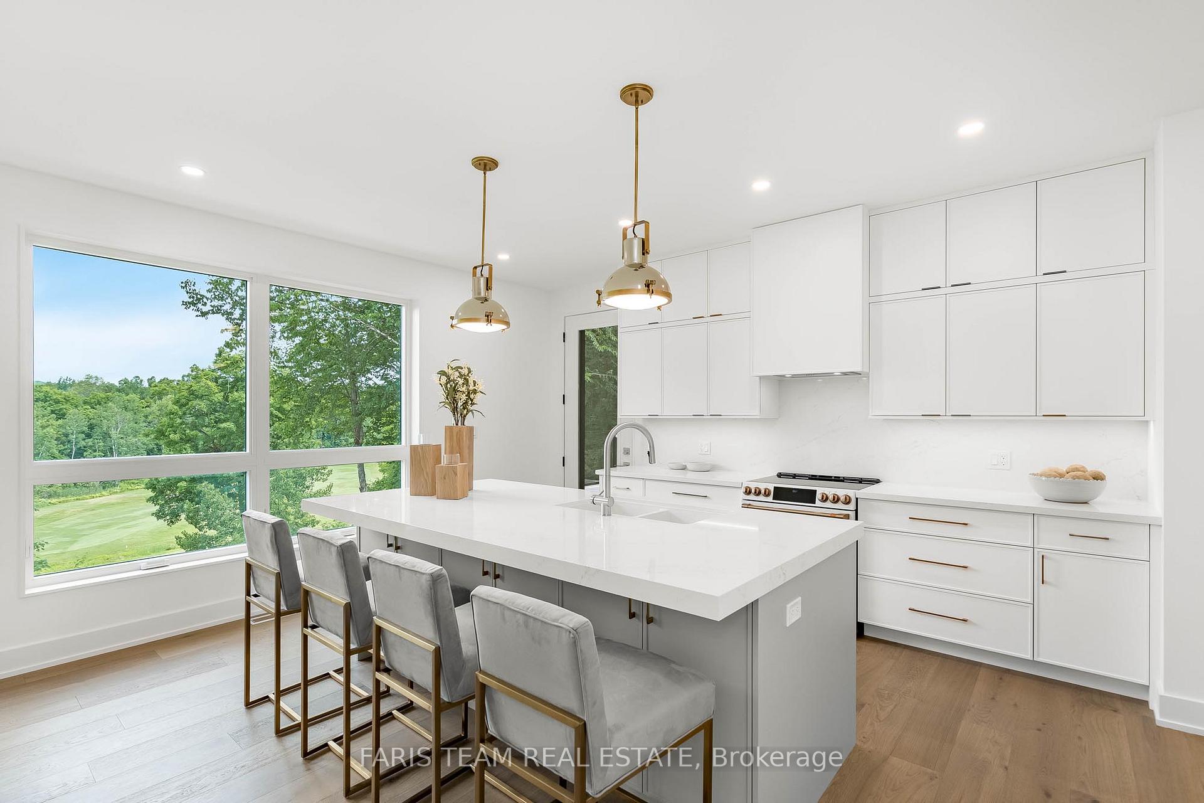
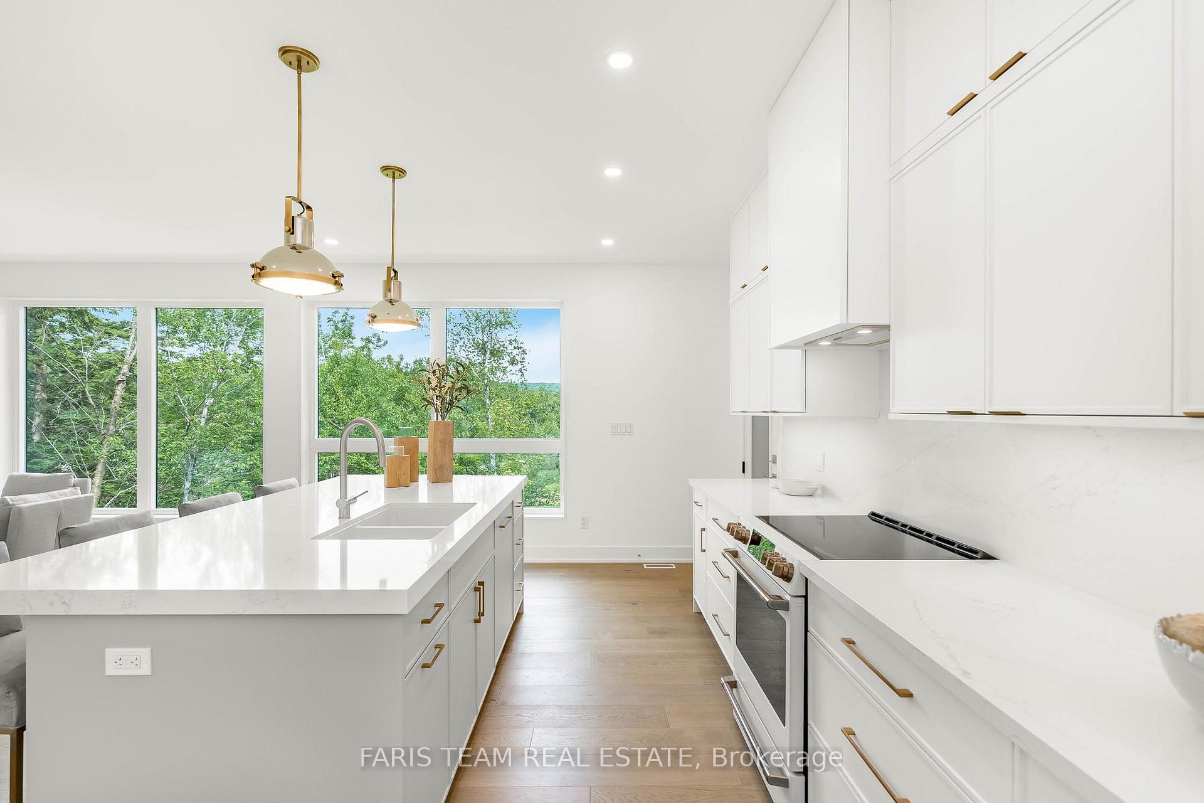
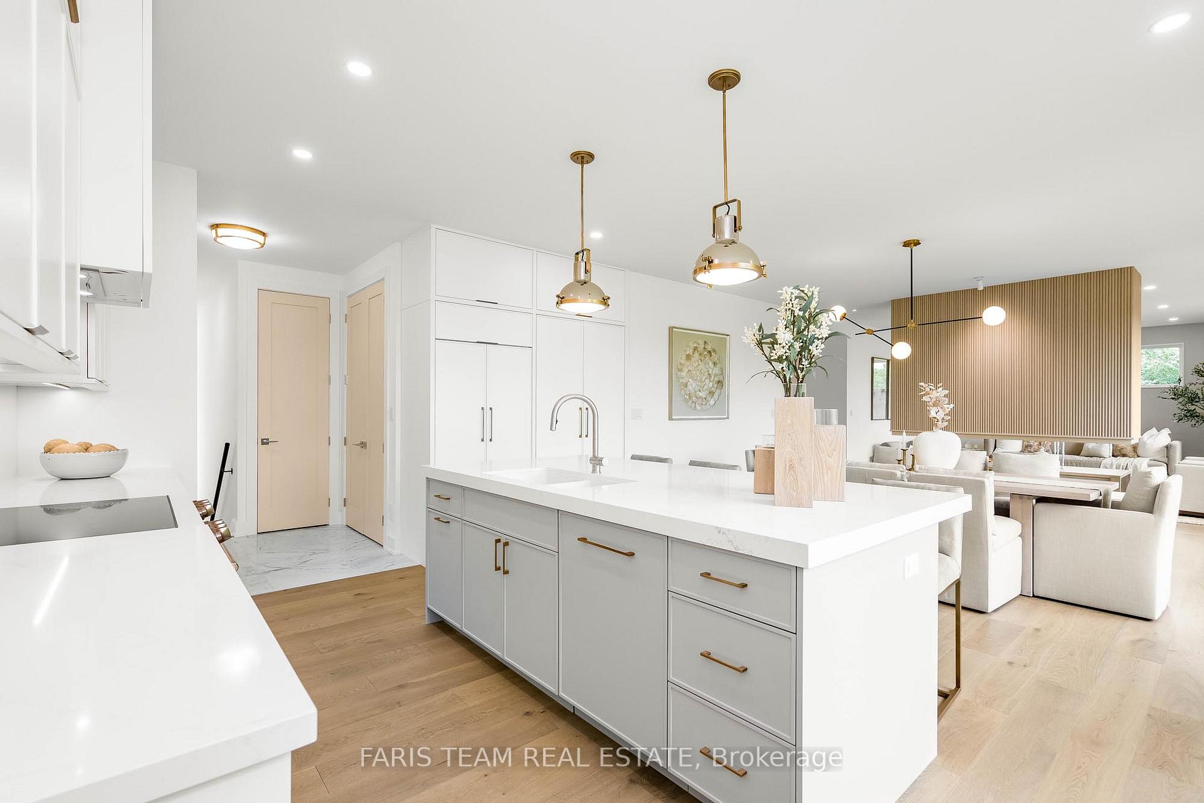
Top 5 Reasons You Will Love This Home: 1) Huntsvilles first Net Zero Ready home, crafted by Stratton Homes, setting a new standard with features such as triple-glazed windows and sliding doors, high R-value walls, roof, and slab, LED Lighting, and a high-efficiency air source heat pump, minimizing energy consumption, paving the way for a sustainable future 2) Perched atop a granite ridge overlooking Deerhurst Highlands Golf Course and harmoniously nestled amidst tall pines and birch trees capturing awe-inspiring views of the natural landscape from every common space 3) Every room showcases meticulous craftsmanship, featuring smooth 9' ceilings, 8' doors, solid core doors, custom millwork by The Cutters Edge, high-end lighting fixtures, 5 1/2" base trim with 1 1/4" shoe mould, 3 1/2" contemporary door casing, and premium 7 1/2" engineered hardwood and large format porcelain tile 4) Ideal for entertaining, the spacious kitchen boasts an oversized island with Sileston countertops and is seamlessly connected to the dining room, while a unique water vapour fireplace separates the spacious living room and is illuminated by a wall of 8' windows that frame Muskokas natural beauty, with the added benefit of a screened-in Muskoka room complete with an attached sun deck featuring glass railings, providing the perfect spot to unwind and soak up the sun during the day 5)Full custom furnishing package from "Landen" as seen in the photos is available, however not included with the purchase of the home, with the basement plans readily available with the option of a fully finished basement completed by Stratton, along with the interior design of the home curated by the Stratton Homes team with the "Luxe" interior design package. Age 1. Visit our website for more detailed information.
Ask about this home
A HOMEH agent will answer your questions about this home.
Around this home
Helpful calculators
Your HOMEH agent

"I would see it this week."