

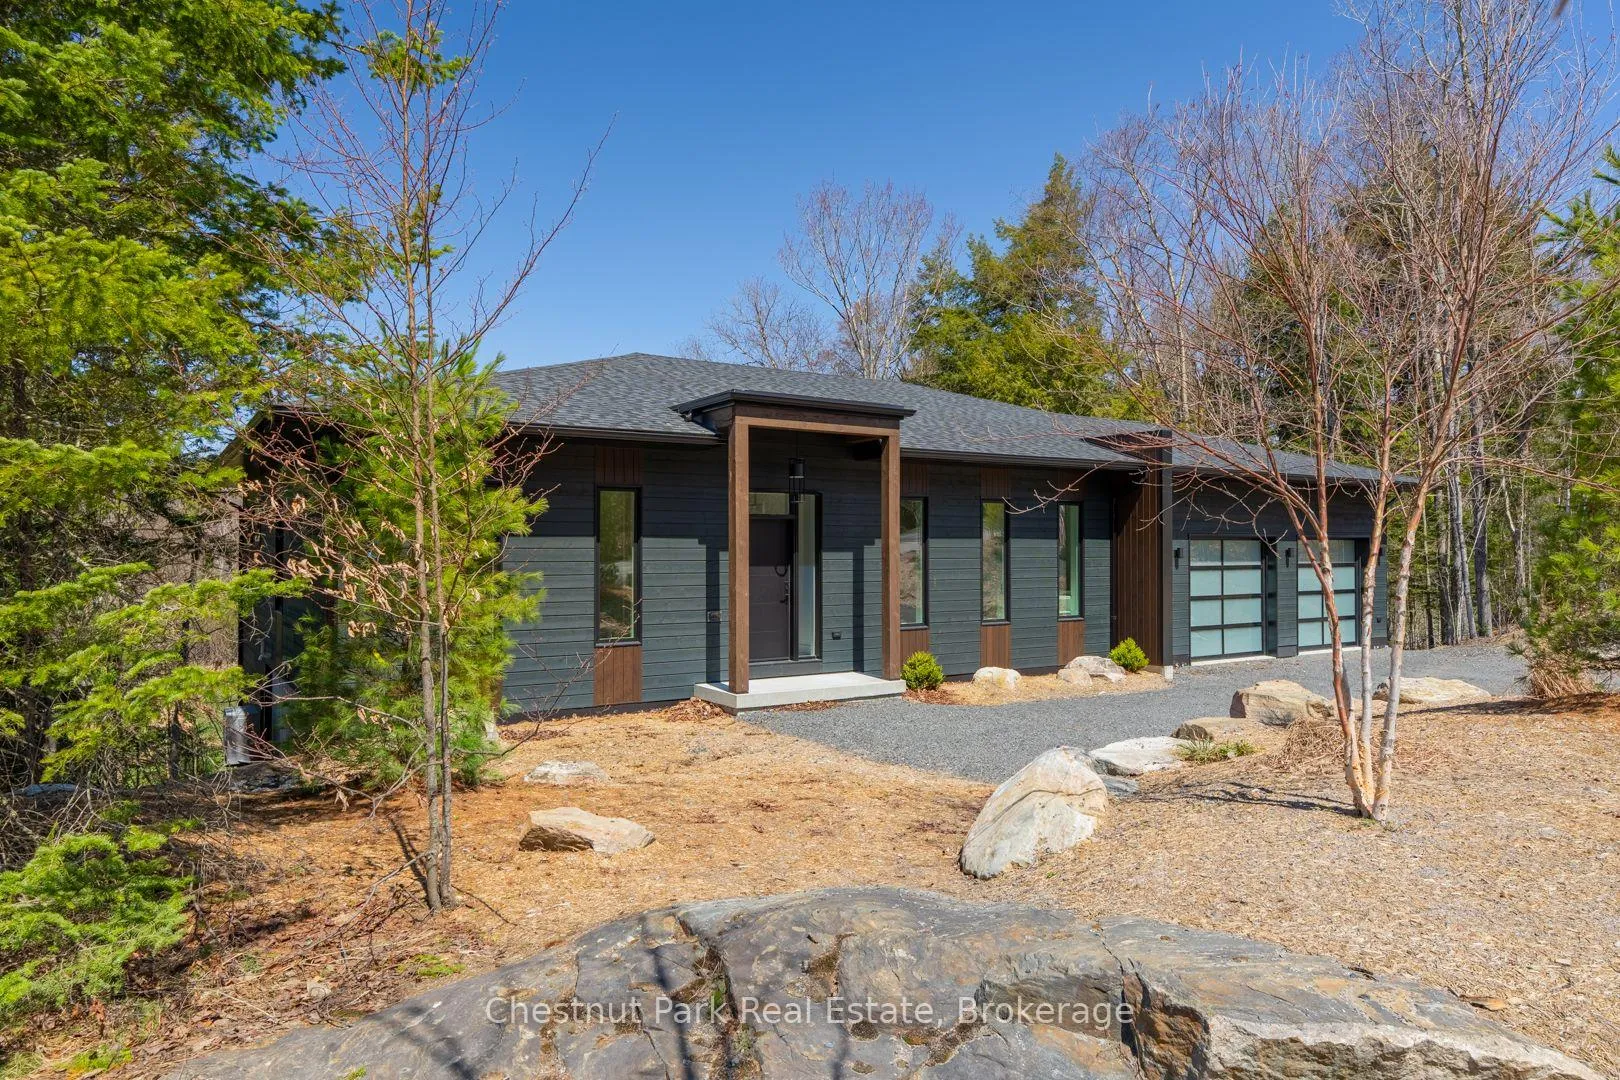
25 Deerhurst Highlands Drive
25 Deerhurst Highlands Drive
 See all 50 photos
Property history
- $4,750TerminatedList: 2026-04-24|End: 2026-06-17|54 daysX13039484
- $1,849,900TerminatedList: 2025-03-03|End: 2025-05-14|72 daysX12000184
- $1,849,900ExpiredList: 2024-12-03|End: 2025-03-03|90 daysX11824862
- $1,849,900TerminatedList: 2024-09-04|End: 2024-12-03|90 daysX9299412
Facts and features
- BasementPart finished
- Lot size138 ft frontage
- Lease term12 months
- FurnishedUnfurnished
- Fireplace
- Central air
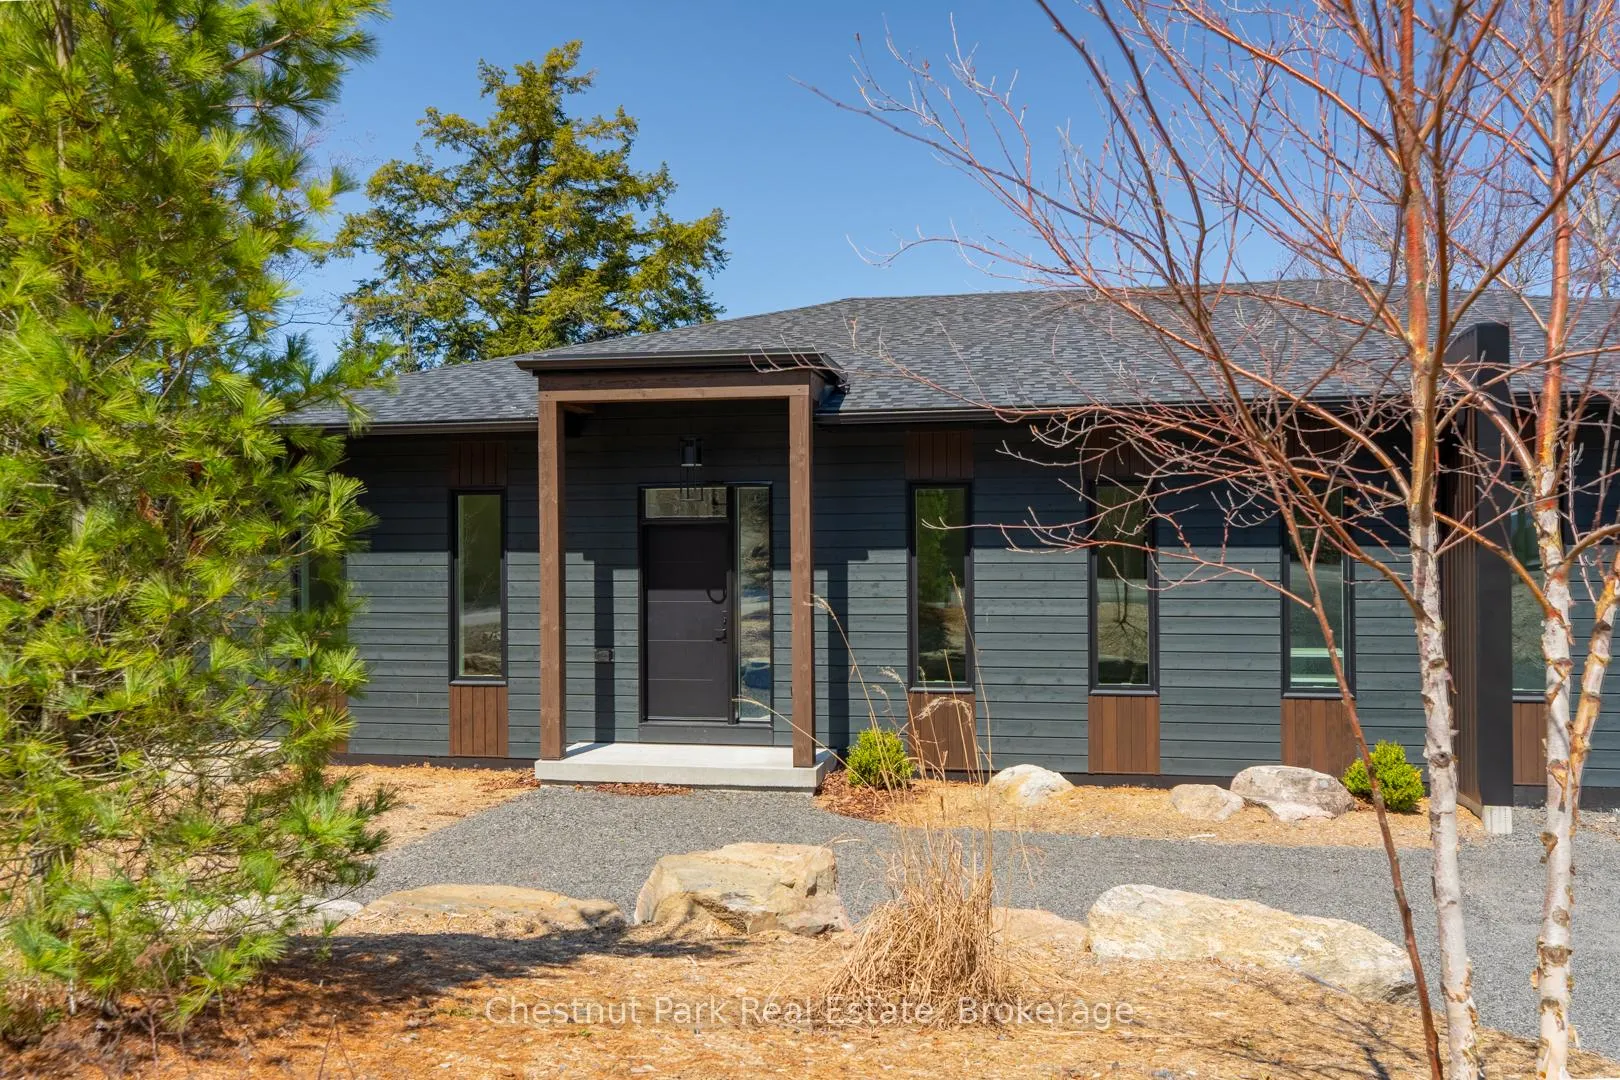
The homeDetached, Bungalow, Age 0–5 years
- Type: Detached
- Style: Bungalow
- Age: 0–5 years
- Living space: 1,500–2,000 sq ft
- Basement: Partially finished
- View: Golf course
InsideFireplace Yes, other, Laundry room, main level, Auto garage door remote, erv/hrv, water heater owned, primary bedroom - main floor
- Fireplace: Yes, other
- Laundry: Laundry room, main level
- Features: Auto garage door remote, erv/hrv, water heater owned, primary bedroom - main floor
- Security: Security system
- Rooms above ground: 9
- Rooms in the basement: 2
- Bedrooms: 3 + 1 in the basement
- Bathrooms: 3
- Kitchens: 1
- Family room: Yes
Outside and lotWood, Asphalt shingle, Concrete block
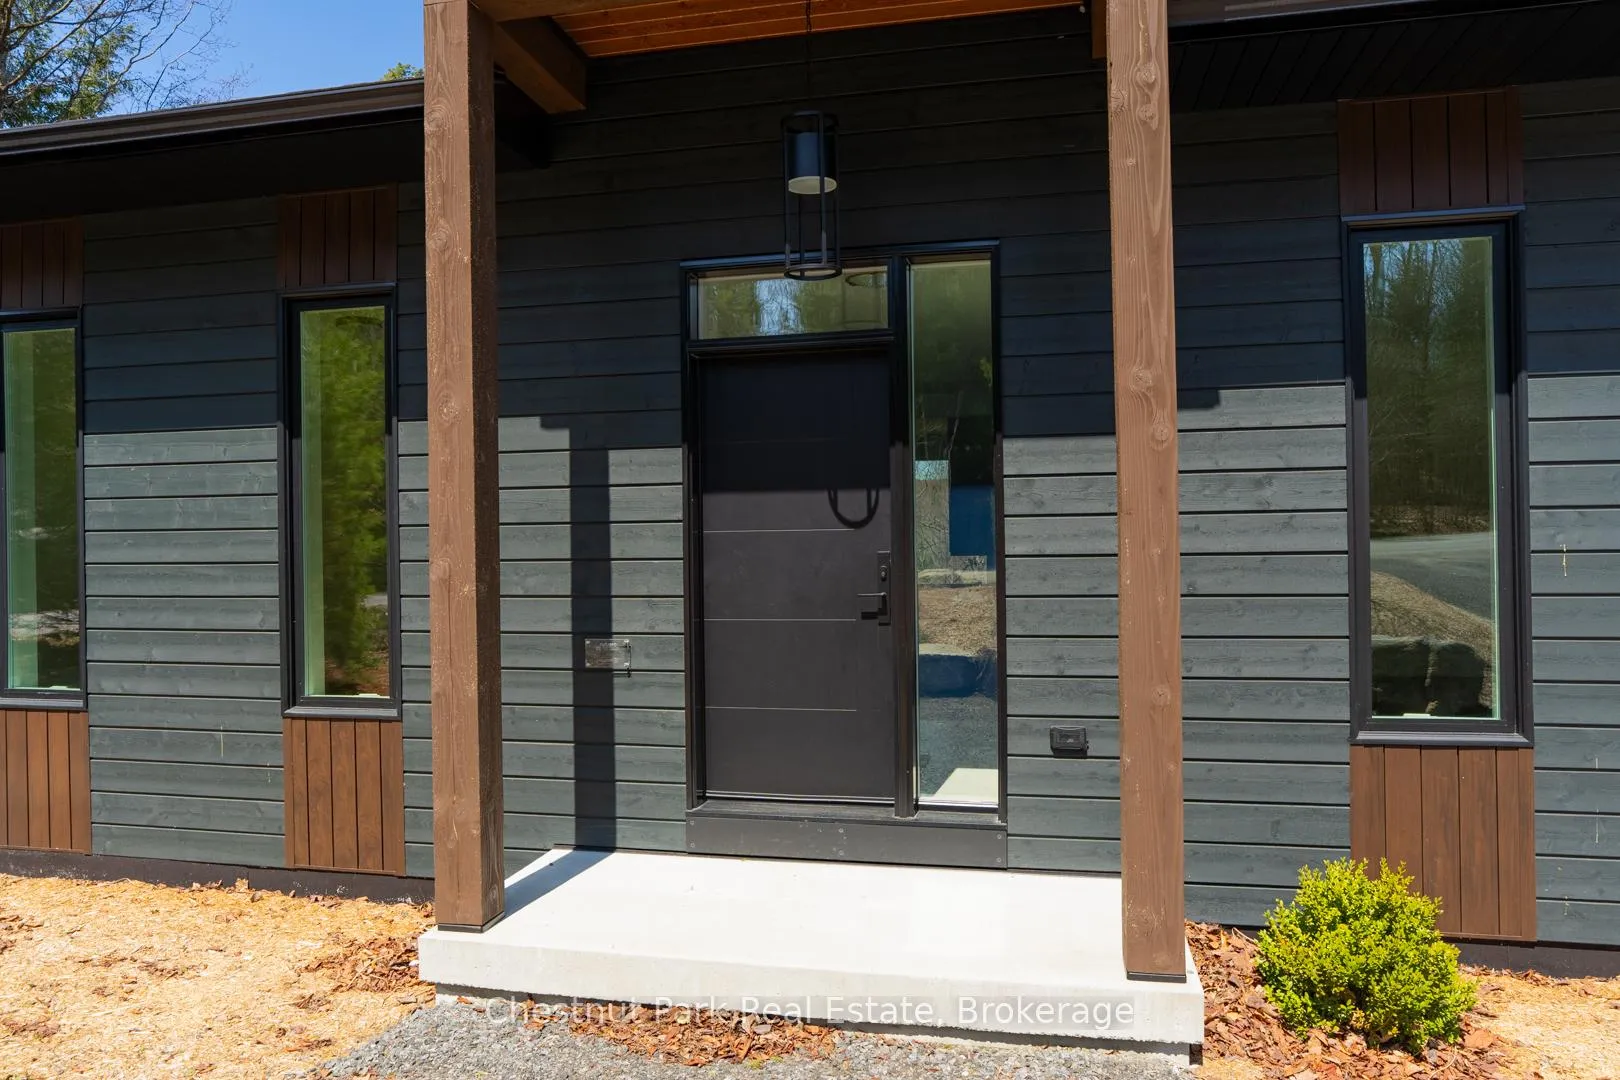
- Exterior: Wood
- Roof: Asphalt shingle
- Foundation: Concrete block
- Features: Year round living
- Size: 137.62 ft frontage
Parking2 Garage, Attached, Private double
- Spaces: 2 Garage
- Garage: Attached
- Driveway: Private double
Heating, water and powerForced air, gas, Central air, Municipal water
- Heating: Forced air, gas
- Cooling: Central air
- Water: Municipal water
- Sewer: Municipal sewer
Rent and termsRent $4,750 a month, Entire property, Unfurnished
- Rent: $4,750 a month
- Space for rent: Entire property
- Furnished: Unfurnished
- Lease: 12 months
- Paid: Monthly
- Rent includes: Parking
- Deposit: Required
- Credit check: Required
- Employment letter: Required
- Rental application: Required
- References: Required
IncludedParking., All utilities are the responsibility of the tenant. tenant is responsible driveway snow removal.
- Included: Parking.
- Not included: All utilities are the responsibility of the tenant. tenant is responsible driveway snow removal.
NearbyGolf, school, rec./commun.centre, school bus route
- Close to: Golf, school, rec./commun.centre, school bus route
Listing detailsX13039484, Terminated, Apr 24, 2026
- MLS® number: X13039484
- Status: Terminated
- Listed on: Apr 24, 2026
- Days on market: 54
- Updated: Jun 17, 2026
- Possession: Immediate
- Occupied by: Owner
- Listing brokerage: Chestnut Park Real Estate
About this home
25 Deerhurst Highlands Drive, Huntsville (Chaffey), ON P1H 1B1
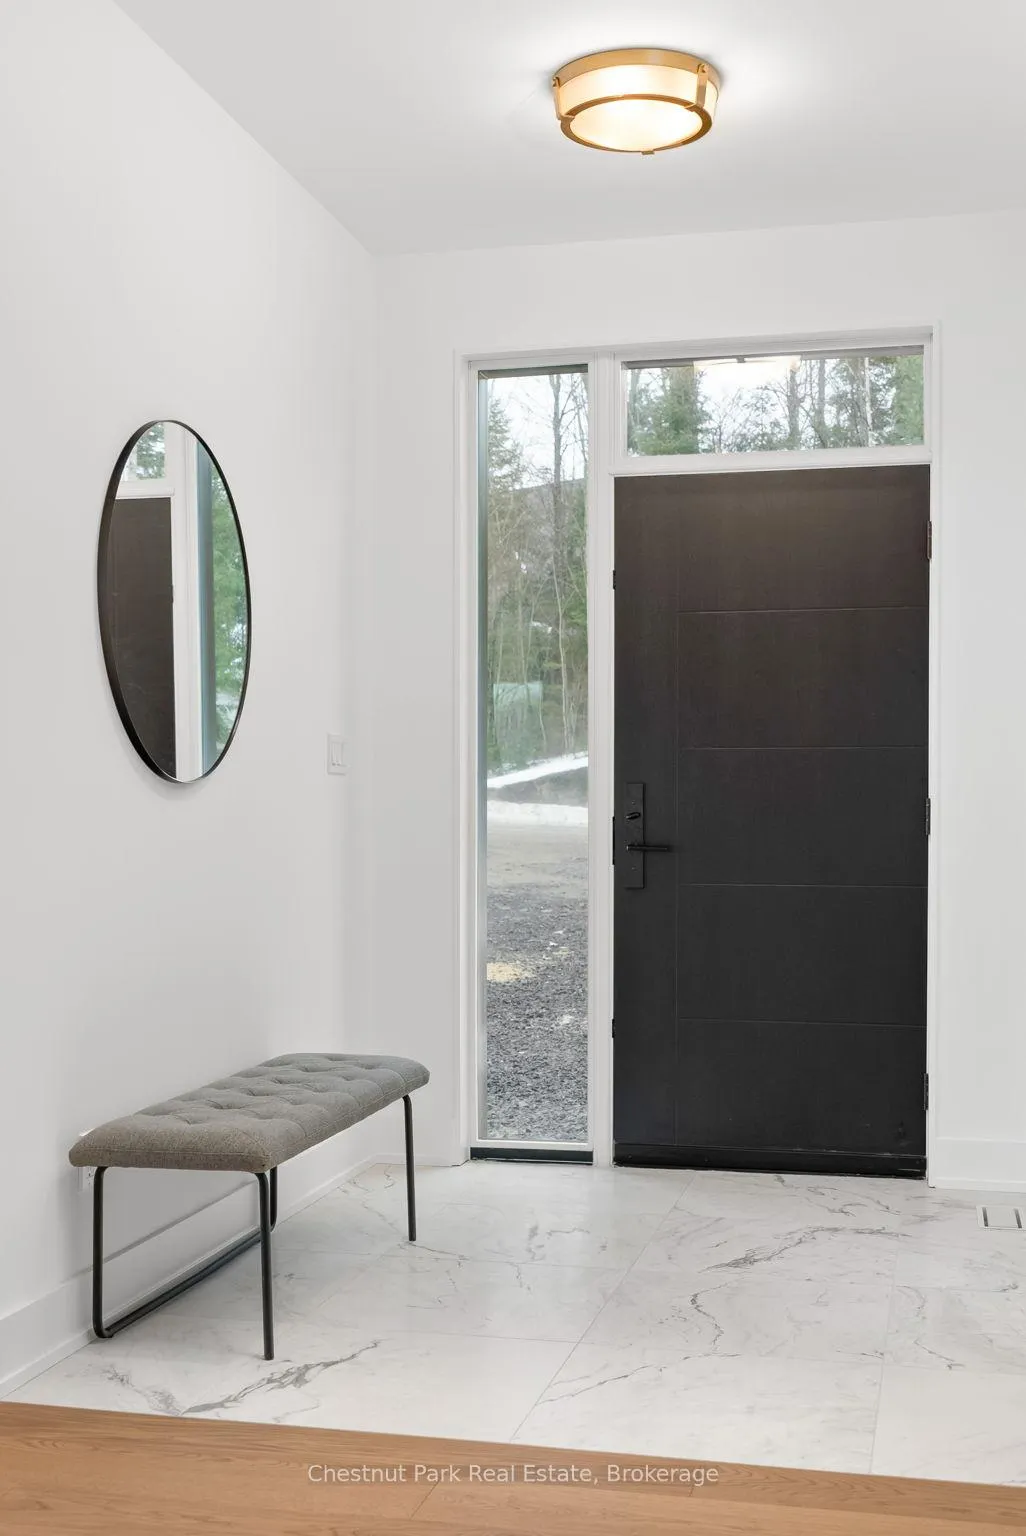
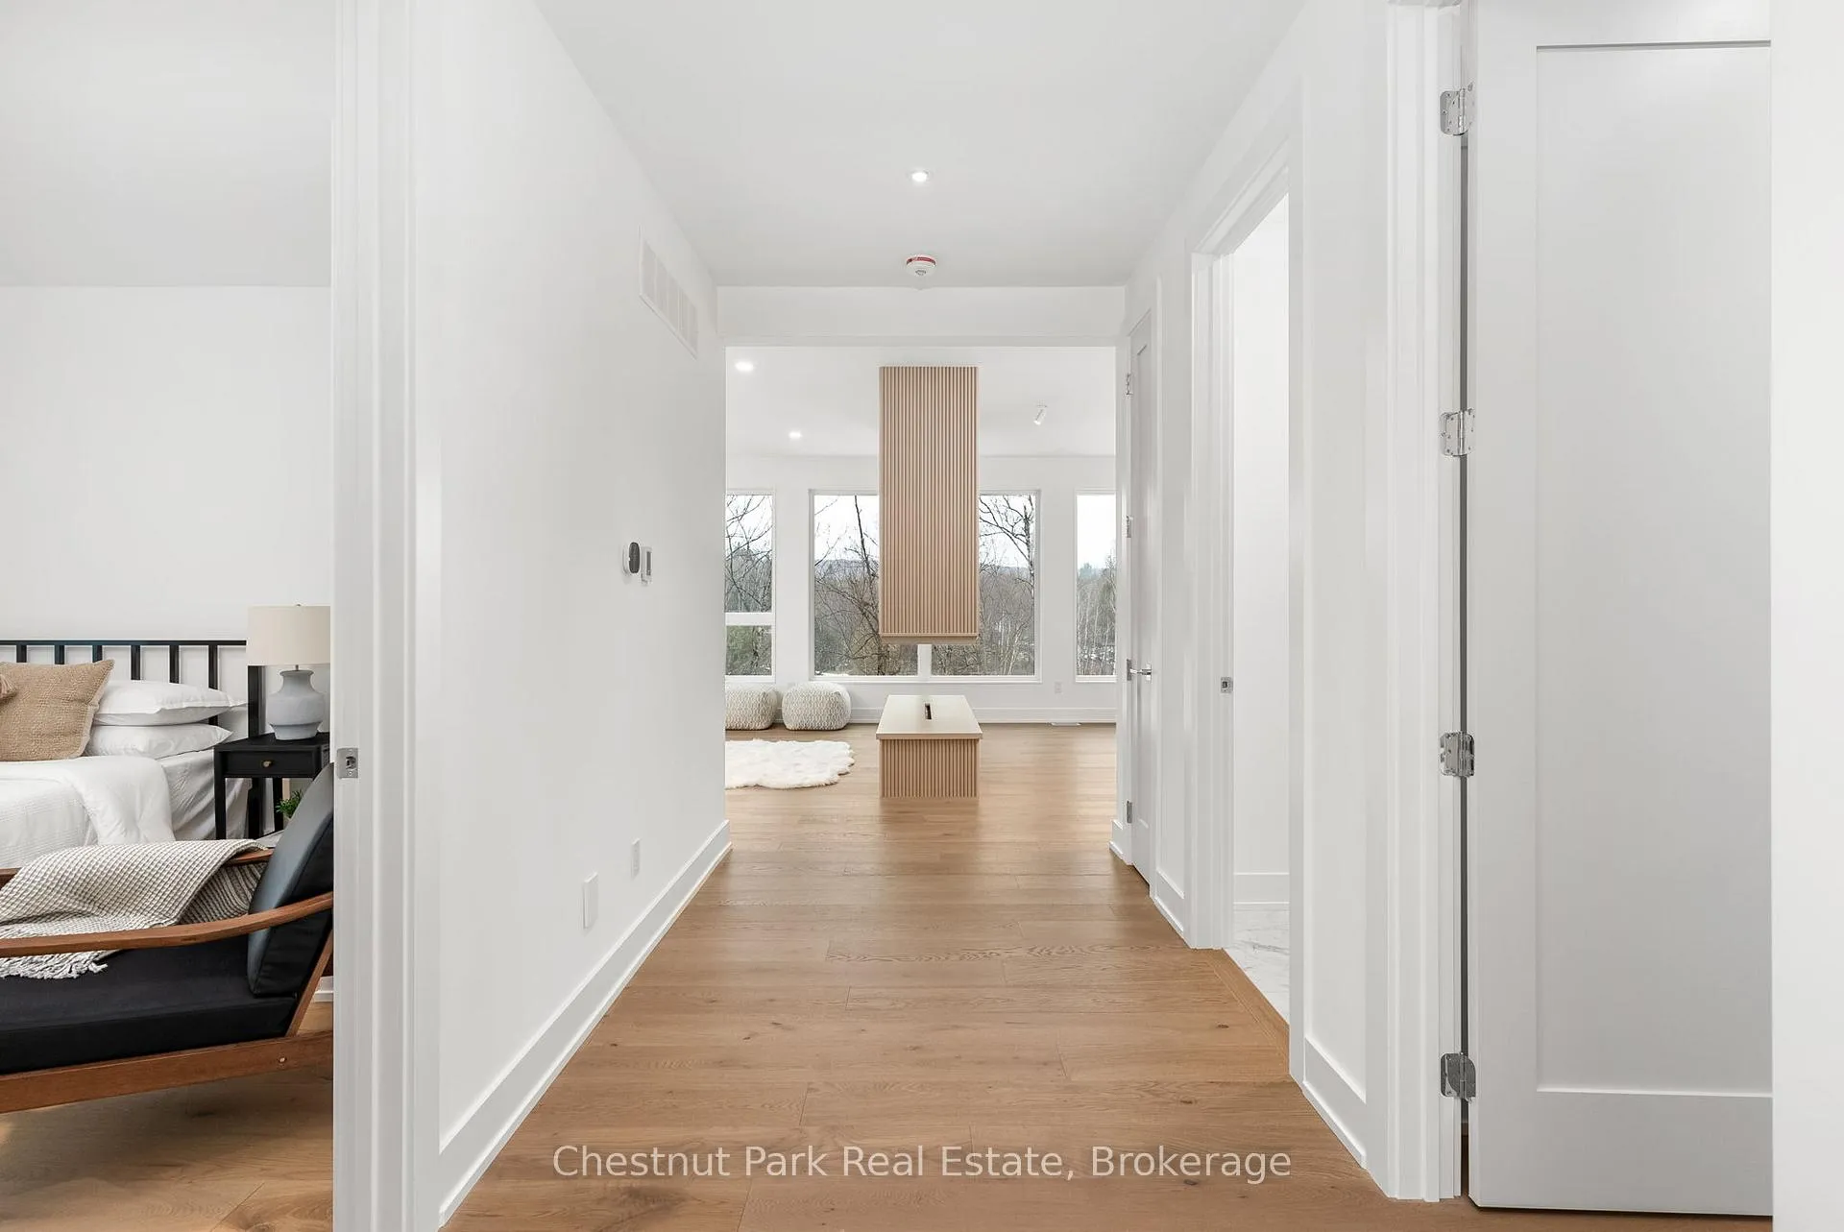
Experience the best of Muskoka living at 25 Deerhurst Highlands Drive, a stunning 4 bedroom, 3 bathroom long-term lease opportunity backing directly onto the renowned Deerhurst Highlands Golf Course. This contemporary home is designed with an open-concept layout and floor-to-ceiling windows that highlight peaceful forest and fairway views, creating a bright and inviting atmosphere for any lifestyle. The interior features a spacious gourmet kitchen with premium finishes and generous living areas, making it as functional for a busy professional working from home as it is for a family looking to enjoy the area's natural beauty. Located just minutes from the heart of Huntsville, residents enjoy easy access to local boutiques and dining, as well as the year-round recreation of Deerhurst Resort, Hidden Valley skiing, and the iconic trails of Arrowhead and Algonquin Provincial Parks. A large private deck is perfect for relaxing outdoors, entertaining. This property offers a seamless blend of modern comfort and nature. Whether you are looking for a quiet retreat or a base for outdoor adventure, this residence provides a welcoming and high-quality living experience in one of Ontario's most beautiful four-season destinations. Secure your place in this vibrant community and enjoy the convenience and serenity of life on the greens. Option to lease furnished at an additional cost. Within a seven minute drive to both the downtown core and the Huntsville District Memorial Hospital.
Ask about this home
A HOMEH agent will answer your questions about this home.
Around this home
Helpful calculators
Your HOMEH agent

"I would see it this week."