

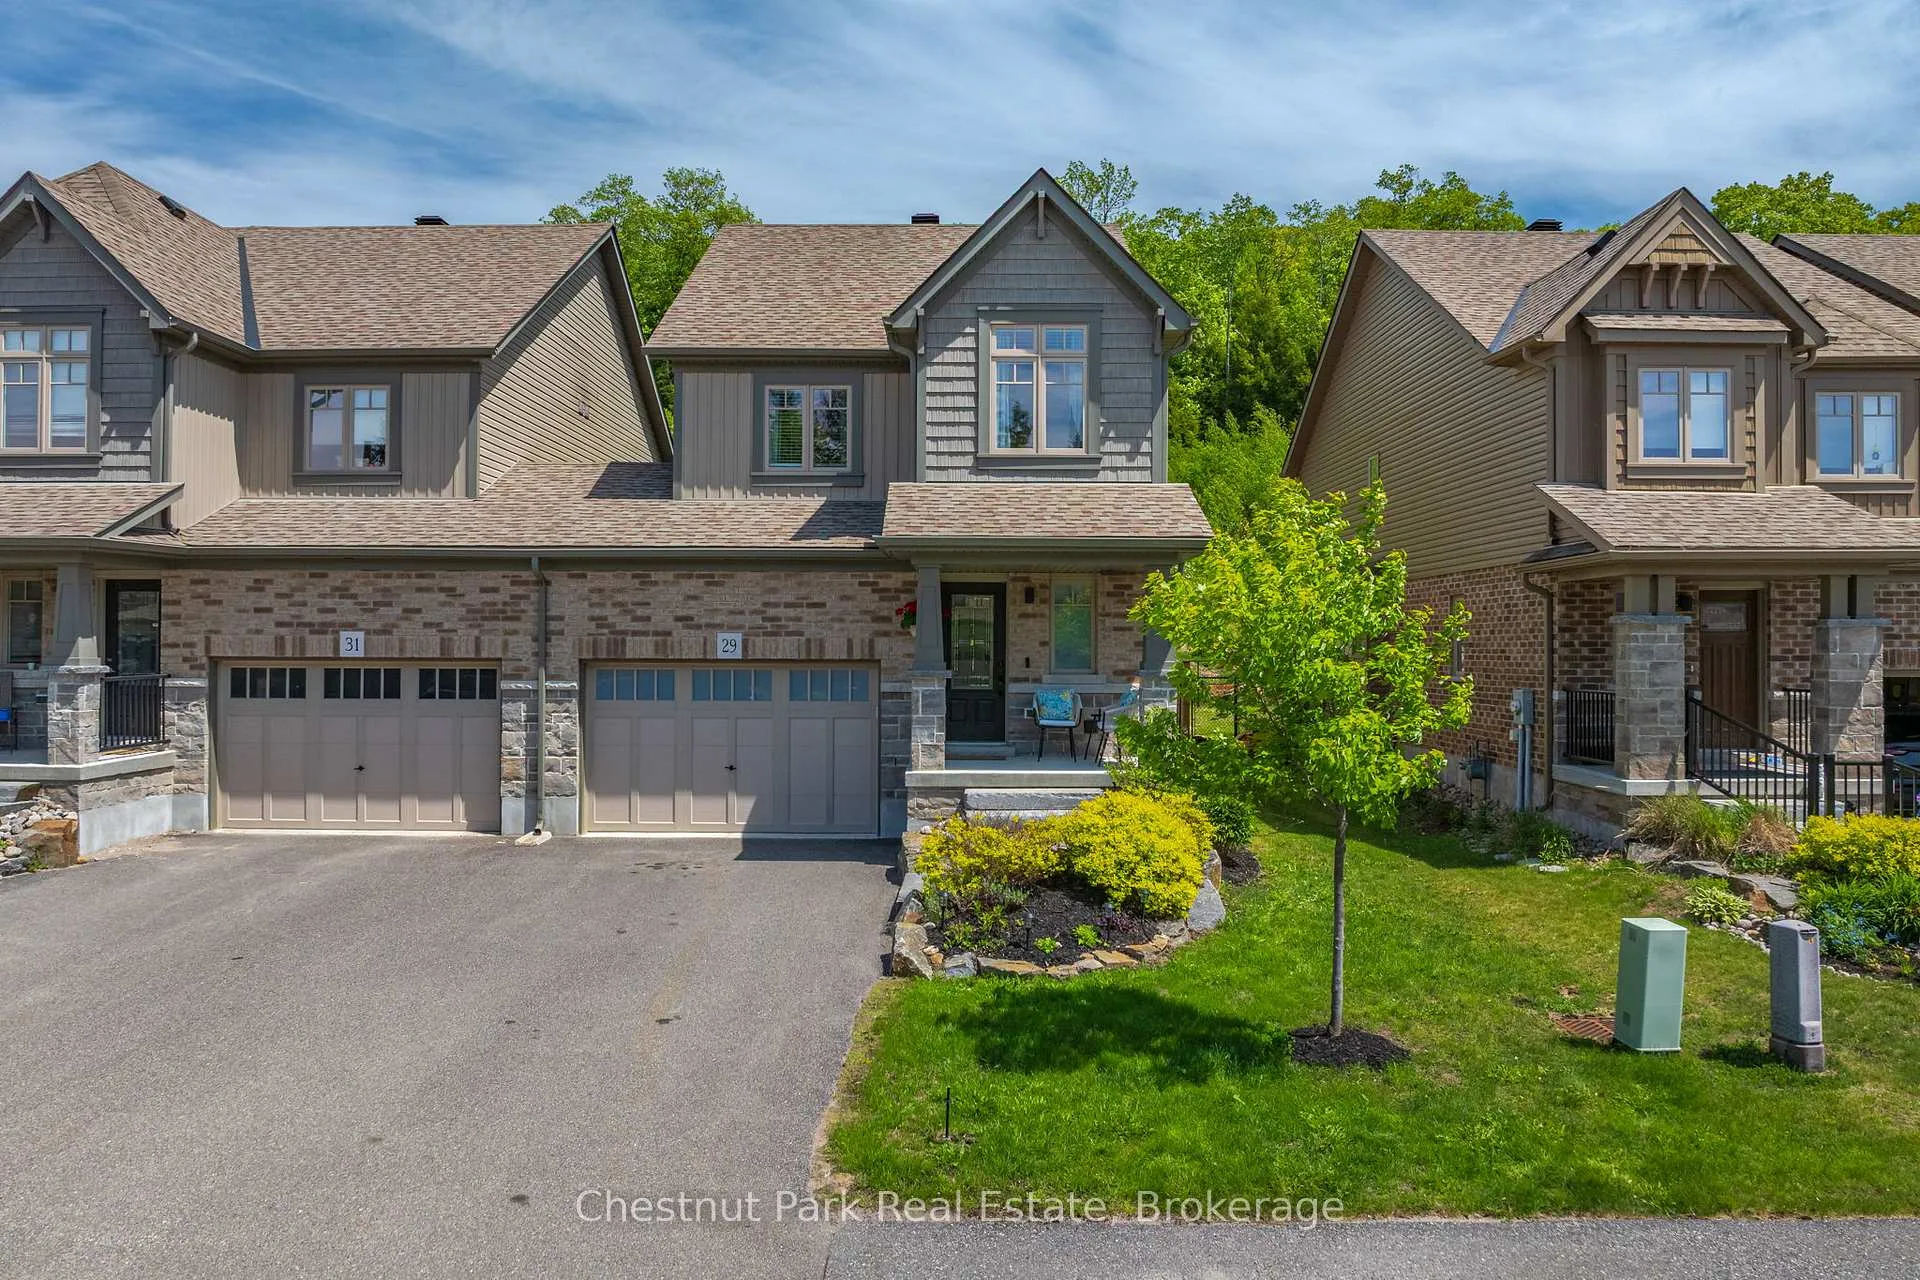
29 Kelsey Madison Court
29 Kelsey Madison Court
 See all 44 photos
Property history
- $719,900TerminatedList: 2026-06-09|End: 2026-06-25|16 daysX13418708
- $719,900TerminatedList: 2026-03-17|End: 2026-06-09|84 daysX12890970
Facts and features
- BasementFinished
- Age of home6–15 years
- Price per sq ft~$554
- Water, sewerMunicipal
- Fireplace
- Central air
The homeFreehold Townhouse, 2-storey, Age 6–15 years
- Type: Freehold Townhouse
- Style: 2-storey
- Age: 6–15 years
- Living space: 1,100–1,500 sq ft
- Basement: Full, finished
- View: Forest, trees/woods
InsideFireplace Yes, living room, natural gas, Lower level, Auto garage door remote, central vacuum, sump pump
- Fireplace: Yes, living room, natural gas
- Laundry: Lower level
- Features: Auto garage door remote, central vacuum, sump pump
- Rooms above ground: 5
- Bedrooms: 3
- Bathrooms: 4
- Kitchens: 1
Outside and lotVinyl siding, brick, Asphalt shingle, Poured concrete
- Exterior: Vinyl siding, brick
- Roof: Asphalt shingle
- Foundation: Poured concrete
- Features: Patio, year round living
- Size: 32.97 × 128.74 ft
- Shape: Rectangular
- Zoning: UR2 -R3-0162
Parking1 Garage, Attached
- Spaces: 1 Garage
- Garage: Attached
Heating, water and powerForced air, gas, Central air, Municipal water
- Heating: Forced air, gas
- Cooling: Central air
- Water: Municipal water
- Sewer: Municipal sewer
Costs and taxesTaxes $3,574 a year, HST No HST, Enercare hot water heater
- Taxes, 2025: $3,574 a year
- HST: No HST
- Rental items: Enercare hot water heater
- Under contract: Hot water heater
Included in the saleS/s refrigerator, stove, range hood, dishwasher. washing machine & dryer. all electric light fixtures, bathroom mirrors, all window coverings. garage door opener + remotes., Personal items, staging furniture & decor
- Included: S/s refrigerator, stove, range hood, dishwasher. washing machine & dryer. all electric light fixtures, bathroom mirrors, all window coverings. garage door opener + remotes.
- Not included: Personal items, staging furniture & decor
NearbyWooded/treed
- Close to: Wooded/treed
Listing detailsX13418708, Terminated, Jun 9, 2026
- MLS® number: X13418708
- Status: Terminated
- Listed on: Jun 9, 2026
- Days on market: 16
- Updated: Jun 25, 2026
- Possession: 2026-06-30 / Flexible
- Occupied by: Owner
- Listing brokerage: Chestnut Park Real Estate
About this home
29 Kelsey Madison Court, Huntsville (Chaffey), ON P1H 1C8
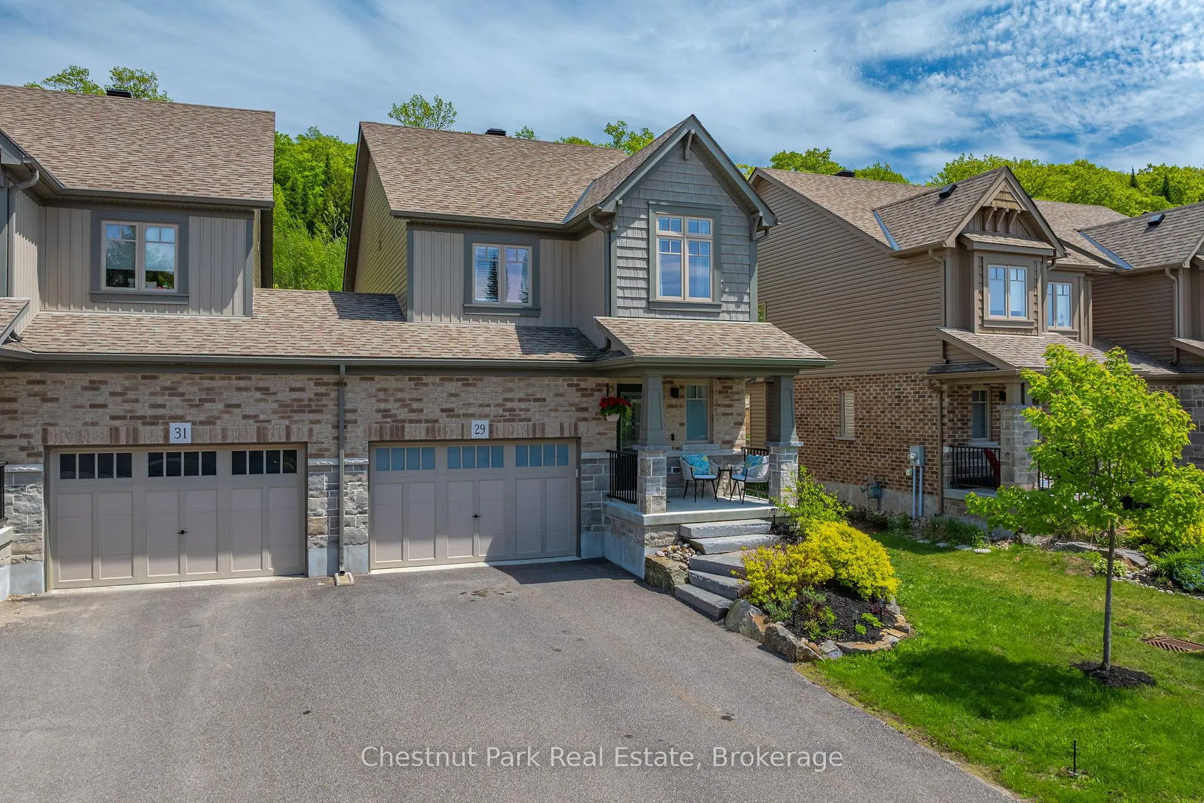
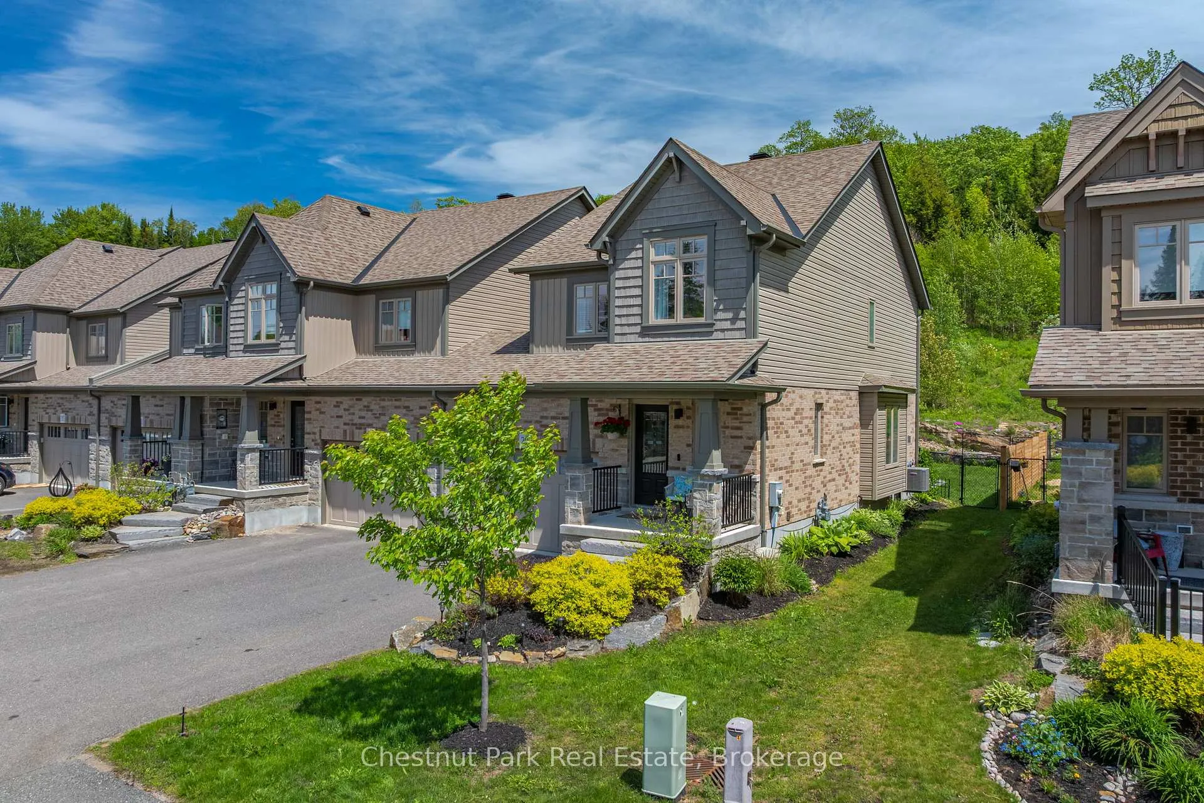
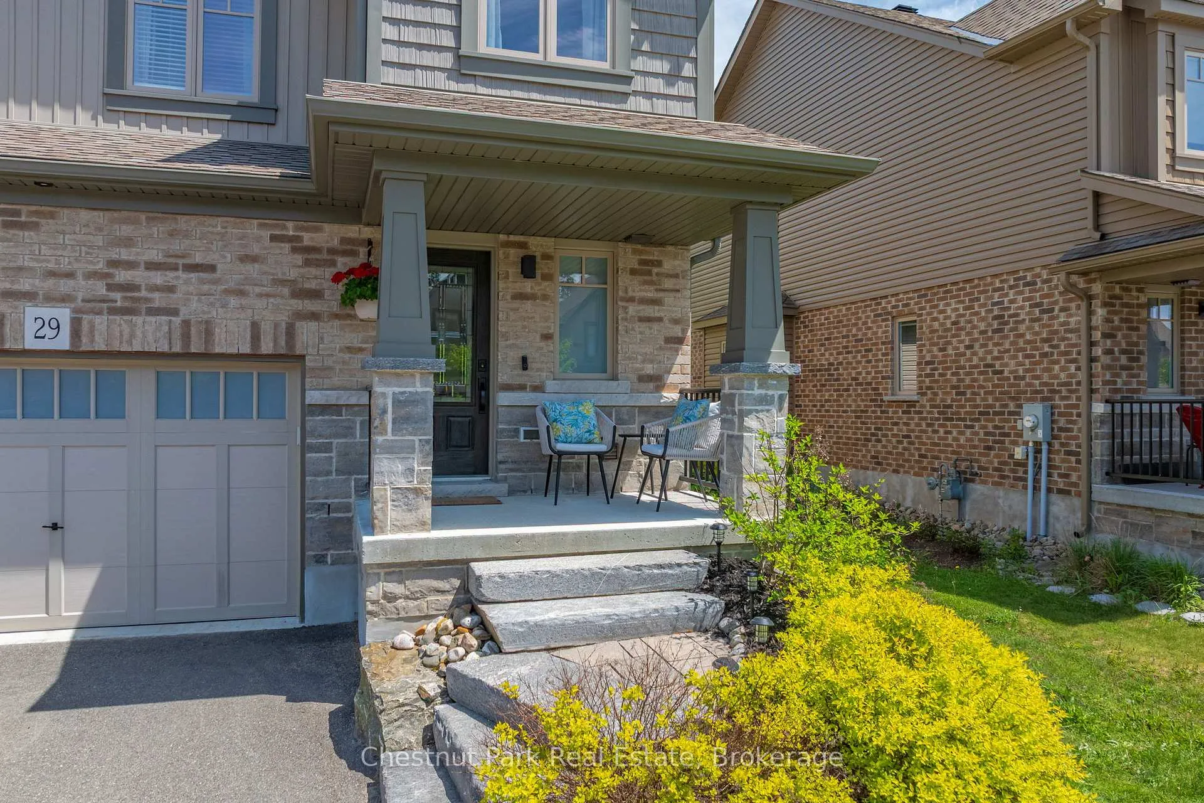
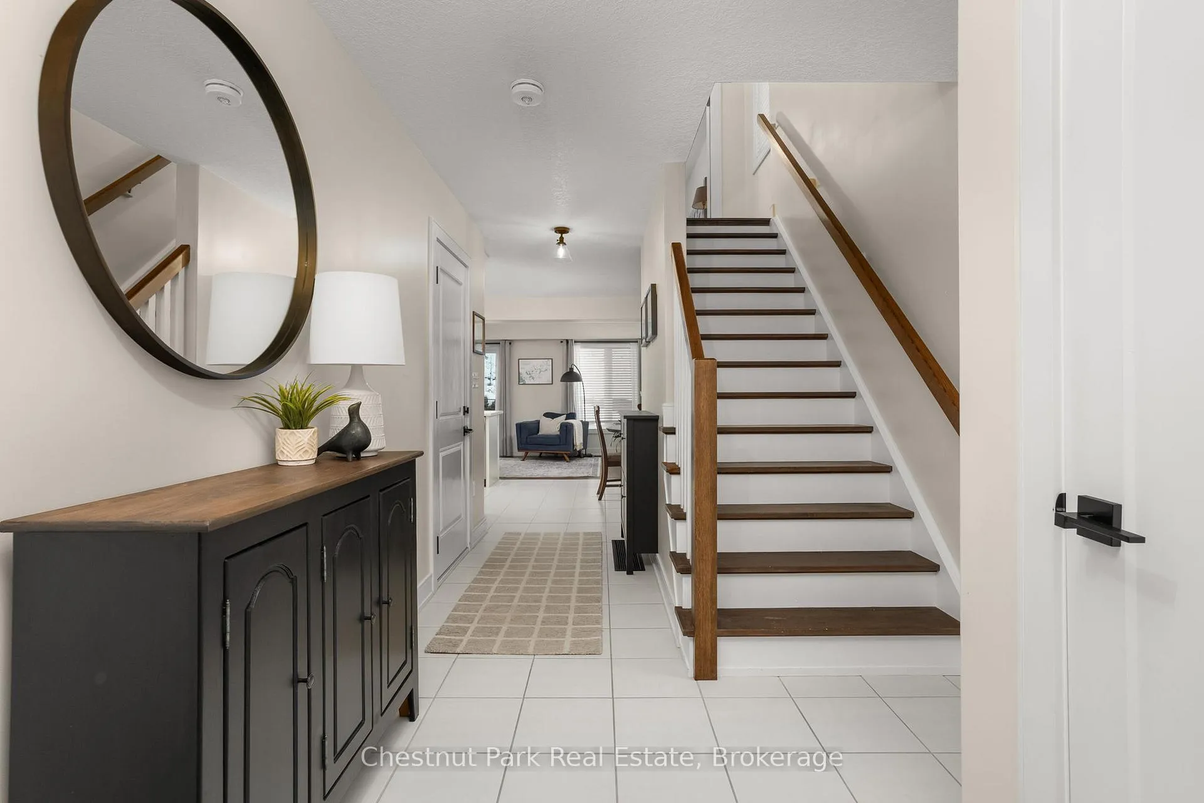
Welcome to 29 Kelsey Madison Court, an upgraded end-unit townhome situated on one of the most desirable lots in the neighbourhood. Backing onto iconic Muskoka rock outcroppings and mature forest, this prime setting offers exceptional privacy, a stunning natural backdrop, and the feeling of being surrounded by nature while still enjoying the convenience of in-town living. Inside, the bright and inviting main floor is enhanced by additional end-unit windows that fill the space with natural light. A cozy gas fireplace anchors the living area, creating the perfect atmosphere for relaxing evenings or entertaining family and friends. Upstairs, the spacious primary suite features a private ensuite bathroom, while two additional bedrooms provide flexible space for family, guests, or a home office. The finished lower level adds valuable living space with a third full bathroom, dedicated laundry room, and room for a recreation area, guest suite, or home gym.The attached garage offers convenient interior access as well as direct access to the backyard. Outside, the newly fenced yard (2025) creates a private outdoor retreat where you can enjoy the beauty and tranquility of the surrounding Muskoka landscape. Serviced by natural gas, municipal water and sewer, and high-speed internet, this home combines modern convenience with a peaceful setting. Located just minutes from downtown Huntsville, schools, the hospital, shopping, dining, and Highway 11, you'll enjoy easy access to everyday amenities while still feeling connected to nature. Move-in ready and thoughtfully updated, this is an opportunity to enjoy low-maintenance living without compromising on space, privacy, or location.
Ask about this home
A HOMEH agent will answer your questions about this home.
Around this home
Daily convenience, out of 100, from the distances below
Schools nearby
School rating, out of 10.
Helpful calculators
Your HOMEH agent

"I would see it this week."