

3-103 Tree Tops Lane
3-103 Tree Tops Lane
 See all 29 photos
Property history
Facts and features
- ExposureSouth east
- LaundryIn-suite
- LockerNone
- BalconyTerrace
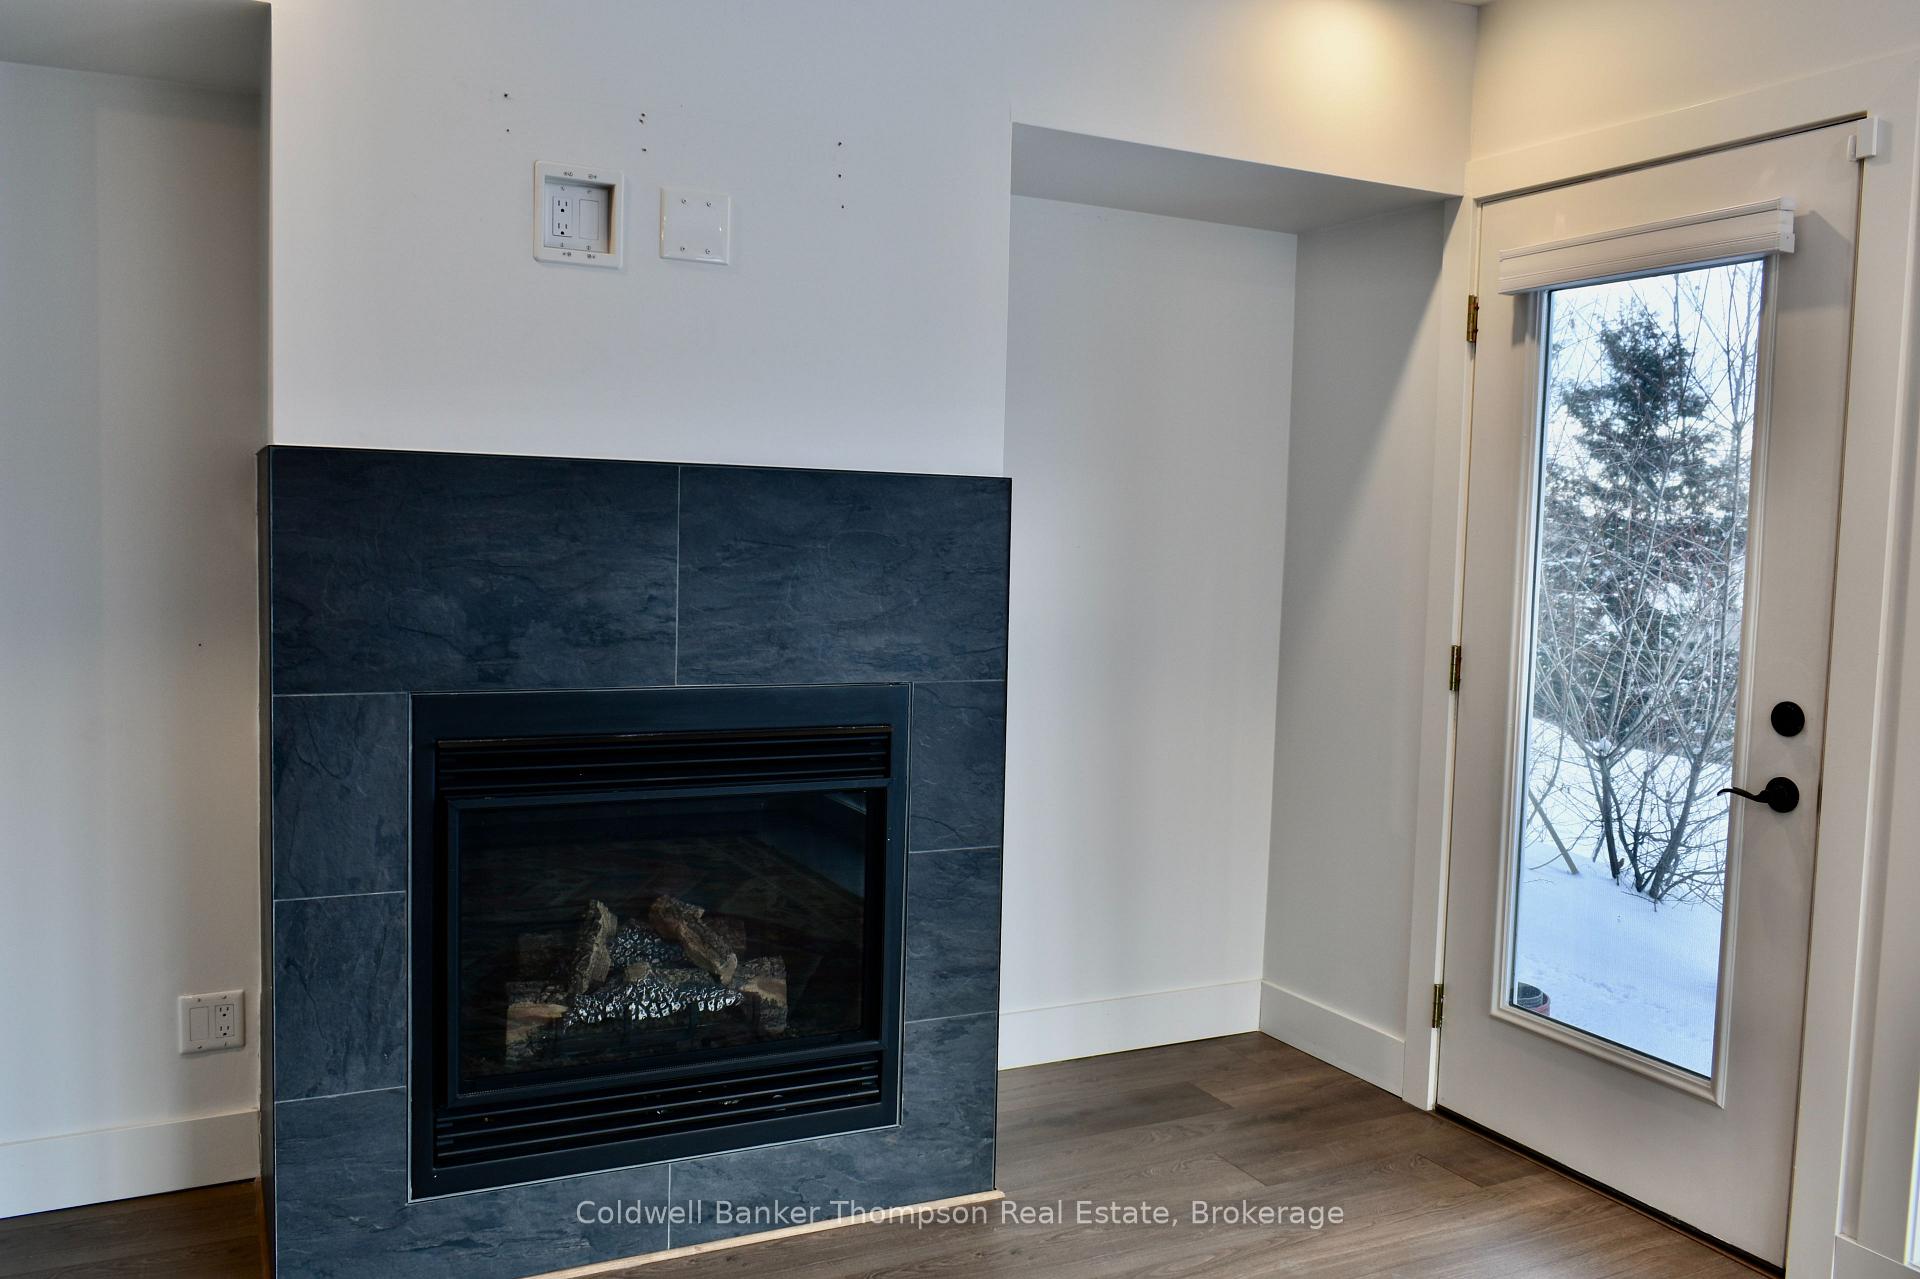
- Fireplace
- Central air
The homeCondo Apartment, 1 storey/apt, 1,400–1,599 sq ft
- Type: Condo Apartment
- Style: 1 storey/apt
- Living space: 1,400–1,599 sq ft
- Basement: None
- Exposure: South East
- Waterfront: None
InsideFireplace Yes, natural gas, Vinyl, Carpet free, In-suite laundry
- Fireplace: Yes, natural gas
- Flooring: Vinyl, Carpet free
- Laundry: In-suite laundry
- Features: Primary bedroom - main floor
- Rooms above ground: 8
- Bedrooms: 3
- Bathrooms: 2
- Kitchens: 1
OutsideWood, Terrace
- Exterior: Wood
- Balcony: Terrace
Parking and locker1 Parking, Common, Locker None
- Spaces: 1 Parking
- Parking type: Common
- Locker: None
Building3-103 Tree Tops Lane, Condo corporation 76, Pets Not allowed
- Name: 3-103 Tree Tops Lane
- Condo corporation: 76
- Pets: Not allowed
Heating, water and powerRadiant, gas, Central air
- Heating: Radiant, gas
- Cooling: Central air
Rent and termsRent $3,000 a month, Entire property, Unfurnished
- Rent: $3,000 a month
- Space for rent: Entire property
- Furnished: Unfurnished
- Lease: 12 months
- Rent includes: Building insurance, building maintenance, common elements, grounds maintenance, snow removal
- Deposit: Required
- Credit check: Required
- Employment letter: Required
- References: Required
Listing detailsX12671186, Rented, Jan 7, 2026
- MLS® number: X12671186
- Status: Rented
- Listed on: Jan 7, 2026
- Days on market: 76
- Updated: Mar 24, 2026
- Possession: Flexible
- Occupied by: Vacant
- Listing brokerage: Coldwell Banker Thompson Real Estate
About this home
3-103 Tree Tops Lane, Huntsville (Chaffey), ON P1H 0B8
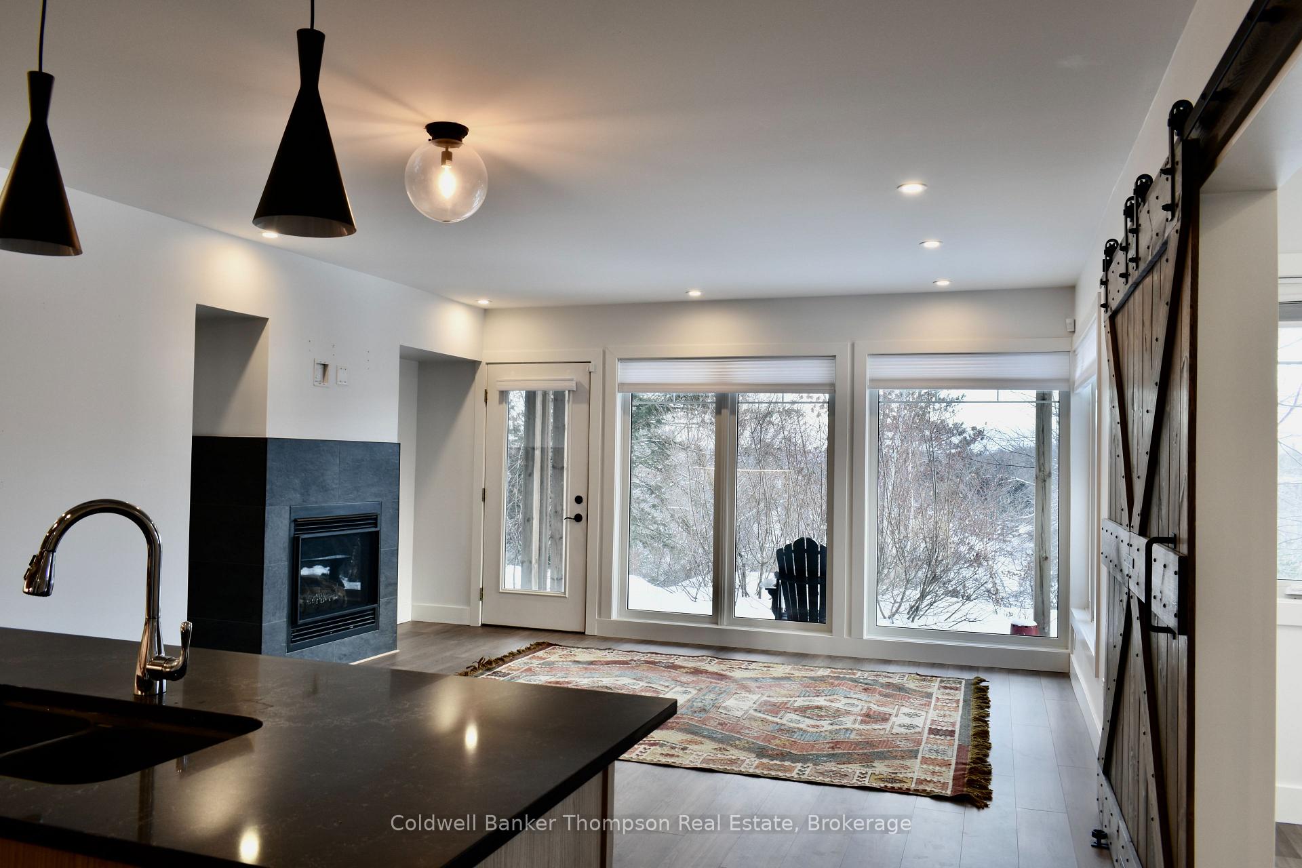
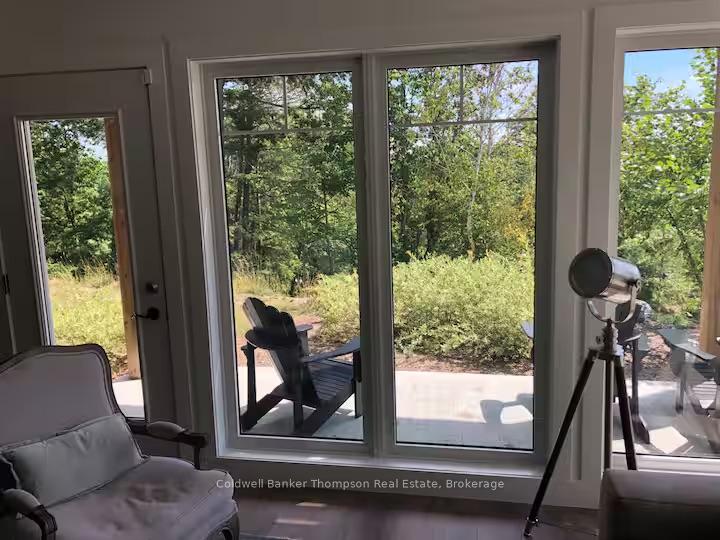
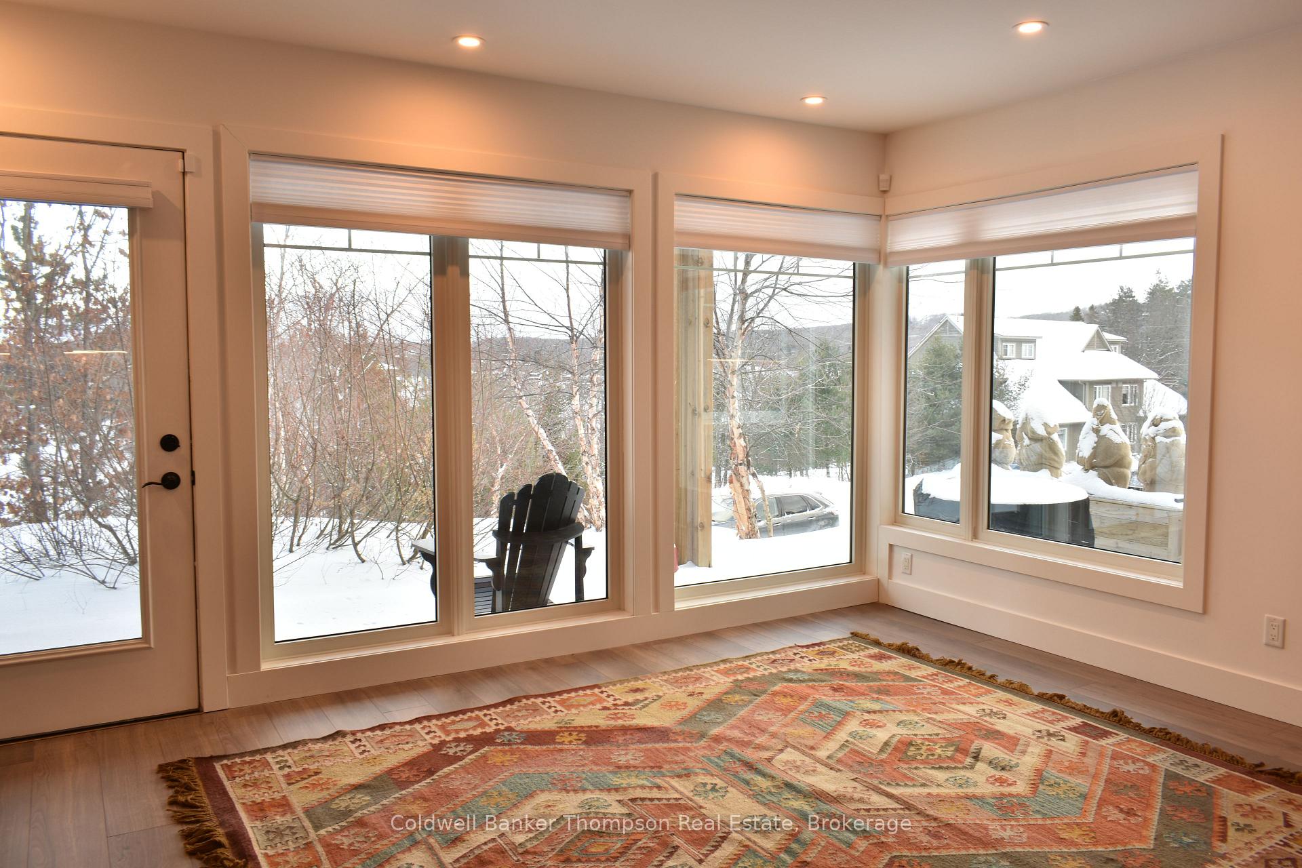
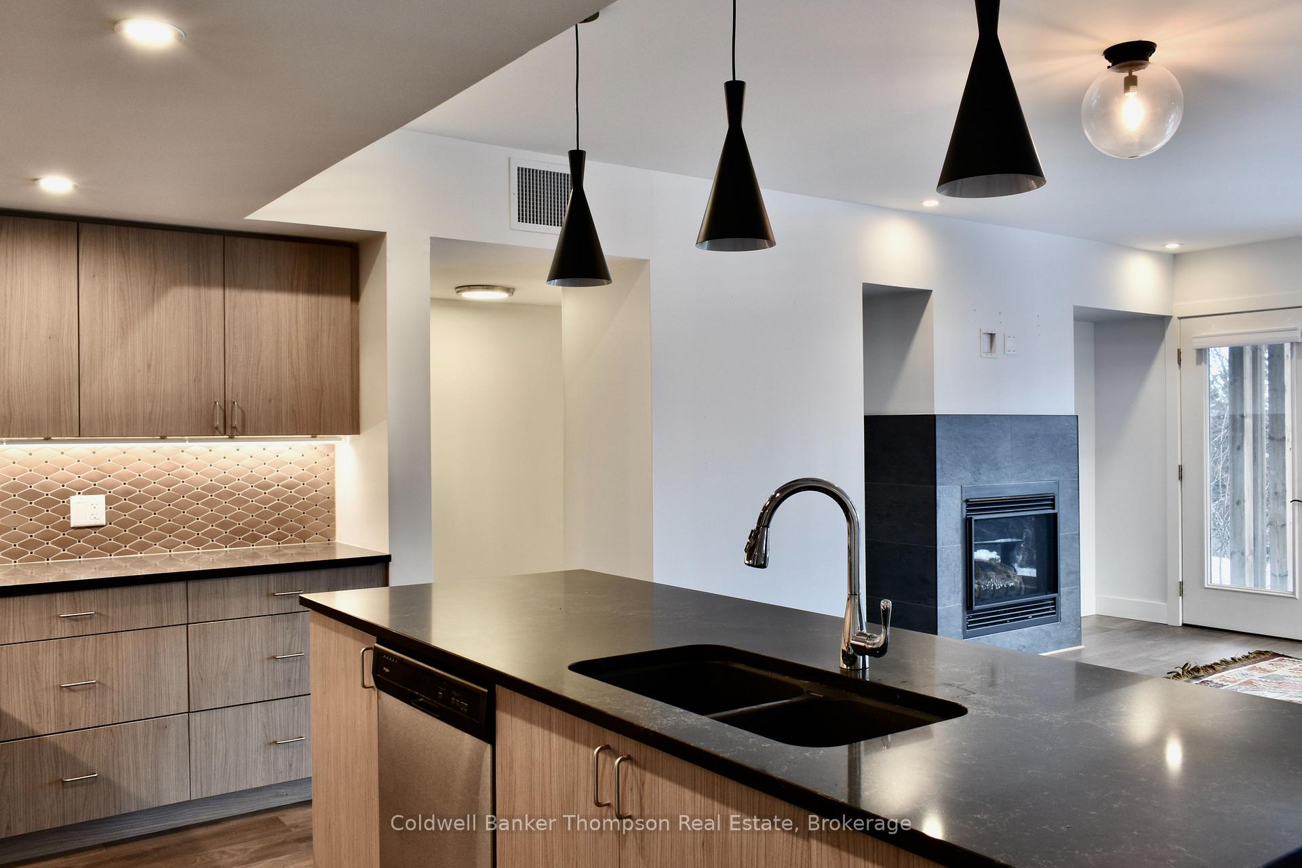
Located in an area where convenience meets nature, Tree Tops is just minutes from the Town of Huntsville, next door to the Hidden Valley Ski Hill and across the street to the beaches of Pen Lake. Imagine living in this kind of paradise! This condo is a rare find with all of the interior on one level as well as the outdoor access having NO stairs to manage. As you enter the unit you are greeted within an amazing entrance where you can keep your outdoor gear away from the rest of the living space. Featuring a gorgeous open concept kitchen/living/dining area, with a centre island hosting quartz counters, builtin dishwasher, full sized fridge and stove. This condo shows its modern touches throughout with a beautifully handmade barn door separating the living area from the dining area, or this space can be used as a bedroom as well, the choice is yours! As you make your way to the bedrooms, you will find a generously sized primary suite complete with his/hers closets and a 3 piece ensuite with a large glass walking shower. Next you will find the second 4 piece bathroom, and then another large bedroom with a double sized closet. Plenty of storage in the laundry room with extra cabinets and counter space.
Ask about this home
A HOMEH agent will answer your questions about this home.
Know more about 3-103 Tree Tops Lane
Condo building · 3-103 Tree Tops Lane
3-103 Tree Tops Lane is a condo. No units are on the market here right now.
No similar units for rent in 3-103 Tree Tops Lane right now.
Around this home
Helpful calculators
Your HOMEH agent

"I would see it this week."