

1158-8 Clearwater Lake Road
1158-8 Clearwater Lake Road
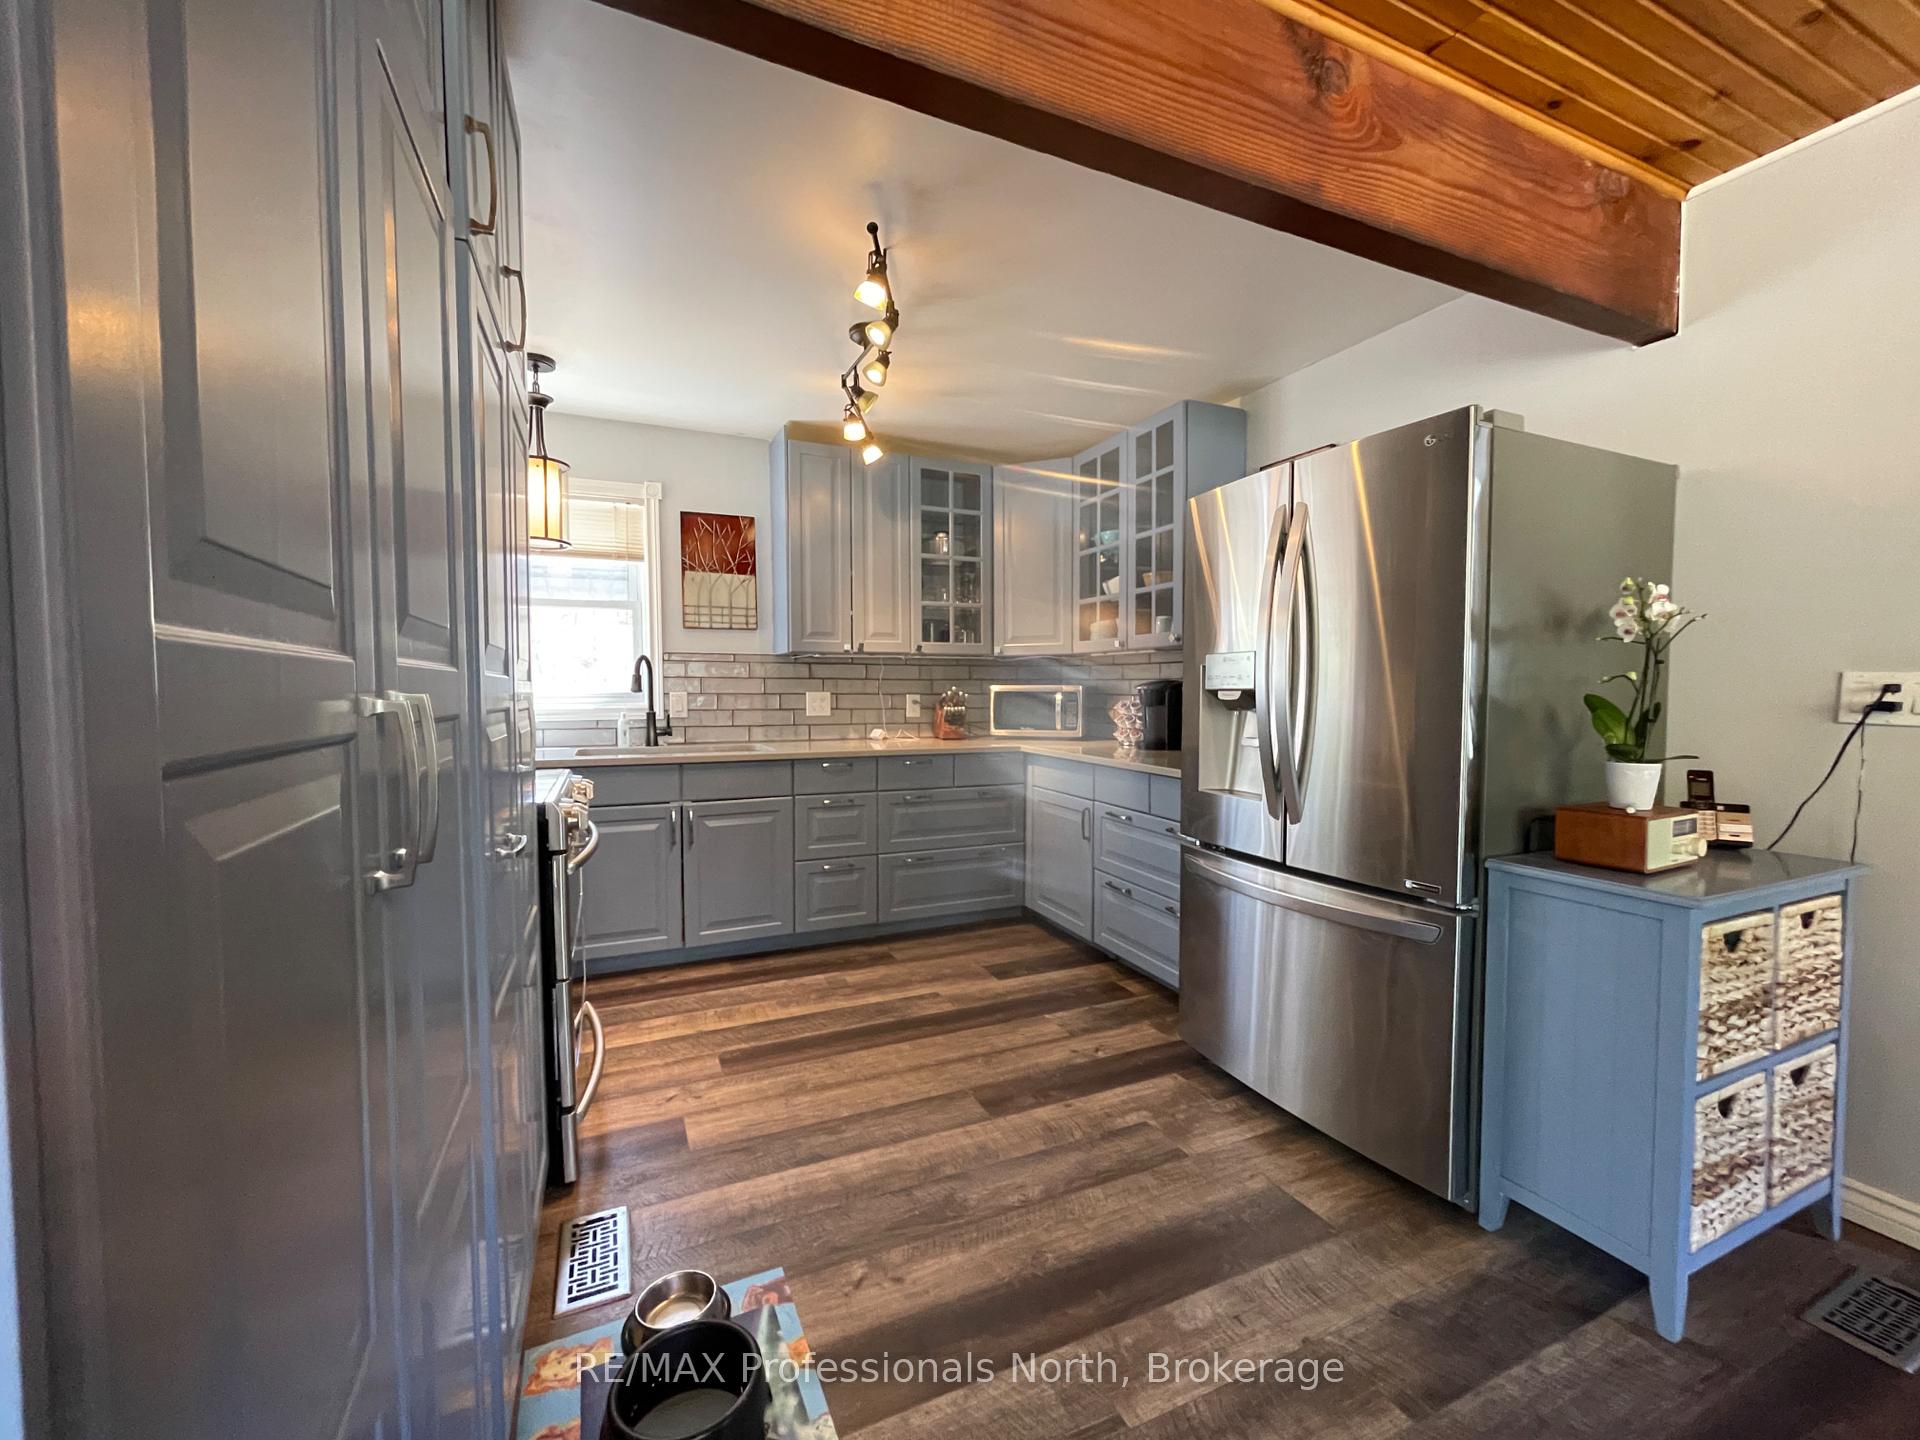 See all 40 photos
Property history
- $699,000TerminatedList: 2025-05-04|End: 2025-08-19|107 daysX12124795
Facts and features
- BasementPart finished
- Age of home31–50 years
- Price per sq ft~$538
- Water, sewerWell, septic
- Fireplace
- Waterfront
The homeLink, 1 1/2 storey, Age 31–50 years
- Type: Link
- Style: 1 1/2 storey
- Age: 31–50 years
- Living space: 1,100–1,500 sq ft
- Basement: Partially finished, full
- View: Forest, garden, lake, trees/woods
- Waterfront: Indirect
InsideFireplace Yes, wood stove, living room, Main level, Primary bedroom - main floor, storage, water treatment
- Fireplace: Yes, wood stove, living room
- Laundry: Main level
- Features: Primary bedroom - main floor, storage, water treatment
- Security: Carbon monoxide detectors, smoke detector
- Rooms above ground: 15
- Bedrooms: 3
- Bathrooms: 2
- Kitchens: 1
Outside and lotBrick, wood, Metal, Block, concrete block
- Exterior: Brick, wood
- Roof: Metal
- Foundation: Block, concrete block
- Features: Recreational area, seasonal living, landscaped, deck
- Other structures: Shed
- Size: 205 × 1,392 ft
- Shape: Rectangular
- Zoning: SR5
Parking2 Garage, Attached, Private double
- Spaces: 2 Garage
- Garage: Attached
- Driveway: Private double
Heating, water and powerForced air, oil, Well, Septic
- Heating: Forced air, oil
- Water: Well
- Sewer: Septic
- Natural gas: No
- Hydro: Yes
- Cable: No
- Telephone: Yes
Costs and taxesTaxes $2,350 a year, HST included in the price, Rental items None
- Taxes, 2024: $2,350 a year
- HST: HST included in the price
- Rental items: None
- Under contract: Water treatment
Included in the saleFridge, stove, washer, dryer, lower level fridge, small generator, 2 freezers, larger generator
- Included: Fridge, stove, washer, dryer, lower level fridge, small generator
- Not included: 2 freezers, larger generator
NearbyPlace of worship, wooded/treed, waterfront, hospital, clear view, golf
- Close to: Place of worship, wooded/treed, waterfront, hospital, clear view, golf
Listing detailsX12124795, Terminated, May 4, 2025
- MLS® number: X12124795
- Status: Terminated
- Listed on: May 4, 2025
- Days on market: 107
- Updated: Aug 19, 2025
- Possession: 2025-06-20 / Flexible
- Occupied by: Owner
- Listing brokerage: RE/MAX Professionals North
About this home
1158-8 Clearwater Lake Road, Huntsville (Stephenson), ON P0B 1L0
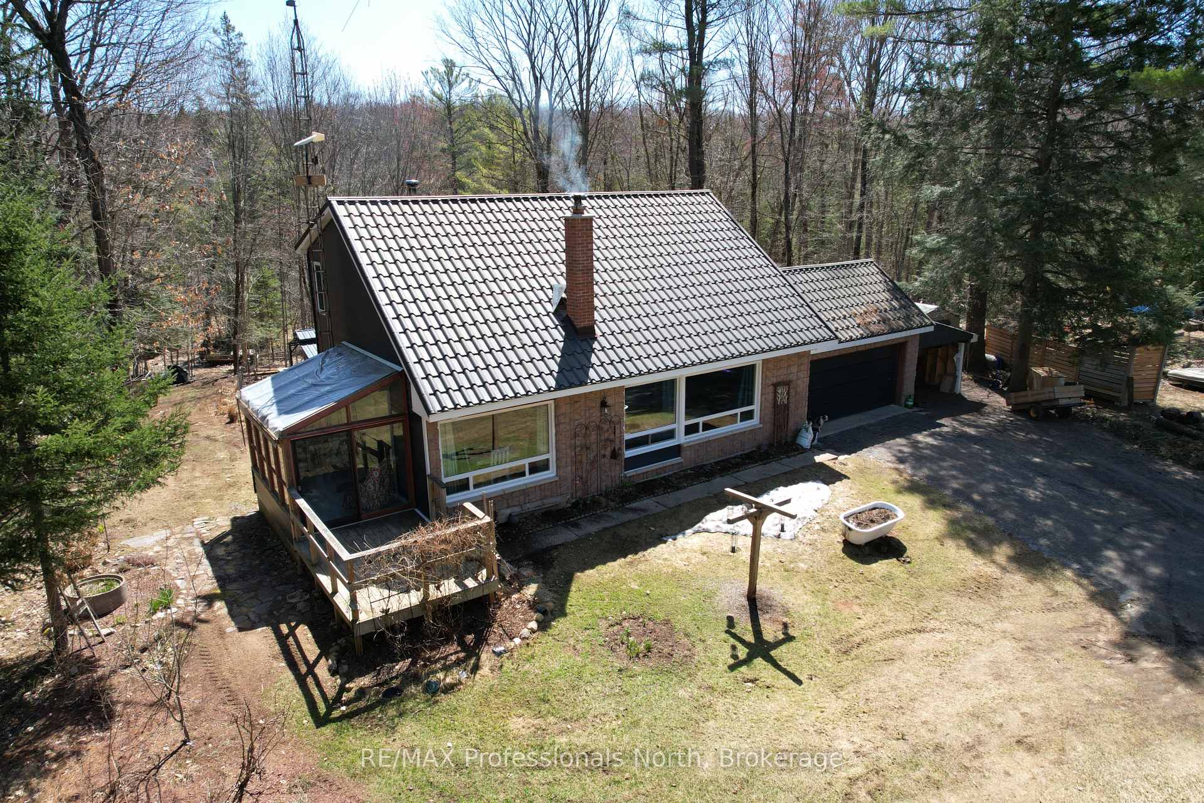
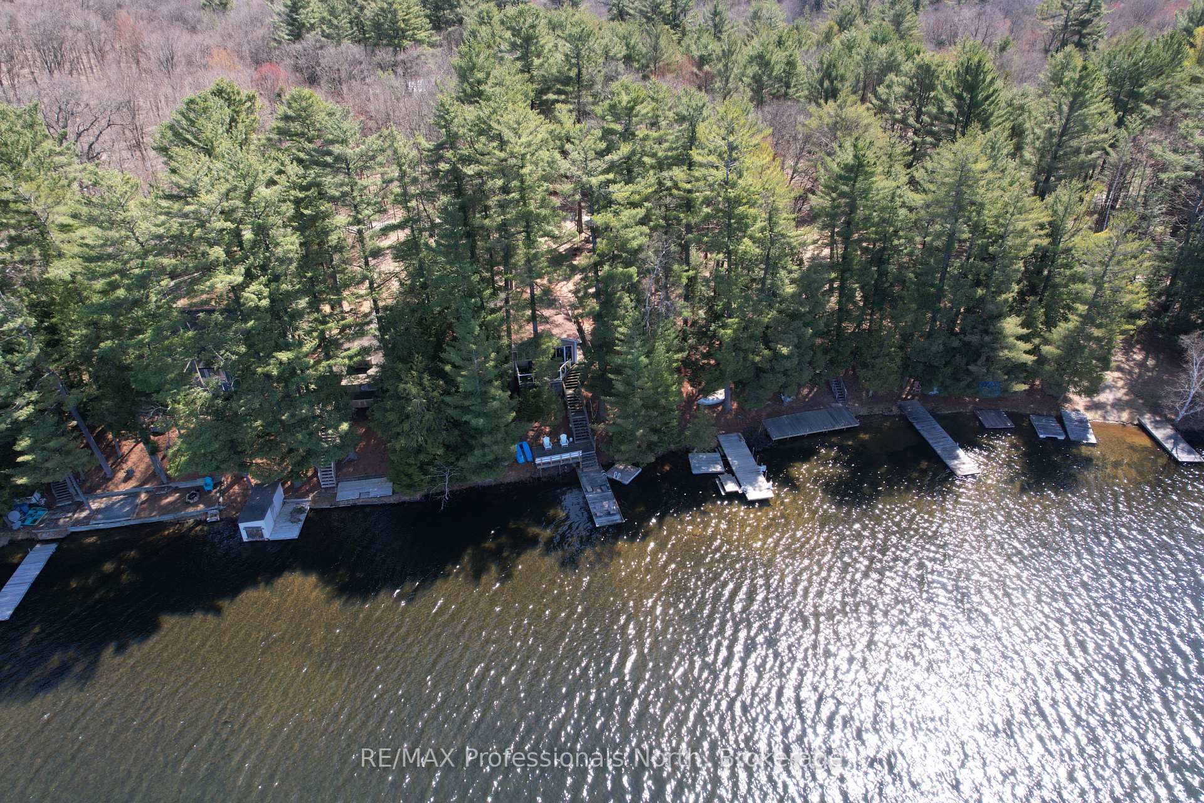
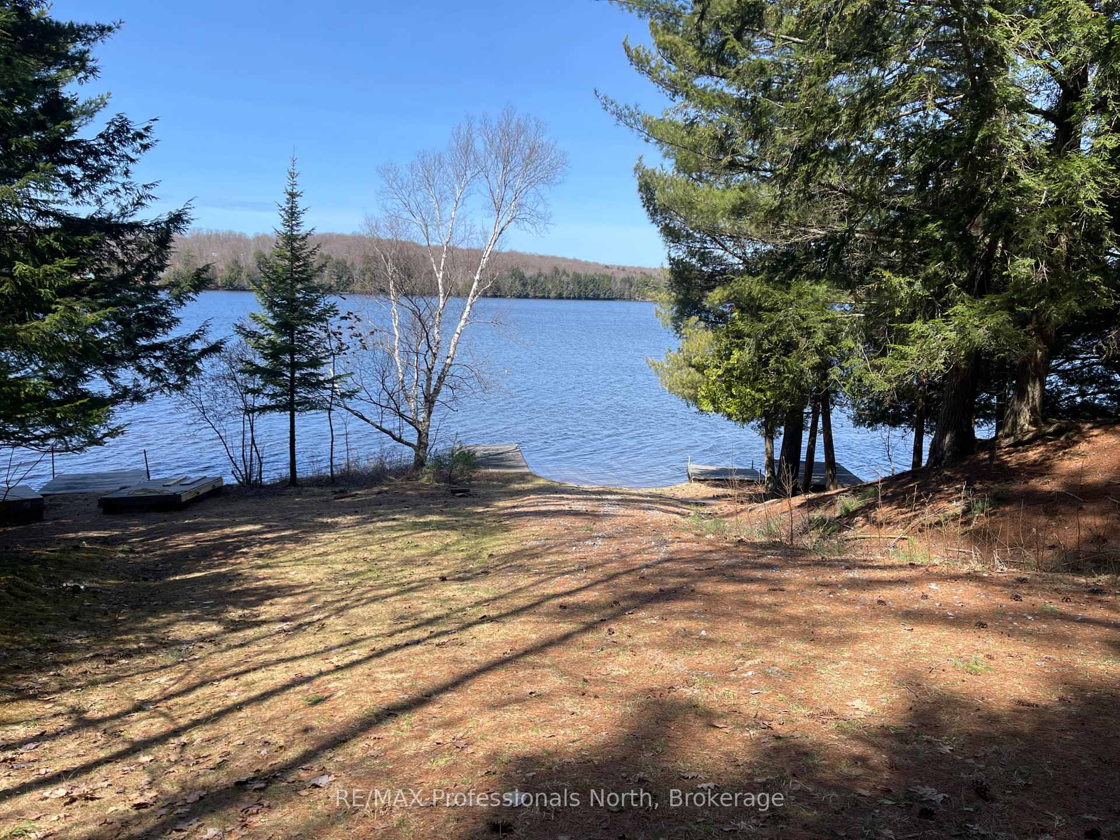
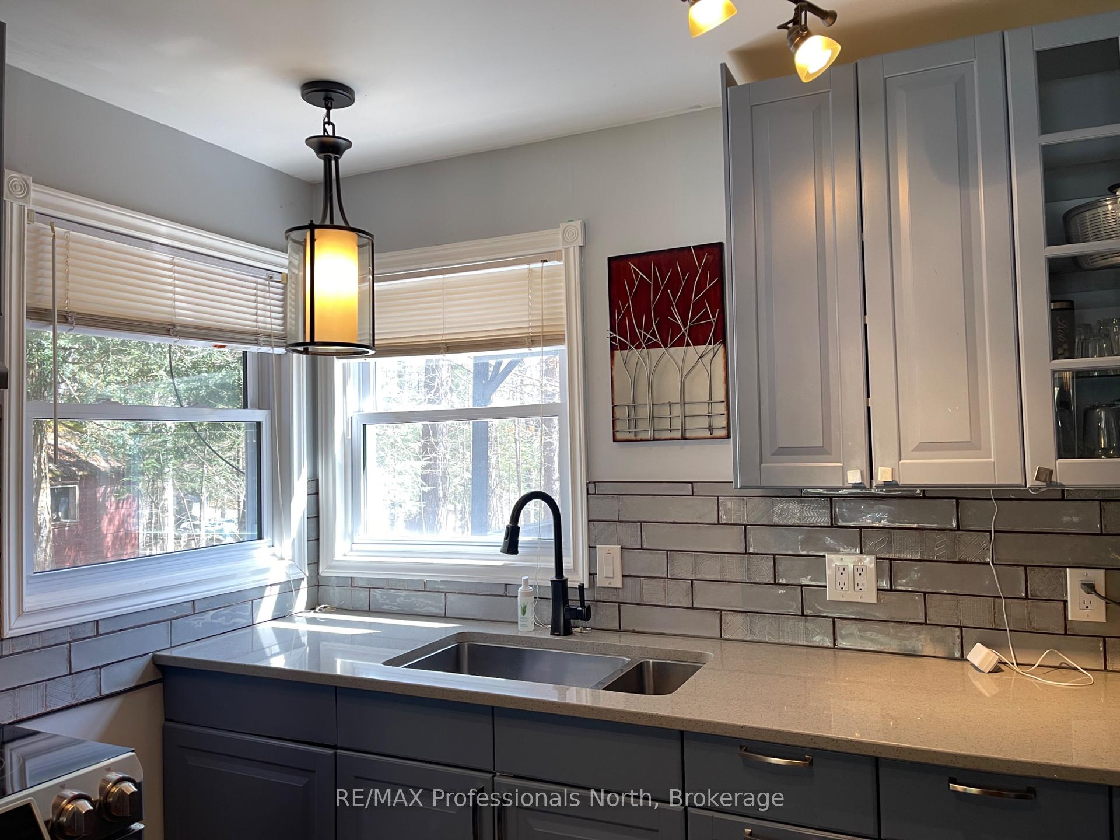
Your Family Cottage in beautiful Port Sydney Muskoka awaits. Unique opportunity to belong in a community setting that Shares ownership in the lands consisting of 43.5 wooded and peaceful acres of property with your own piece of paradise on 1 acre portions. Spacious Viceroy Rockwood model cottage with window wall showcasing calm views, nature, spectacular gardens and a short stroll to your waterfront playground. Sparkling waters of Clearwater Lake shared 300 feet on a gentle property shallow waters to diving off your private western facing dock!. the open ceiling with upper railing overlooks the living area adds ambiance. Living, dining, Kitchen Sunroom feels bright with primary bedroom with 3 pc bath & laundry on main floor, south facing back deck and yard take in the gardens, woodland surroundings, outdoor fires and breathe it all in. Upper level 2 bedrooms, 4 pc bathroom and full partially finished downstairs give space for everyone! Double attached garage, storage, plenty of room for the tools and toys in the carport and sheds along the property line. Lovingly cared for and updated over the years, with many recent including kitchen, most windows, Steel Roof, Generac Plug 2024 with portable Generator included, Siding with insulation fully added, airtight wood stove creates coziness, Come take a look at this fabulous offering in one of Muskoka's desired communities Port Sydney, tucked away between Huntsville & Bracebridge. Hop on the Snowmobile Trails, ATV and side by side, SUP board, kayak, fishing, hiking, swimming and skating, bicycle, run and all that this place offers. Seasonal Residential Cottage life any time of year. Your opportunity to become part of the Clearwater Lake Cottagers Association consists of 14 Shareholders. Details available
Ask about this home
A HOMEH agent will answer your questions about this home.
Around this home
Helpful calculators
Your HOMEH agent

"I would see it this week."