

21 Glenwood Drive
21 Glenwood Drive
 See all 50 photos
Property history
- $899,900ExpiredList: 2025-05-16|End: 2025-08-18|94 daysX12155716
Facts and features
- BasementFinished
- Age of home31–50 years
- Price per sq ft~$400
- Water, sewerMunicipal
- Fireplace
- Central air
The homeDetached, 2-storey, Age 31–50 years
- Type: Detached
- Style: 2-storey
- Age: 31–50 years
- Living space: 2,000–2,500 sq ft
- Basement: Full, finished
- Waterfront: None
InsideFireplace Yes, natural gas, living room, Main level, Built-in oven, erv/hrv, sump pump
- Fireplace: Yes, natural gas, living room
- Laundry: Main level
- Features: Built-in oven, erv/hrv, sump pump
- Security: Smoke detector, carbon monoxide detectors
- Rooms above ground: 13
- Rooms in the basement: 4
- Bedrooms: 3 + 1 in the basement
- Bathrooms: 4
- Kitchens: 1
- Family room: Yes
Outside and lotVinyl siding, Asphalt shingle, Concrete block
- Exterior: Vinyl siding
- Roof: Asphalt shingle
- Foundation: Concrete block
- Features: Landscaped, patio, year round living
- Other structures: Shed
- Size: 95.14 × 168.42 ft
- Zoning: UR-1
Parking2 Garage, Attached, Private double
- Spaces: 2 Garage
- Garage: Attached
- Driveway: Private double
Heating, water and powerForced air, gas, Central air, Municipal water
- Heating: Forced air, gas
- Cooling: Central air
- Water: Municipal water
- Sewer: Municipal sewer
- Natural gas: Yes
- Hydro: Yes
- Cable: Available
- Telephone: Available
Costs and taxesTaxes $5,435 a year, HST No HST, Hot water heater,
- Taxes, 2024: $5,435 a year
- HST: No HST
- Rental items: Hot water heater,
- Under contract: Hot water heater
Included in the saleGarage door openers & remotes, central vacuum and attachments, all tv wall mounts, shed, hole flags on putting green, fridge, dishwasher, natural gas counter range, range hood, built-in oven & microwave, washer, dryer, all window coverings, all bathroom mirrors, all light fixtures, Cabinets in garage, fridge in utility room, security camera(s), personal items, staging materials
- Included: Garage door openers & remotes, central vacuum and attachments, all tv wall mounts, shed, hole flags on putting green, fridge, dishwasher, natural gas counter range, range hood, built-in oven & microwave, washer, dryer, all window coverings, all bathroom mirrors, all light fixtures
- Not included: Cabinets in garage, fridge in utility room, security camera(s), personal items, staging materials
NearbyCul de sac/dead end, golf, hospital
- Close to: Cul de sac/dead end, golf, hospital
Listing detailsX12155716, Expired, May 16, 2025
- MLS® number: X12155716
- Status: Expired
- Listed on: May 16, 2025
- Days on market: 94
- Updated: Aug 18, 2025
- Possession: Flexible
- Occupied by: Owner
- Listing brokerage: Coldwell Banker Thompson Real Estate
About this home
21 Glenwood Drive, Huntsville (Chaffey), ON P1H 1B6
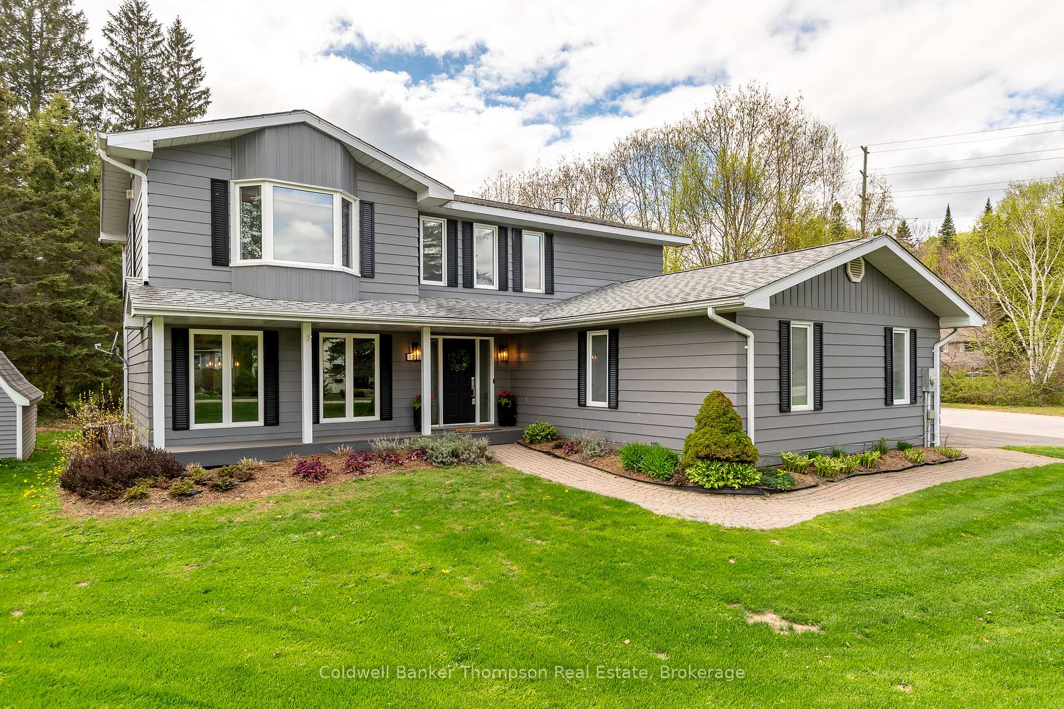
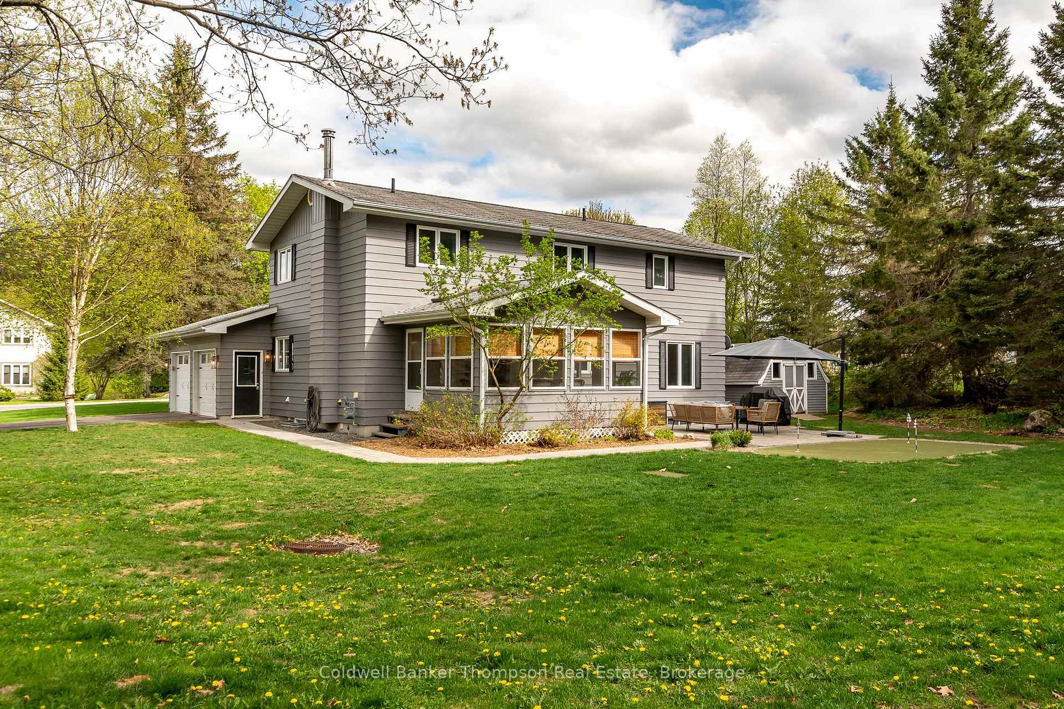
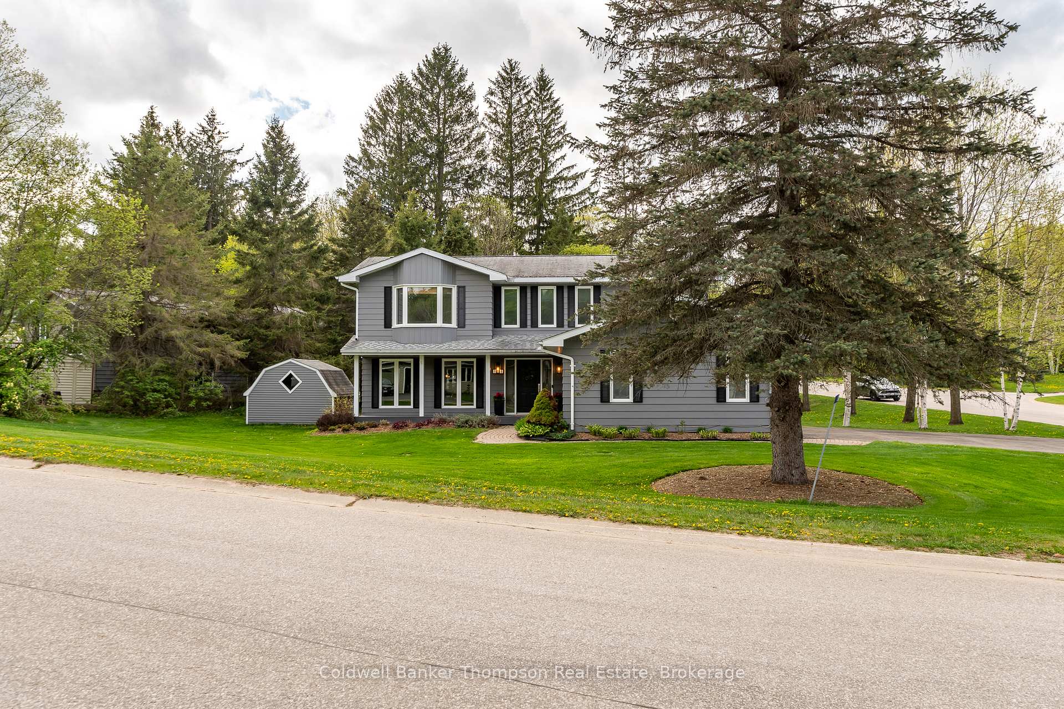
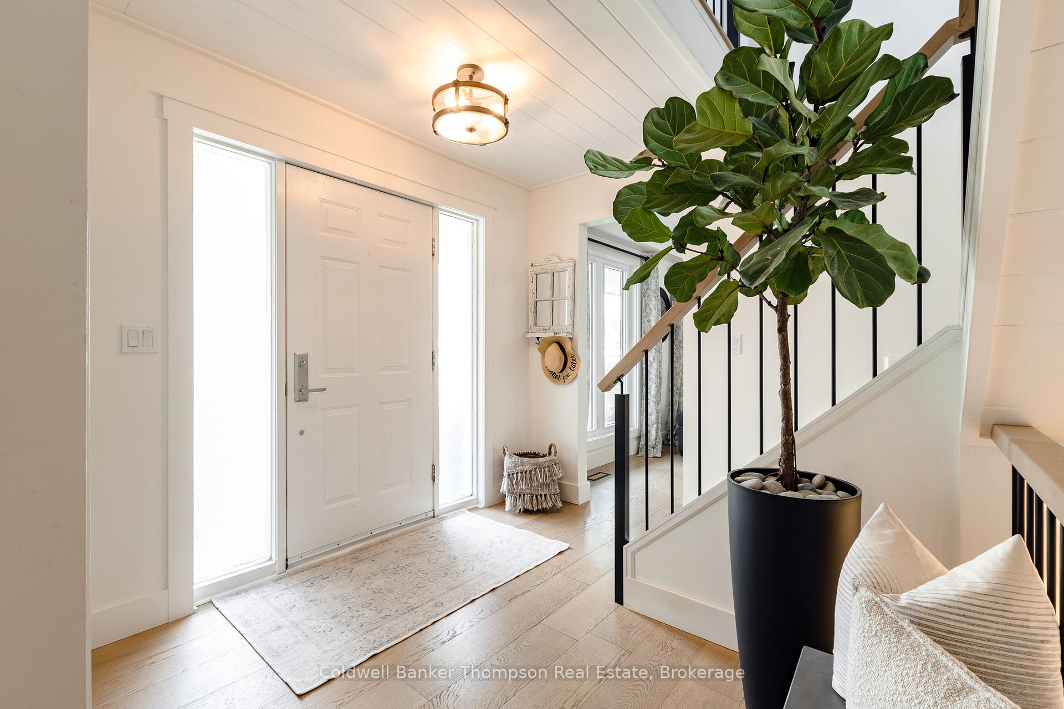
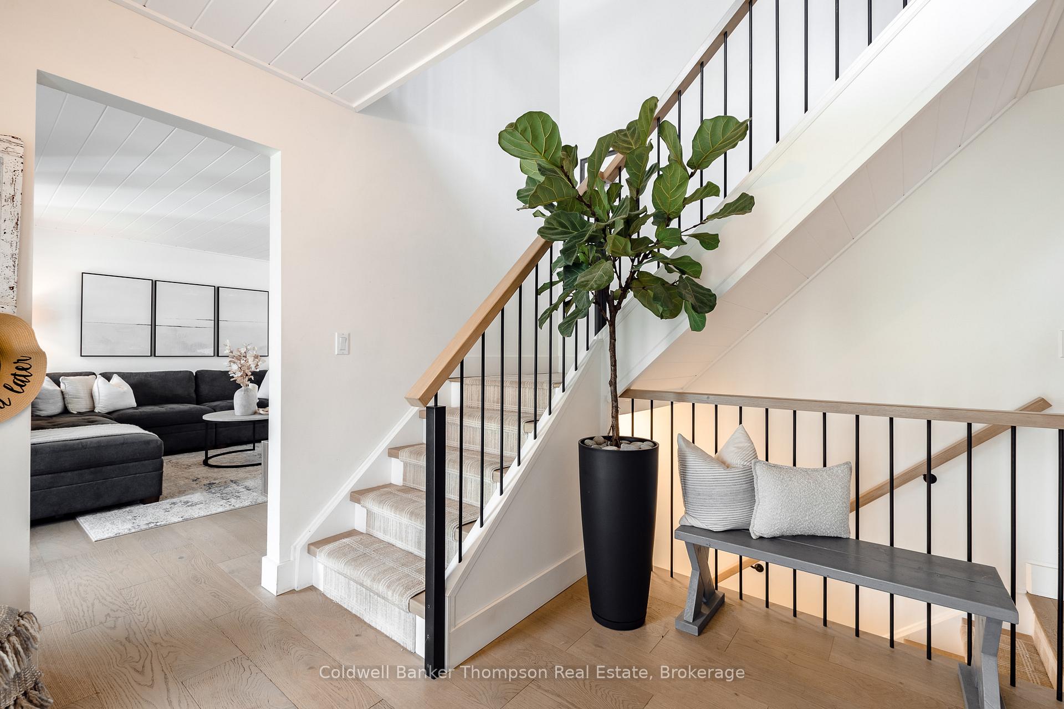
This beautifully updated 2-storey home offers the perfect blend of modern comfort and family-focused design, set on a spacious corner lot just steps from a playground and the scenic Fairy Vista Trail. With excellent curb appeal, a charming covered front porch, a newly paved driveway, and an Unilock walkway (2024), the exterior is as inviting as the interior. Inside, a generous foyer opens to a warm, functional layout centred around a classic staircase. The living room, brightened with new windows (2024) connects seamlessly to the dining area, renovated kitchen, and cozy family room with a natural gas fireplace.The kitchen, updated in 2021, anchors the main level with generous prep space, stainless steel appliances, and a layout that suits both everyday living and entertaining. Just beyond, a sunroom offers a peaceful flex space overlooking the backyard. Step outside to enjoy a private retreat with a custom stone patio, natural gas BBQ hookup, and a fun putting green. Whether it's summer evenings outside or cozy indoor gatherings, this home is made for every season. Upstairs, three spacious bedrooms include a large primary suite with a walk-through closet and private 3-pc ensuite. The two additional bedrooms share a stylish 4-pc bath, while a large computer nook on the landing is ideal for homework or a home office. All bathrooms received refreshed finishes in 2025, with work wrapping up on the final tub/shower combo shortly. The finished basement offers a large rec room, 4th bedroom, 3-pc bath, and plenty of storage. Since 2021, thoughtful updates include engineered oak floors on the main and second levels, new trim and doors, Aria vents, shiplap ceiling detail, and more. Located in a quiet neighbourhood just five minutes from downtown and convenient to all school districts, this is a home built for real family life, refreshed and move-in ready.
Ask about this home
A HOMEH agent will answer your questions about this home.
Around this home
Daily convenience, out of 100, from the distances below
Schools nearby
School rating, out of 10.
Helpful calculators
Your HOMEH agent

"I would see it this week."