

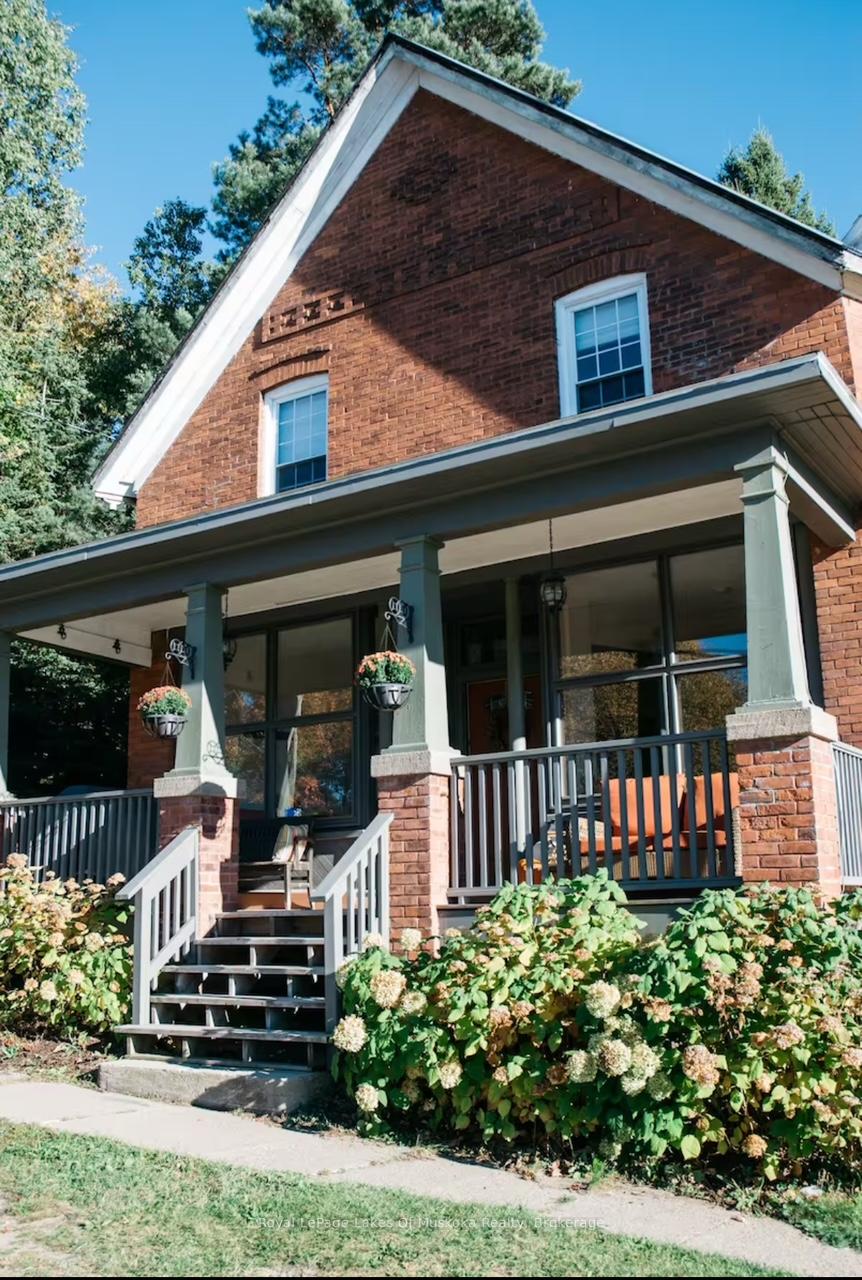
25 Township Hall Road
25 Township Hall Road
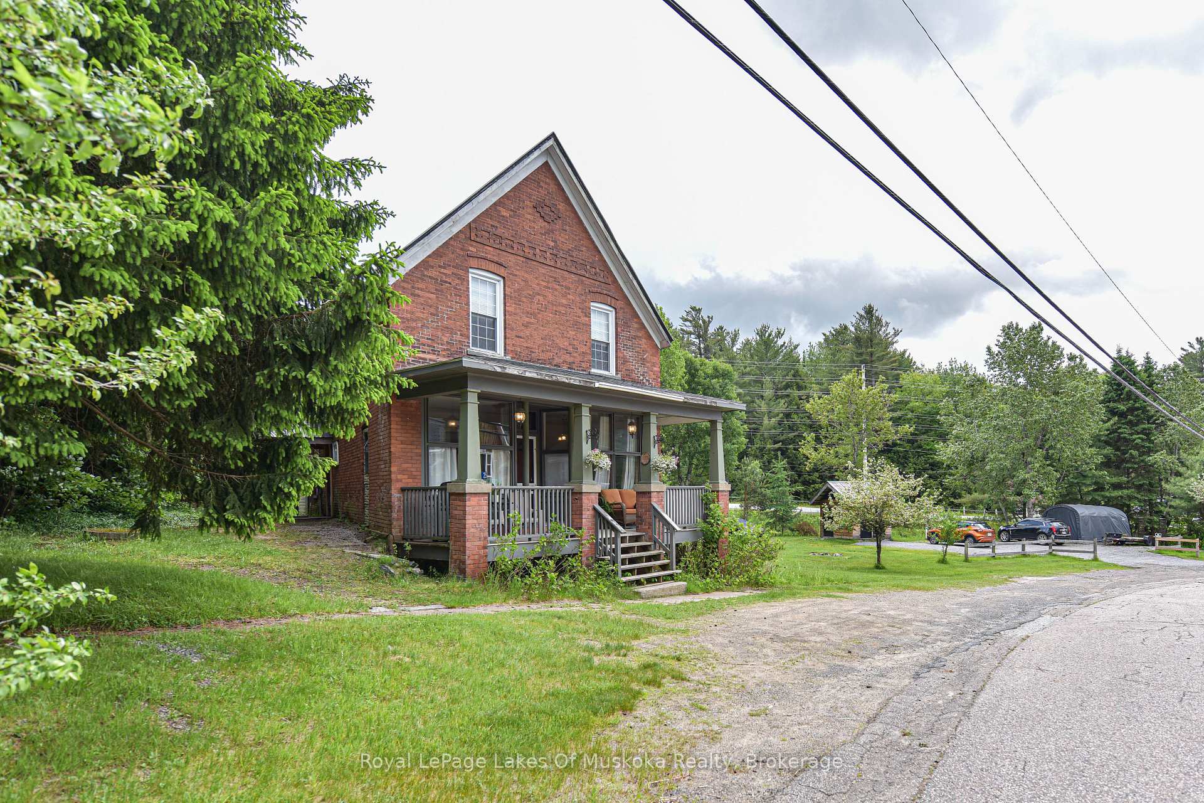
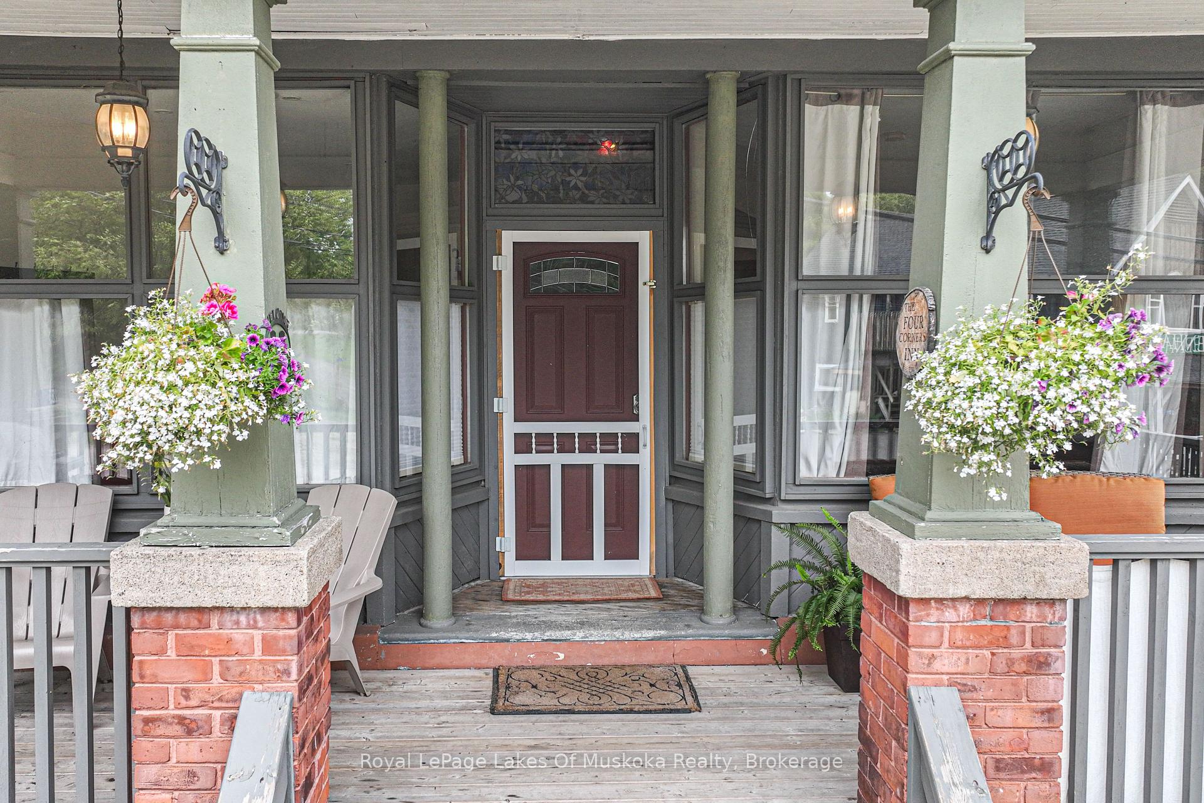
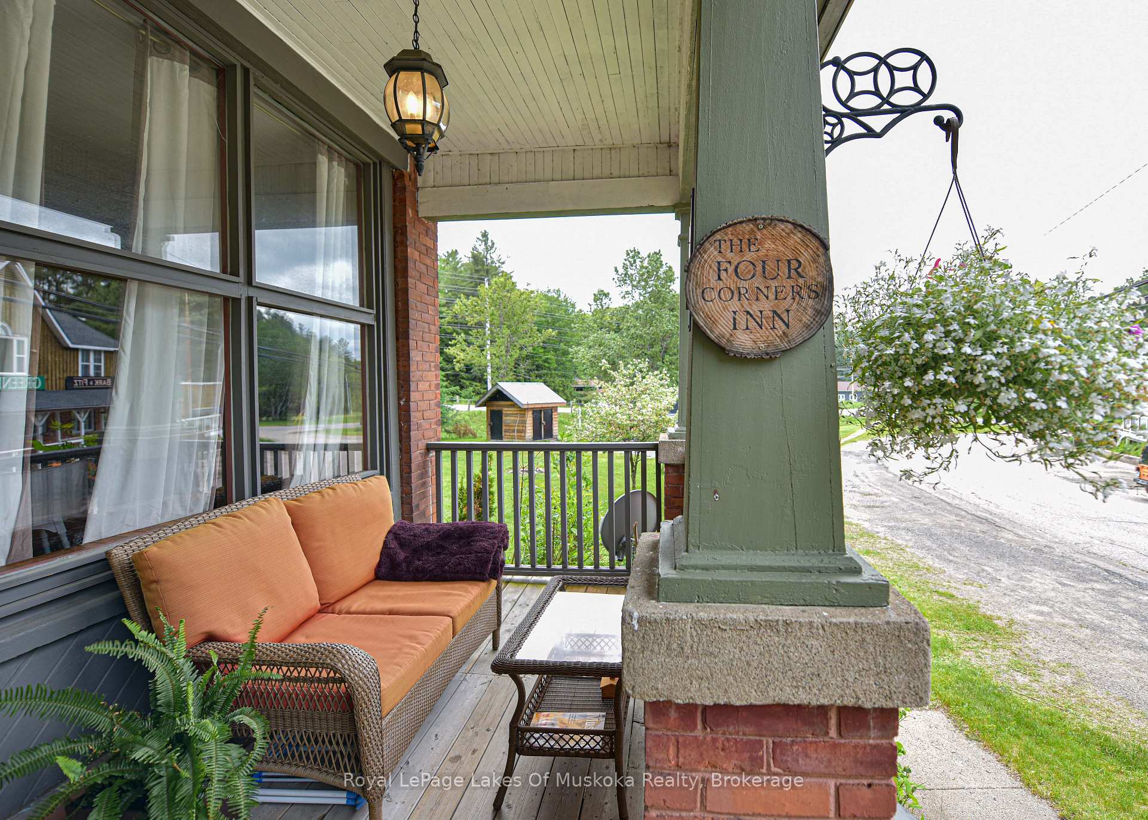
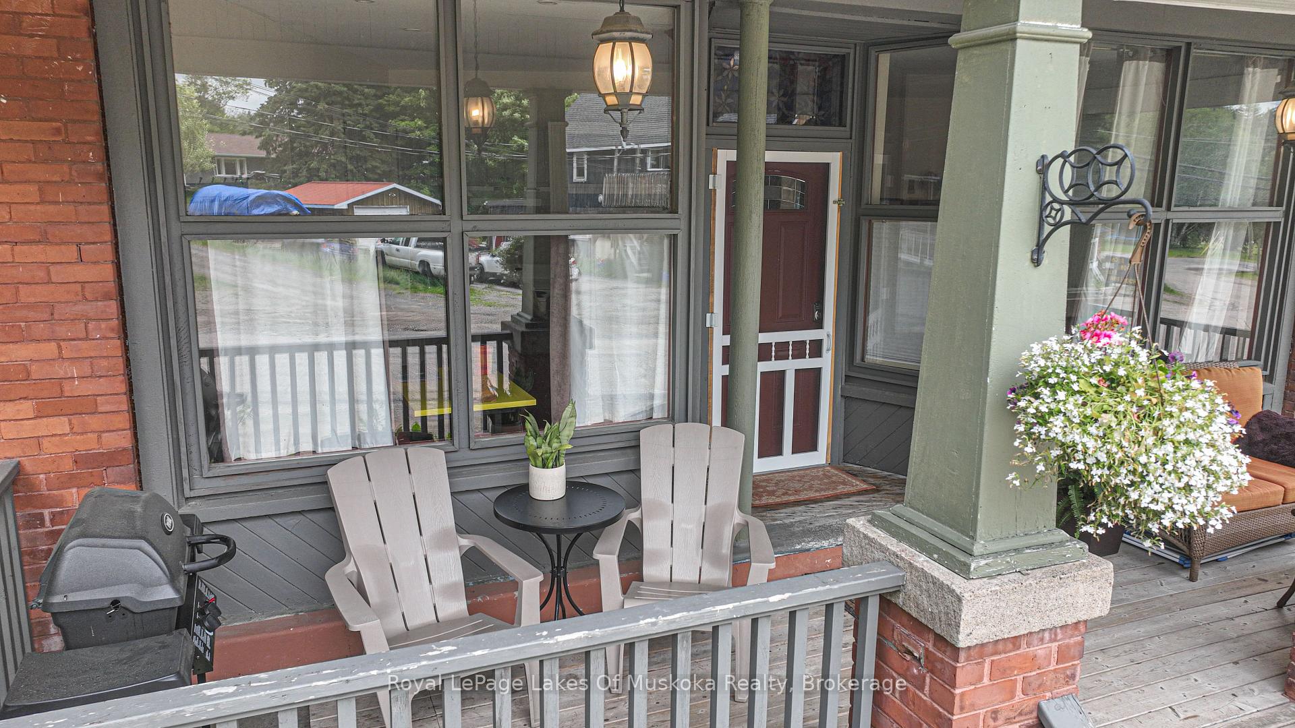 See all 50 photos
Property history
- $959,000TerminatedList: 2025-06-13|End: 2025-09-16|95 daysX12220096
Facts and features
- BasementUnfinished
- Age of home100+
- Price per sq ft~$349
- Water, sewerWell, septic
- 3 kitchens
- Fireplace
The homeDetached, 2-storey, 100+
- Type: Detached
- Style: 2-storey
- Age: 100+
- Living space: 2,500–3,000 sq ft
- Basement: Unfinished
InsideFireplace Yes, electric, propane, Lower level, Water heater owned, in-law capability, guest accommodations
- Fireplace: Yes, electric, propane
- Laundry: Lower level
- Features: Water heater owned, in-law capability, guest accommodations
- Security: Carbon monoxide detectors, smoke detector
- Rooms above ground: 3
- Rooms in the basement: 1
- Bedrooms: 4 + 1 in the basement
- Bathrooms: 3
- Kitchens: 3
- Family room: Yes
Outside and lotBrick, Metal, Block, stone
- Exterior: Brick
- Roof: Metal
- Foundation: Block, stone
- Features: Deck, hot tub, porch, year round living
- Other structures: Fence - full, garden shed, out buildings, shed, workshop
- Size: 315.91 × 122.23 ft
- Shape: Irregular
- Zoning: C2
Parking6 Parking, Private
- Spaces: 6 Parking
- Driveway: Private
Heating, water and powerForced air, propane, Well, Septic
- Heating: Forced air, propane
- Water: Well
- Sewer: Septic
- Natural gas: No
- Hydro: Yes
- Telephone: Yes
Costs and taxesTaxes $2,207 a year, HST included in the price, Propane tank
- Taxes, 2024: $2,207 a year
- HST: HST included in the price
- Rental items: Propane tank
- Under contract: Propane tank
Included in the salePlease see inclusion list in supplements: mostly turn key; most furniture, decorations, linens, dishes, except those listed on exclusions; all appliances (3 stoves, 3 fridges, 2 washers, 2 dryers, dishwasher, 3 microwaves, range hoods), electric fireplace in guest suite, propane fireplace and remote in front unit, all window coverings, all elfs, hot-tub, bbq, carport tent, *hot -tub and all appliances are as-is*, Please see list in supplements: personal items, grey pull-out couch on main level front 2 bedroom unit, outdoor couch and cushions and table on front porch, artwork and decorations marked with stickers, all tools and contents of workshop, shed, and garden shed, car stored outside in carport tent.
- Included: Please see inclusion list in supplements: mostly turn key; most furniture, decorations, linens, dishes, except those listed on exclusions; all appliances (3 stoves, 3 fridges, 2 washers, 2 dryers, dishwasher, 3 microwaves, range hoods), electric fireplace in guest suite, propane fireplace and remote in front unit, all window coverings, all elfs, hot-tub, bbq, carport tent, *hot -tub and all appliances are as-is*
- Not included: Please see list in supplements: personal items, grey pull-out couch on main level front 2 bedroom unit, outdoor couch and cushions and table on front porch, artwork and decorations marked with stickers, all tools and contents of workshop, shed, and garden shed, car stored outside in carport tent.
NearbyBeach, campground, fenced yard, golf, lake access, park
- Close to: Beach, campground, fenced yard, golf, lake access, park
Listing detailsX12220096, Terminated, Jun 13, 2025
- MLS® number: X12220096
- Status: Terminated
- Listed on: Jun 13, 2025
- Days on market: 95
- Updated: Sep 16, 2025
- Possession: 60-89 days
- Occupied by: Owner
- Listing brokerage: Royal LePage Lakes Of Muskoka Realty
About this home
25 Township Hall Road, Huntsville (Stephenson), ON P0B 1M0
DUPLEX! Historic Charm Meets Investment Potential in the Heart of Muskoka! This rare and versatile offering blends timeless charm with modern opportunity. Zoned commercial and configured as a duplex with a guest suite, this circa 1897 home is ideal for investors, multi-generational families, or those seeking a unique live-work setup or a dream home with built-in income. Located near major attractions like Arrowhead and Algonquin Provincial Parks, Huntsville and Port Sydney, it's perfectly positioned to attract both short- and long-term tenants. The total main level offers approx. 1450 sq ft of living space and features 2+1 bedrooms, 2 kitchens, 2 full bathrooms, and flexible living areas. The upper unit offers approx. 1285 sq ft and is a fully self-contained 2-bedroom, 1-bath suite with its own kitchen, laundry and a spacious open concept living room featuring cathedral ceilings, hardwood floors and loads of charm. The front lower-level unit is a proven income generator, currently operating as a successful AirBnB. With vacant possession and appliances and furnishings included, investors can set current market rental rates and take advantage of immediate income potential. Set on a beautifully landscaped lot with a fenced backyard, hot tub, deck, perennial gardens, a large covered front porch, small workshop, and a garden shed, the property also provides ample parking for tenants or guests. Heating is provided by propane, and recent updates include a new drilled well and newer furnace. Just minutes from Hwy 11 and in-town amenities, with easy access to trails, lakes, and year-round recreation. Whether you're looking to invest, operate a business, or enjoy a character-filled home in a prime Muskoka location, this property delivers on every level. Book your showing today!
Ask about this home
A HOMEH agent will answer your questions about this home.
Around this home
Schools nearby
School rating, out of 10.
Helpful calculators
Your HOMEH agent

"I would see it this week."