

706 Phillips Crescent
706 Phillips Crescent
 See all 20 photos
Property history
- $729,000ExpiredList: 2025-08-01|End: 2026-02-01|184 daysX12320683
Facts and features
- BasementPart finished
- Age of home51–99 years
- Price per sq ft~$417
- Water, sewerMunicipal
- Fireplace
The homeDetached, Sidesplit, Age 51–99 years
- Type: Detached
- Style: Sidesplit
- Age: 51–99 years
- Living space: 1,500–2,000 sq ft
- Basement: Partially finished
InsideFireplace Yes, natural gas, rec room, Carpet free, Concrete, Lower level
- Fireplace: Yes, natural gas, rec room
- Flooring: Carpet free, Concrete
- Laundry: Lower level
- Features: Auto garage door remote, generator - partial, on demand water heater, separate heating controls, sewage pump, storage, sump pump
- Rooms above ground: 12
- Bedrooms: 4
- Bathrooms: 2
- Kitchens: 1
- Family room: Yes
Outside and lotBrick, vinyl siding, Metal, Concrete block
- Exterior: Brick, vinyl siding
- Roof: Metal
- Foundation: Concrete block
- Other structures: Garden shed
- Size: 125.83 × 151 ft
- Zoning: R1
Parking1 Garage, Attached
- Spaces: 1 Garage
- Garage: Attached
Heating, water and powerBaseboard, electric, Wall unit(s), Municipal water
- Heating: Baseboard, electric
- Cooling: Wall unit(s)
- Water: Municipal water
- Sewer: Municipal sewer
Costs and taxesTaxes $2,873 a year, HST No HST, On demand tankless hot water
- Taxes, 2025: $2,873 a year
- HST: No HST
- Rental items: On demand tankless hot water
- Under contract: Tankless water heater
Included in the saleFridge, stove, otr microwave, dishwasher, washer, dryer, window coverings, light fixtures, bathroom mirrors, Wine fridge and beer drawers in downstairs bar, generator, invisible dog fence, workbench in garage, all personal items
- Included: Fridge, stove, otr microwave, dishwasher, washer, dryer, window coverings, light fixtures, bathroom mirrors
- Not included: Wine fridge and beer drawers in downstairs bar, generator, invisible dog fence, workbench in garage, all personal items
NearbyBeach, electric car charger, lake access, level, school bus route
- Close to: Beach, electric car charger, lake access, level, school bus route
Listing detailsX12320683, Expired, Aug 1, 2025
- MLS® number: X12320683
- Status: Expired
- Listed on: Aug 1, 2025
- Days on market: 184
- Updated: Feb 1, 2026
- Possession: Flexible
- Occupied by: Owner
- Listing brokerage: Coldwell Banker Thompson Real Estate
About this home
706 Phillips Crescent, Huntsville (Chaffey), ON P1H 1B4
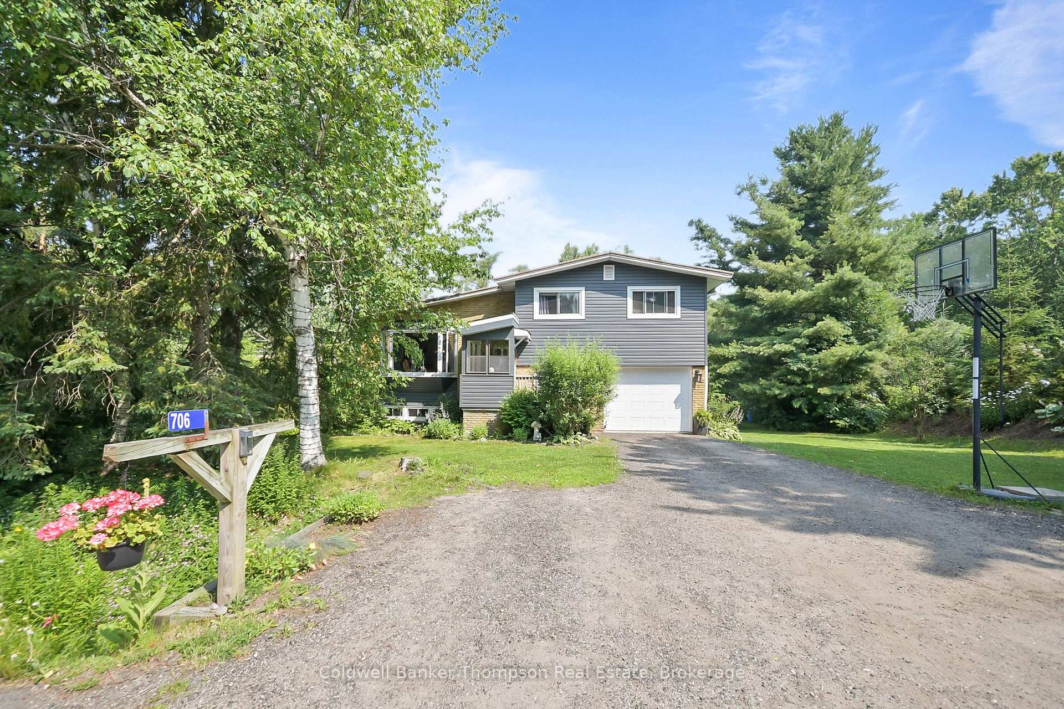
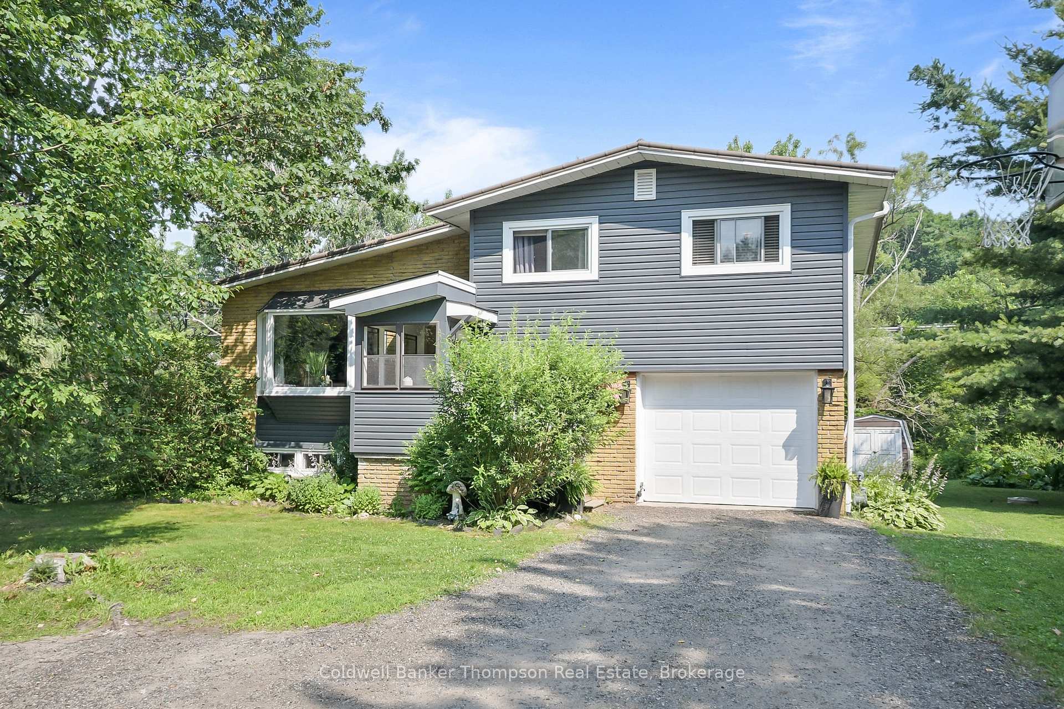
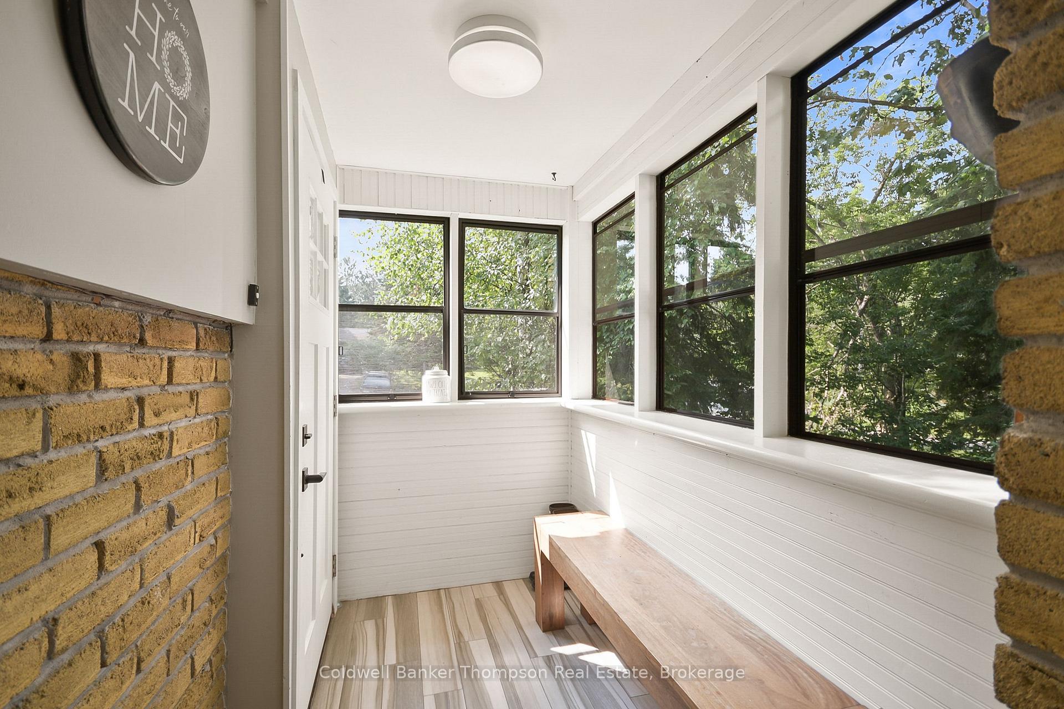
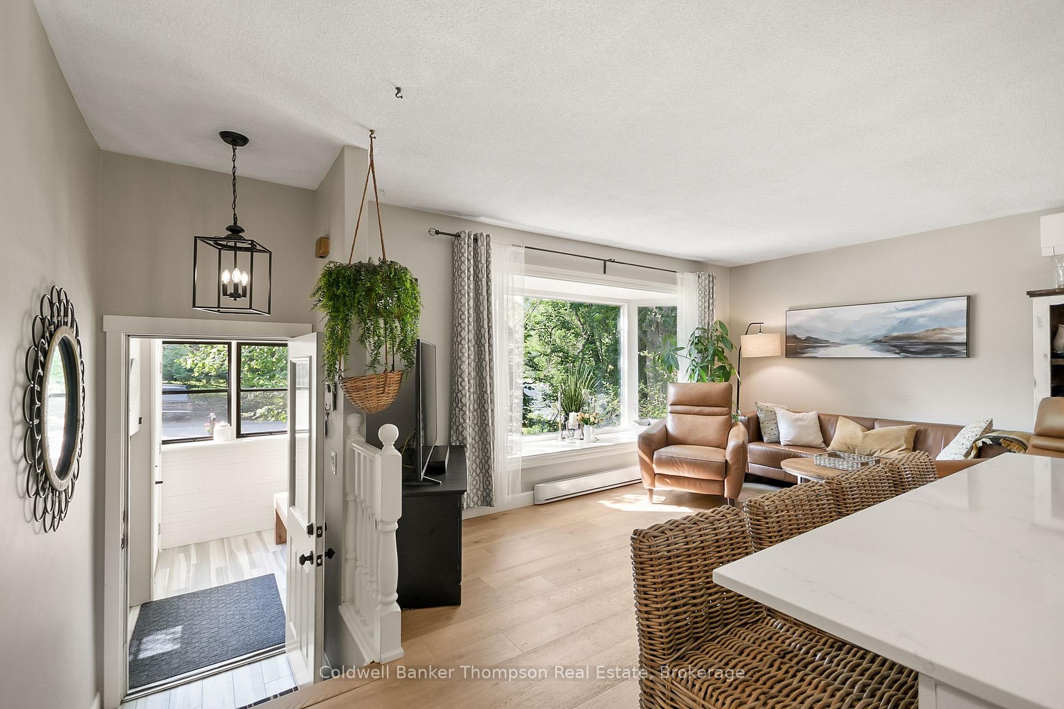
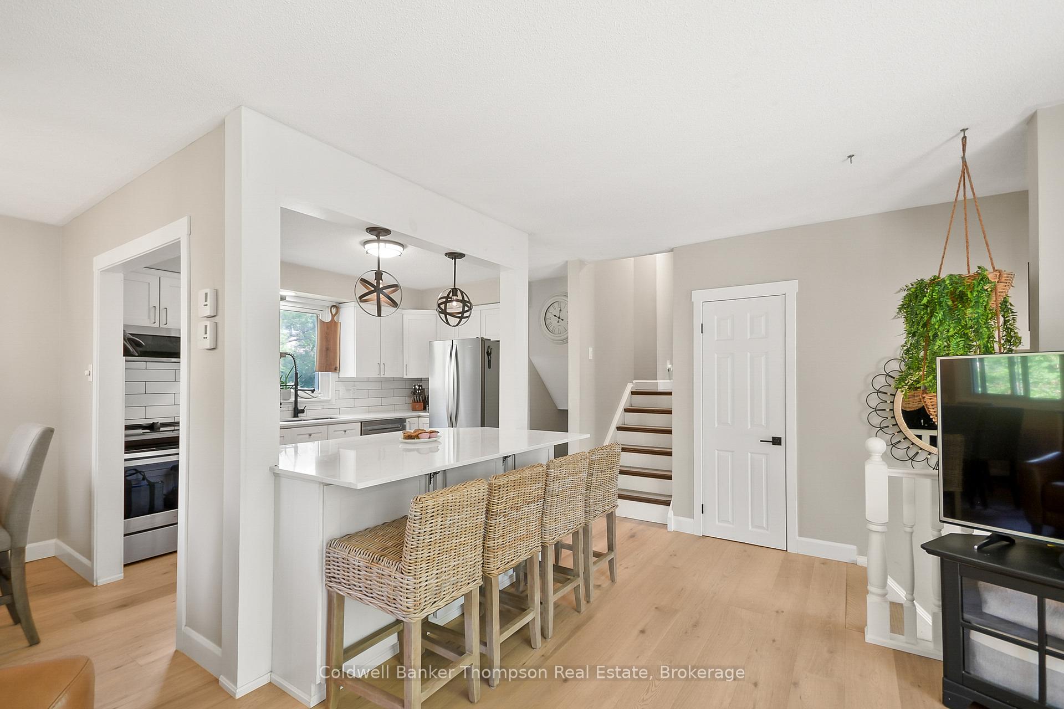
Nestled in a peaceful and highly sought after neighbourhood just 2km from the heart of vibrant Huntsville, this beautifully maintained 4 bedroom, 2 bathroom home offers the perfect blend of modern convenience, and relaxed nature-inspired living. Ideally located just four doors down from the public beach on breathtaking Fairy Lake, this property is a rare gem that provides the serenity Muskoka living with the ease of municipal services, including natural gas and town water/sewer. Set on a large, level lot with no rear neighbours, this home exudes privacy and space, perfect for anyone looking to enjoy the walkable neighbourhood surrounded by nearby forested trails, beach and the beauty of Muskokas landscape. Step inside to discover a bright, open-concept kitchen thats as functional as it is stylish, complete with a spacious island, abundant cabinetry, and ample seating, making it the true heart of the home. Flooded with natural light, the open concept kitchen flows seamlessly into the adjoining living and dining spaces, offering an inviting setting for everything from weekday dinners to weekend gatherings. The newly created, oversized mudroom and walk-in pantry area provides practical everyday convenience, offering plenty of space for storage and organization, a must for busy families. The lower level has been recently renovated with a large rec room that radiates warmth and style, featuring new flooring and a custom bar, an entertainers dream! Whether hosting game nights or cozy movie marathons, this space is perfectly suited to your lifestyle. Each of the four bedrooms offers comfort, character, and plenty of natural light, while the two bathrooms are tastefully appointed and ready to serve both family and guests alike. Outside, the expansive yard offers endless opportunities! Whether you envision kids playing in the sun, fireside evenings under the stars, or weekend BBQs with friends.
Ask about this home
A HOMEH agent will answer your questions about this home.
Around this home
Schools nearby
School rating, out of 10.
Helpful calculators
Your HOMEH agent

"I would see it this week."