

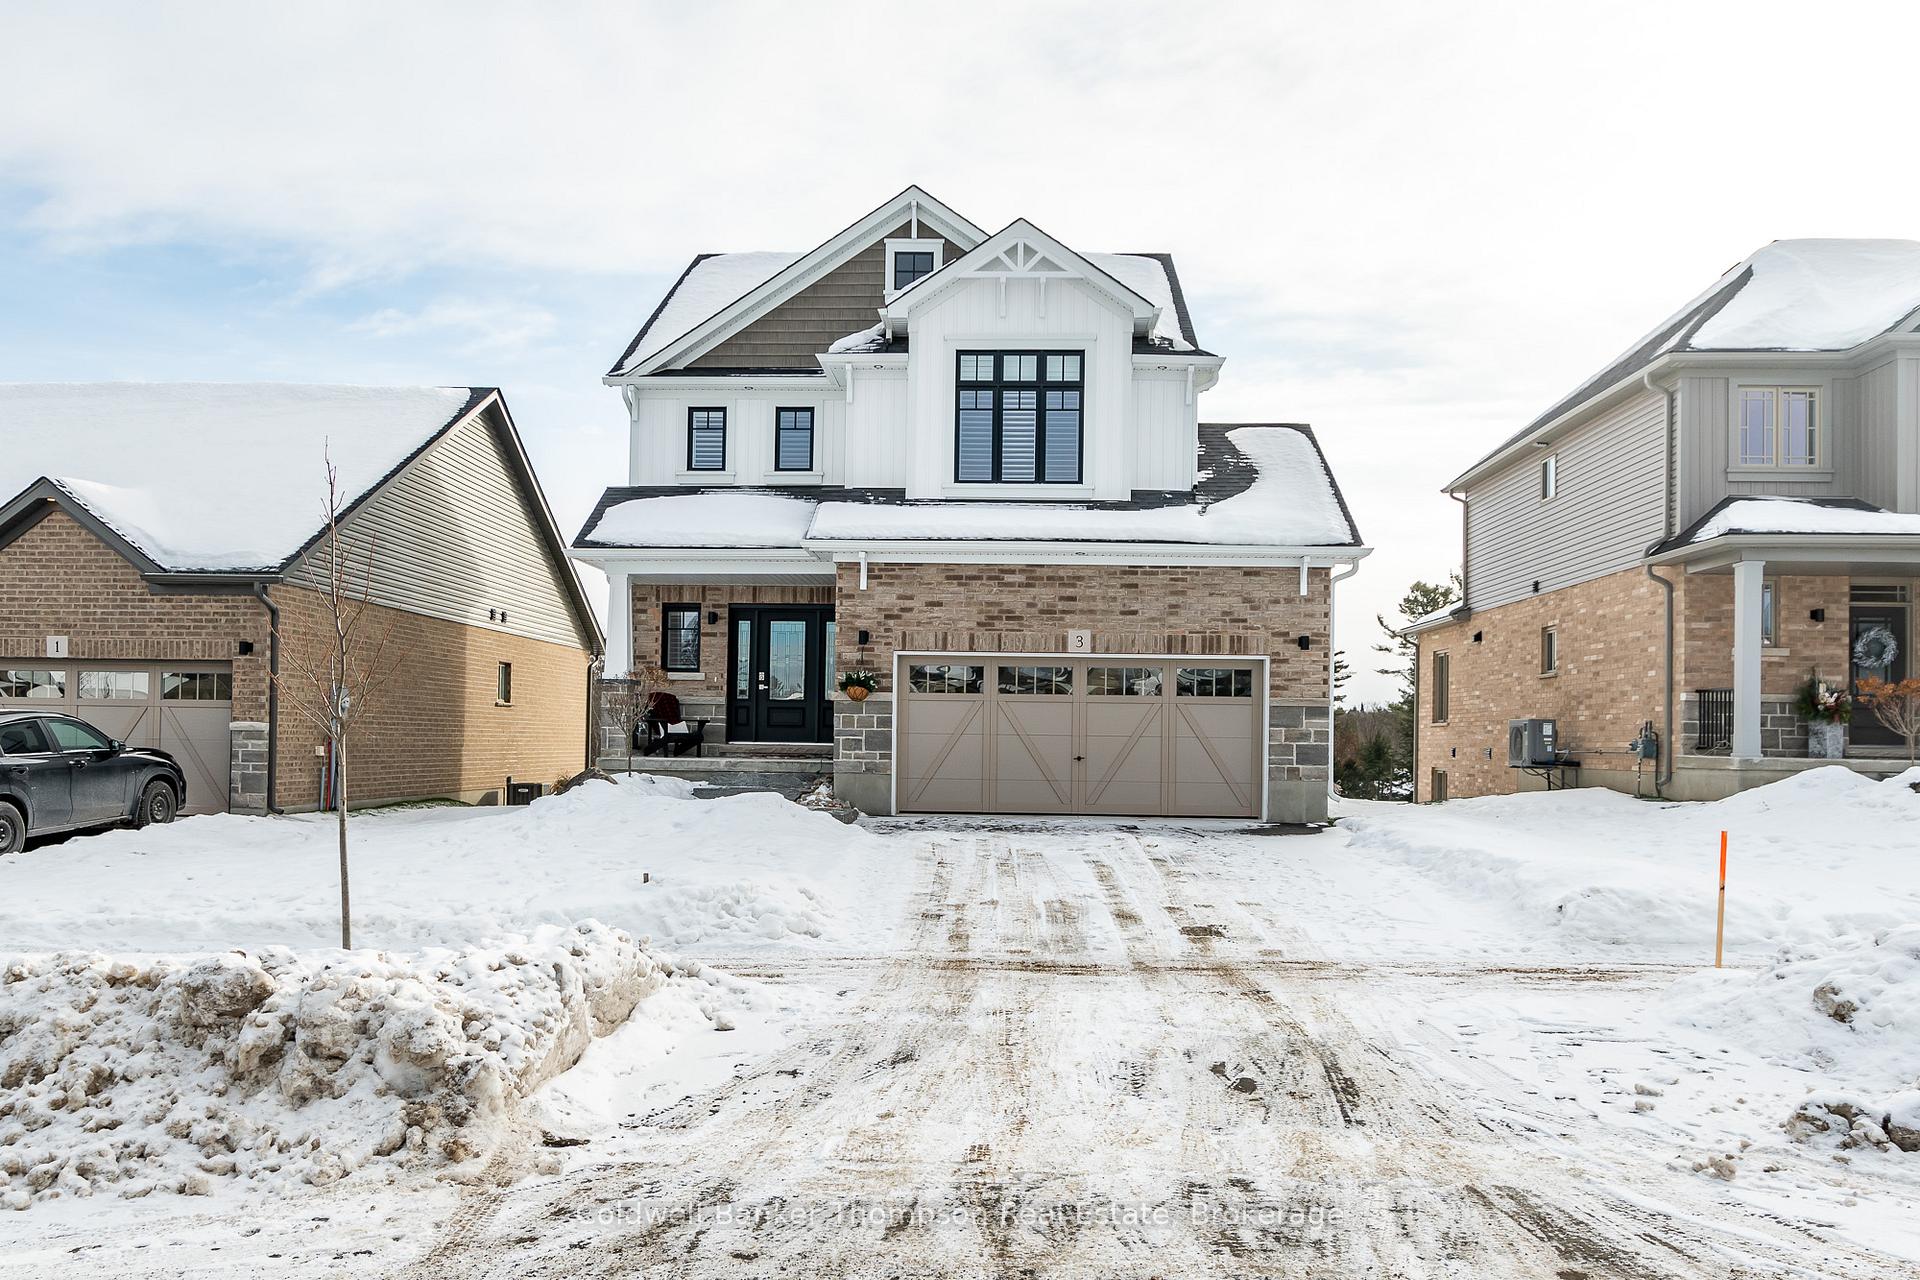
3 Charles Morley Boulevard
3 Charles Morley Boulevard
 See all 36 photos
Property history
- $949,900TerminatedList: 2025-04-03|End: 2025-05-26|53 daysX12060601
- $949,900ExpiredList: 2024-12-20|End: 2025-03-24|94 daysX11899114
Facts and features
- BasementWalk-out
- Age of home0–5 years
- Price per sq ft~$543
- Water, sewerMunicipal
- Fireplace
- Central air
The homeDetached, 2-storey, Age 0–5 years
- Type: Detached
- Style: 2-storey
- Age: 0–5 years
- Living space: 1,500–2,000 sq ft
- Basement: Walk-out, unfinished
- Waterfront: None
InsideFireplace Yes, natural gas, Upper level, Rough-in bath, sump pump
- Fireplace: Yes, natural gas
- Laundry: Upper level
- Features: Rough-in bath, sump pump
- Security: Carbon monoxide detectors, smoke detector
- Rooms above ground: 4
- Rooms in the basement: 5
- Bedrooms: 3
- Bathrooms: 3
- Kitchens: 1
- Family room: Yes
Outside and lotStone, vinyl siding, Asphalt shingle, Concrete
- Exterior: Stone, vinyl siding
- Roof: Asphalt shingle
- Foundation: Concrete
- Features: Landscaped, year round living
- Size: 50.01 × 121.39 ft
- Shape: Rectangular
- Zoning: UR1
Parking2 Garage, Attached, Private double, private
- Spaces: 2 Garage
- Garage: Attached
- Driveway: Private double, private
Heating, water and powerForced air, gas, Central air, Municipal water
- Heating: Forced air, gas
- Cooling: Central air
- Water: Municipal water
- Sewer: Municipal sewer
- Natural gas: Yes
- Hydro: Yes
- Cable: No
- Telephone: Yes
Costs and taxesTaxes $4,924 a year, HST No HST, Hot water heater
- Taxes, 2024: $4,924 a year
- HST: No HST
- Rental items: Hot water heater
- Under contract: Hot water heater
Included in the saleStove, range hood, fridge, dishwasher, beverage fridge, tv wall mount, garage door opener & remote(s), all window coverings, all bathroom mirrors, all light fixtures, Washer, dryer, personal items, staging materials
- Included: Stove, range hood, fridge, dishwasher, beverage fridge, tv wall mount, garage door opener & remote(s), all window coverings, all bathroom mirrors, all light fixtures
- Not included: Washer, dryer, personal items, staging materials
NearbyGolf, hospital, park, school
- Close to: Golf, hospital, park, school
Listing detailsX11899114, Expired, Dec 20, 2024
- MLS® number: X11899114
- Status: Expired
- Listed on: Dec 20, 2024
- Days on market: 94
- Updated: Mar 24, 2025
- Possession: Flexible
- Occupied by: Owner
- Listing brokerage: Coldwell Banker Thompson Real Estate
About this home
3 Charles Morley Boulevard, Huntsville (Chaffey), ON P1H 0G5
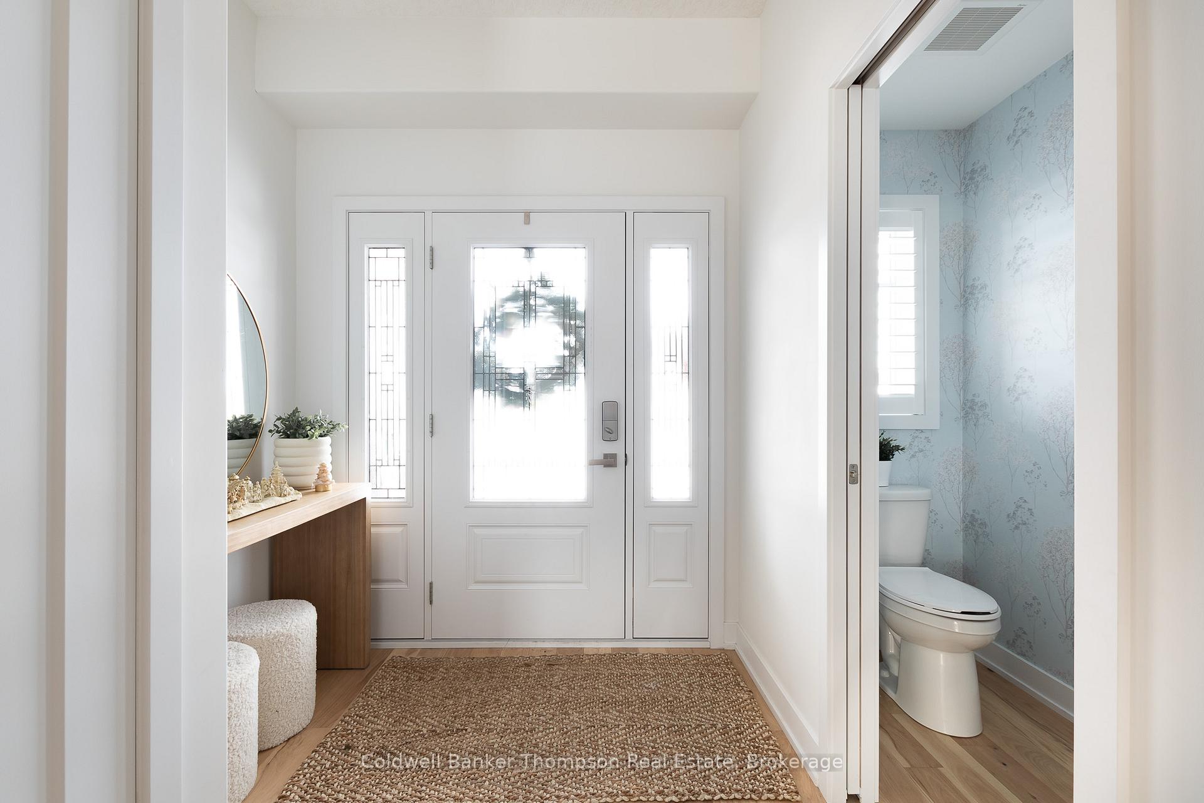
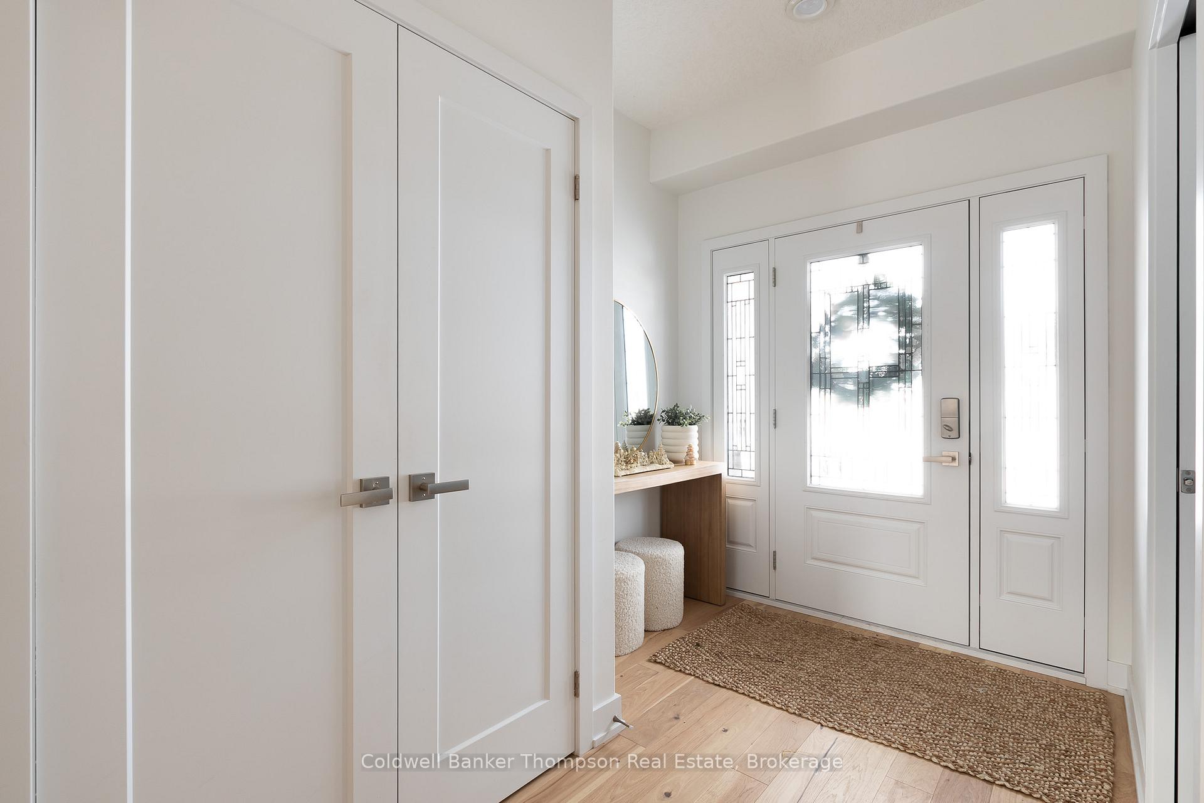
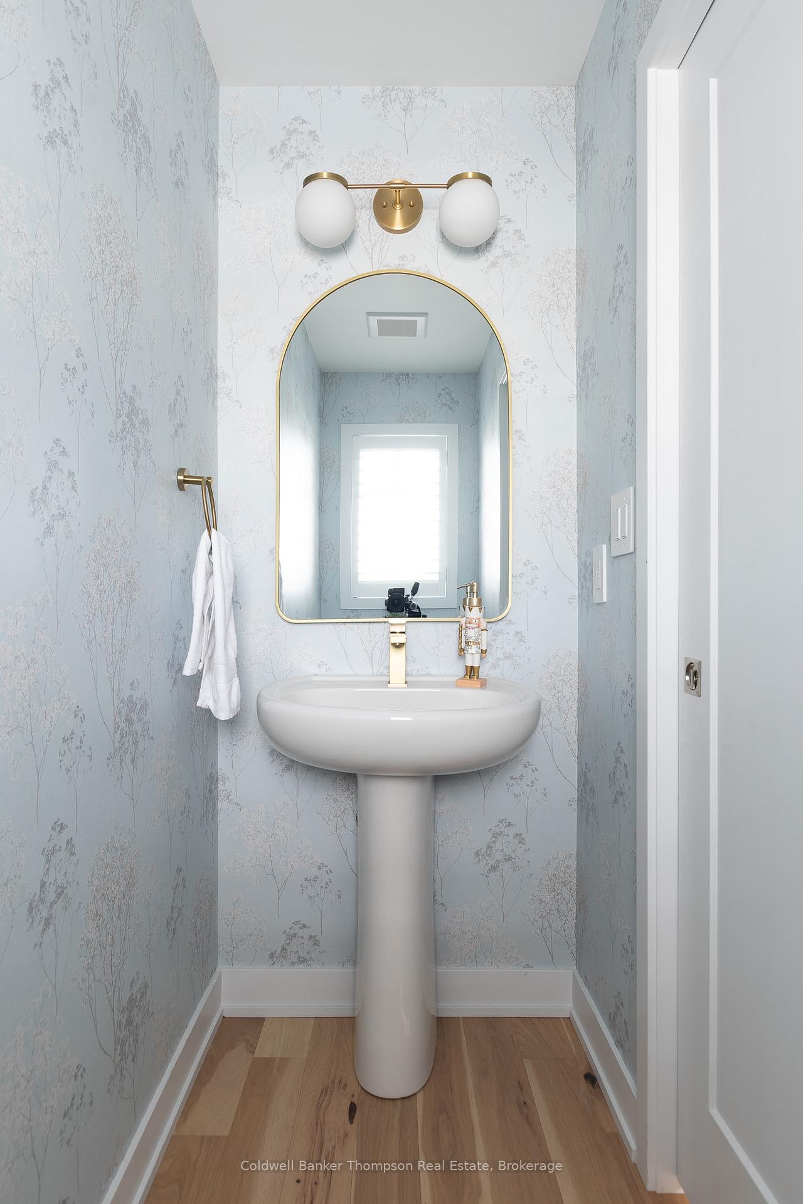
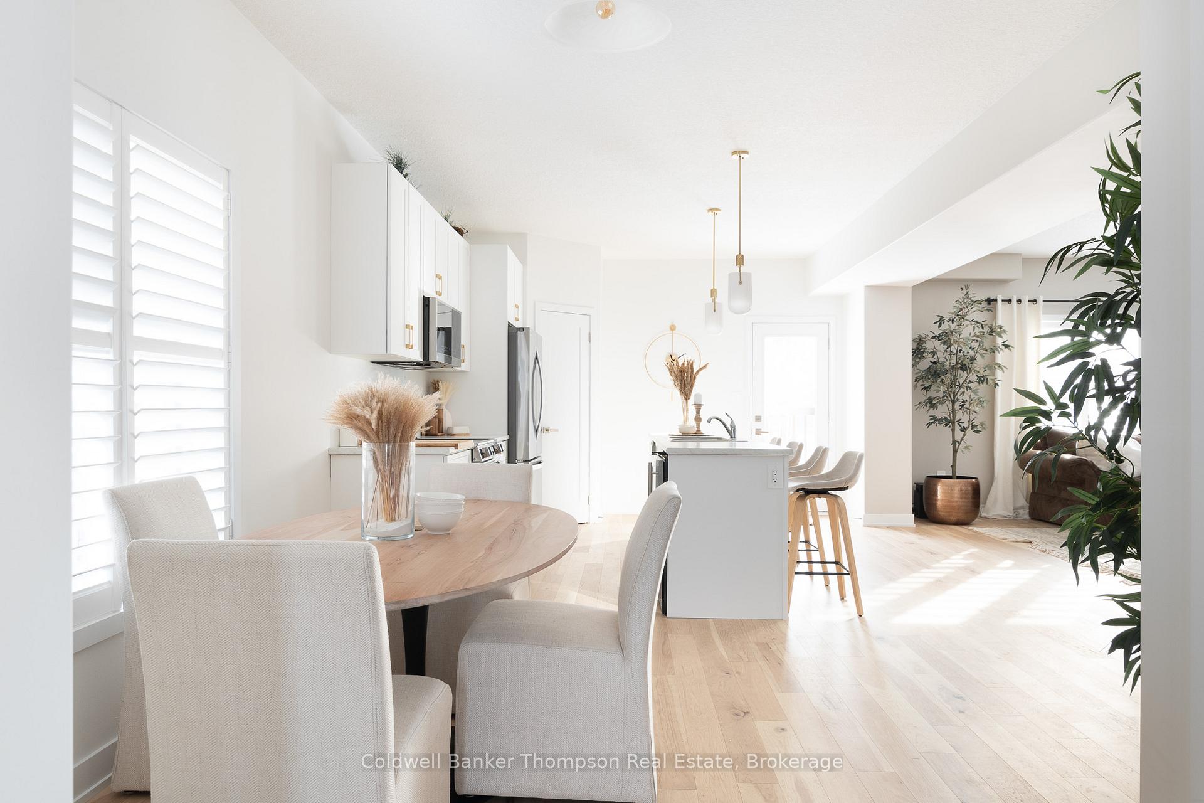
Welcome to the Hampton II by Devonleigh Homes, a nearly-new gem in the coveted Woodstream community. This stunning home boasts a craftsman style facade of stone, brick, and vinyl siding, with inviting Muskoka stone front steps. Perfectly positioned across from the new playground, the property offers both convenience and style. Step inside to a spacious foyer with a handy 2-piece powder room near the entrance, leading to an open-concept living, dining, and kitchen area. The living room features a natural gas fireplace, while the kitchen shines with brushed gold fixtures, a corner pantry, and pale oak hardwood flooring that flows throughout most of the main floor. Enjoy inside entry from the double car garage. Upstairs, the thoughtful layout continues with three bedrooms, including a serene primary suite with a 4-piece ensuite and a generous walk-in closet. Two guest bedrooms are connected by a Jack-and-Jill 4-piece ensuite, with the added convenience of second-floor laundry. The walkout basement offers potential with its unfinished space, rough-in for a bathroom, and all municipal services, including natural gas furnace, central air, municipal water & sewer, curb side garbage collection, and Bell Fibre internet. Don't miss this blend of modern elegance and practical design in a family-friendly neighborhood!
Ask about this home
A HOMEH agent will answer your questions about this home.
Around this home
Daily convenience, out of 100, from the distances below
Schools nearby
School rating, out of 10.
Helpful calculators
Your HOMEH agent

"I would see it this week."