

Unit 205, 32 Brunel Road
Unit 205, 32 Brunel Road
 See all 4 photos
Property history
- $948,000TerminatedList: 2026-06-16|End: 2026-08-27|72 daysX13453102
- $1,198,000ExpiredList: 2025-04-25|End: 2025-08-31|128 daysX12106749
- $1,198,000ExpiredList: 2024-11-05|End: 2025-04-15|161 daysX10437436
- $1,375,000TerminatedList: 2024-03-14|End: 2024-12-14|275 daysX10437491
Facts and features
- ExposureEast
- LaundryElectric dryer hookup, washer hookup
- LockerNone
- BalconyOpen
- Fireplace
- Central air
- Waterfront
The homeCondo Apartment, 3-storey, New
- Type: Condo Apartment
- Style: 3-storey
- Age: New
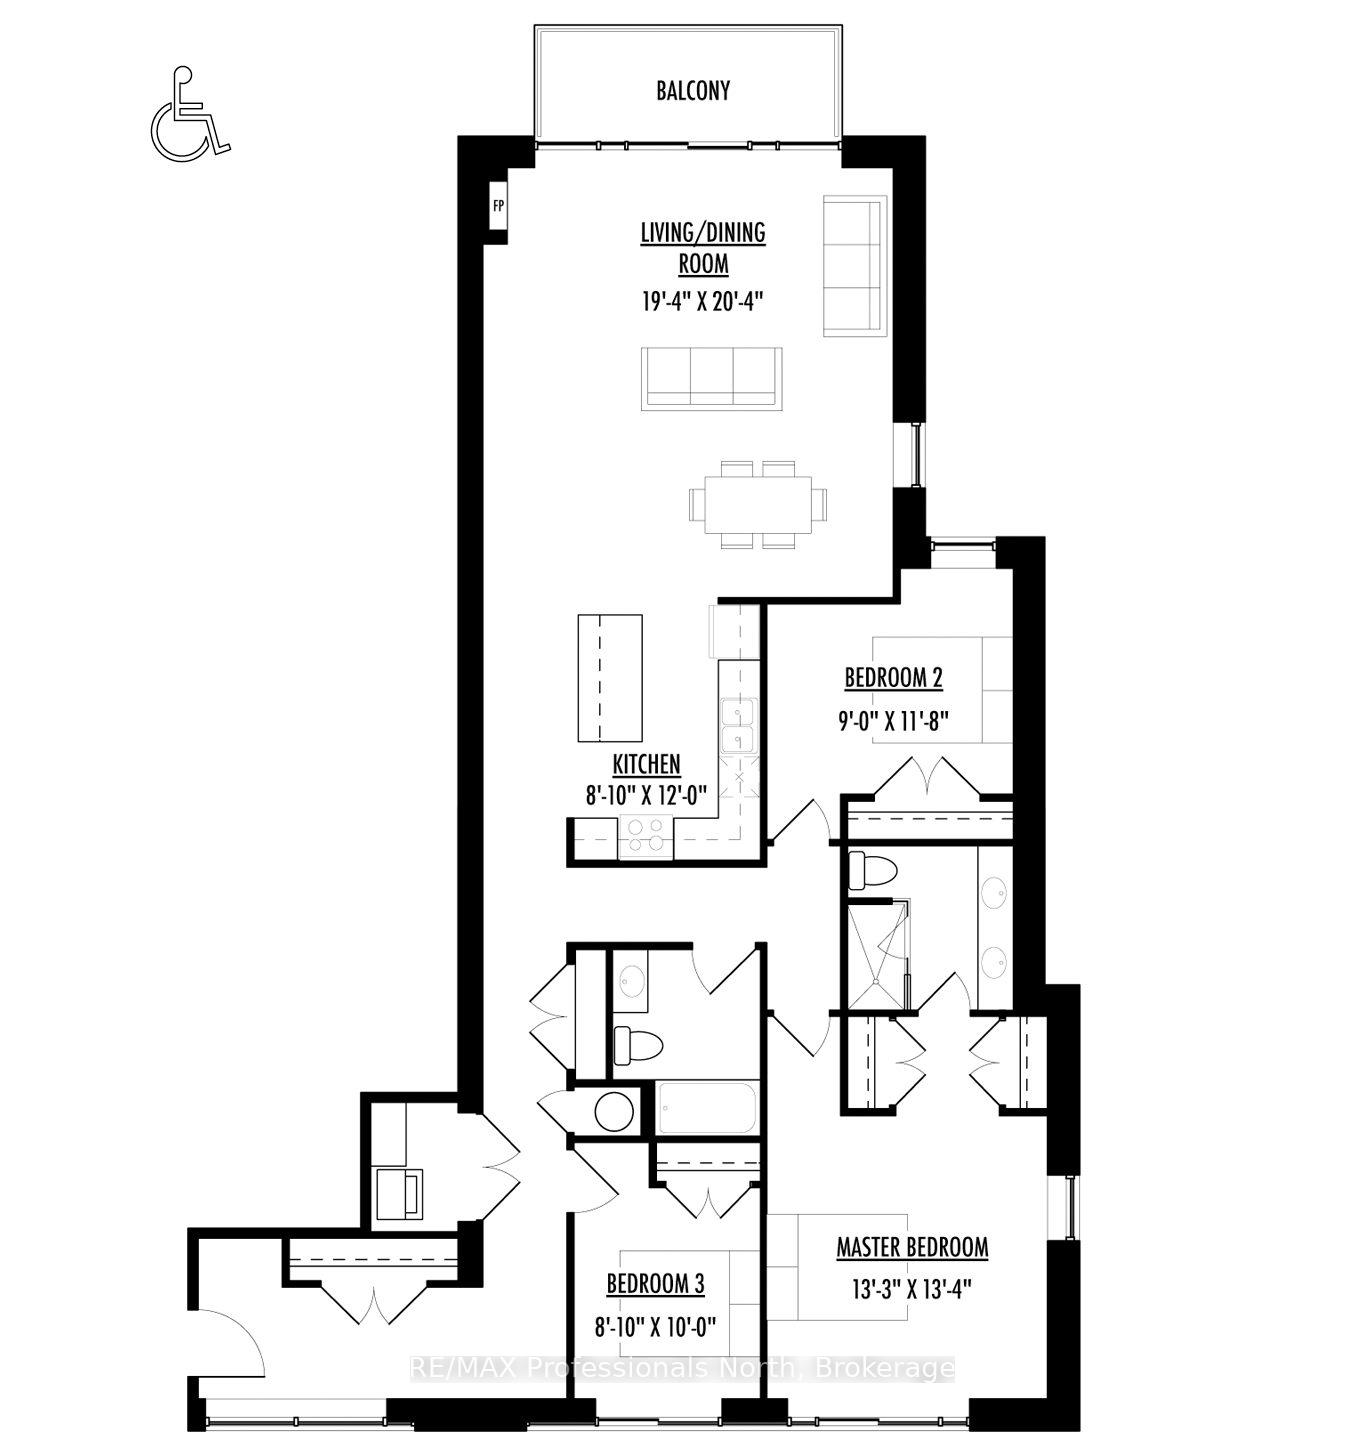
- Living space: 1,600–1,799 sq ft
- Basement: None
- Exposure: East
- View: Downtown, water, hills, panoramic
- Special designation: Other
- Waterfront: Direct
InsideFireplace Yes, natural gas, Electric dryer hookup, washer hookup, Water heater
- Fireplace: Yes, natural gas
- Laundry: Electric dryer hookup, washer hookup
- Features: Water heater
- Security: Carbon monoxide detectors, smoke detector
- Rooms above ground: 6
- Rooms in the basement: 0
- Bedrooms: 3
- Bathrooms: 2
- Kitchens: 1
OutsideStone, wood, Green, Insulated concrete form, steel frame
- Exterior: Stone, wood
- Roof: Green
- Foundation: Insulated concrete form, steel frame
- Balcony: Open
- Features: Year round living, privacy, controlled entry
Parking and locker1 Parking, Underground, Parking type Owned
- Spaces: 1 Parking
- Garage: Underground
- Parking type: Owned
- Driveway: Private, underground, inside entry
- Locker: None
BuildingThe Riverbend, Condo corporation 0, Shared dock, community bbq, visitor parking, elevator
- Name: The Riverbend
- Condo corporation: 0
- Amenities: Shared dock, community bbq, visitor parking, elevator
- Pets: Allowed
Heating, water and powerForced air, electric, Central air
- Heating: Forced air, electric
- Cooling: Central air
Costs and taxesTaxes $4,584 a year, Condo fee $716 a month, Hydro included, water included, building insurance included
- Taxes, 2024: $4,584 a year
- Condo fee: $716 a month
- Fee includes: Hydro included, water included, building insurance included
- HST: HST included in the price
NearbyWaterfront, rec./commun.centre, river/stream, school, park, lake/pond
- Close to: Waterfront, rec./commun.centre, river/stream, school, park, lake/pond
Listing detailsX12106749, Expired, Apr 25, 2025
- MLS® number: X12106749
- Status: Expired
- Listed on: Apr 25, 2025
- Days on market: 128
- Updated: Aug 31, 2025
- Possession: 30-59 days
- Occupied by: Vacant
- Listing brokerage: RE/MAX Professionals North
About this home
Unit 205, 32 Brunel Road, Huntsville (Chaffey), ON P1H 1P5
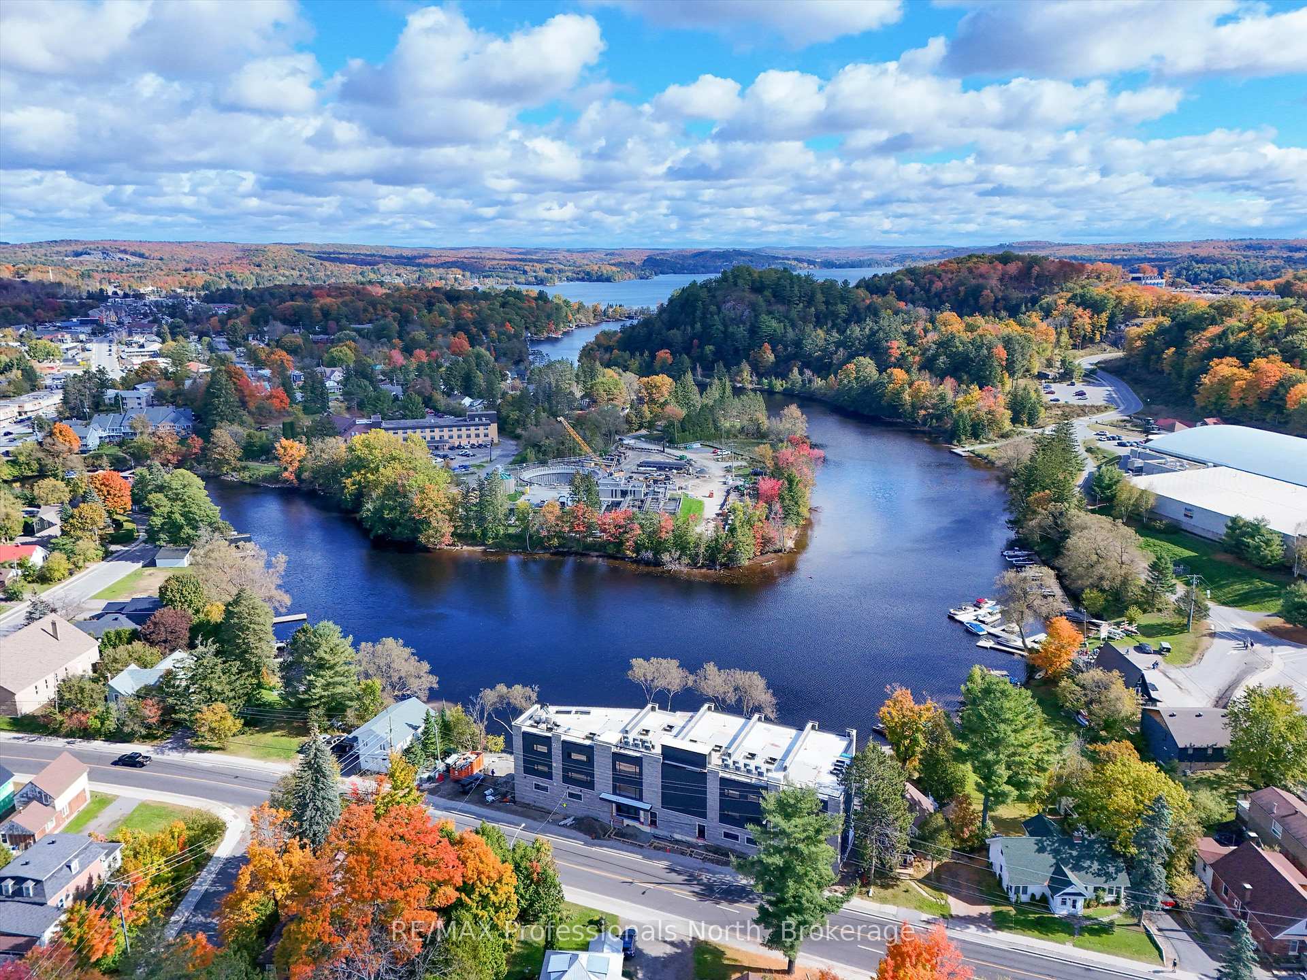
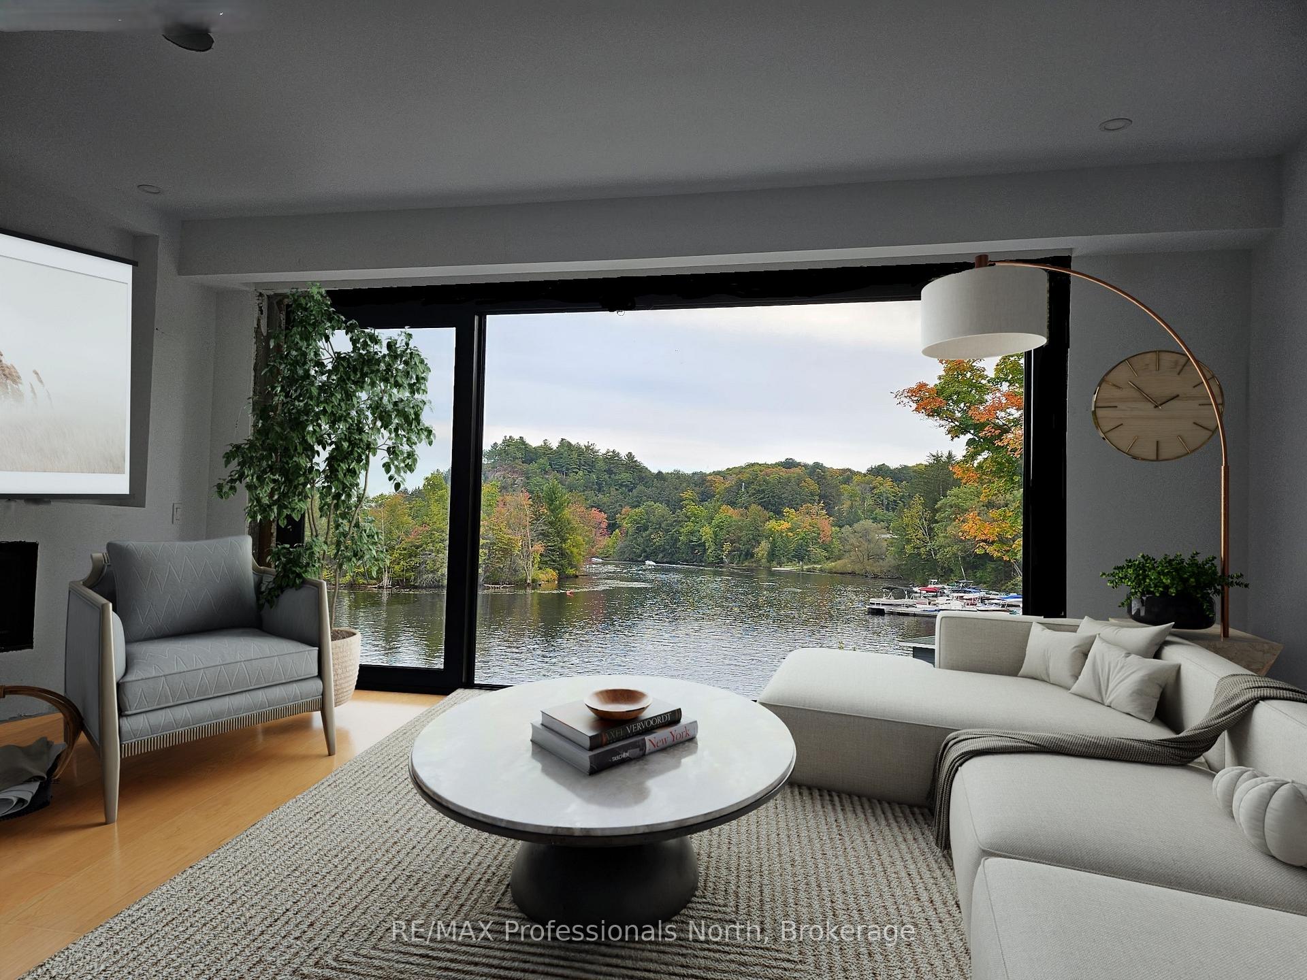
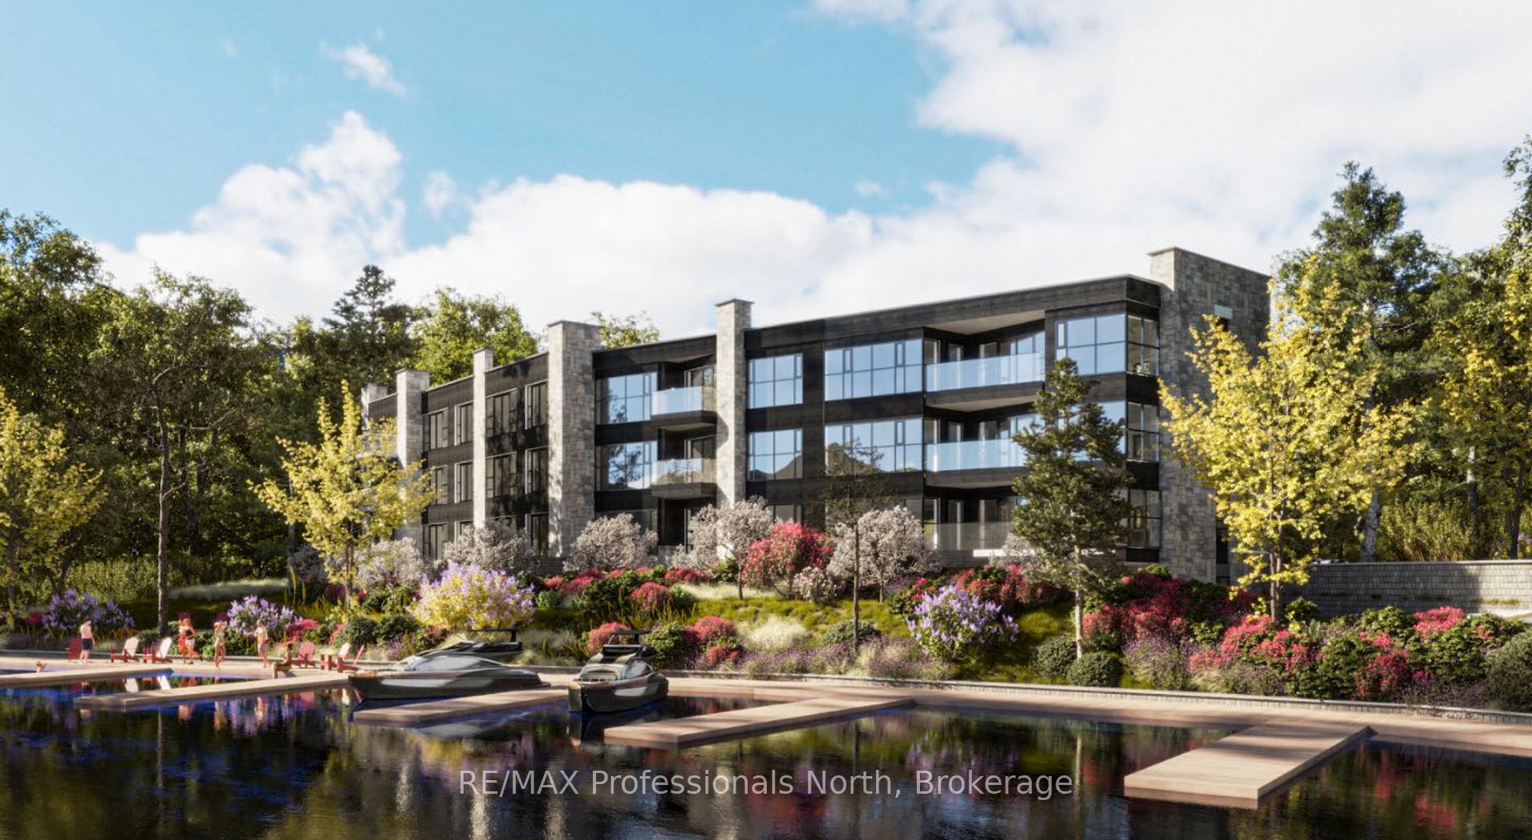
Welcome to The Riverbend, where urban convenience meets Muskoka Luxury along the shores of the Muskoka River. An exclusive condominium community with only 15 suites. From every suite, in every season, you are guaranteed to enjoy peace, serenity and beautiful views of the Muskoka landscape. The Riverbend offers the perfect blend of low maintenance living, paired with convenient access to Huntsville's bustling downtown core and other amenities, and convenient access to 40 miles of boating (boat slips are available for purchase). Suite 205 is the largest floor plan in the building, boasting 1,736 square feet. Three bedrooms and two full baths complement a stunning open concept living space with an incredible view of the riverbend and Fairy Lake through the floor to ceiling windows. Amenities include a large dock for enjoyment at the waterfront and a patio and BBQ area for hosting your guests. Each suite comes with one underground parking space, with additional spaces available for purchase. There is also guest parking available. Book your showing at the model suite today to discuss interior design options and learn more about this incredible offering!
Ask about this home
A HOMEH agent will answer your questions about this home.
Know more about The Riverbend
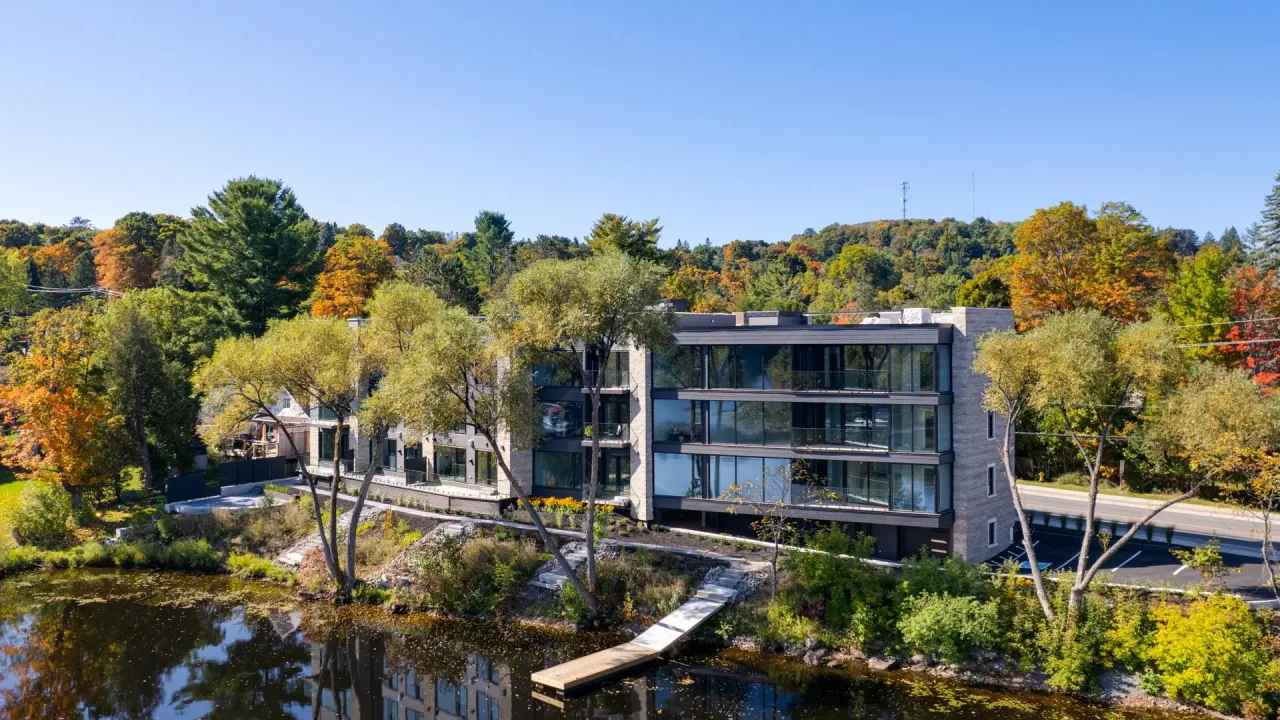
Condo building · 32 Brunel Road
The Riverbend is a condo. Right now 5 for sale are on the market here.
No similar units for sale in The Riverbend right now.
Around this home
Daily convenience, out of 100, from the distances below
Schools nearby
School rating, out of 10.
Helpful calculators
Your HOMEH agent

"Priced 28% over the Hestimate. I would see it this week."