

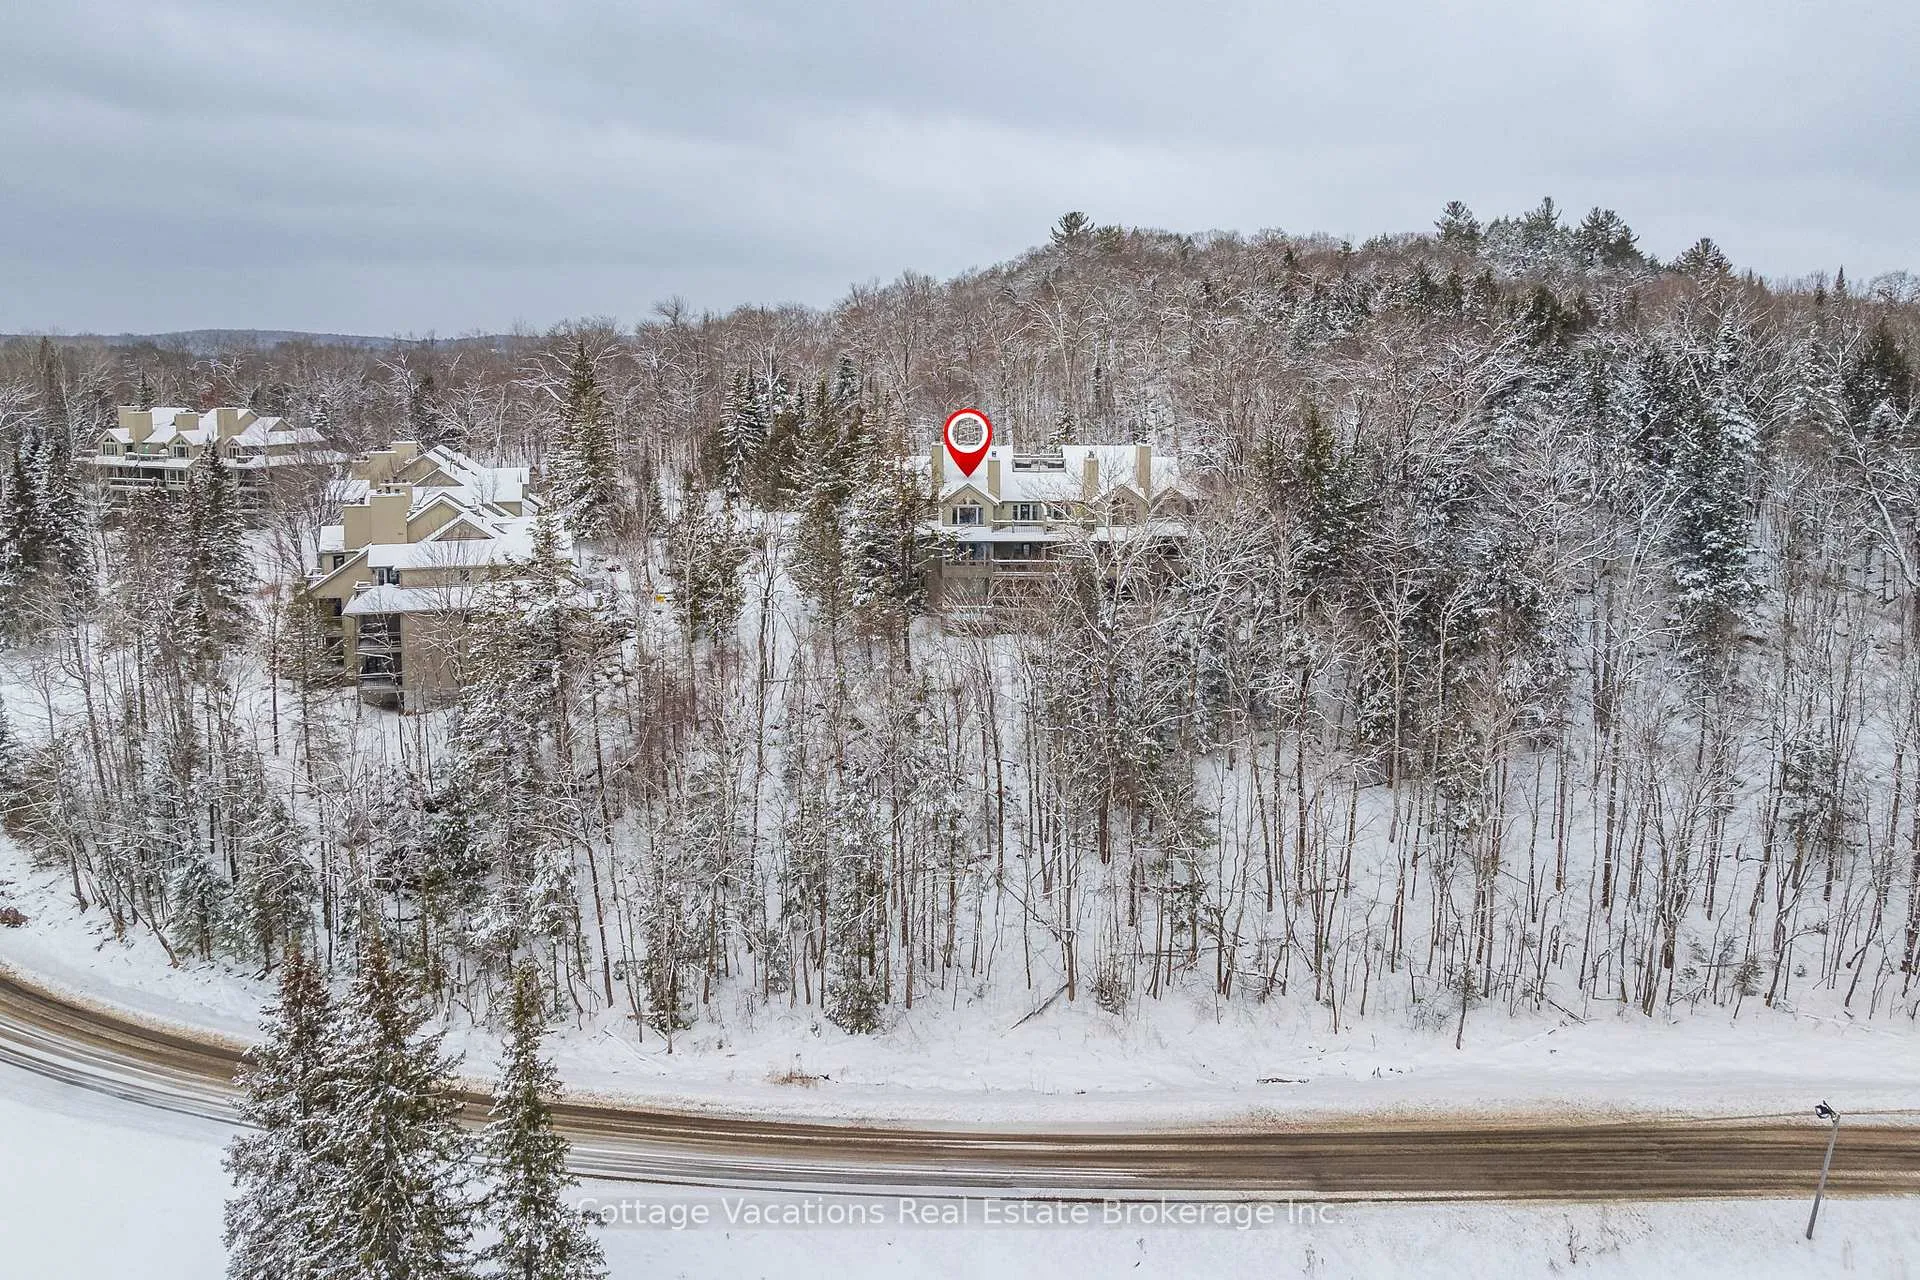
3831 Grandview Forest Hill Drive
3831 Grandview Forest Hill Drive
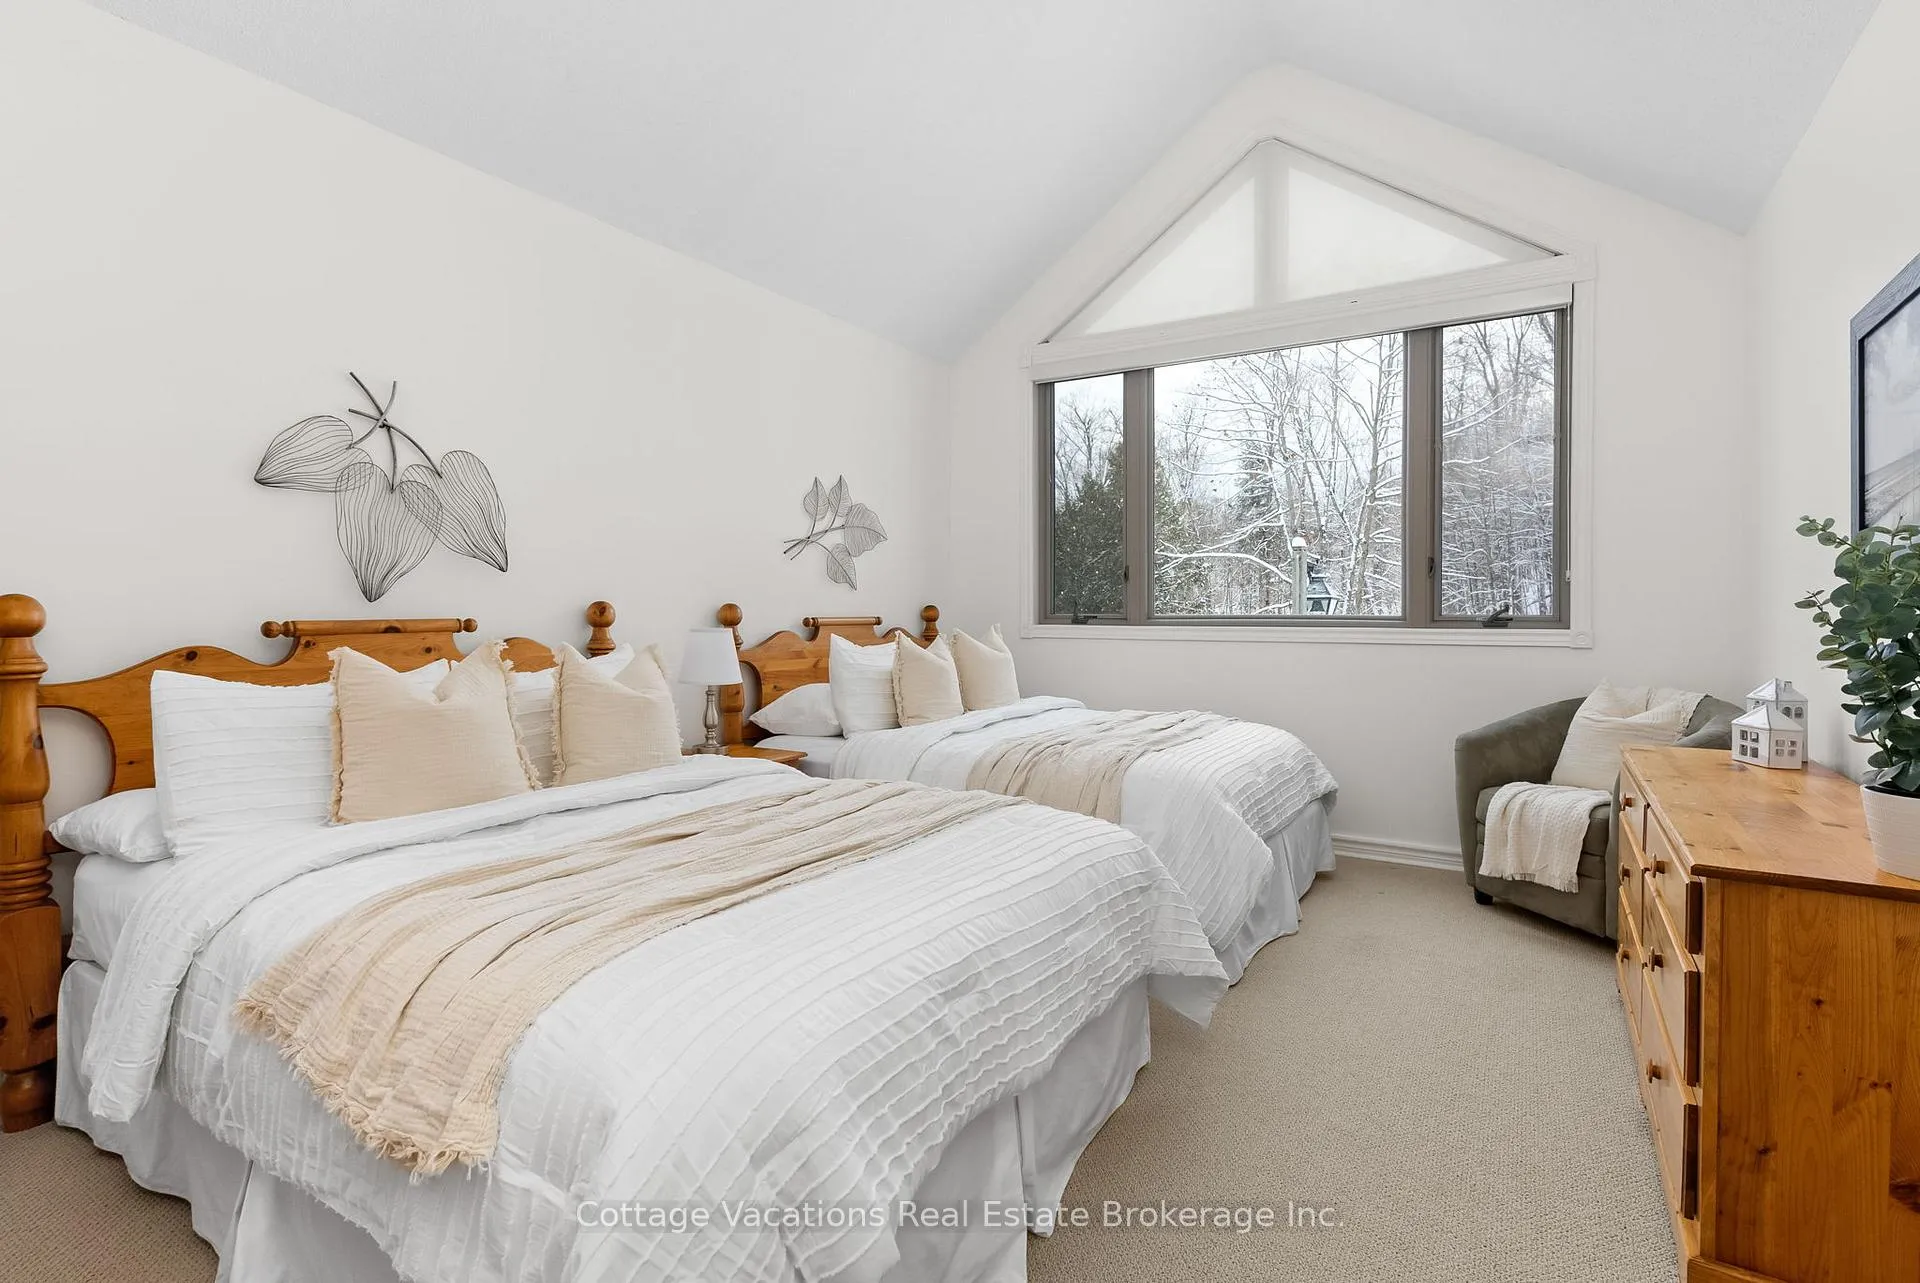 See all 35 photos
Property history
- $570,000ExpiredList: 2025-07-03|End: 2025-10-03|92 daysX12259166
- $599,000TerminatedList: 2025-02-11|End: 2025-07-02|141 daysX11968115
- $599,000TerminatedList: 2025-01-17|End: 2025-02-07|21 daysX11928524
Facts and features
- ExposureEast
- LaundryOwn room
- LockerExclusive
- BalconyOpen
- Central air
- Waterfront
The homeCondo Apartment, Apartment, Age 31–50 years
- Type: Condo Apartment
- Style: Apartment
- Age: 31–50 years
- Living space: 1,200–1,399 sq ft
- Basement: None
- Exposure: East
- Waterfront: Indirect, waterfrontcommunity
InsideLaundry room, main level, On demand water heater, air exchanger, water heater owned, water heater, Smoke detector
- Laundry: Laundry room, main level
- Features: On demand water heater, air exchanger, water heater owned, water heater
- Security: Smoke detector
- Rooms above ground: 9
- Bedrooms: 2
- Bathrooms: 2
- Kitchens: 1
- Family room: Yes
OutsideWood, Asphalt shingle, Open
- Exterior: Wood
- Roof: Asphalt shingle
- Balcony: Open
- Features: Deck, landscaped, year round living
Parking and locker1 Parking, Common, Surface, unreserved
- Spaces: 1 Parking
- Parking type: Common
- Driveway: Surface, unreserved
- Locker: Exclusive
BuildingForest hill, Condo corporation 15, Pets Allowed
- Name: Forest hill
- Condo corporation: 15
- Pets: Allowed
Heating, water and powerForced air, gas, Central air
- Heating: Forced air, gas
- Cooling: Central air
Costs and taxesTaxes $2,572 a year, Condo fee $916 a month, Parking included
- Taxes, 2024: $2,572 a year
- Condo fee: $916 a month
- Fee includes: Parking included
- HST: HST included in the price
Included in the saleSee schedule c in attachments, All staging items
- Included: See schedule c in attachments
- Not included: All staging items
NearbyLake/pond, lake access, skiing, golf
- Close to: Lake/pond, lake access, skiing, golf
Listing detailsX11928524, Terminated, Jan 17, 2025
- MLS® number: X11928524
- Status: Terminated
- Listed on: Jan 17, 2025
- Days on market: 21
- Updated: Feb 7, 2025
- Occupied by: Vacant
- Listing brokerage: Cottage Vacations Real Estate Brokerage Inc.
About this home
3831 Grandview Forest Hill Drive, Huntsville (Chaffey), ON P1H 2J5
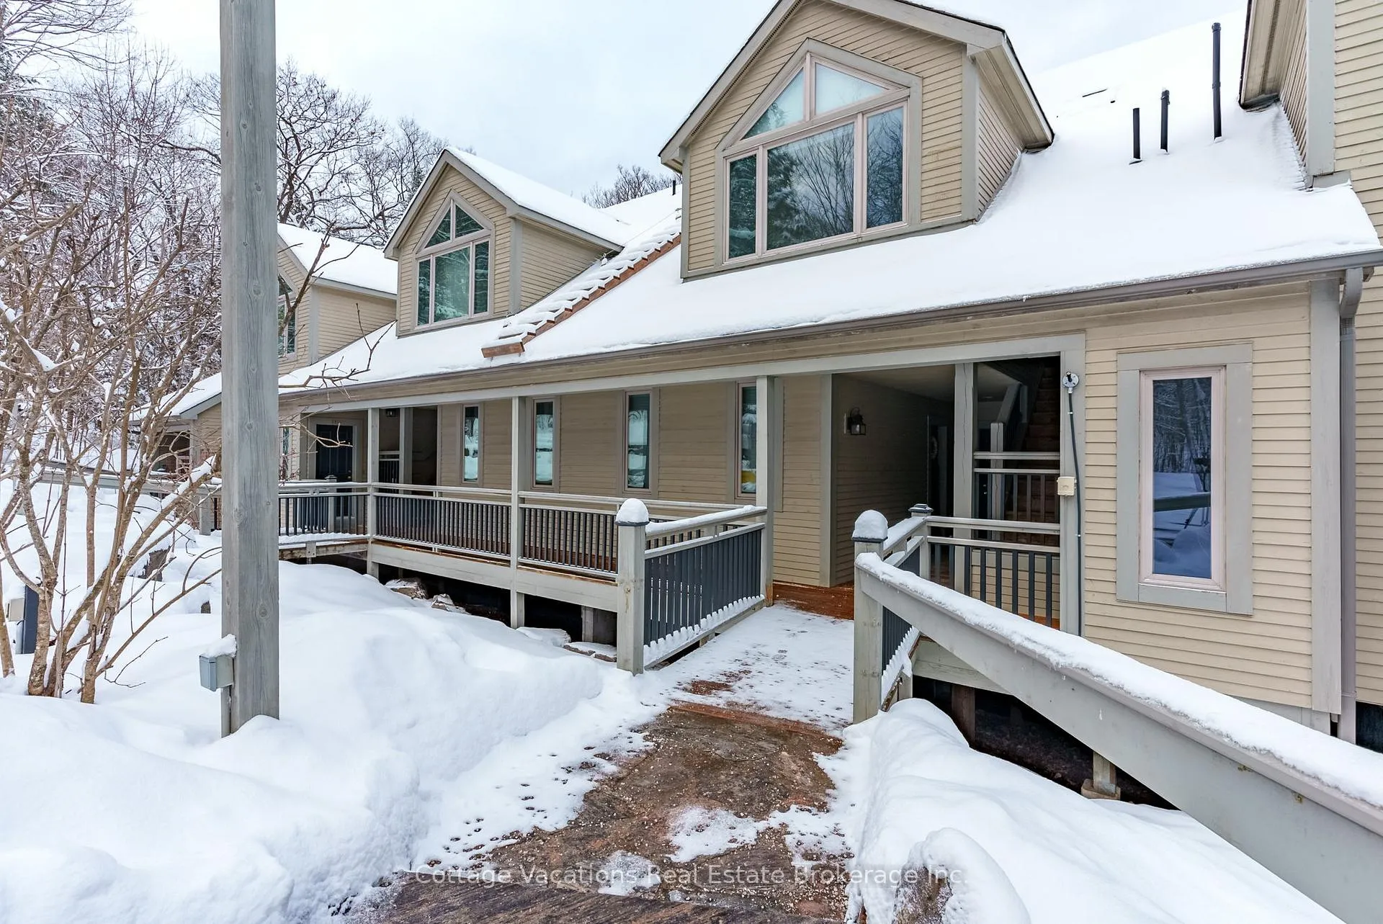
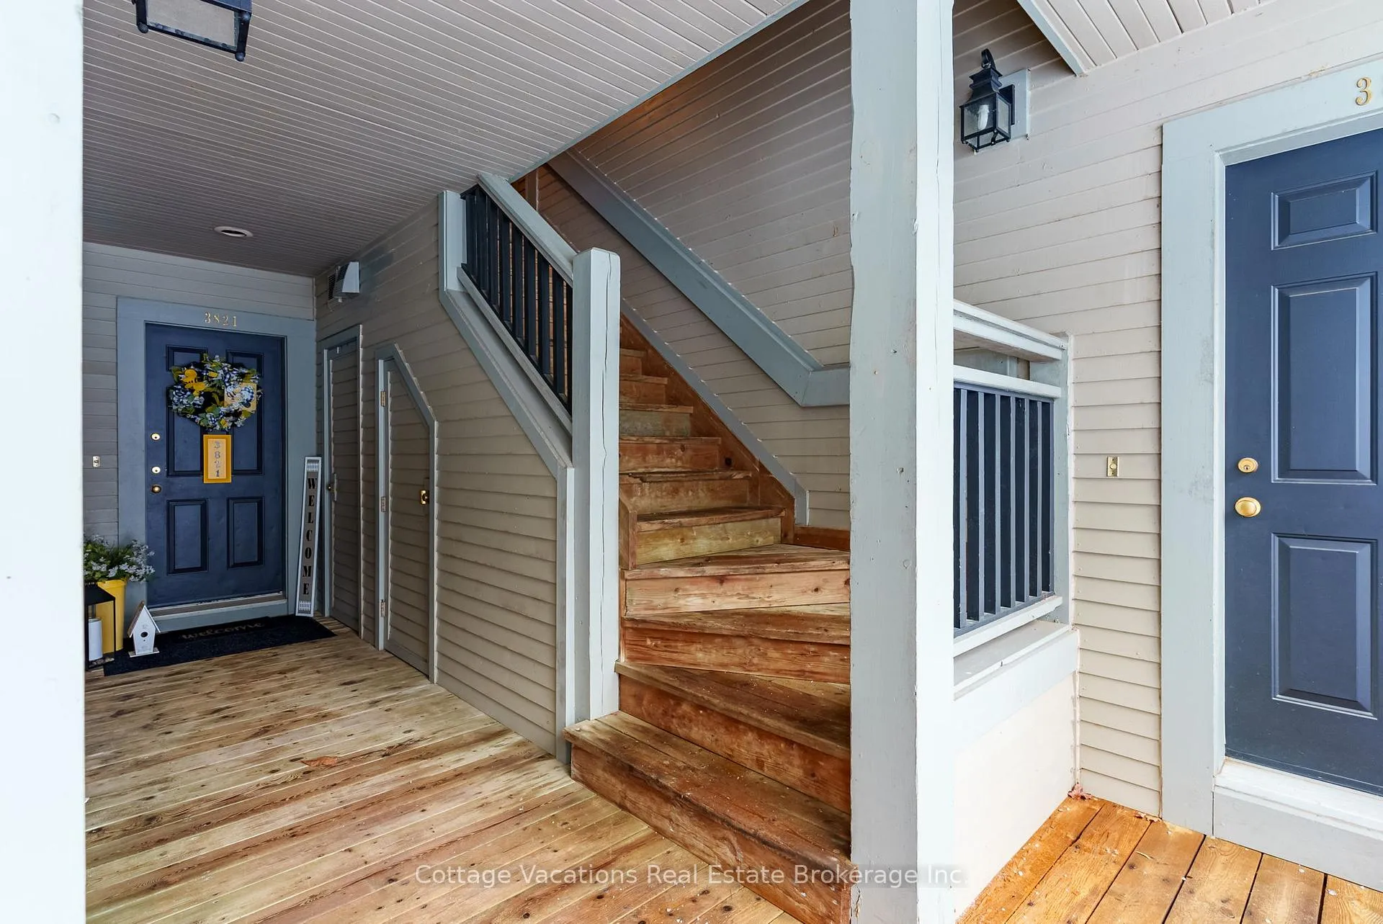
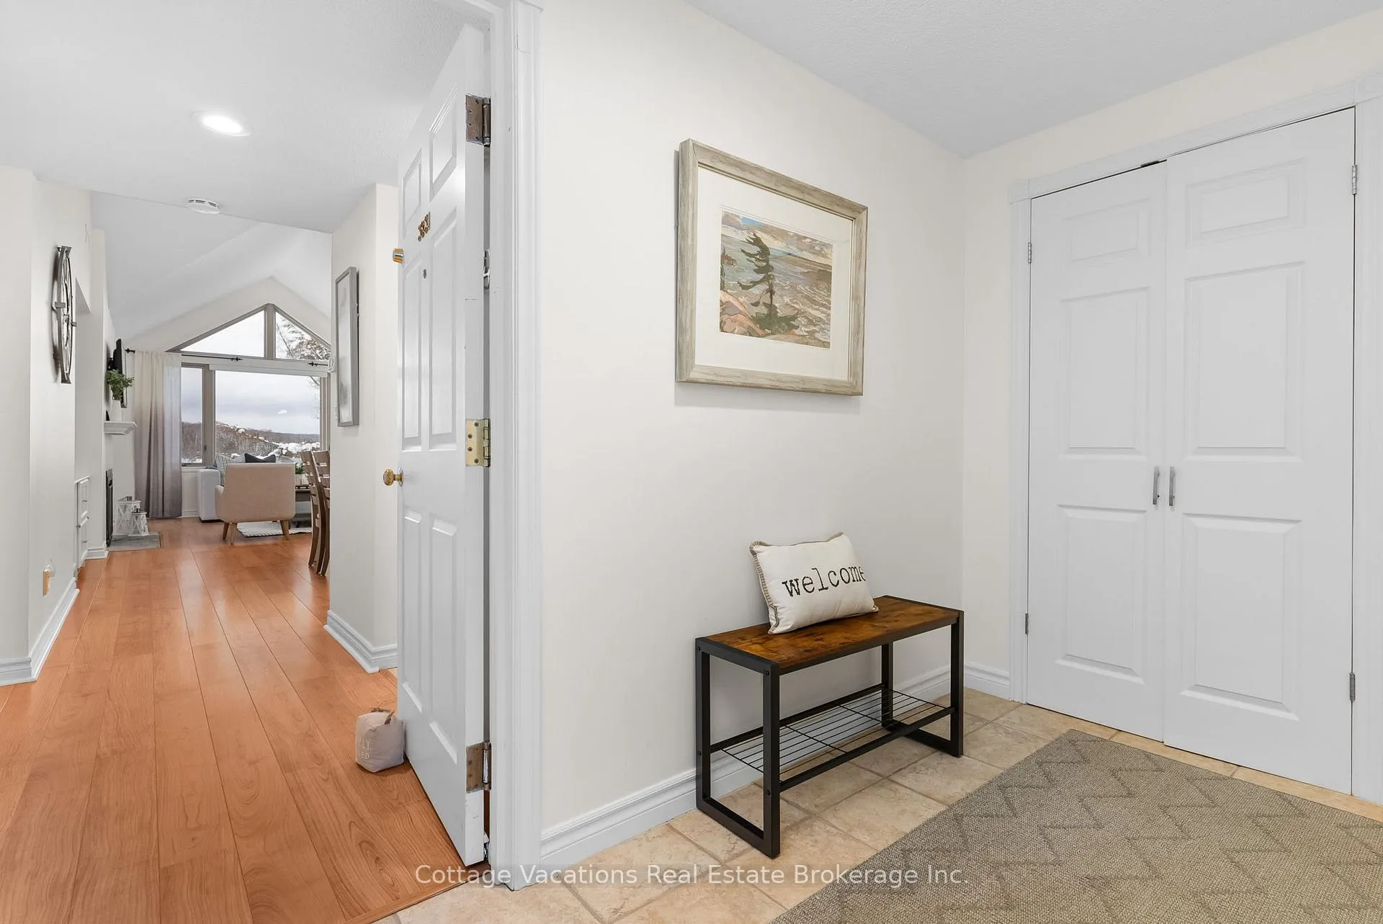
Nestled in the sought-after Grandview community, this beautifully refreshed 2-bedroom, 2-bathroom condo combines comfort, convenience, and the stunning natural beauty of Muskoka. Freshly painted and designed with a bright open-concept layout, the living and dining area features large windows that fill the space with natural light. Cozy up by the fireplace or step onto the private balcony, the perfect spot to enjoy your morning coffee surrounded by tranquil views. The serene primary bedroom includes its own walkout to the balcony, offering a peaceful retreat at the end of the day. A versatile second bedroom, complete with an ensuite bathroom, provides the ideal space for guests, a home office, or a den. Step outside and follow a private trail to Fairy Lake, where you'll find a shared dock and breathtaking waterfront views. With nearby walking trails, golf courses, and the Hidden Valley Highlands Ski Hill, this condo is a haven for outdoor enthusiasts. Just minutes from downtown Huntsville, where you will find charming local shops, dining, and entertainment. Whether you're searching for a vacation retreat or a place to call home, this condo offers the perfect blend of relaxation and adventure.
Ask about this home
A HOMEH agent will answer your questions about this home.
Know more about Forest Hill
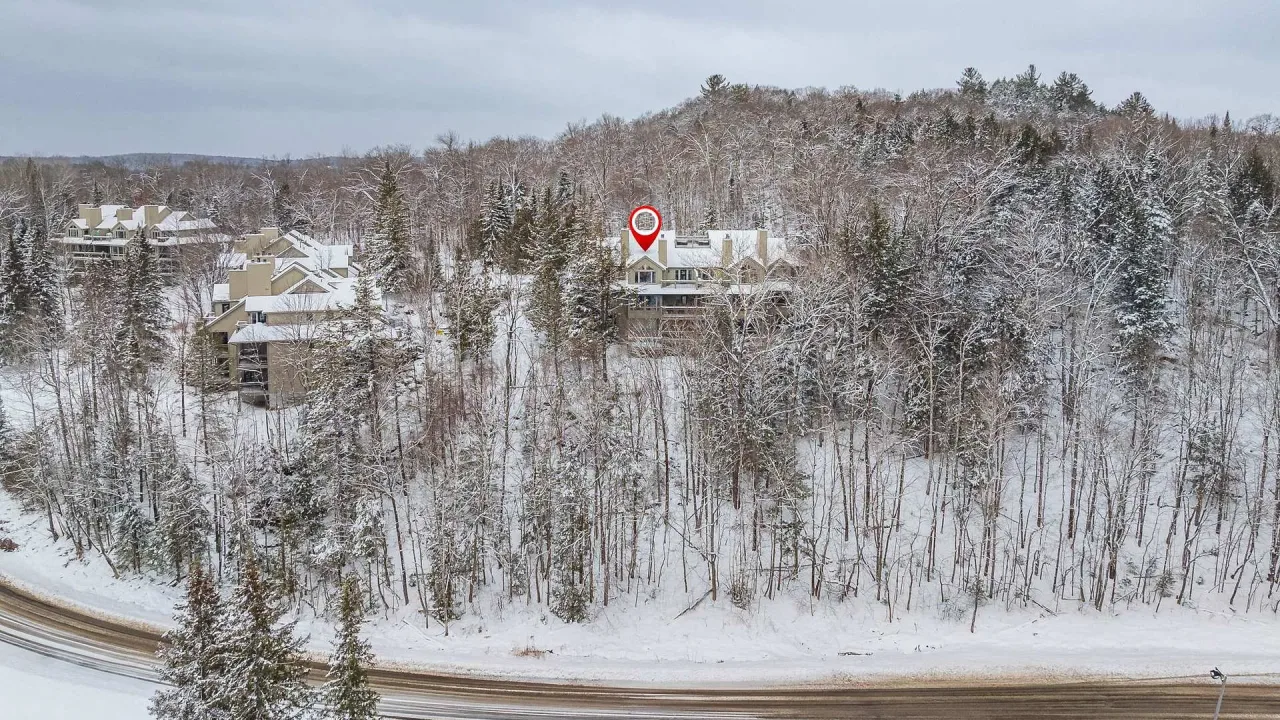
Condo building · 3421 Grandview Forest Hill Drive
Forest Hill is a condo. Right now 1 for sale is on the market here.
No similar units for sale in Forest Hill right now.
Around this home
Helpful calculators
Your HOMEH agent

"I would see it this week."