

Unit 203, 4 Legacy Lane
Unit 203, 4 Legacy Lane
 See all 20 photos
Property history
Facts and features
- ExposureSouth west
- LaundryCloset
- LockerExclusive
- BalconyOpen
- Central air
The homeCondo Apartment, Apartment, Age 16–30 years
- Type: Condo Apartment
- Style: Apartment
- Age: 16–30 years
- Living space: 700–799 sq ft
- Basement: None
- Exposure: South West
- Waterfront: None
InsideLaundry closet, main level, Primary bedroom - main floor, storage area lockers, Carbon monoxide detectors, smoke detector, other
- Laundry: Laundry closet, main level
- Features: Primary bedroom - main floor, storage area lockers
- Security: Carbon monoxide detectors, smoke detector, other
- Elevator: Yes
- Rooms above ground: 6
- Rooms in the basement: 0
- Bedrooms: 1
- Bathrooms: 1
- Kitchens: 1
- Family room: Yes
OutsideStone, stucco (plaster), Open, Controlled entry, landscaped, year round living
- Exterior: Stone, stucco (plaster)
- Balcony: Open
- Features: Controlled entry, landscaped, year round living
- Accessibility: Elevator, hard/low nap floors, level entrance, level within dwelling, open floor plan
Parking and locker1 Parking, Attached, Exclusive
- Spaces: 1 Parking
- Garage: Attached
- Parking type: Exclusive
- Driveway: Reserved/assigned, surface
- Spot: #31
- Locker: Exclusive
- Locker number: #17
- Locker level: Basement
BuildingVernon view, Condo corporation 52, Visitor parking
- Name: Vernon view
- Condo corporation: 52
- Amenities: Visitor parking
- Pets: Allowed
Heating, water and powerOther, electric, Central air
- Heating: Other, electric
- Cooling: Central air
Costs and taxesTaxes $2,498 a year, Condo fee $490 a month, Water included, common elements included, parking included
- Taxes, 2025: $2,498 a year
- Condo fee: $490 a month
- Fee includes: Water included, common elements included, parking included
- HST: No HST
- Rental items: Hot water heater
- Under contract: Hot water heater
Included in the saleFridge, stove, built-in microwave, dishwasher, washer, dryer, bathroom mirror, all light fixtures, All window coverings, personal items, staging materials
- Included: Fridge, stove, built-in microwave, dishwasher, washer, dryer, bathroom mirror, all light fixtures
- Not included: All window coverings, personal items, staging materials
NearbyGolf, hospital
- Close to: Golf, hospital
Listing detailsX13431758, Sold, Jun 11, 2026
- MLS® number: X13431758
- Status: Sold
- Listed on: Jun 11, 2026
- Days on market: 68
- Updated: Aug 18, 2026
- Possession: Immediate
- Occupied by: Vacant
- Listing brokerage: Coldwell Banker Thompson Real Estate
About this home
Unit 203, 4 Legacy Lane, Huntsville (Chaffey), ON P1H 2R2
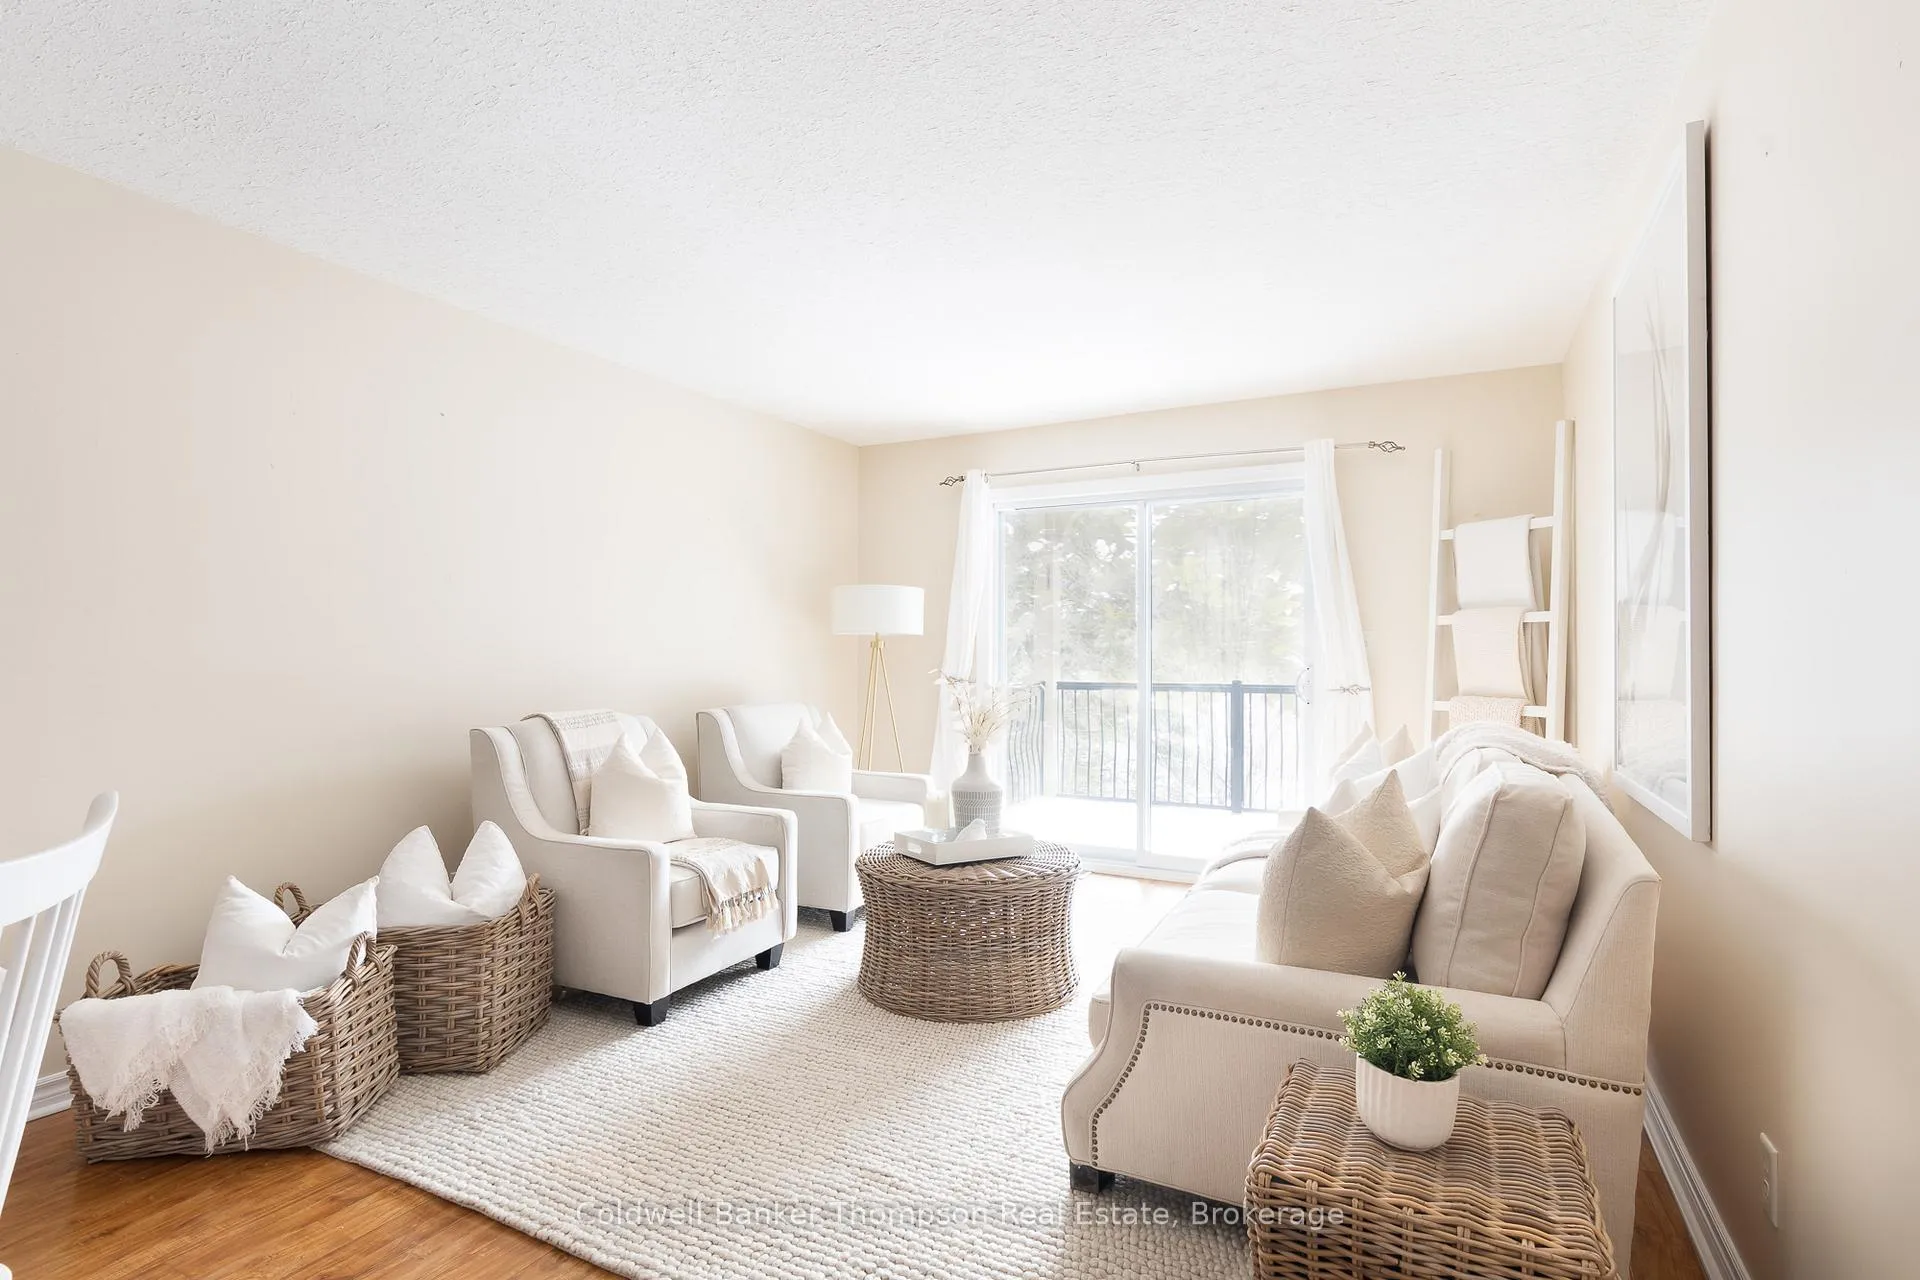
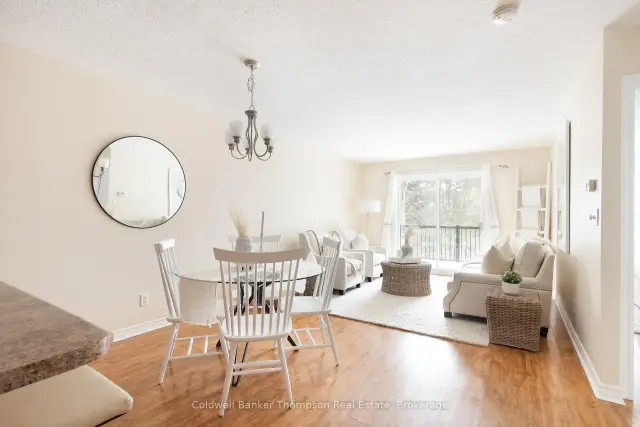
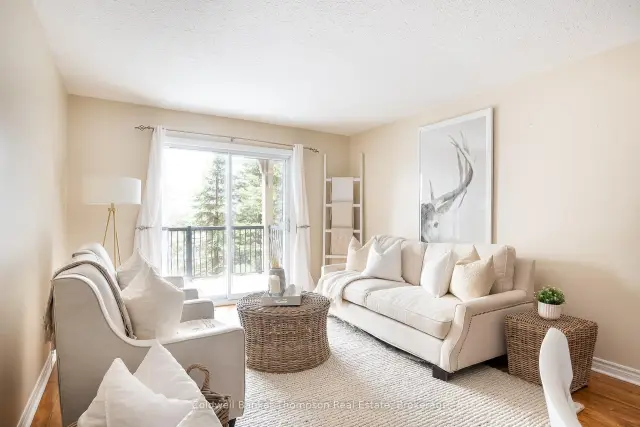
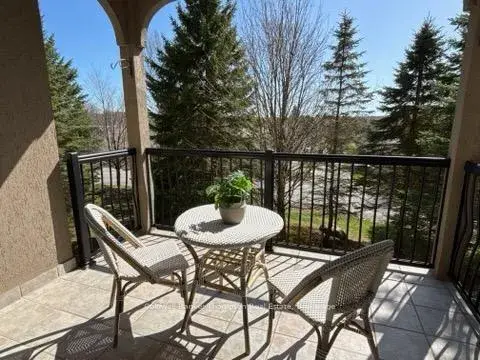
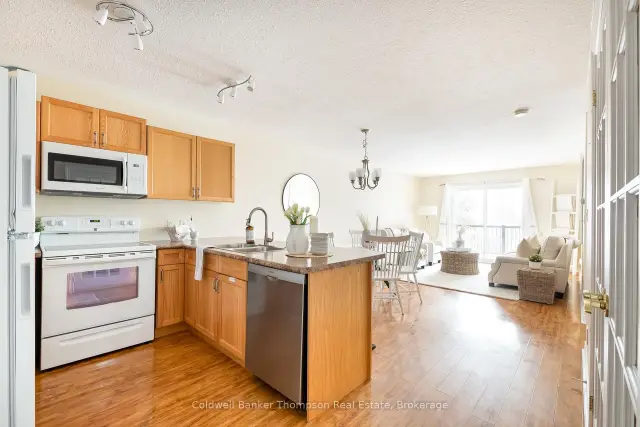
Welcome to Vernon View, where modern convenience and effortless living come together in this beautifully designed second-floor condo. Step inside to discover a spacious one-bedroom plus den layout, offering the perfect balance of function and comfort. The open-concept living, dining, and kitchen area is bathed in natural light, with large windows and a southwest-facing balcony that invites you to soak in the afternoon sun and evening glow. A thoughtfully designed three-piece washroom features a step-in shower, while the in-suite laundry is conveniently tucked away in a closet for a seamless living experience. Secure key fob entry ensures peace of mind, and the included outdoor parking space and spacious storage locker add to the practicality of condo life. Whether you're looking for a stylish retreat or the ease of a lock-and-leave lifestyle, this bright and inviting home offers the perfect blend of comfort, security, and modern living.
Ask about this home
A HOMEH agent will answer your questions about this home.
Know more about Vernon View
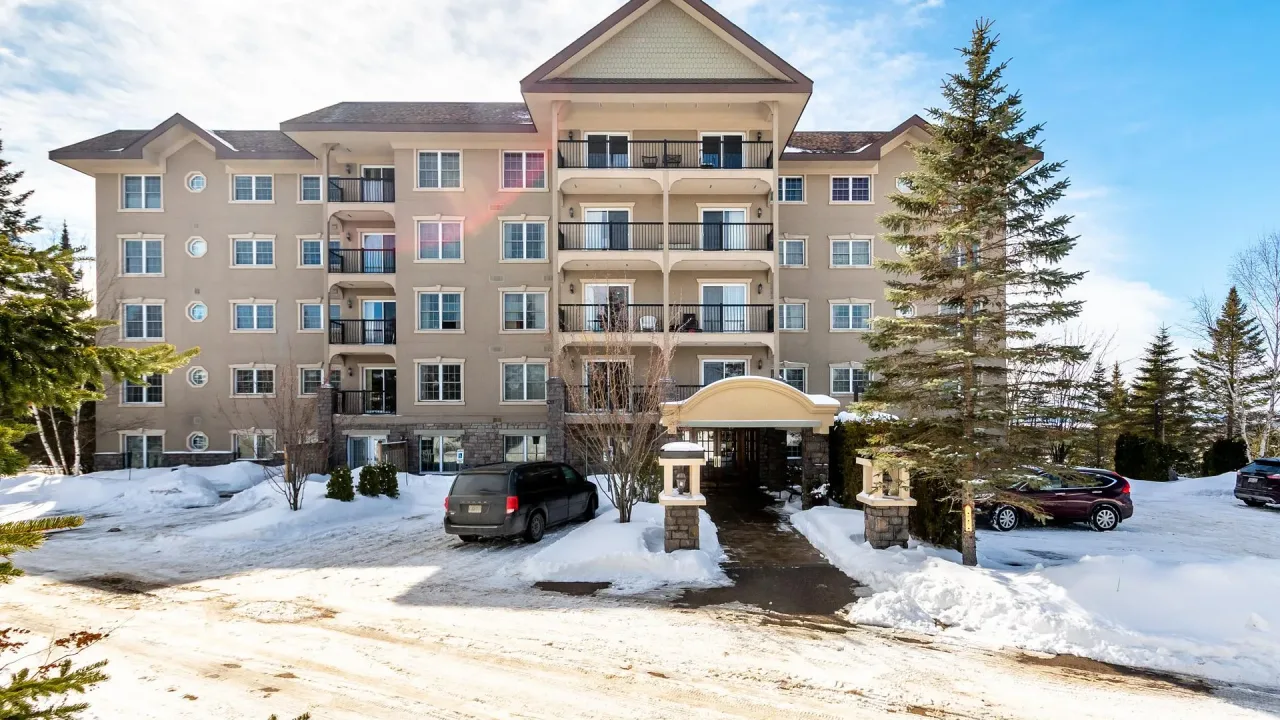
Condo building · 4 Legacy Lane
Vernon View is a condo. Right now 1 for sale is on the market here.
No similar units for sale in Vernon View right now.
Around this home
Daily convenience, out of 100, from the distances below
Schools nearby
School rating, out of 10.
Helpful calculators
Your HOMEH agent

"Priced 15% over the Hestimate. I would see it this week."