

1957 Lone Pine Drive S
1957 Lone Pine Drive S
 See all 48 photos
Property history
Facts and features
- BasementWalk-out
- Age of home16–30 years
- Water, sewerWell, septic
- Lot shapeOther
- Fireplace
- Central air
The homeDetached, Bungalow-raised, Age 16–30 years
- Type: Detached
- Style: Bungalow-raised
- Age: 16–30 years
- Living space: 2,000–2,500 sq ft
- Basement: Finished with walk-out
- View: Trees/woods, clear
InsideFireplace Yes, pellet stove, Main level, Guest accommodations, storage, water heater owned, workbench, auto garage door remote
- Fireplace: Yes, pellet stove
- Laundry: Main level
- Features: Guest accommodations, storage, water heater owned, workbench, auto garage door remote
- Rooms above ground: 12
- Bedrooms: 3
- Bathrooms: 3
- Kitchens: 1
- Family room: Yes
Outside and lotVinyl siding, Shingles, Concrete
- Exterior: Vinyl siding
- Roof: Shingles
- Foundation: Concrete
- Features: Awnings, deck, year round living, privacy, patio, porch enclosed
- Other structures: Storage, garden shed
- Size: 280.46 × 313.6 ft
- Shape: Other
- Zoning: RR
Parking3 Garage, Detached, Private, private triple
- Spaces: 3 Garage
- Garage: Detached
- Driveway: Private, private triple
Heating, water and powerForced air, propane, Central air, Well
- Heating: Forced air, propane
- Cooling: Central air
- Water: Well
- Sewer: Septic
- Natural gas: No
- Hydro: Yes
- Cable: No
- Telephone: Available
Costs and taxesTaxes $4,876 a year, HST included in the price, Propane tank
- Taxes, 2026: $4,876 a year
- HST: HST included in the price
- Rental items: Propane tank
- Under contract: Propane tank
Included in the saleKitchen fridge, stove, dishwasher, washer, dryer, brown couch in lower level, pool table, fridge in lower level, all blinds and curtains, dining mirror. workbench in garage included (exclude vice), air compressor, porch swing included., Gun cabinet is screwed to the wall but excluded.
- Included: Kitchen fridge, stove, dishwasher, washer, dryer, brown couch in lower level, pool table, fridge in lower level, all blinds and curtains, dining mirror. workbench in garage included (exclude vice), air compressor, porch swing included.
- Not included: Gun cabinet is screwed to the wall but excluded.
NearbyWooded/treed
- Close to: Wooded/treed
Listing detailsX13430156, Sold, Jun 11, 2026
- MLS® number: X13430156
- Status: Sold
- Listed on: Jun 11, 2026
- Days on market: 49
- Updated: Jul 30, 2026
- Possession: Flexible
- Occupied by: Owner
- Listing brokerage: Royal LePage Lakes Of Muskoka Realty
About this home
1957 Lone Pine Drive S, Huntsville (Stephenson), ON P0B 1L0
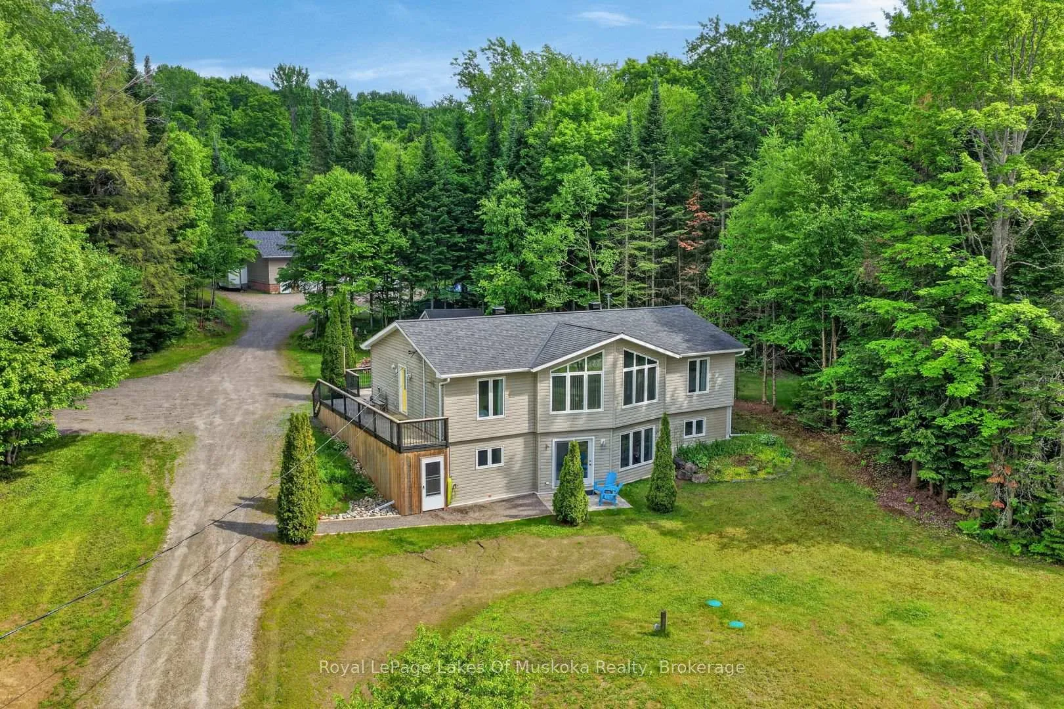
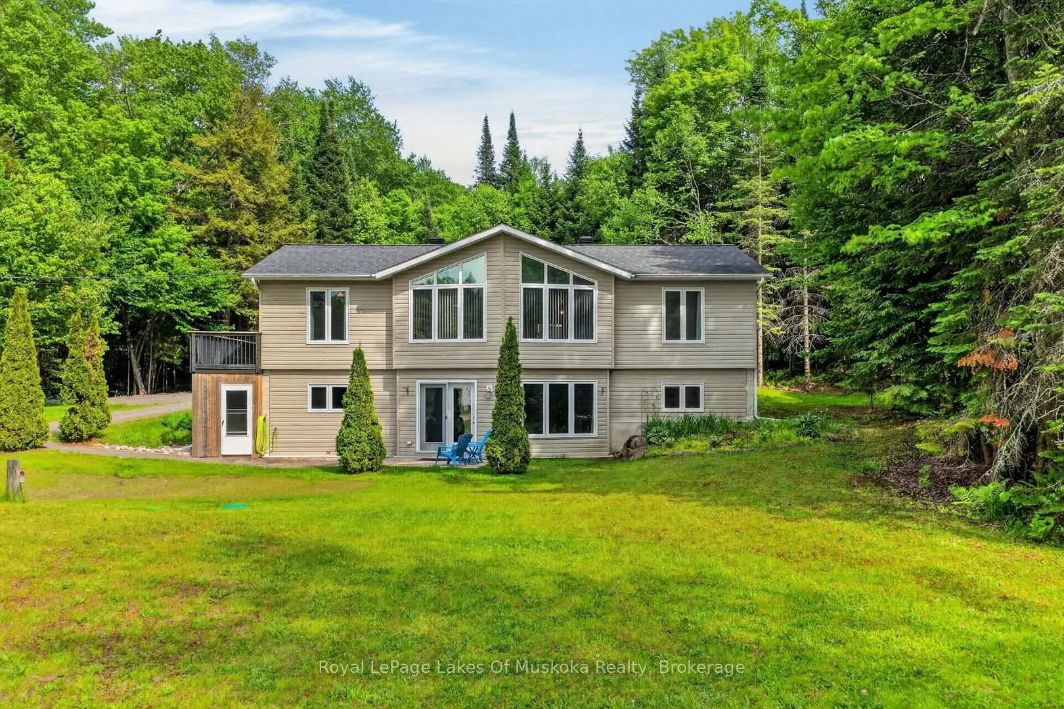
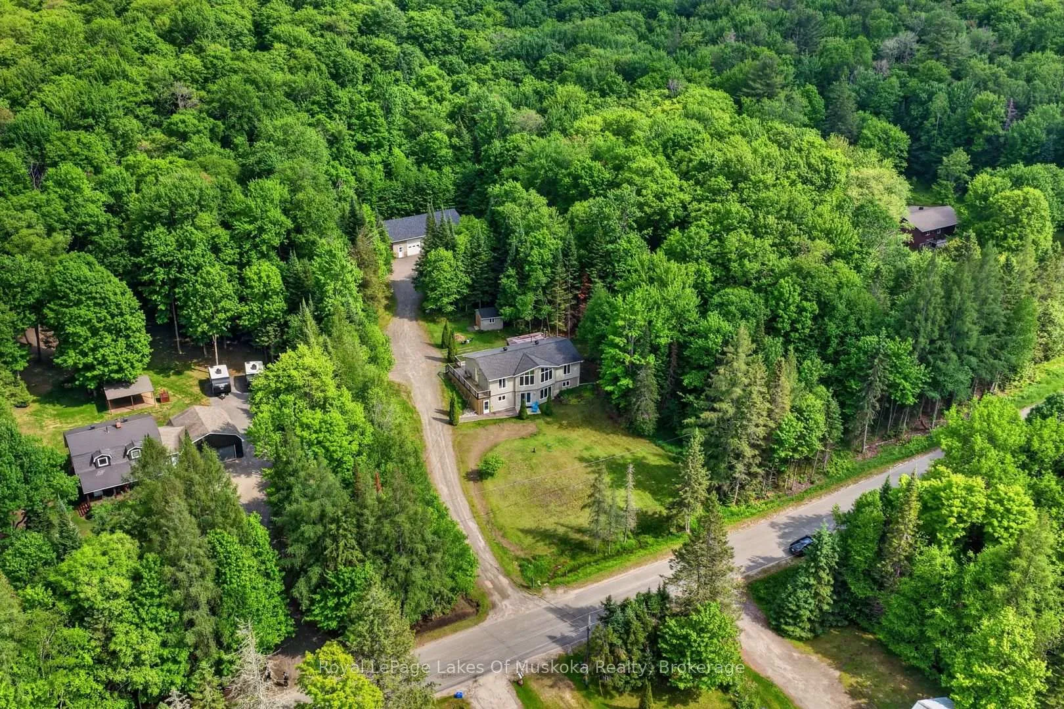
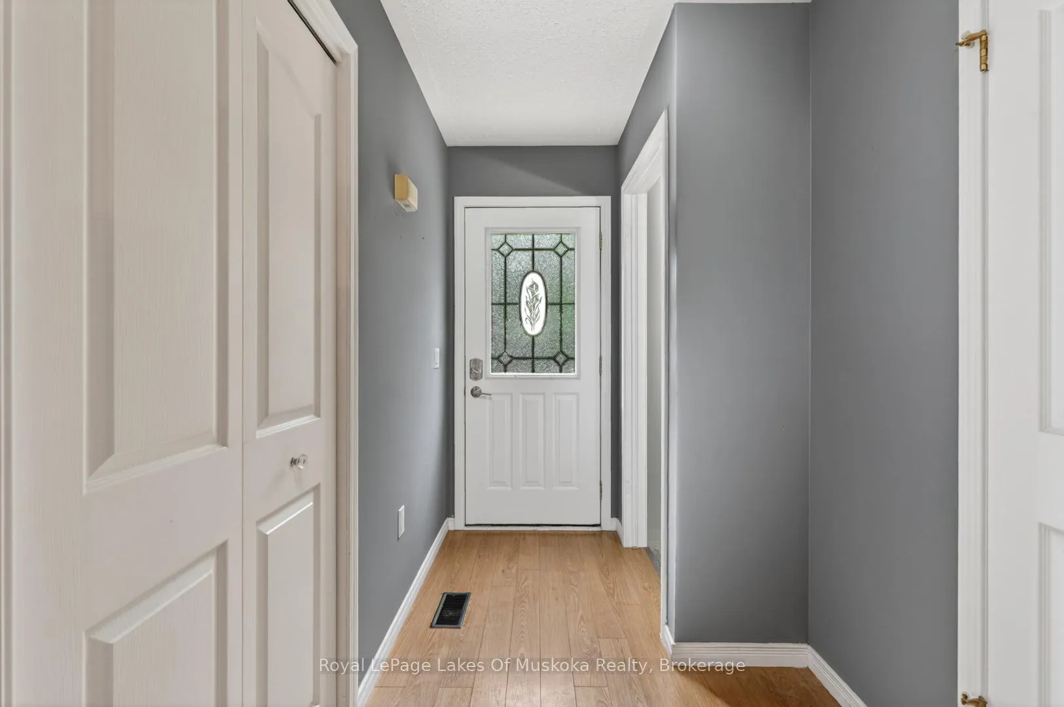
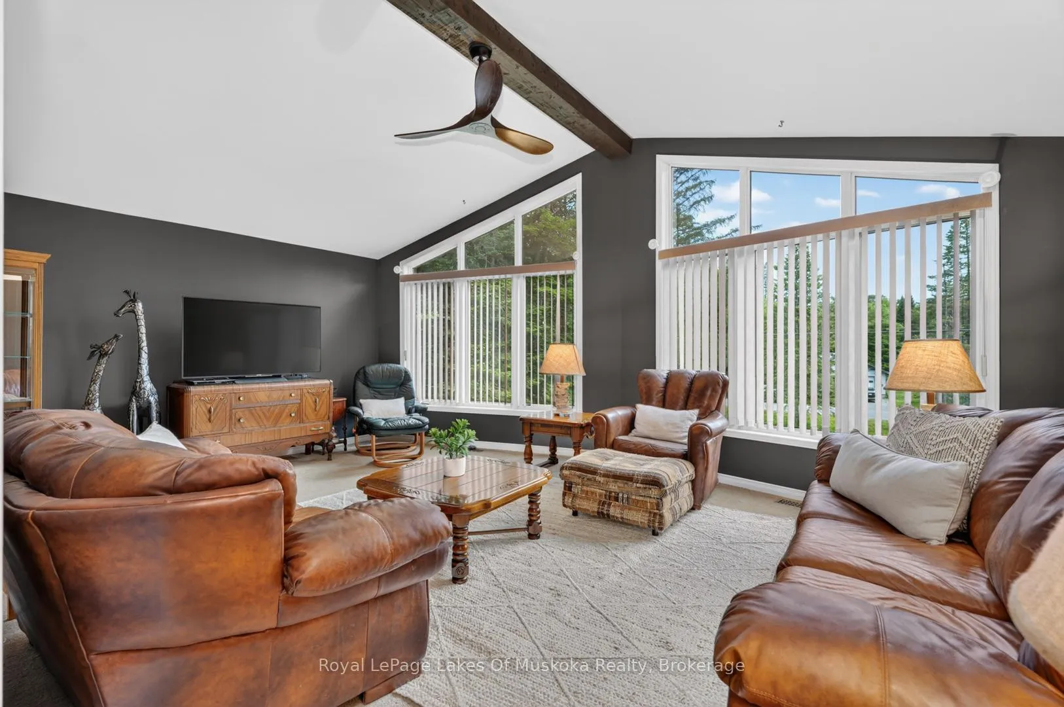
Beautiful raised bungalow nestled privately on private 1.8 acres 10 minutes from Bracebridge or Huntsville. This 3 bedroom 3 bathroom home includes full bright finished walk out lower level. The detached 3 bay garage/workshop is 1440 ft sq. is heated with propane furnace as well as there is in-floor heating fully roughed in. The sunlit spacious living room features vaulted ceilings and window wall. The open concept kitchen/dining with a patio door to walk out to your large deck with quintessential screen in Muskoka room and area for your bbq, dining and entertaining. Main level generous size primary with 4 piece ensuite and walk in closet. Ideal design with 2nd bedroom on other side of plan with laundry and 3 piece bathroom across the hall. Lower level has large open family/recreation room with large windows and lots of space for your movie and games nights. The family room also features a beautifully finished wood ceiling to once again add a tasteful rustic touch. The 3rd bedroom is bright and has an ensuite privilege 4 piece bathroom which is also easily accessible to the family room. The family room has a newer pellet stove which adds a rustic touch and a warmth to this lovely country home. There is a mud room at the front of the home from the driveway. The large deck wraps around the side of the residence so you can thoughtfully enter in the main level from the driveway by the main level 3 piece/laundry. The current owners added a brand new propance furnace and air conditioning in 2025. There is a drilled well providing lots of fresh clean water. The garage/shop has a brand new propane heater 2025. The shop roof was reshingled 2024. The exterior garage and home are easy maintenance vinyl so you can enjoy other activities other than exterior painting. This home is well maintained and a pleasure to view.
Ask about this home
A HOMEH agent will answer your questions about this home.
Around this home
Helpful calculators
Your HOMEH agent

"Priced 22% under the Hestimate. I would see it this week."