

469 Rowanwood Road
469 Rowanwood Road
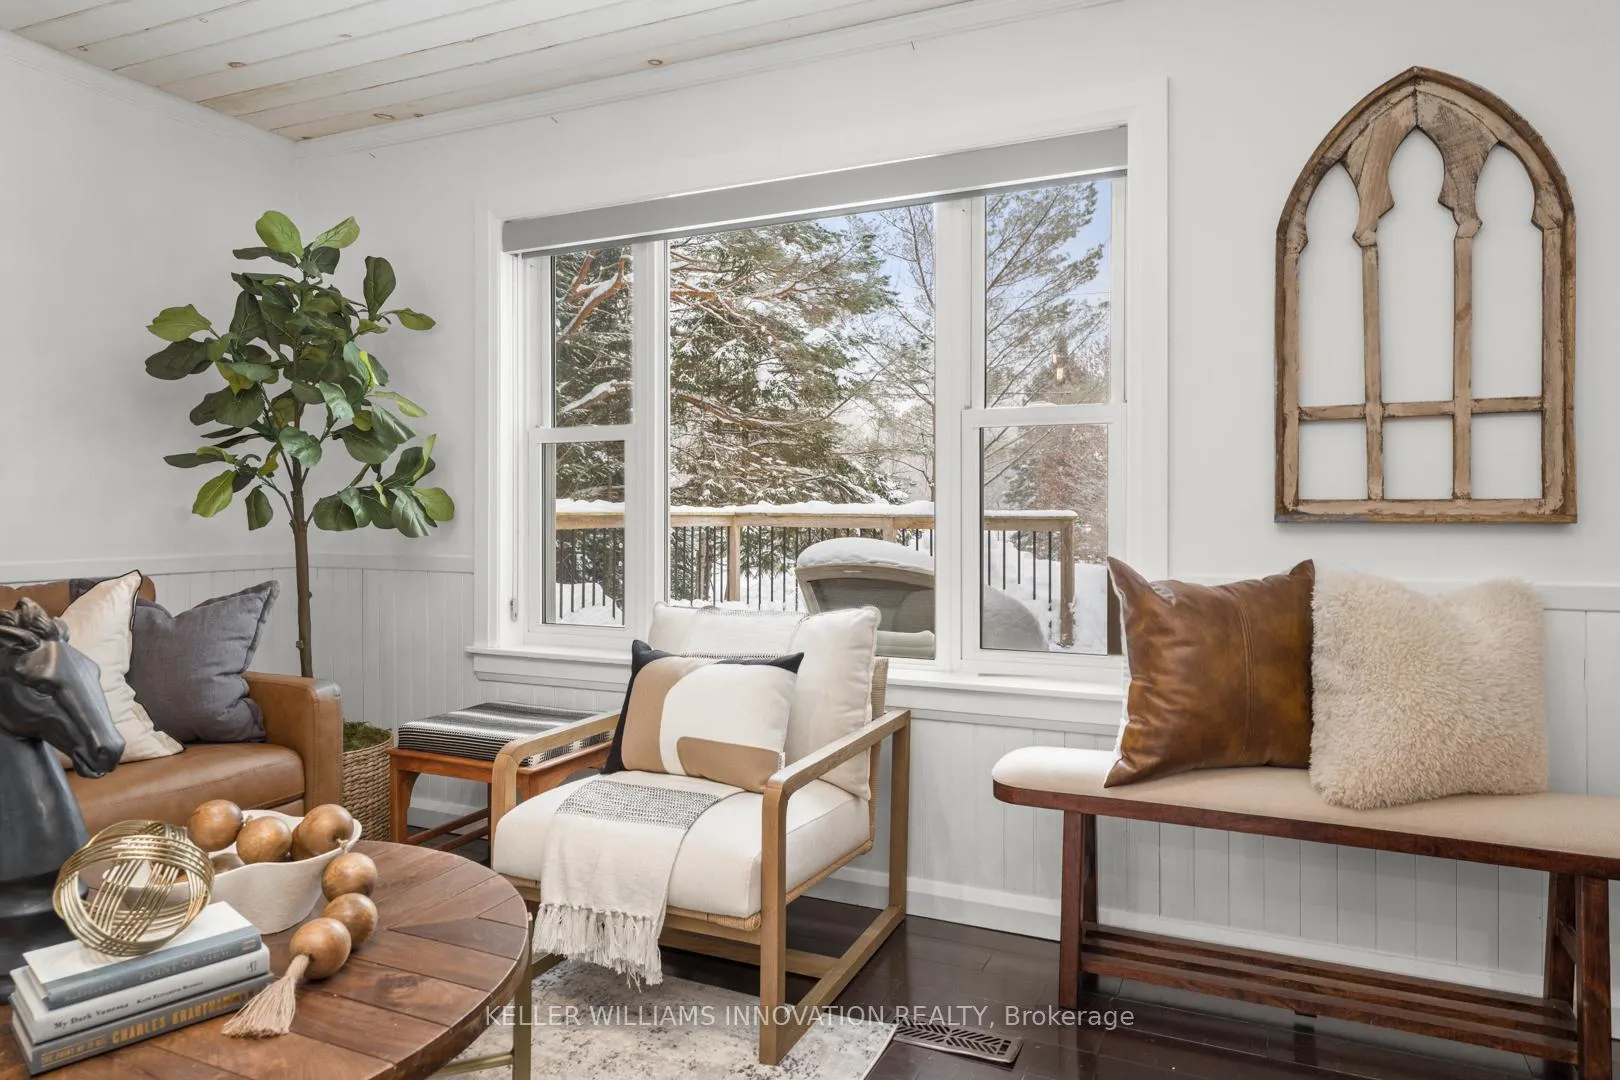 See all 34 photos
Property history
Facts and features
- BasementFinished
- Water, sewerWell, septic
- Lot shapeRectangular
- HeatingForced air
- Central air
- Waterfront
The homeDetached, Bungalow, Under 700 sq ft
- Type: Detached
- Style: Bungalow
- Living space: Under 700 sq ft
- Basement: Full, finished
- View: Creek/stream, hills, lake, trees/woods, water
- Waterfront: Direct
InsidePropane tank, sump pump, upgraded insulation, water heater owned, water softener, Rooms above ground 7, Bedrooms 2
- Features: Propane tank, sump pump, upgraded insulation, water heater owned, water softener
- Rooms above ground: 7
- Bedrooms: 2
- Bathrooms: 1
- Kitchens: 1
Outside and lotVinyl siding, Asphalt shingle, Poured concrete
- Exterior: Vinyl siding
- Roof: Asphalt shingle
- Foundation: Poured concrete
- Features: Deck, landscaped
- Other structures: Garden shed
- Size: 50.84 × 407.22 ft
- Shape: Rectangular
- Zoning: RR, SR3
Parking5 Parking, Private double
- Spaces: 5 Parking
- Driveway: Private double
Heating, water and powerForced air, propane, Central air, Well
- Heating: Forced air, propane
- Cooling: Central air
- Water: Well
- Sewer: Septic
Costs and taxesTaxes $1,952 a year, HST included in the price, Rental items - hot water tank, furnace, propane tank, water softner
- Taxes, 2025: $1,952 a year
- HST: HST included in the price
- Rental items: Rental items - hot water tank, furnace, propane tank, water softner
Included in the salePersonal items
- Not included: Personal items
NearbyBeach, golf, hospital, lake access, school, school bus route
- Close to: Beach, golf, hospital, lake access, school, school bus route
Listing detailsX13427826, Sold, Jun 9, 2026
- MLS® number: X13427826
- Status: Sold
- Listed on: Jun 9, 2026
- Days on market: 68
- Updated: Aug 16, 2026
- Possession: 2026-06-15 / Flexible
- Occupied by: Vacant
- Listing brokerage: Keller Williams Innovation Realty
About this home
469 Rowanwood Road, Huntsville (Stephenson), ON P0B 1M0
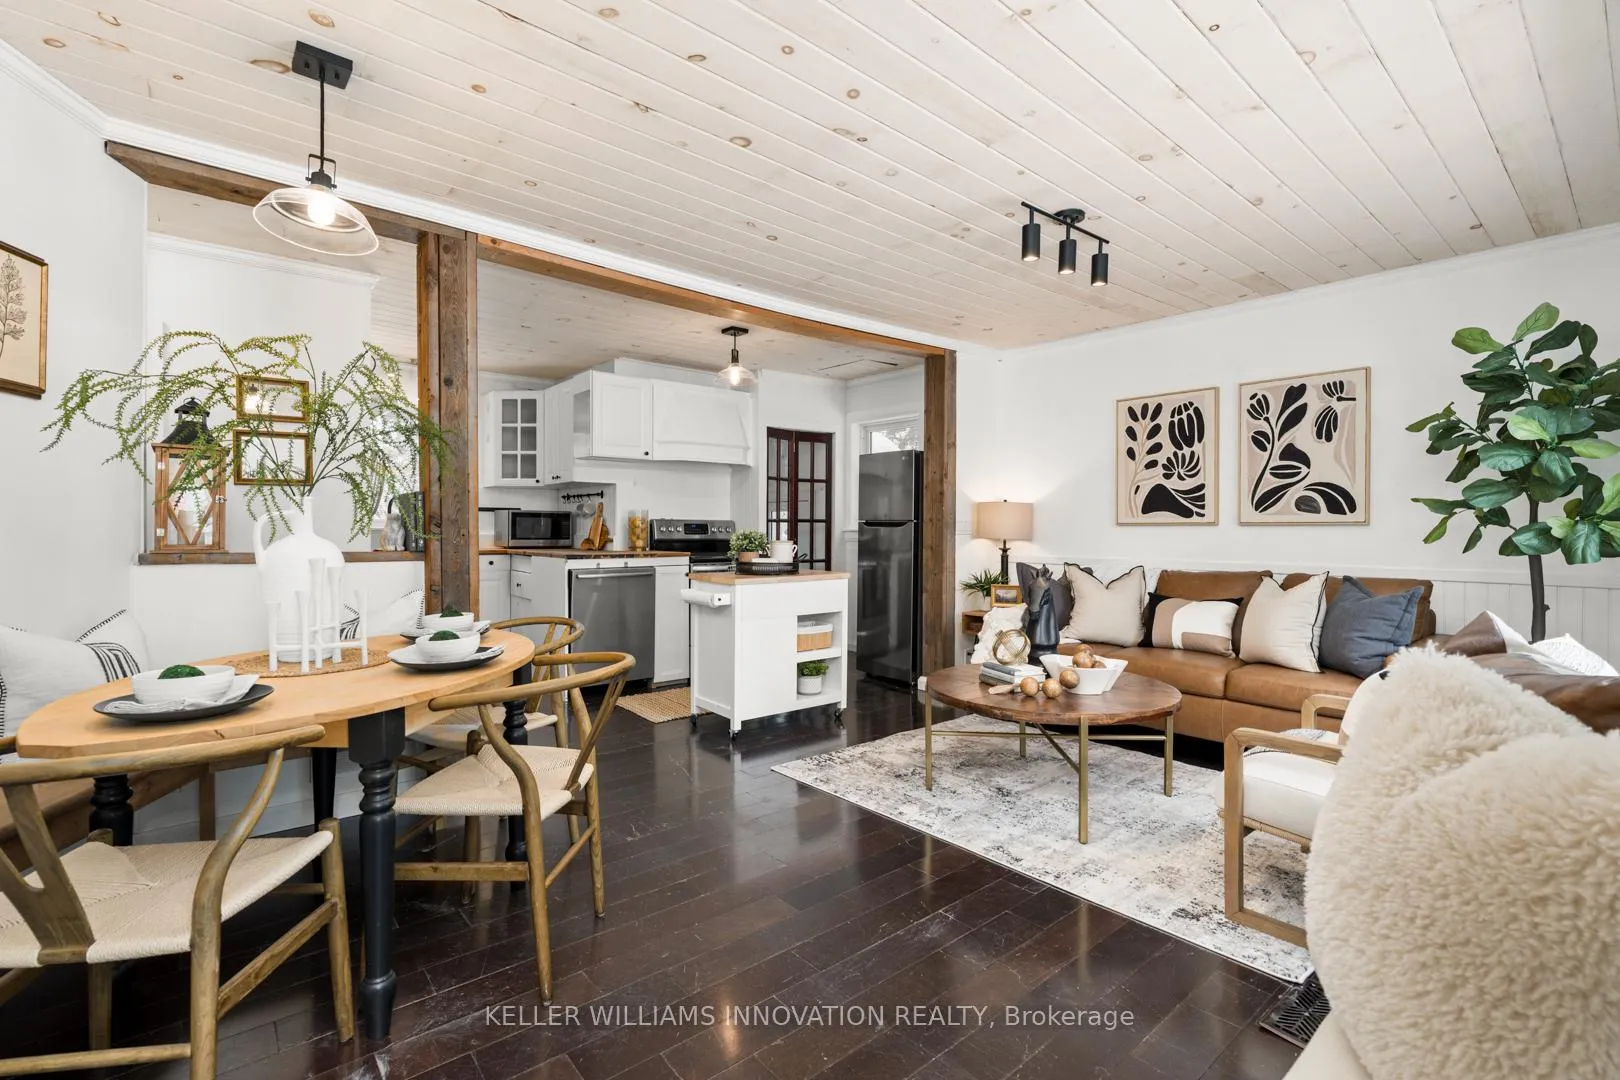
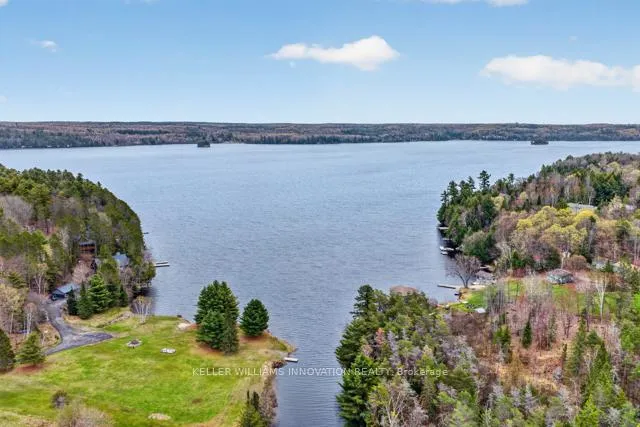
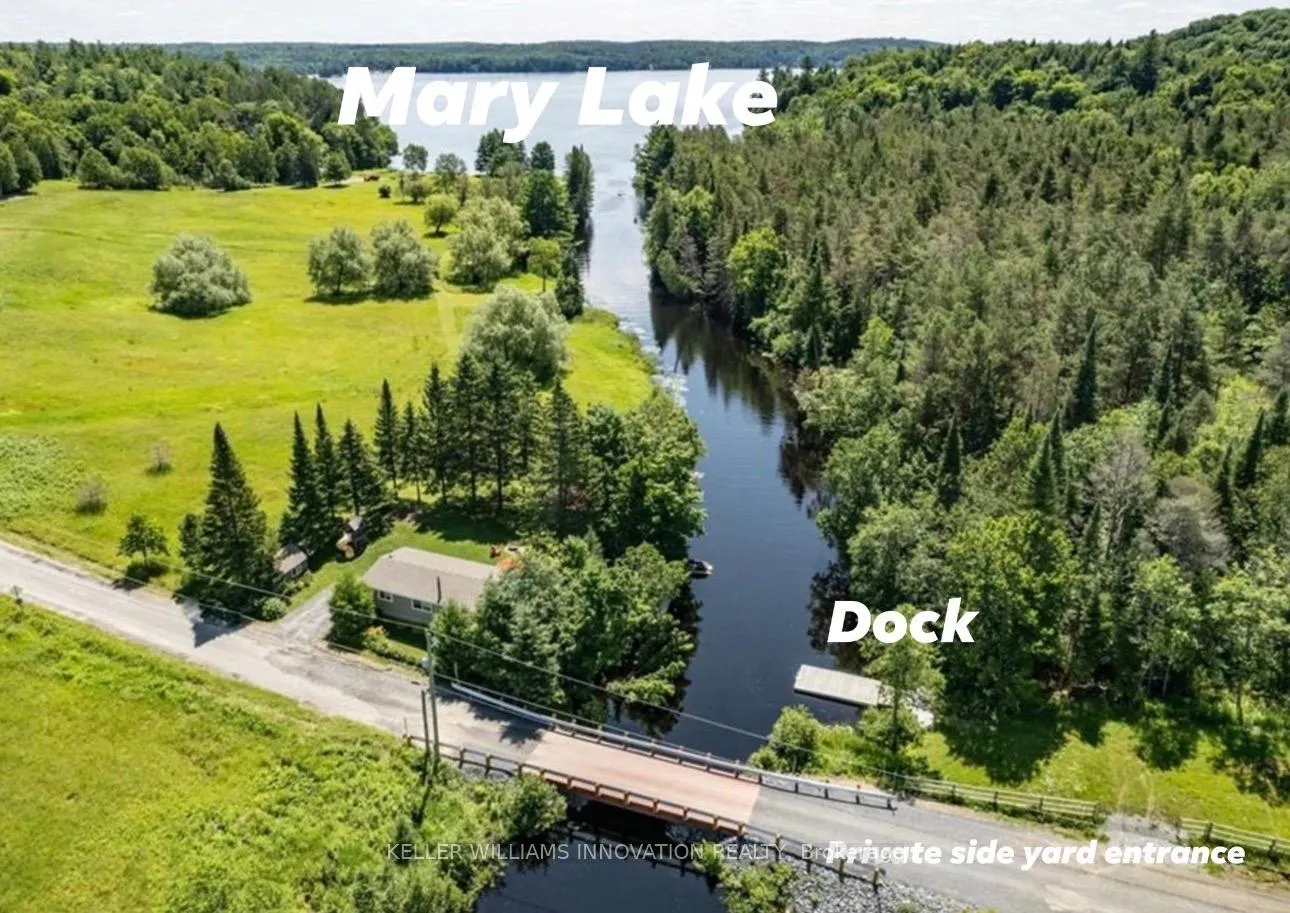
This waterfront property offers direct access to renowned Mary Lake from the comfort of its own backyard. Tucked into one of Huntsville's quietest and most desirable four season areas, this updated cottage delivers everything people love about Muskoka without the waterfront price tag. Bring your boat, paddleboard, kayak, or fishing gear and enjoy over 40 miles of connected boating right from your dock. You're surrounded by mature trees and privacy, yet Huntsville's shops, restaurants, golf courses, breweries, and everyday amenities are less than 10 minutes away. Hidden Valley Ski Resort, Arrowhead Provincial Park, and Algonquin Park are all within easy reach, making this a property you'll enjoy in every season.The south facing deck was built for long summer afternoons, morning coffees, and evenings under the stars. The private yard offers plenty of room for entertaining, pets, and family gatherings, while the loft style bunkie provides extra space for guests when everyone wants to stay just a little longer. With rare central air conditioning, forced air heating, a drilled well, excellent cell service, and year round accessibility, this is a cottage that works just as well for weekend escapes as it does for extended stays or remote work. Whether you're searching for your first cottage, a family getaway, or an investment in one of Muskoka's most sought after recreational areas, this property makes it easy to spend more time doing what matters most: being on the water.
Ask about this home
A HOMEH agent will answer your questions about this home.
Around this home
Helpful calculators
Your HOMEH agent

"Priced 13% over the Hestimate. I would see it this week."