

Unit 210, 727 Grandview Drive
Unit 210, 727 Grandview Drive
 See all 49 photos
Property history
Facts and features
- ExposureNorth
- LaundryEnsuite, room, sink
- LockerExclusive
- BalconyOpen
- Fireplace
- Central air
- Waterfront
- Gym
- Outdoor pool
- Party room/meeting room
The homeCondo Apartment, Apartment, 1,600–1,799 sq ft
- Type: Condo Apartment
- Style: Apartment
- Living space: 1,600–1,799 sq ft
- Basement: None
- Exposure: North
- View: Lake
- Waterfront: Waterfrontcommunity
InsideFireplace Yes, living room, Ensuite, laundry room, sink, main level, Water heater owned, on demand water heater, separate heating controls, ventilation system, carpet free, built-in oven, guest accommodations
- Fireplace: Yes, living room
- Laundry: Ensuite, laundry room, sink, main level
- Features: Water heater owned, on demand water heater, separate heating controls, ventilation system, carpet free, built-in oven, guest accommodations
- Elevator: Yes
- Rooms above ground: 11
- Rooms in the basement: 0
- Bedrooms: 1
- Bathrooms: 2
- Kitchens: 1
OutsideAluminum siding, stone, Asphalt shingle, Open
- Exterior: Aluminum siding, stone
- Roof: Asphalt shingle
- Balcony: Open
- Features: Recreational area, year round living
- Accessibility: Wheelchair access, elevator
Parking and locker2 Parking, Underground, Exclusive
- Spaces: 2 Parking
- Garage: Underground
- Parking type: Exclusive
- Driveway: Inside entry
- Locker: Exclusive
BuildingThe waterfront at grandview, Condo corporation 91, Guest suites, gym, outdoor pool, party room/meeting room, rooftop deck/garden, communal waterfront area
- Name: The waterfront at grandview
- Condo corporation: 91
- Amenities: Guest suites, gym, outdoor pool, party room/meeting room, rooftop deck/garden, communal waterfront area
- Pets: Allowed
Heating, water and powerRadiant, gas, Central air
- Heating: Radiant, gas
- Cooling: Central air
Costs and taxesTaxes $10,992 a year, Condo fee $1,321 a month, Building insurance included, common elements included
- Taxes, 2025: $10,992 a year
- Condo fee: $1,321 a month
- Fee includes: Building insurance included, common elements included
- HST: No HST
Included in the saleRefrigerator, stove, dishwasher, microwave, washer, dryer, small bar fridge
- Included: Refrigerator, stove, dishwasher, microwave, washer, dryer, small bar fridge
NearbyGolf, hospital, lake access, skiing, waterfront, beach
- Close to: Golf, hospital, lake access, skiing, waterfront, beach
Listing detailsX13429344, Sold, Jun 10, 2026
- MLS® number: X13429344
- Status: Sold
- Listed on: Jun 10, 2026
- Days on market: 66
- Updated: Aug 15, 2026
- Possession: Flexible
- Occupied by: Owner
- Listing brokerage: SOTHEBY'S INTERNATIONAL REALTY CANADA
About this home
Unit 210, 727 Grandview Drive, Huntsville (Chaffey), ON P1H 2J5
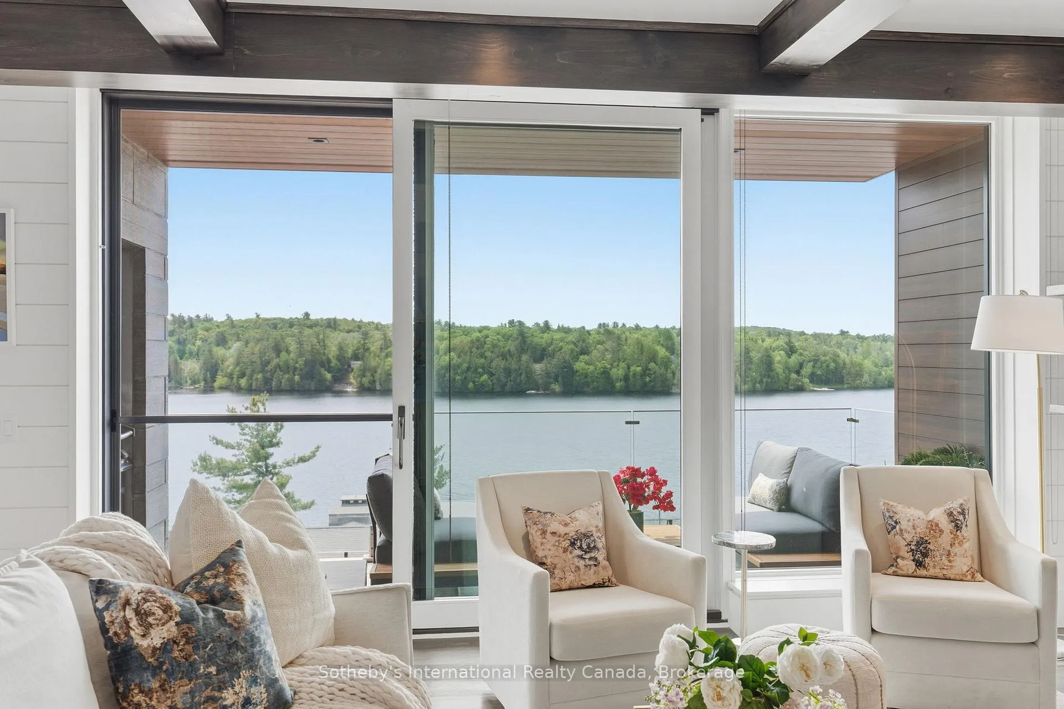
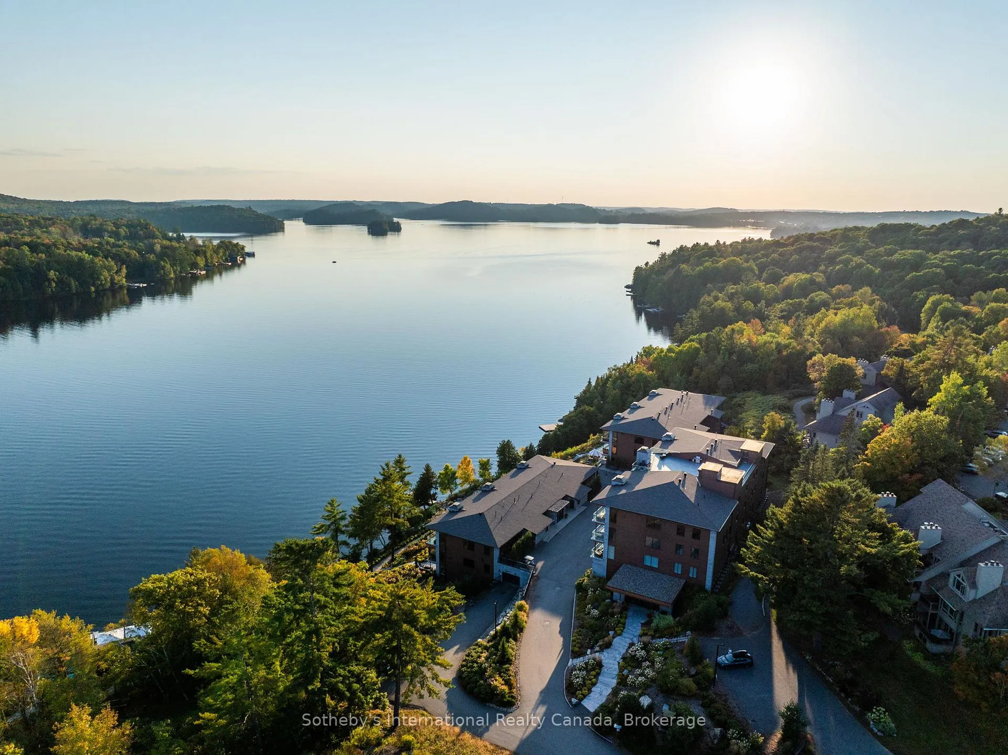
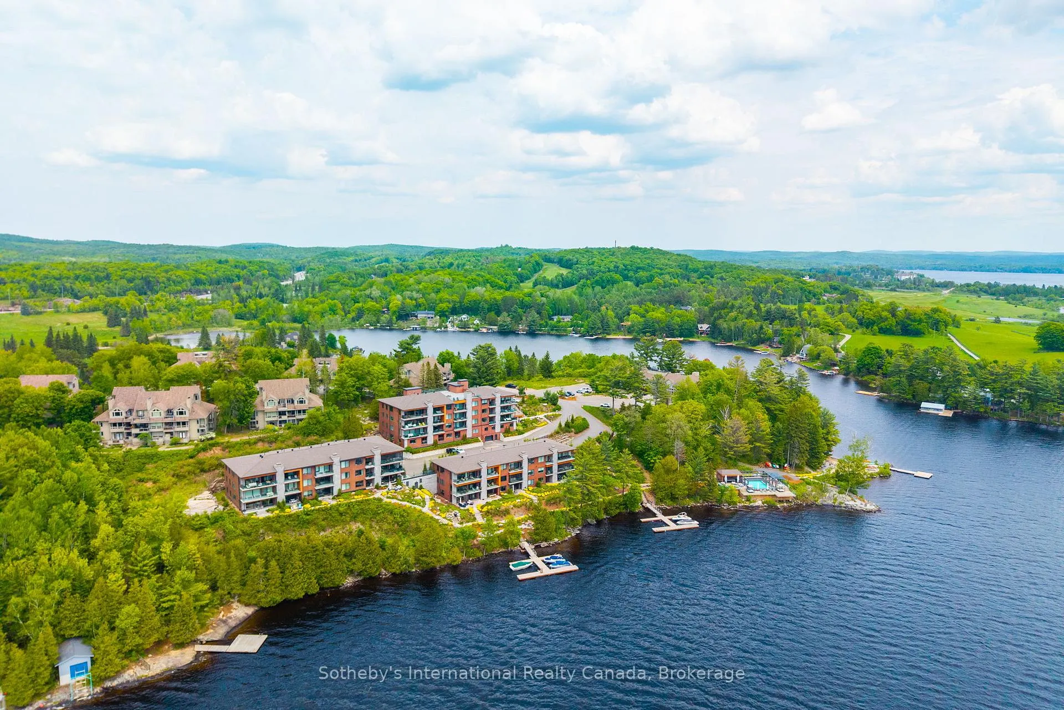
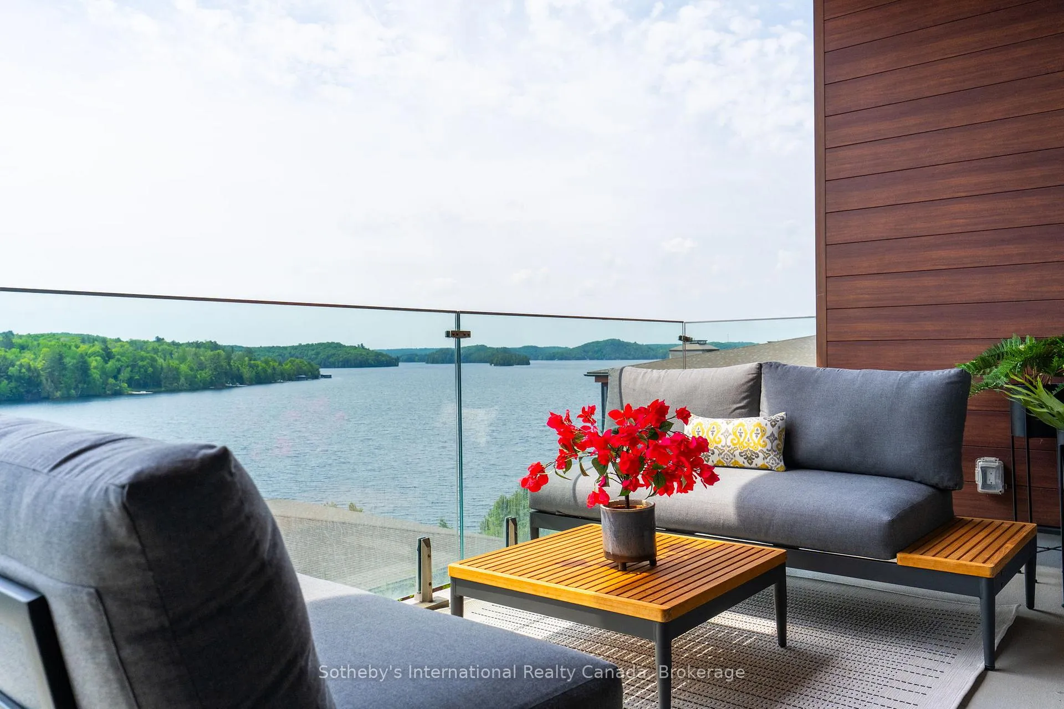
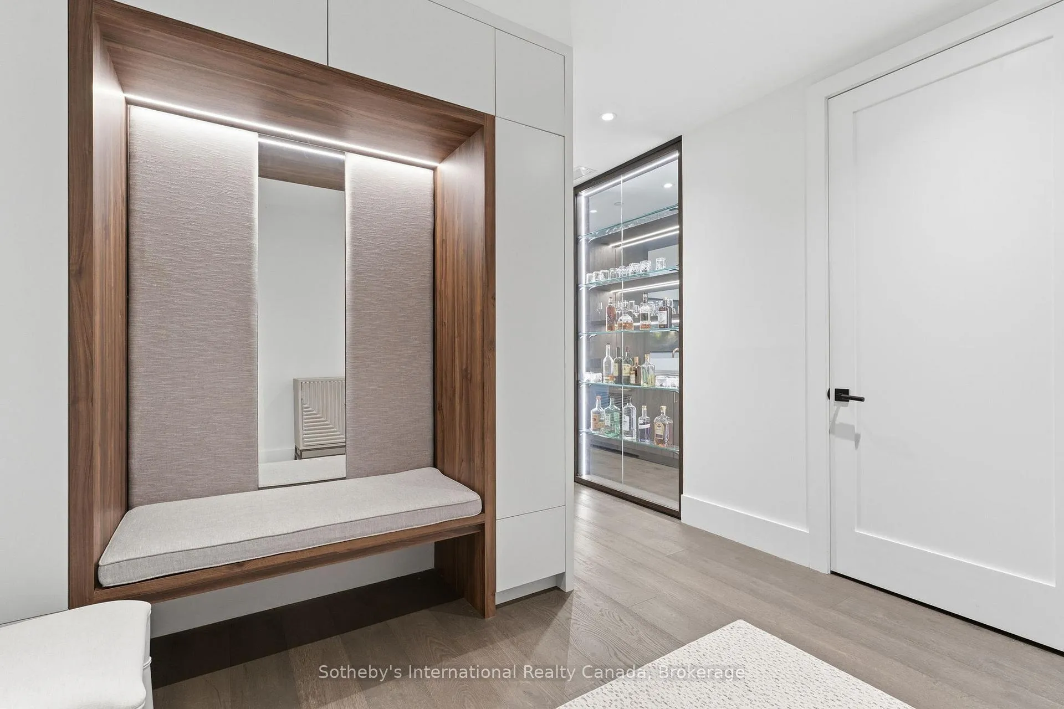
Discover your dream oasis in Muskoka's most exquisite condo development, The Waterfront at Grandview. This stunning property offers prime waterfront access in Huntsville, featuring three elegant buildings with four floors each, providing breathtaking views of the lake and mesmerizing sunsets.Step into this beautifully finished one-bedroom plus den condo and be captivated by its sophisticated design. The den, thoughtfully configured as a second bedroom, is perfect for guests or a home office. Enjoy the convenience of a separate laundry room and an impressive bar area with a striking see-through glass wall, creating an inviting entrance.Situated on the second floor, this condo showcases gorgeous views, enhancing your living experience with natural beauty. The open layout complements the high-end finishes, making it the ultimate retreat for relaxation or entertaining.At The Waterfront, amenities are second to none. Take a dip in the infinity pool overlooking the lake or host gatherings in the outdoor party area, featuring a bar setup and stylish lounge furniture. Enjoy cozy evenings around multiple fire pits, and take advantage of the dock spaces for your watercraft. The rooftop terrace offers incredible panoramic views, while the fully equipped gym and indoor party room elevate your lifestyle.With a serene beach and storage area for paddle boards and kayaks, your outdoor adventures begin right outside your door. Don't miss this rare opportunity to own a piece of paradise at The Waterfront at Grandview. Your luxurious lakeside lifestyle awaits!
Ask about this home
A HOMEH agent will answer your questions about this home.
Know more about The Waterfront at Grandview
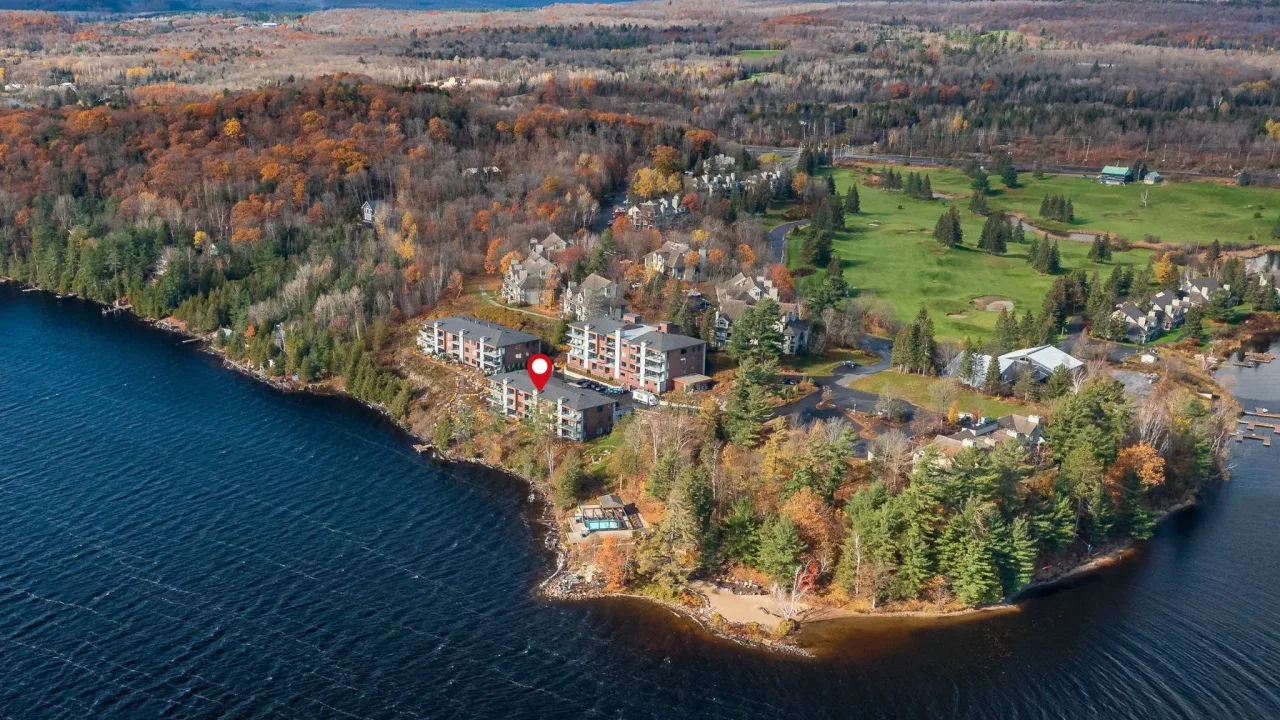
Condo building · 727 Grandview Drive
The Waterfront at Grandview is a condo. Right now 2 for sale are on the market here.
- $821/sq ft
No similar units for sale in The Waterfront at Grandview right now.
Around this home
Helpful calculators
Your HOMEH agent

"Priced 10% over the Hestimate. I would see it this week."