

996 North Mary Lake Road
996 North Mary Lake Road
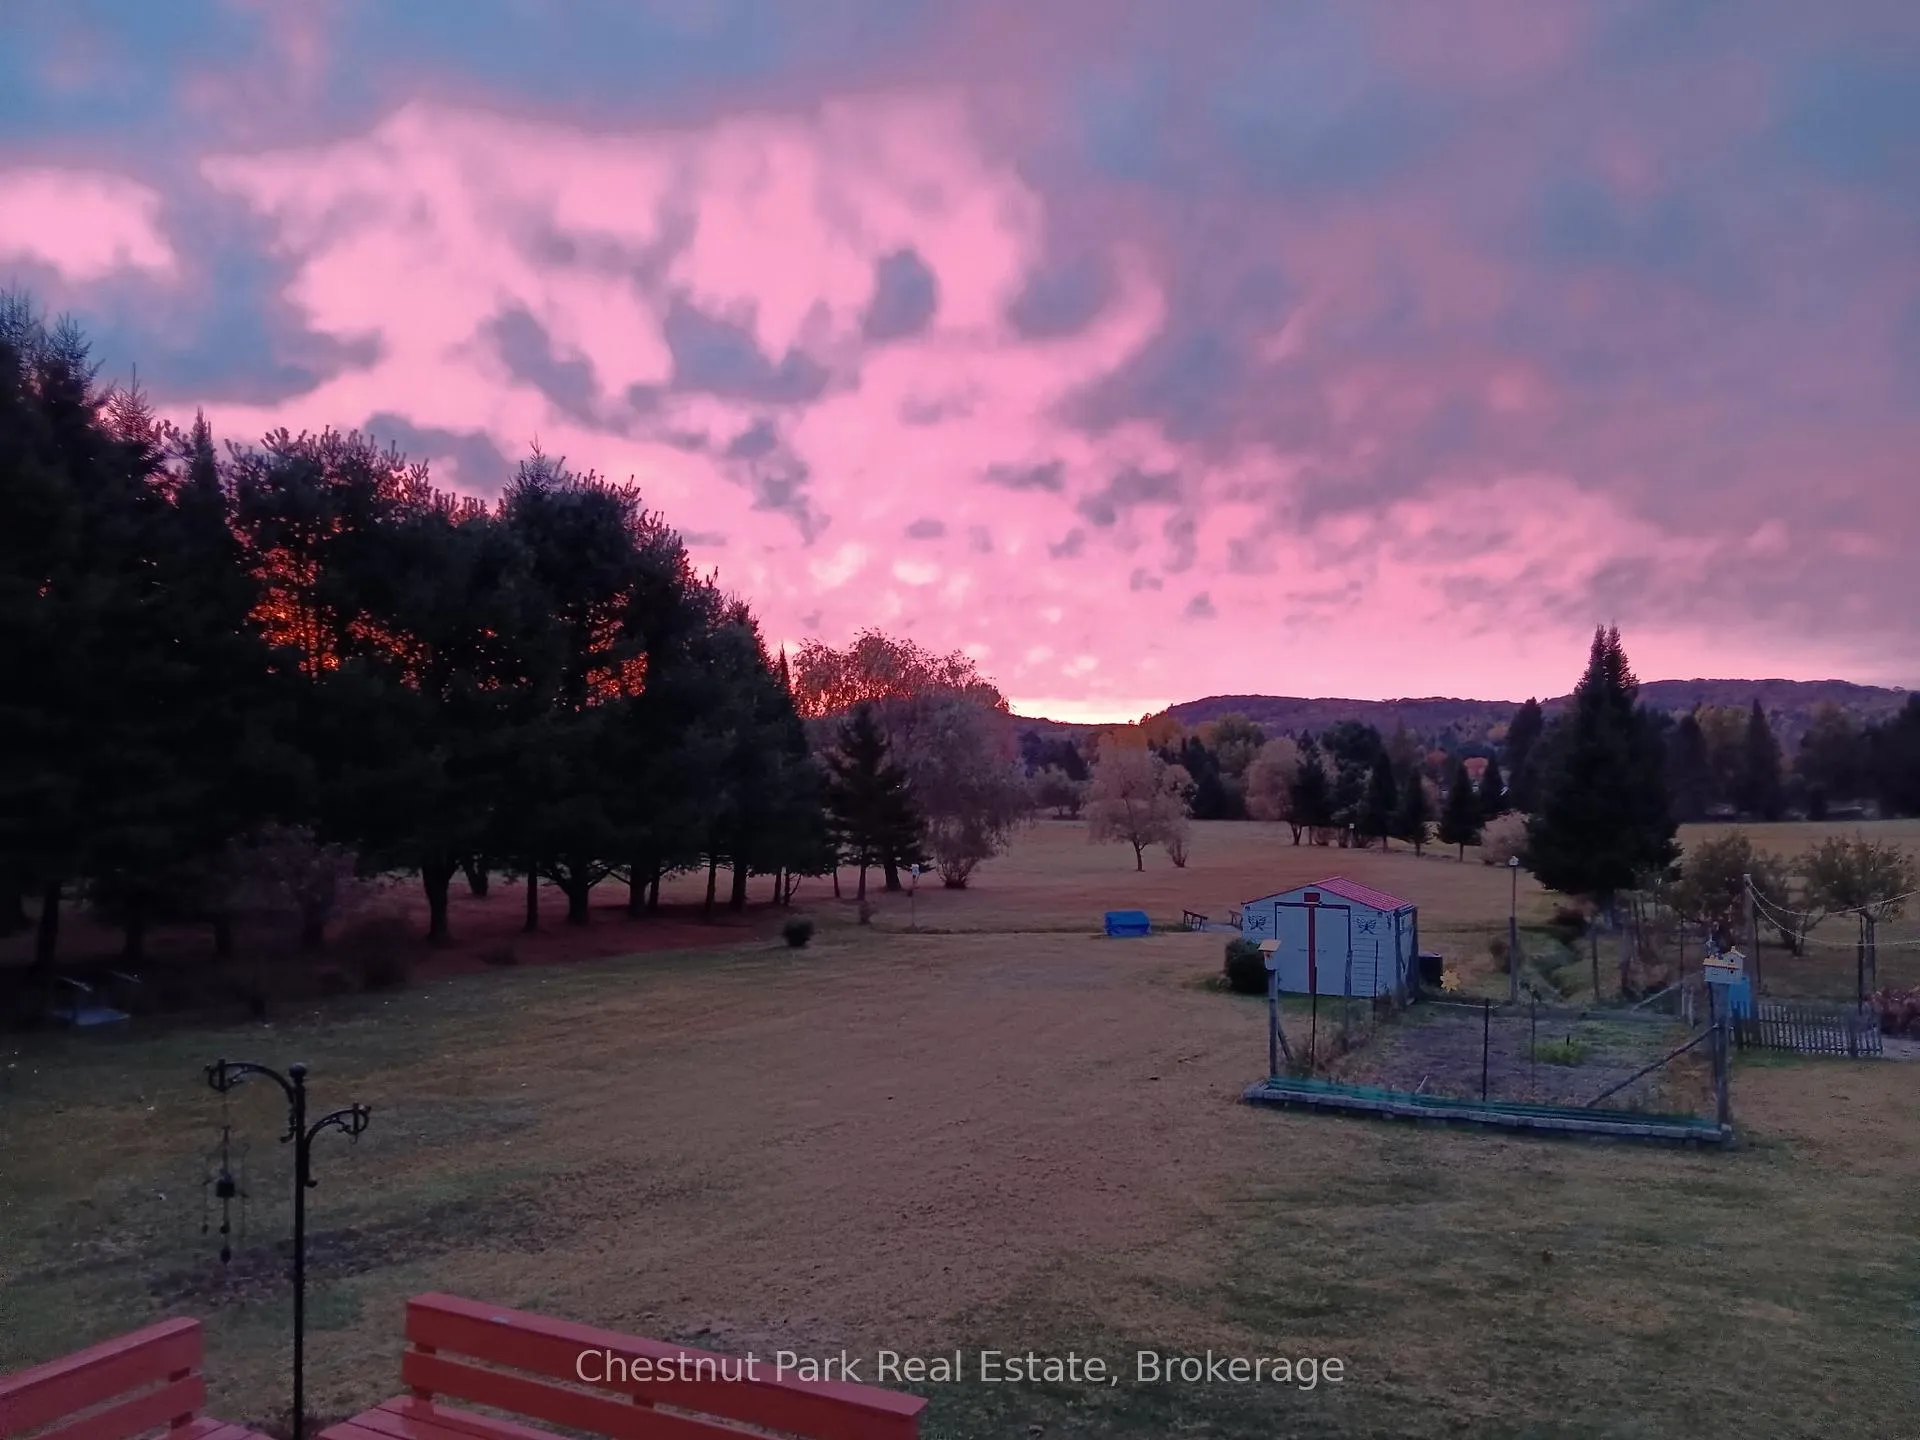 See all 32 photos
Property history
- $949,900ExpiredList: 2026-06-10|End: 2026-09-30|112 daysX13429146
Facts and features
- BasementFinished
- Age of home16–30 years
- Price per sq ft~$731
- Water, sewerWell, septic
- Fireplace
- Central air
The homeDetached, Bungalow-raised, Age 16–30 years
- Type: Detached
- Style: Bungalow-raised
- Age: 16–30 years
- Living space: 1,100–1,500 sq ft
- Basement: Full, finished
- View: Clear, garden, meadow, panoramic, trees/woods
InsideFireplace Yes, living room, propane, Main level, Auto garage door remote, bar fridge, central vacuum, generator - partial, primary bedroom - main floor, water softener, storage, workbench
- Fireplace: Yes, living room, propane
- Laundry: Main level
- Features: Auto garage door remote, bar fridge, central vacuum, generator - partial, primary bedroom - main floor, water softener, storage, workbench
- Rooms above ground: 10
- Rooms in the basement: 6
- Bedrooms: 3
- Bathrooms: 3
- Kitchens: 1
- Family room: Yes
Outside and lotVinyl siding, Asphalt shingle, Concrete
- Exterior: Vinyl siding
- Roof: Asphalt shingle
- Foundation: Concrete
- Features: Deck, landscaped, patio, privacy, porch
- Other structures: Garden shed, storage, workshop
- Size: 200 × 844 ft
- Shape: Rectangular
- Zoning: RR
Parking2 Garage, Attached, Private double
- Spaces: 2 Garage
- Garage: Attached
- Driveway: Private double
Heating, water and powerForced air, propane, Central air, Well
- Heating: Forced air, propane
- Cooling: Central air
- Water: Well
- Sewer: Septic
Costs and taxesTaxes $3,862 a year, HST included in the price, Hot water tank rental
- Taxes, 2025: $3,862 a year
- HST: HST included in the price
- Rental items: Hot water tank rental
- Under contract: Hot water heater
Included in the saleKitchen appliances, bbq on deck, washer & dryer; dart board, wall-mounted tv including bracket in rec room, bar fridge in wet bar, dehumidifier, built-in wine rack; vacuum system in workshop (in 3rd bay of garage), manual generator; central vacuum & attachments; all light fixtures, ceiling fans & window coverings where installed; 2 garden sheds, 2 compost bins., Small freezer in pantry
- Included: Kitchen appliances, bbq on deck, washer & dryer; dart board, wall-mounted tv including bracket in rec room, bar fridge in wet bar, dehumidifier, built-in wine rack; vacuum system in workshop (in 3rd bay of garage), manual generator; central vacuum & attachments; all light fixtures, ceiling fans & window coverings where installed; 2 garden sheds, 2 compost bins.
- Not included: Small freezer in pantry
NearbyLake access, cul de sac/dead end
- Close to: Lake access, cul de sac/dead end
Listing detailsX13429146, Expired, Jun 10, 2026
- MLS® number: X13429146
- Status: Expired
- Listed on: Jun 10, 2026
- Days on market: 112
- Updated: Sep 30, 2026
- Possession: Flexible
- Occupied by: Owner
- Listing brokerage: Chestnut Park Real Estate
About this home
996 North Mary Lake Road, Huntsville (Brunel), ON P1H 1S4
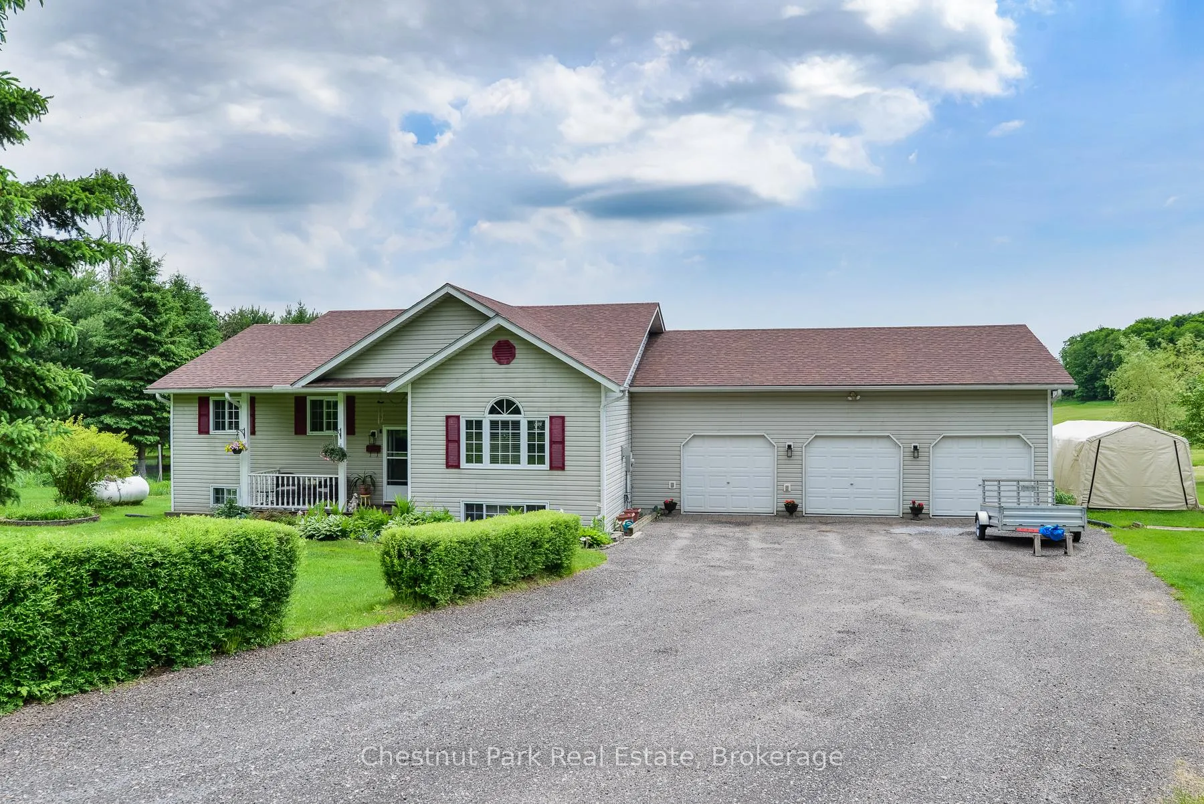
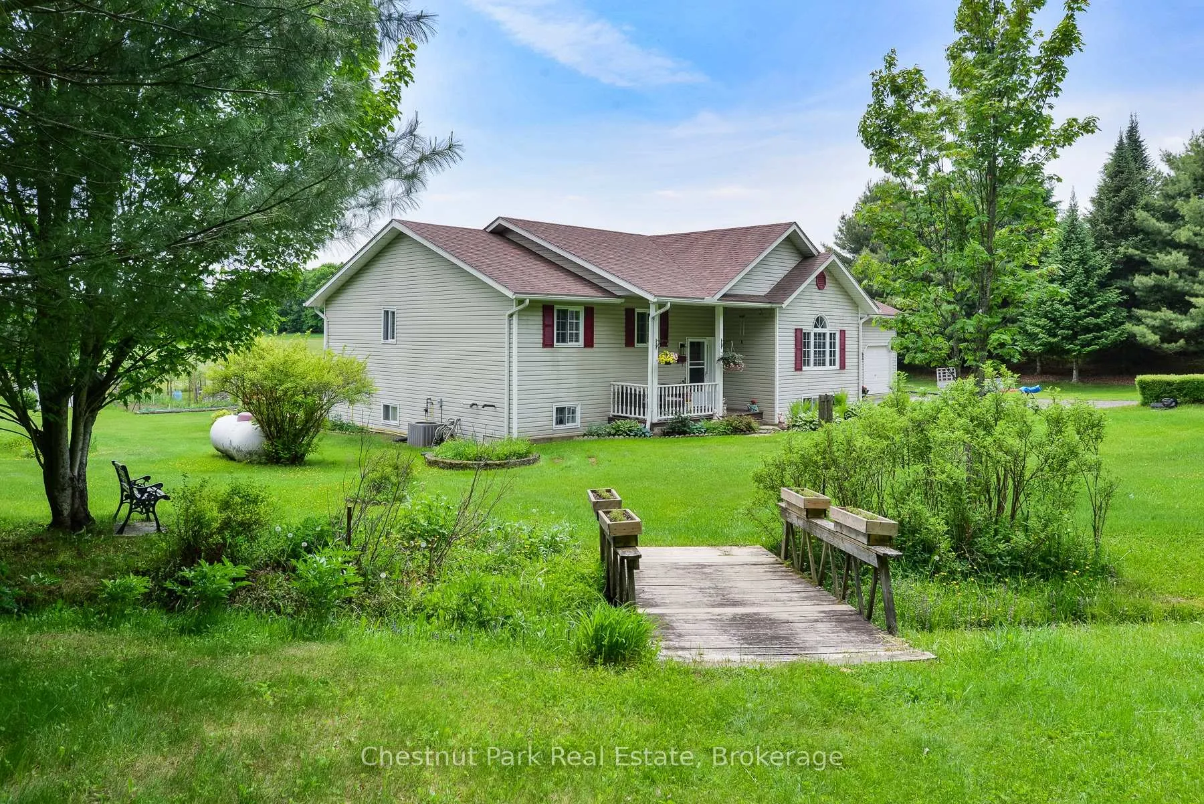
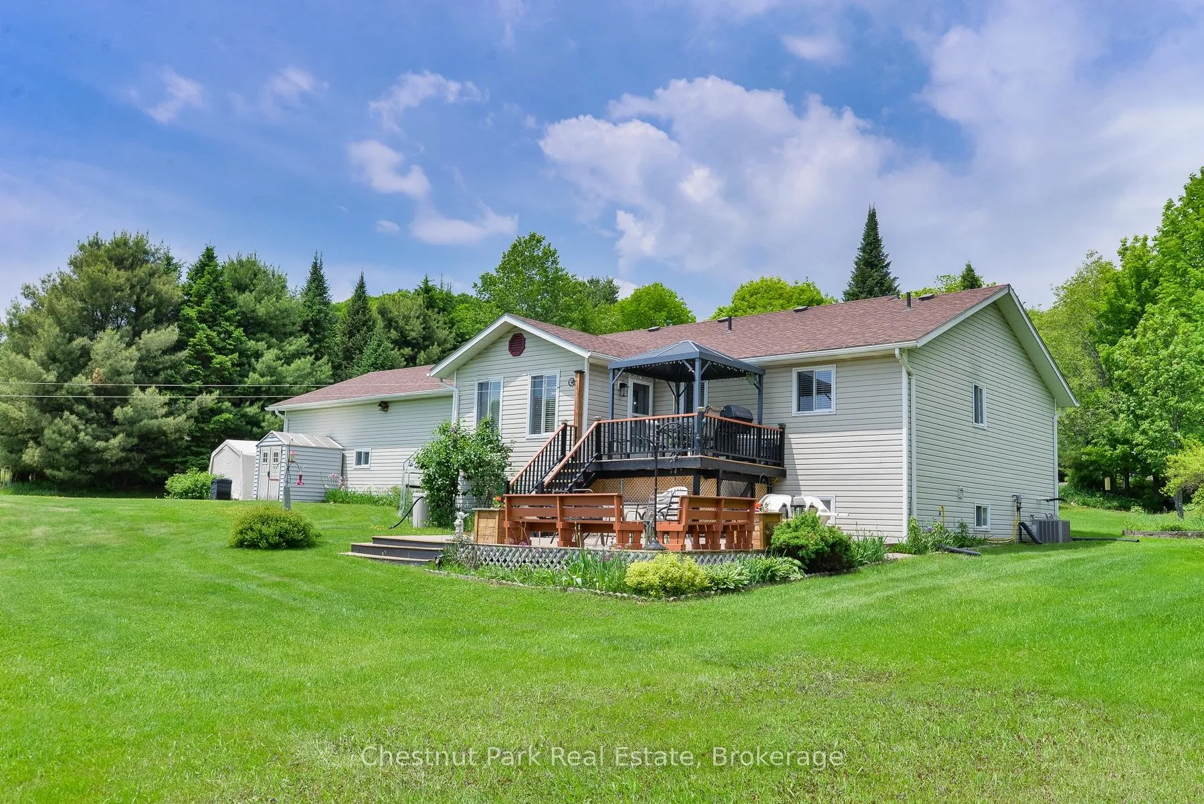
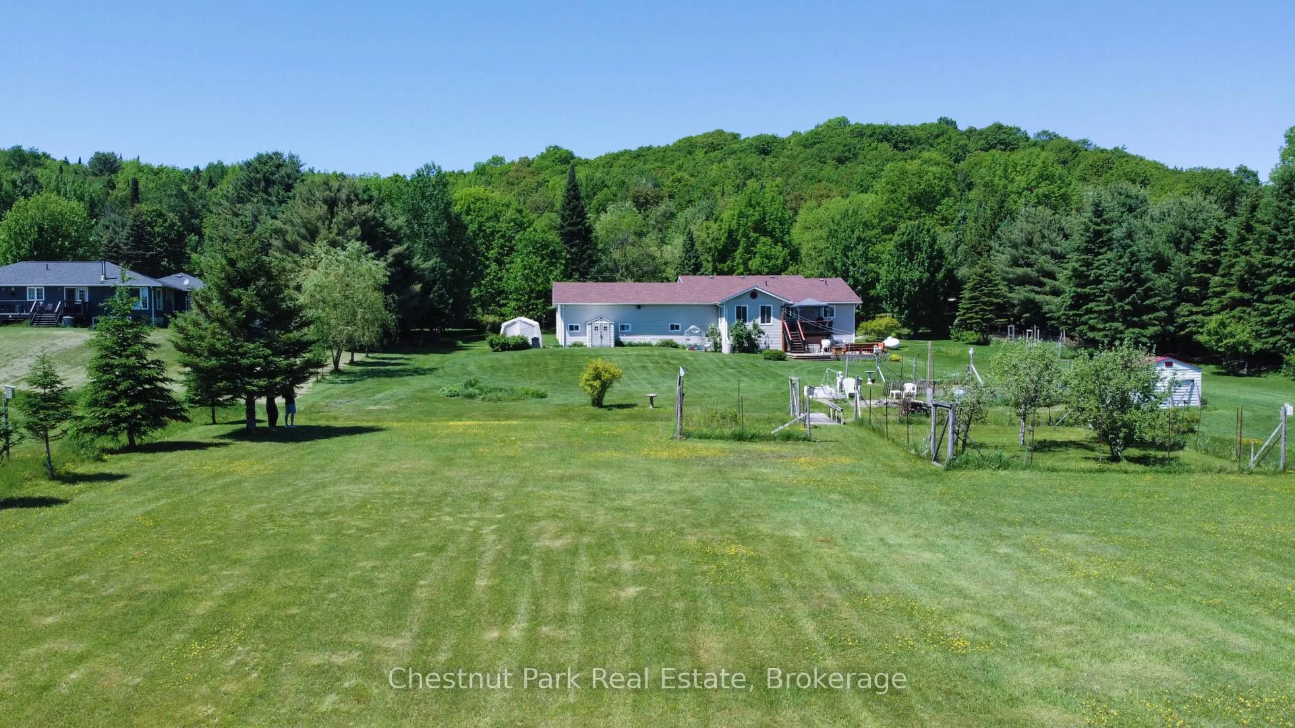
LOCATION - PRIVACY & PLENTY OF ROOM TO ROAM - Proudly offered for the first time by its original owners, this beautifully maintained raised bungalow sits on approximately 4 acres of private land just 7 minutes from Huntsville. Offering the peace and privacy of country living while remaining close to shopping, dining, schools, and everyday amenities, this property delivers the lifestyle without sacrificing the convenience of town amenities. Surrounded by mature trees and expansive lawns, the property features established gardens, apple trees, and plenty of usable outdoor space to enjoy. The backyard is a true retreat, with picturesque views from the elevated deck overlooking the grounds and surrounding forest. Built in 2001, the home offers approximately 3,000 sq. ft. of finished living space, including 3 bedrooms and 2.5 bathrooms. The bright and welcoming main floor features a spacious living room anchored by a fireplace, while the kitchen offers quartz countertops and ample workspace for everyday living and entertaining. The fully finished lower level significantly expands the living space with a large recreation room complete with an entertainment bar, creating the perfect setting for hosting family and friends. A dedicated bonus room with built-in wine storage offers endless possibilities as a wine cellar, hobby room, home gym, or flexible-use space. The attached 3-car garage provides plenty of room for vehicles, recreational equipment, and storage, with one bay currently configured as a workshop. Recent updates, including a new roof and furnace, offering added peace of mind for years to come. Combining privacy, functionality, beautifully maintained grounds, and a highly desirable location just minutes from Huntsville, this is a rare opportunity to enjoy the best of Muskoka living.
Ask about this home
A HOMEH agent will answer your questions about this home.
Around this home
Schools nearby
School rating, out of 10.
Helpful calculators
Your HOMEH agent

"Priced 8% over the Hestimate. I would see it this week."