

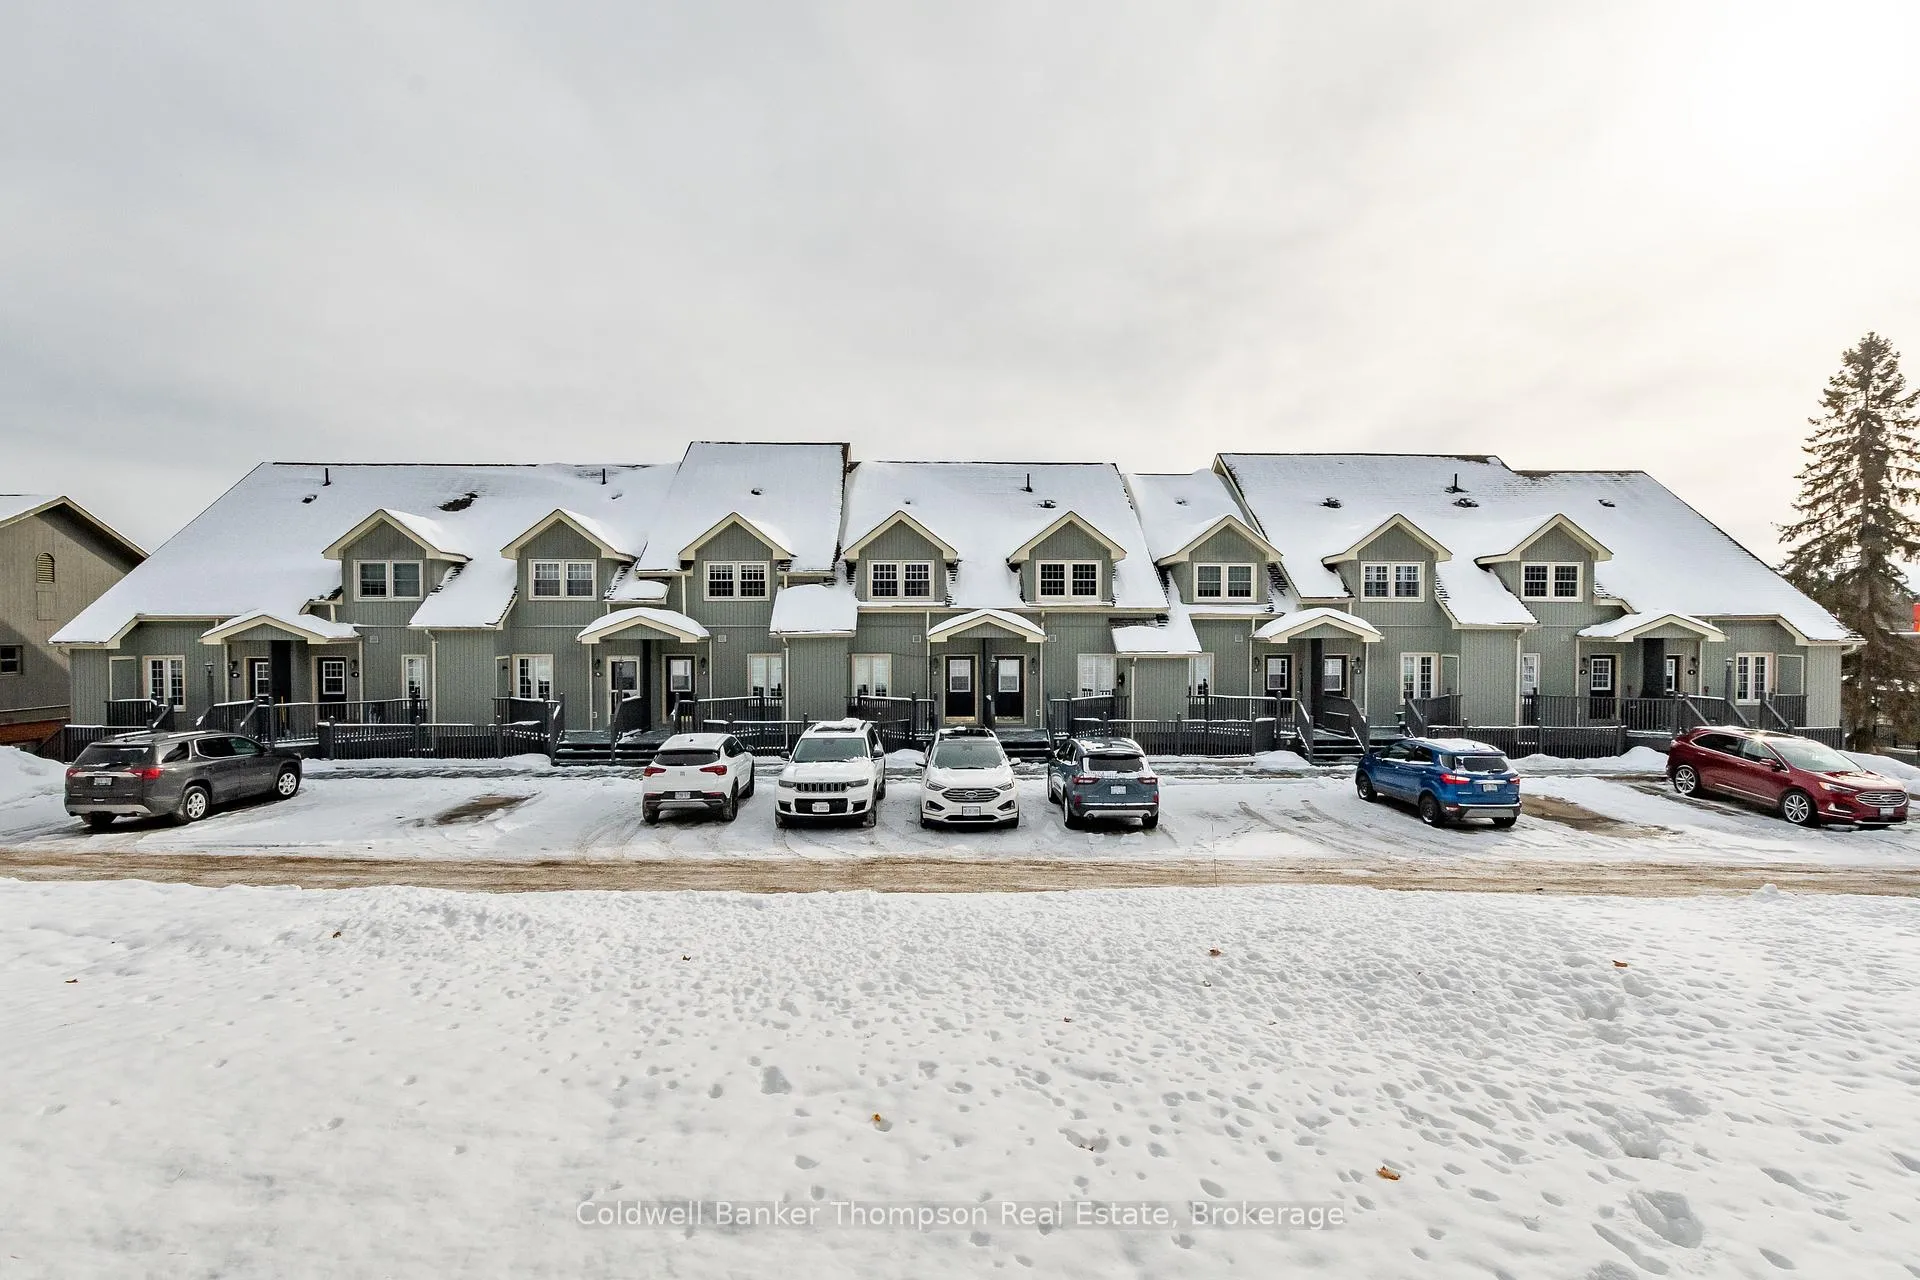
Unit 2, 44 King William Street
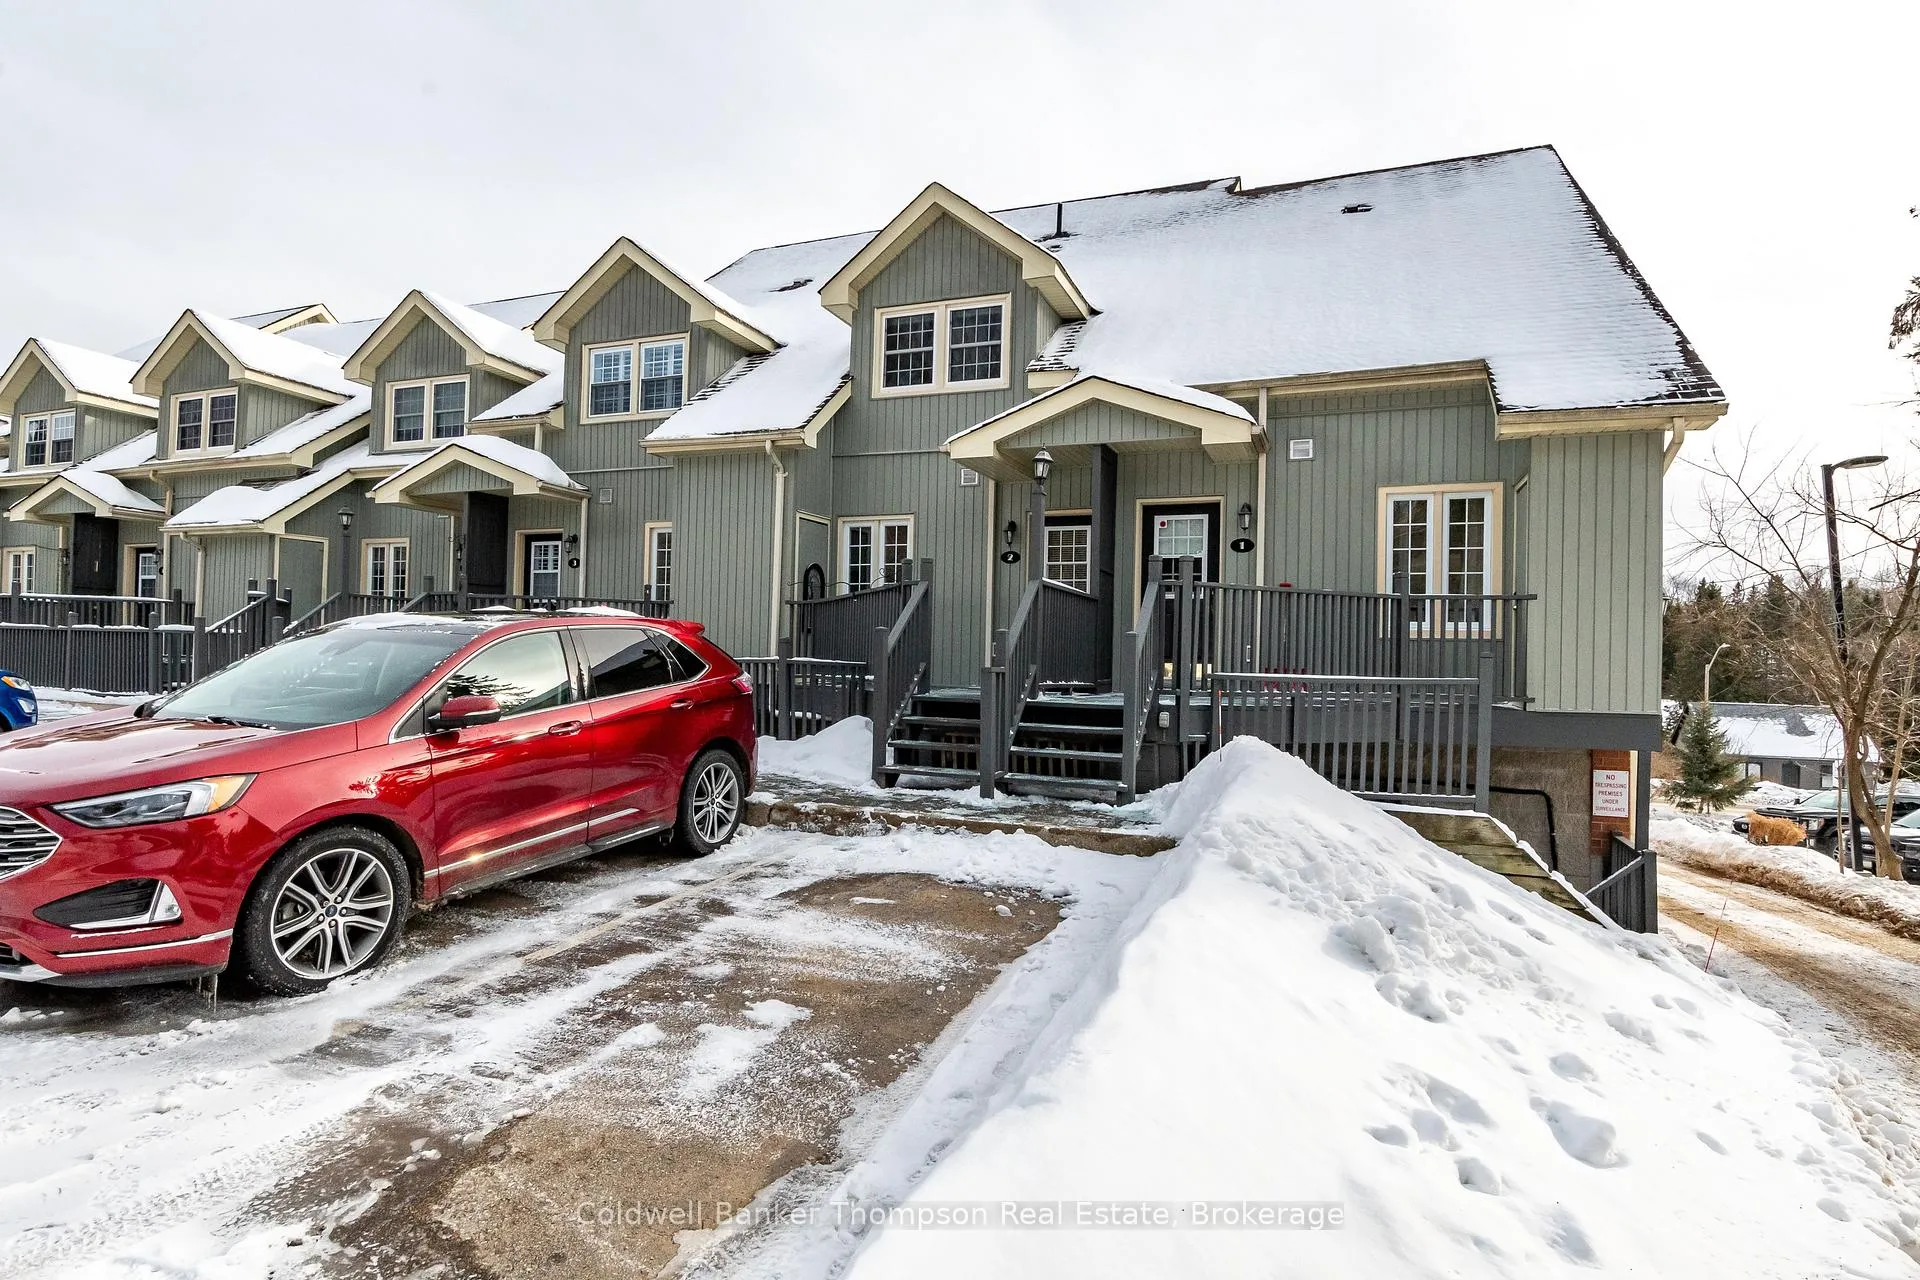
Unit 2, 44 King William Street
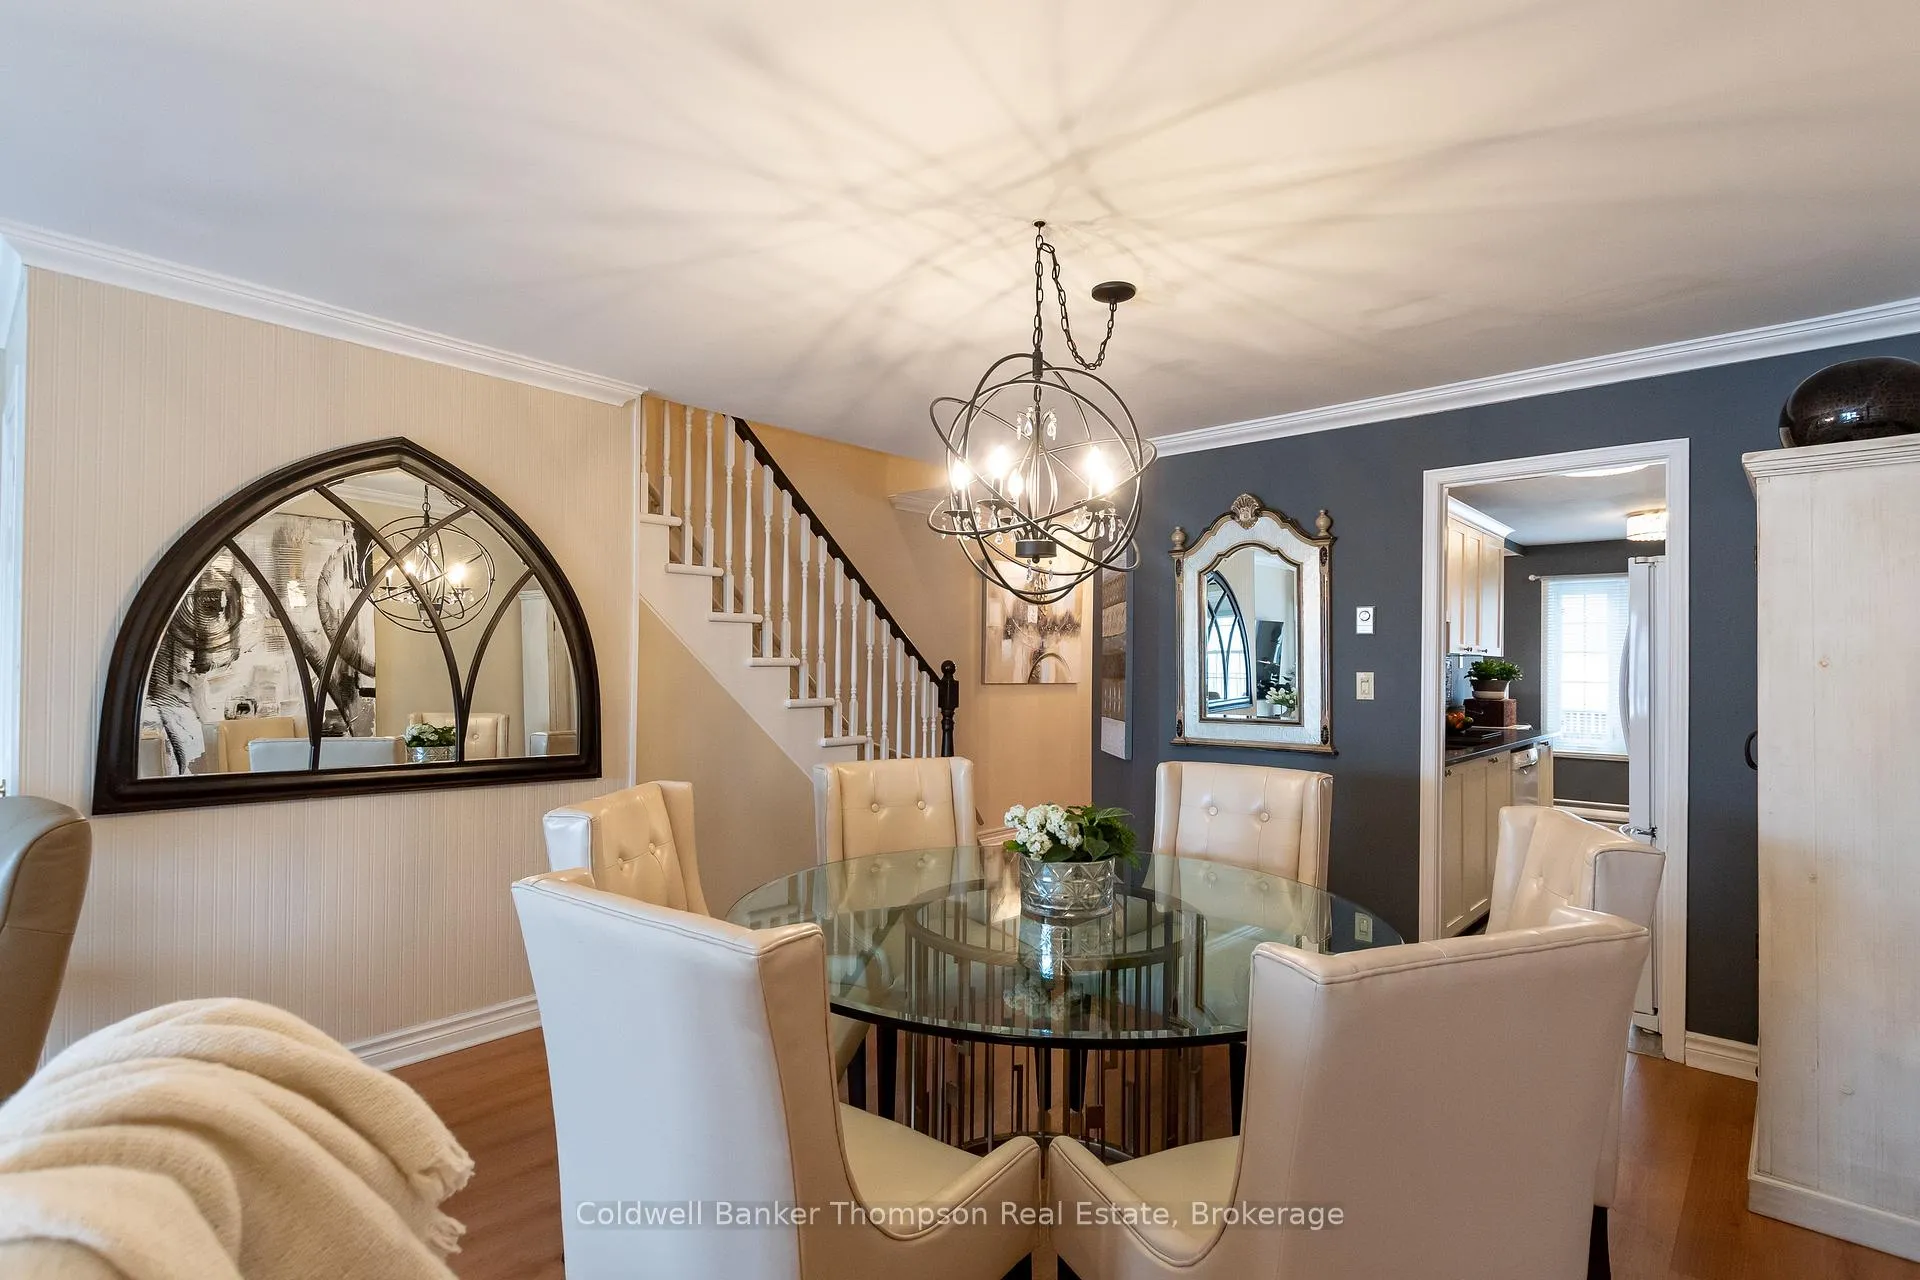 See all 31 photos
Property history
- $469,900ExpiredList: 2026-05-01|End: 2026-07-06|66 daysX13072946
- $479,900ExpiredList: 2026-01-15|End: 2026-04-14|89 daysX12701364
Facts and features
- BasementNone
- Age of home31–50 years
- ExposureSouth east
- LaundryCloset
The homeCondo Townhouse, 2-storey, Age 31–50 years
- Type: Condo Townhouse
- Style: 2-storey
- Age: 31–50 years
- Living space: 1,400–1,599 sq ft
- Basement: None
- Exposure: South East
- Waterfront: None
InsideLaundry closet, main level, Other, Carbon monoxide detectors, smoke detector
- Laundry: Laundry closet, main level
- Features: Other
- Security: Carbon monoxide detectors, smoke detector
- Rooms above ground: 10
- Rooms in the basement: 0
- Bedrooms: 2
- Bathrooms: 2
- Kitchens: 1
OutsideWood, Open, Year round living
- Exterior: Wood
- Balcony: Open
- Features: Year round living
Parking and locker1 Parking, Exclusive, Reserved/assigned, surface
- Spaces: 1 Parking
- Parking type: Exclusive
- Driveway: Reserved/assigned, surface
- Locker: Exclusive
Building44 King William Street, Condo corporation 12, Pets Allowed
- Name: 44 King William Street
- Condo corporation: 12
- Pets: Allowed
Heating, water and powerBaseboard, electric
- Heating: Baseboard, electric
Costs and taxesTaxes $2,967 a year, Condo fee $712 a month, Common elements included, parking included
- Taxes, 2025: $2,967 a year
- Condo fee: $712 a month
- Fee includes: Common elements included, parking included
- HST: No HST
- Rental items: Hot water heater,
- Under contract: Hot water heater
Included in the saleStove, built-in microwave, dishwasher, fridge, all tv wall mounts, chair lift, washer, dryer, window blinds, all bathroom mirrors, all light fixtures, All curtains & curtain rods, all personal items, all staging materials
- Included: Stove, built-in microwave, dishwasher, fridge, all tv wall mounts, chair lift, washer, dryer, window blinds, all bathroom mirrors, all light fixtures
- Not included: All curtains & curtain rods, all personal items, all staging materials
NearbyBeach, golf, hospital, library, school, place of worship
- Close to: Beach, golf, hospital, library, school, place of worship
Listing detailsX12701364, Expired, Jan 15, 2026
- MLS® number: X12701364
- Status: Expired
- Listed on: Jan 15, 2026
- Days on market: 89
- Updated: Apr 14, 2026
- Possession: Flexible
- Occupied by: Owner
- Listing brokerage: Coldwell Banker Thompson Real Estate
About this home
Unit 2, 44 King William Street, Huntsville (Chaffey), ON P1H 1G3
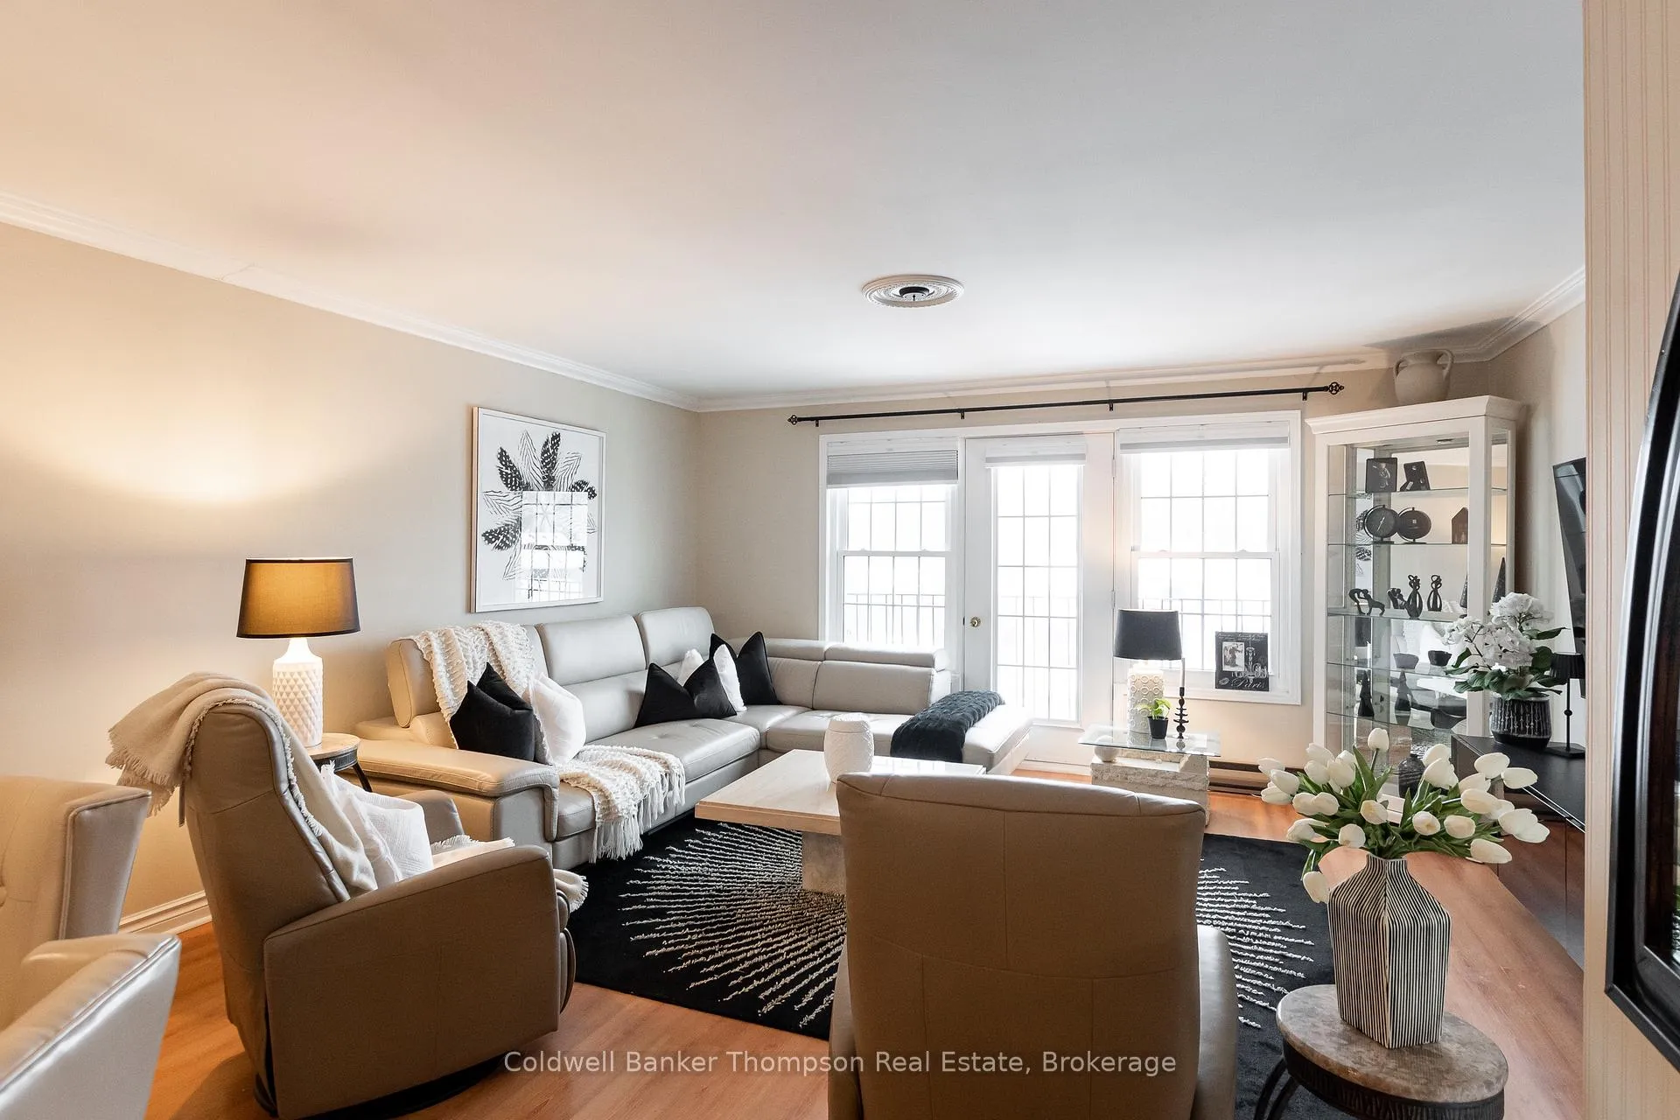
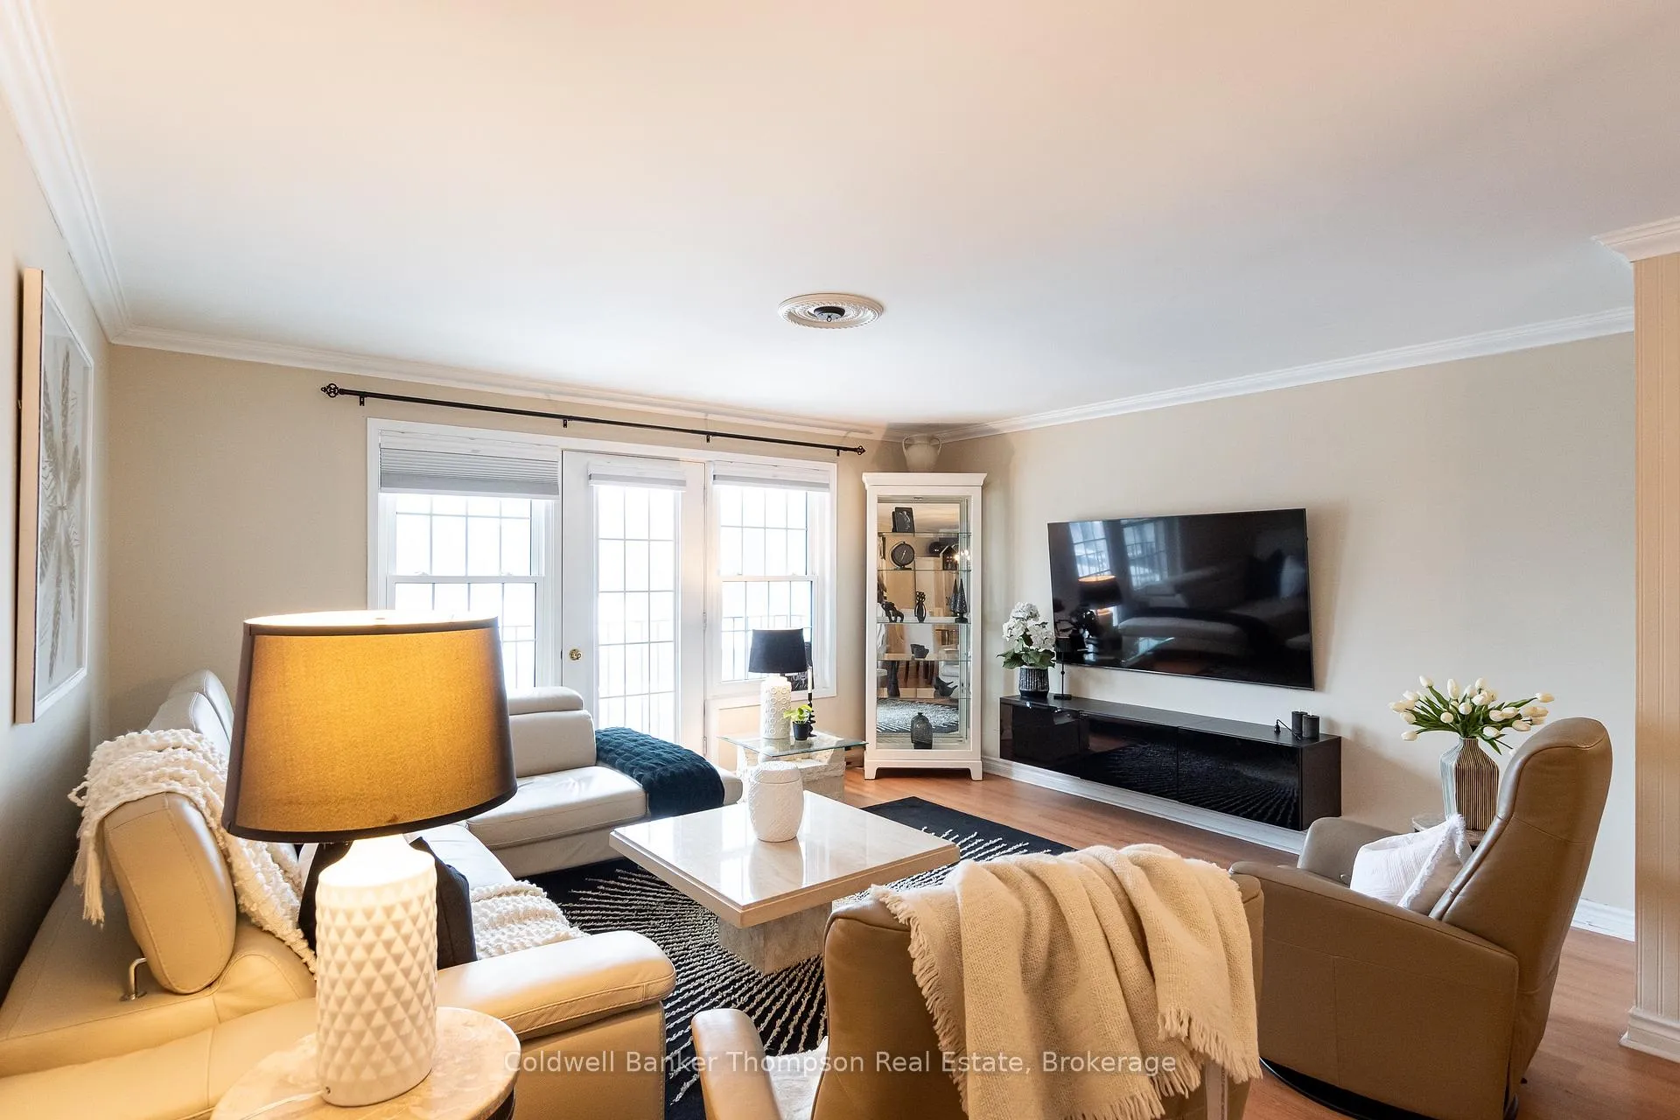
This beautifully updated two-storey downtown condo offers the perfect combination of low-maintenance living, modern comfort, and convenient urban lifestyle. Step inside the main floor to a spacious foyer with a large closet, leading into an eat-in kitchen that has been thoughtfully upgraded with quartz countertops, pull-out pantry storage, pot drawers, and pristine white appliances. The open-concept dining and living area provides a bright and welcoming space for everyday living, entertaining, or relaxing with family and friends. A 2-piece powder room and a discreet laundry closet add to the functionality of the main floor, while the absence of carpet keeps the space feeling clean, fresh, and easy to maintain. A chair lift offers comfortable and safe access to the second floor, where two generously sized bedrooms provide private retreats for rest and relaxation. The beautifully renovated 3-piece bathroom features an oversized tile and glass accessible shower with in-floor heating, combining style and practicality for a truly luxurious feel. With fibre optic internet and municipal water and sewer, the home provides all the modern conveniences you need for comfortable urban living. Beyond the home itself, this condo's downtown location makes everyday life exceptionally convenient. Shops, groceries, dining, and other essential amenities are all just a short walk away, making errands simple and giving you more time to enjoy the lifestyle you want. Whether you're strolling to a nearby restaurant, enjoying local entertainment, or simply appreciating the ease of being in the heart of the town, this home allows you to embrace all the benefits of walkable downtown living. Beautifully updated throughout and move-in ready, this condo offers not only comfort and style but also the freedom to enjoy life without the hassle of major maintenance, making it a truly exceptional place to call home.
Ask about this home
A HOMEH agent will answer your questions about this home.
Know more about 44 King William Street
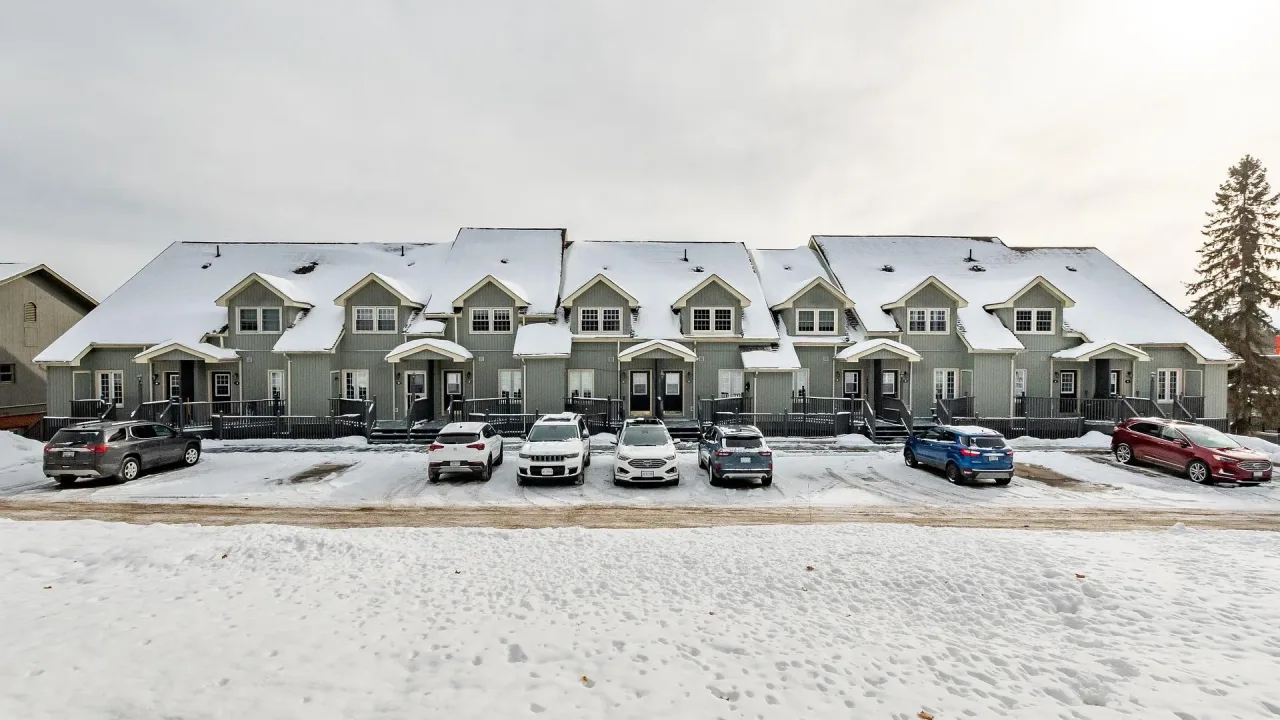
Condo building · 44 King William Street
44 King William Street is a condo. No units are on the market here right now.
No similar units for sale in 44 King William Street right now.
Around this home
Daily convenience, out of 100, from the distances below
Schools nearby
School rating, out of 10.
Helpful calculators
Your HOMEH agent

"Priced 8% over the Hestimate. I would see it this week."