

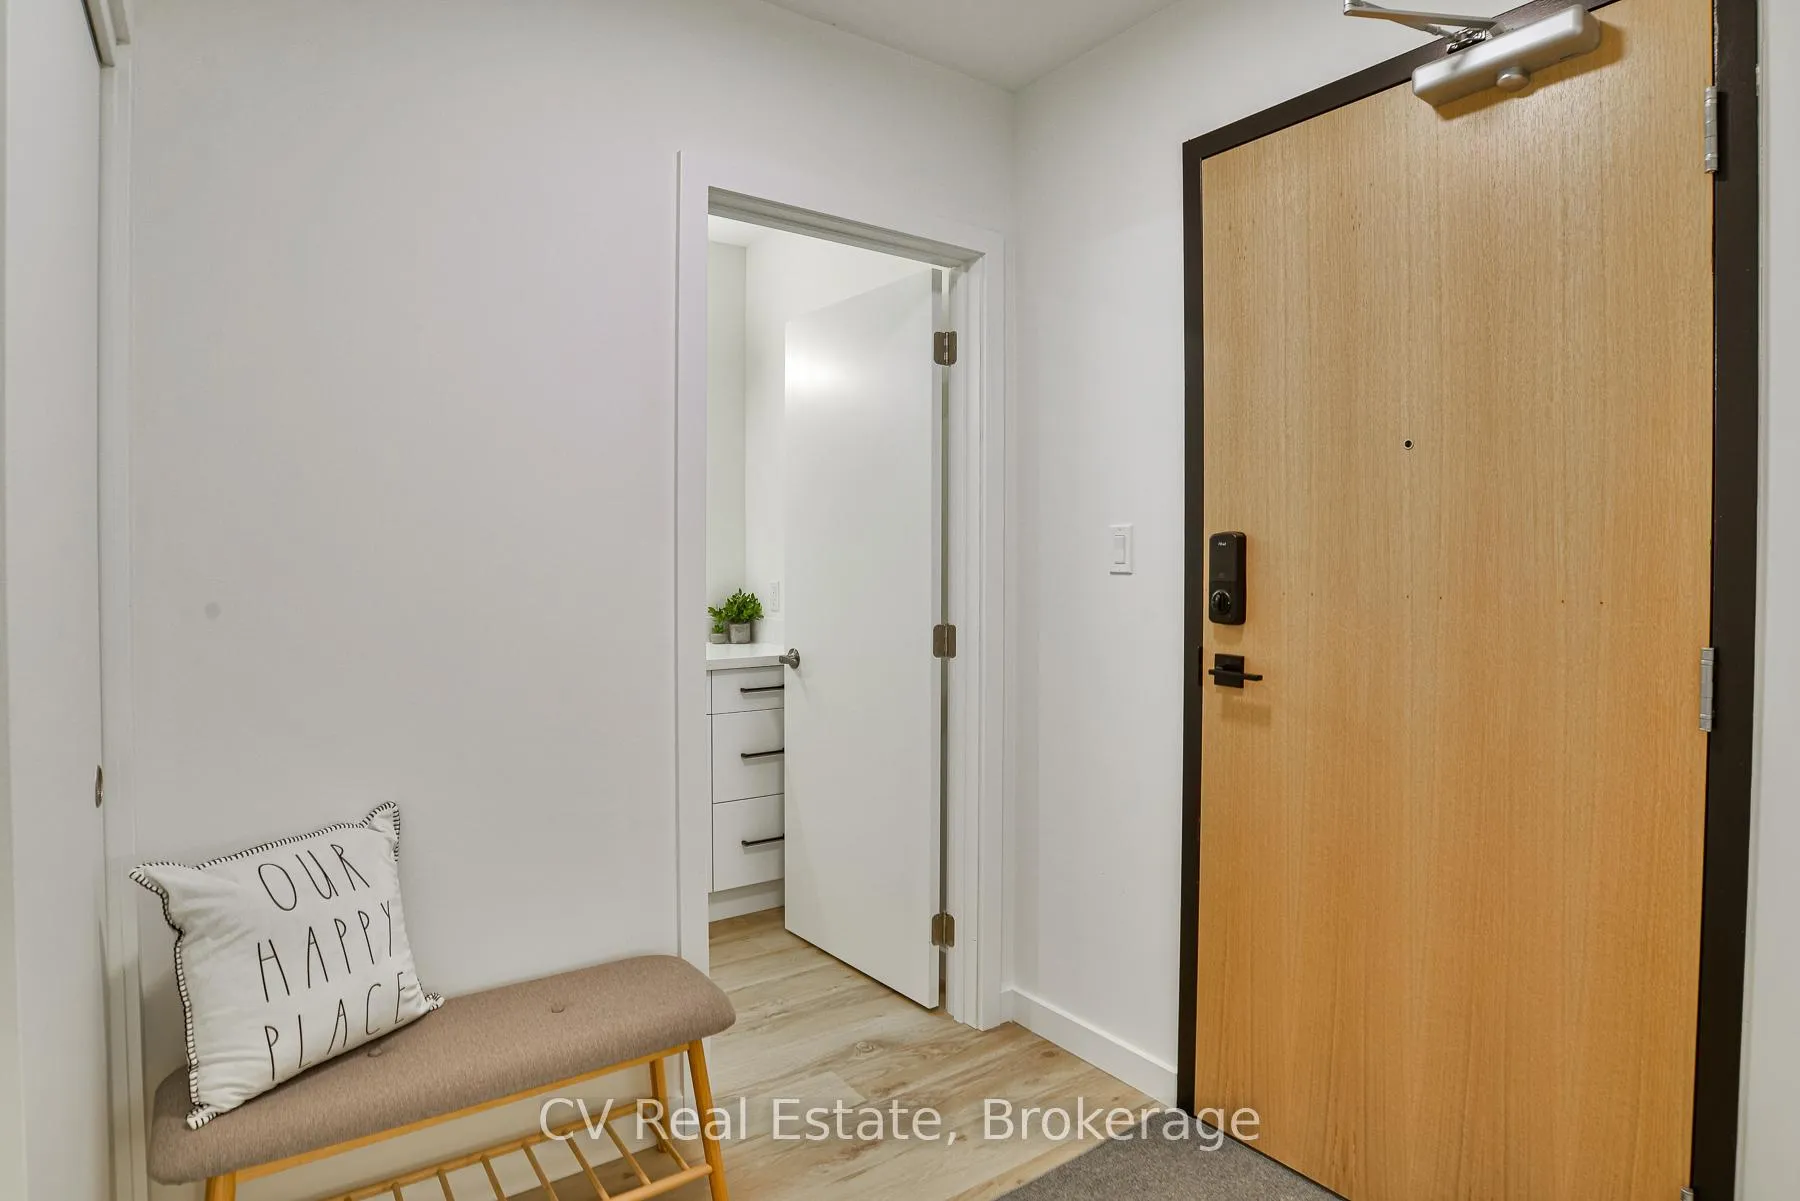
Unit 204, 50 Manominee Street
Unit 204, 50 Manominee Street
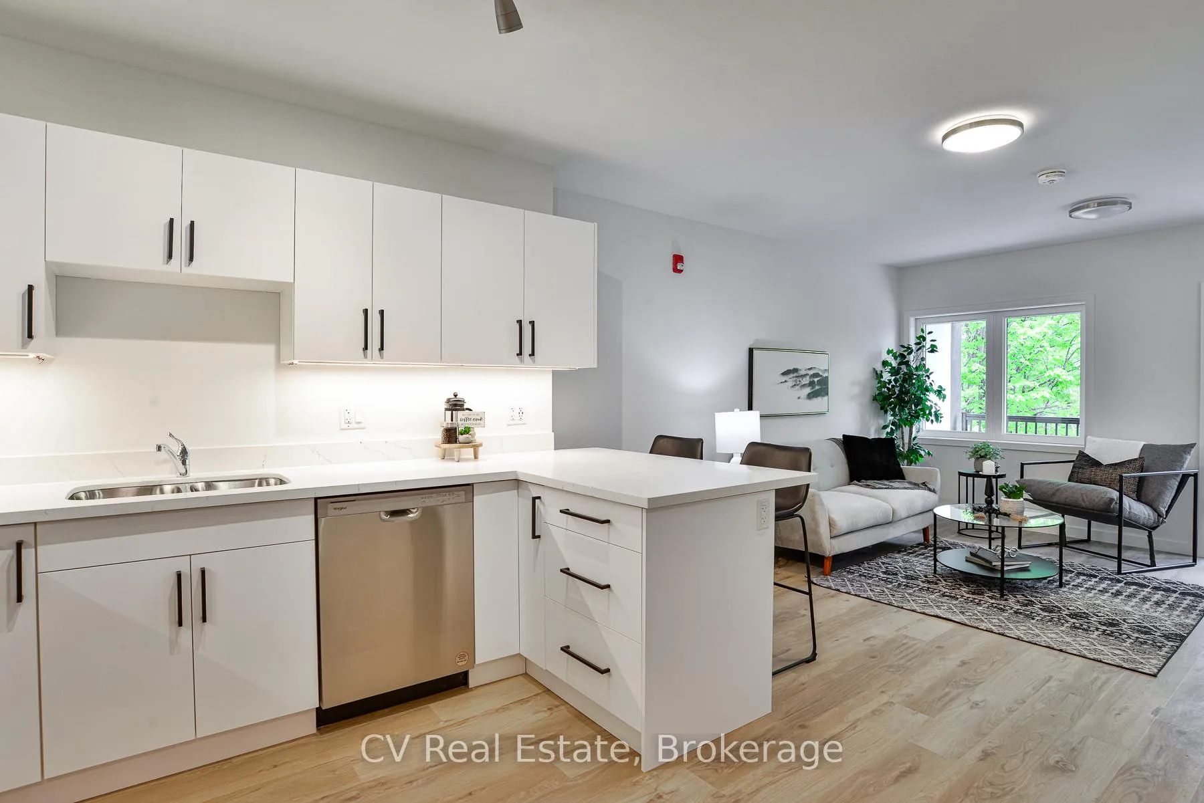
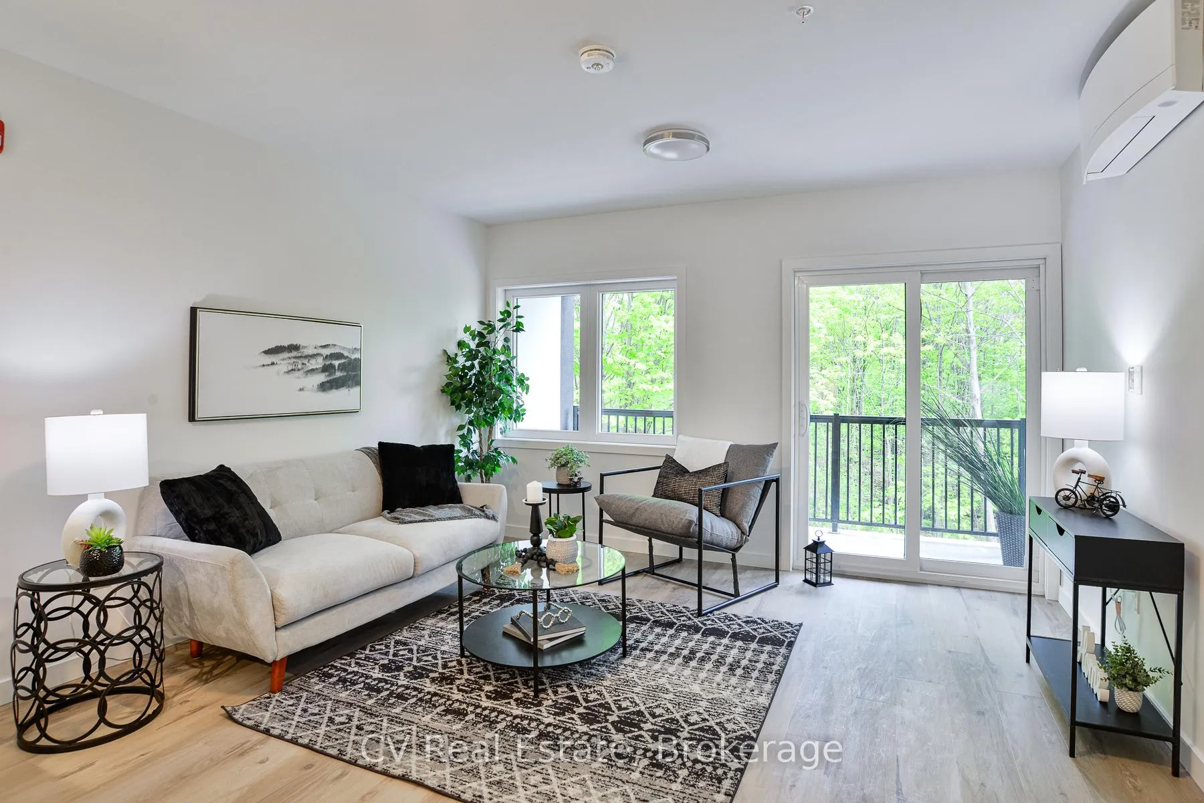
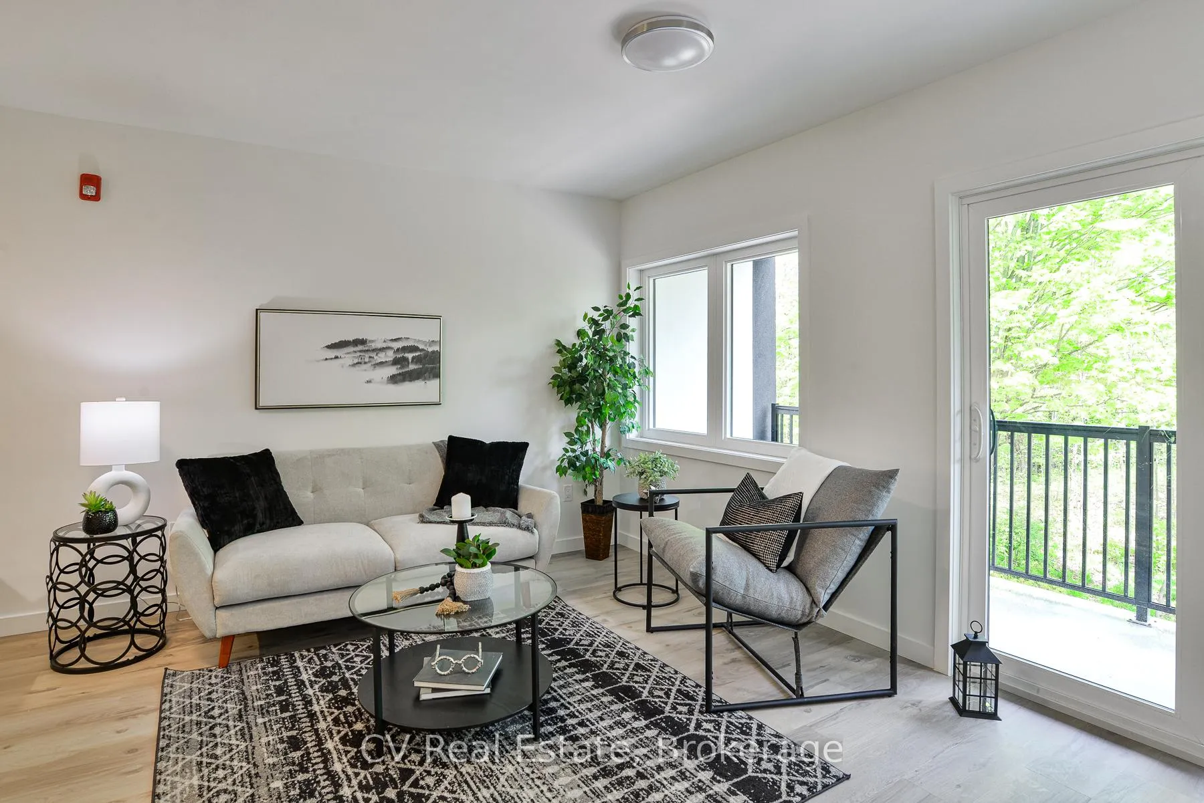
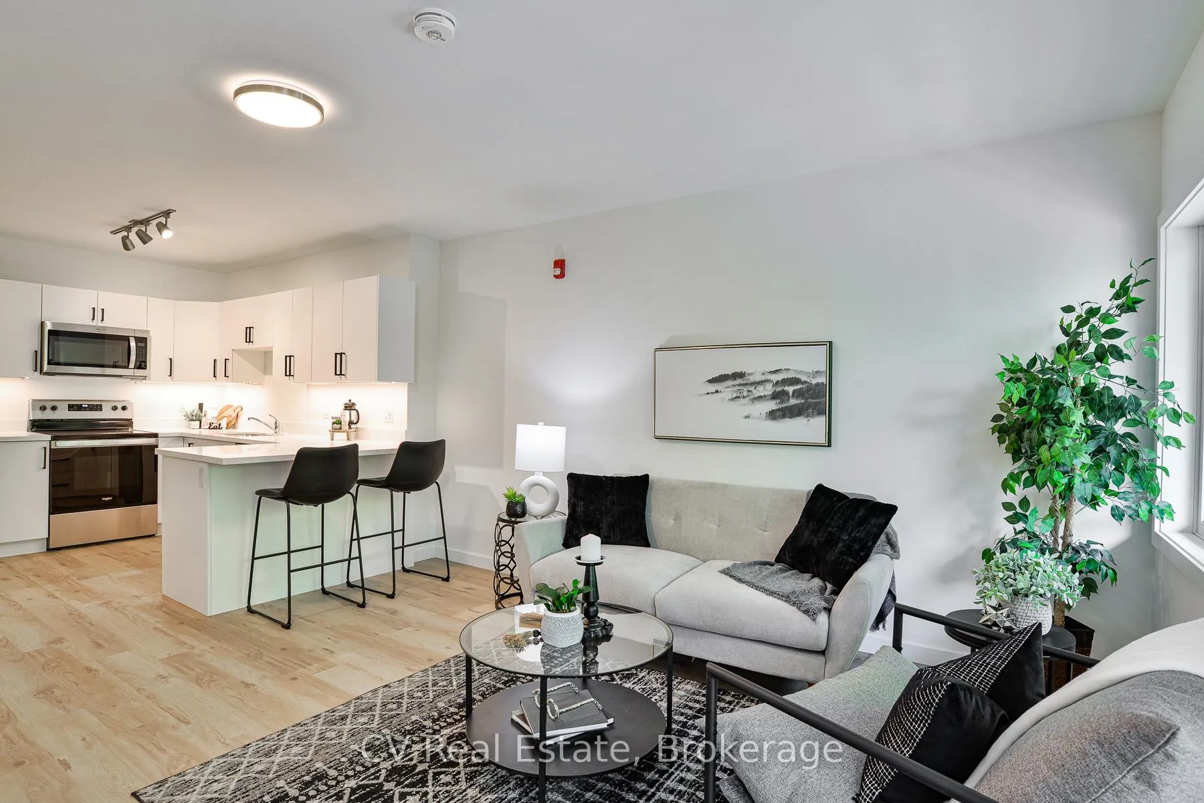 See all 18 photos
Property history
- $2,350TerminatedList: 2026-05-05|End: 2026-06-11|37 daysX13086442
- $2,450ExpiredList: 2026-02-08|End: 2026-05-06|87 daysX12781340
Facts and features
- BasementNone
- Lease term12 months
- FurnishedUnfurnished
- Age of homeNew
The homeMultiplex, Apartment, New
- Type: Multiplex
- Style: Apartment
- Age: New
- Living space: Under 700 sq ft
- Basement: None
- View: Forest, trees/woods
InsideVinyl, Ensuite, main level, Carpet free, erv/hrv, separate hydro meter, storage area lockers
- Flooring: Vinyl
- Laundry: Ensuite, main level
- Features: Carpet free, erv/hrv, separate hydro meter, storage area lockers
- Security: Carbon monoxide detectors, security system, smoke detector
- Elevator: Yes
- Rooms above ground: 4
- Bedrooms: 1
- Bathrooms: 1
- Kitchens: 1
Outside and lotStucco (plaster), Asphalt shingle, Concrete
- Exterior: Stucco (plaster)
- Roof: Asphalt shingle
- Foundation: Concrete
- Features: Controlled entry, lighting, privacy, porch enclosed, year round living
- Accessibility: Elevator, lever door handles, shower stall
Parking1 Parking, Available, private
- Spaces: 1 Parking
- Driveway: Available, private
Heating, water and powerForced air, electric, Wall unit(s), Municipal water
- Heating: Forced air, electric
- Cooling: Wall unit(s)
- Water: Municipal water
- Sewer: Municipal sewer
- Natural gas: No
- Hydro: Yes
- Cable: No
- Telephone: No
Rent and termsRent $2,350 a month, Entire property, Unfurnished
- Rent: $2,350 a month
- Space for rent: Entire property
- Furnished: Unfurnished
- Lease: 12 months
- Paid: Monthly
- Rent includes: Grounds maintenance, parking, snow removal
- Deposit: Required
- Credit check: Required
- Employment letter: Required
- Rental application: Required
- References: Required
- Rental items: None.
IncludedStainless steel whirlpool kitchen appliances (fridge, microwave, stove and dishwasher), ensuite washer and dryer, includes one parking space., Utilities are separately metered through wyse meter solutions, and the tenant is responsible for setting up and maintaining all utility accounts. use of a building storage locker is available for an additional $50 per month.
- Included: Stainless steel whirlpool kitchen appliances (fridge, microwave, stove and dishwasher), ensuite washer and dryer, includes one parking space.
- Not included: Utilities are separately metered through wyse meter solutions, and the tenant is responsible for setting up and maintaining all utility accounts. use of a building storage locker is available for an additional $50 per month.
NearbyGolf, electric car charger, cul de sac/dead end, marina, place of worship, rec./commun.centre
- Close to: Golf, electric car charger, cul de sac/dead end, marina, place of worship, rec./commun.centre
Listing detailsX13086442, Terminated, May 5, 2026
- MLS® number: X13086442
- Status: Terminated
- Listed on: May 5, 2026
- Days on market: 37
- Updated: Jun 11, 2026
- Possession: 2026-05-05 / Immediate
- Occupied by: Vacant
- Listing brokerage: CV Real Estate
About this home
Unit 204, 50 Manominee Street, Huntsville (Chaffey), ON P1H 1K8
Welcome to The Timberline, a newly built luxury rental residence professionally managed by The Good Life Property Co., inviting you to truly live the good life. Perfectly situated just steps from downtown Huntsville, you are moments from charming cafés, boutique shops, renowned restaurants, scenic trails, waterfront River Mill Park, golf courses, and the community Centre, with convenient access to Highway 400.Set on a quiet street and surrounded by nature, this thoughtfully designed building blends modern architecture with elevated finishes. Each suite showcases full sized Whirlpool stainless-steel appliances, quartz countertops, spacious kitchens, and expansive windows that frame serene forest views while offering exceptional privacy. Designed for those who value comfort, style, and convenience, The Timberline delivers contemporary living in one of Muskoka's most desirable communities. Get ready to live the good life.
Ask about this home
A HOMEH agent will answer your questions about this home.
Around this home
Daily convenience, out of 100, from the distances below
Schools nearby
School rating, out of 10.
Helpful calculators
Your HOMEH agent

"I would see it this week."