

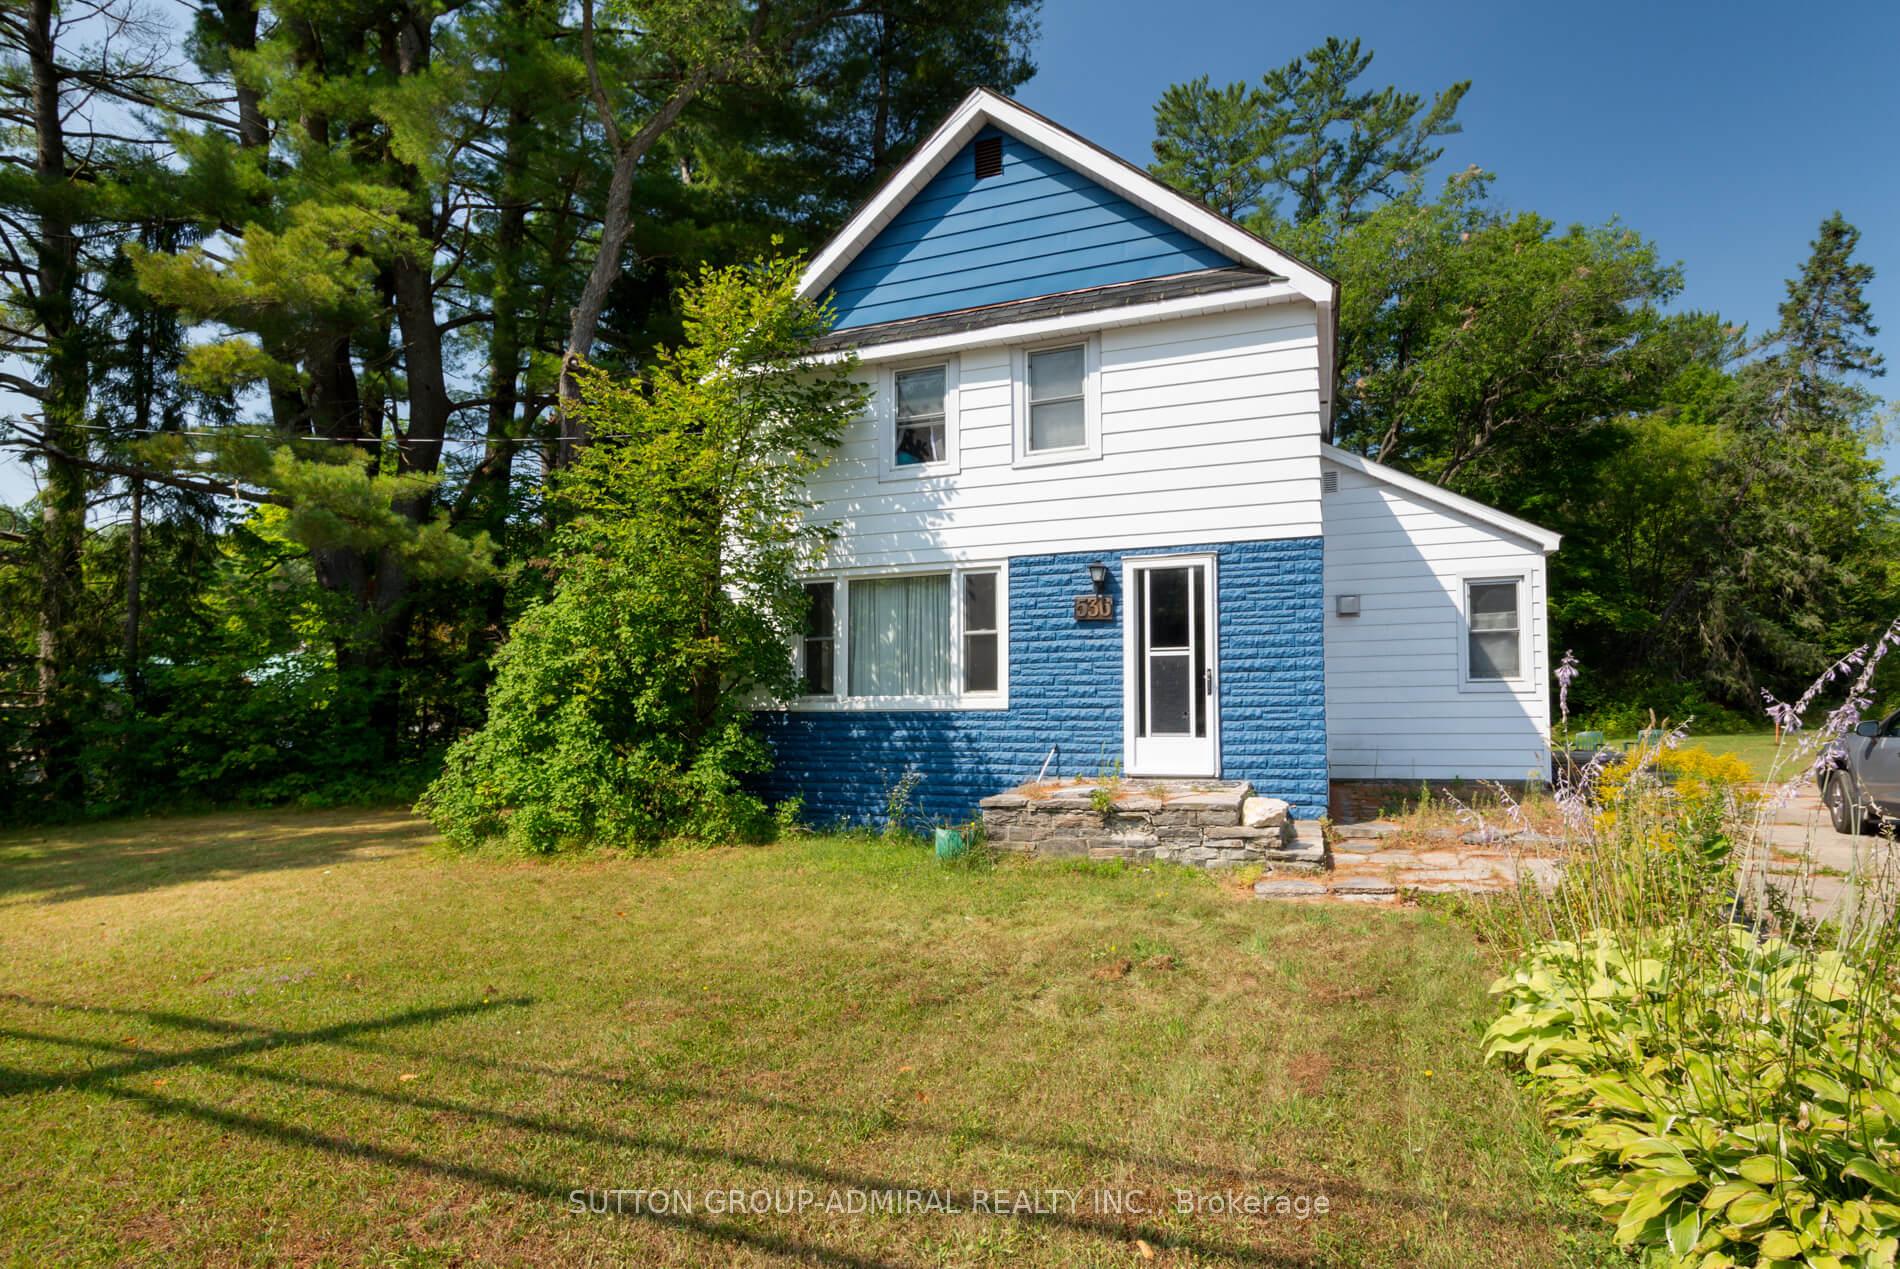
536 Muskoka ROAD 3 N
536 Muskoka ROAD 3 N
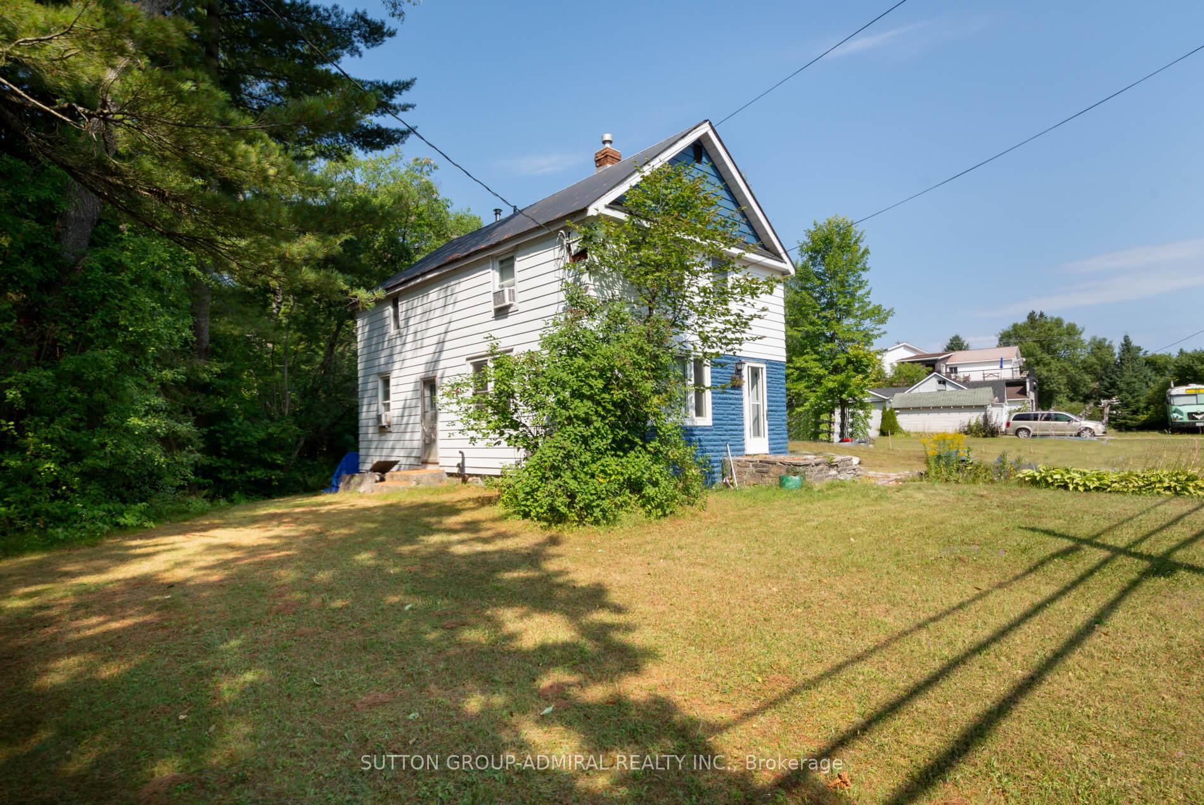
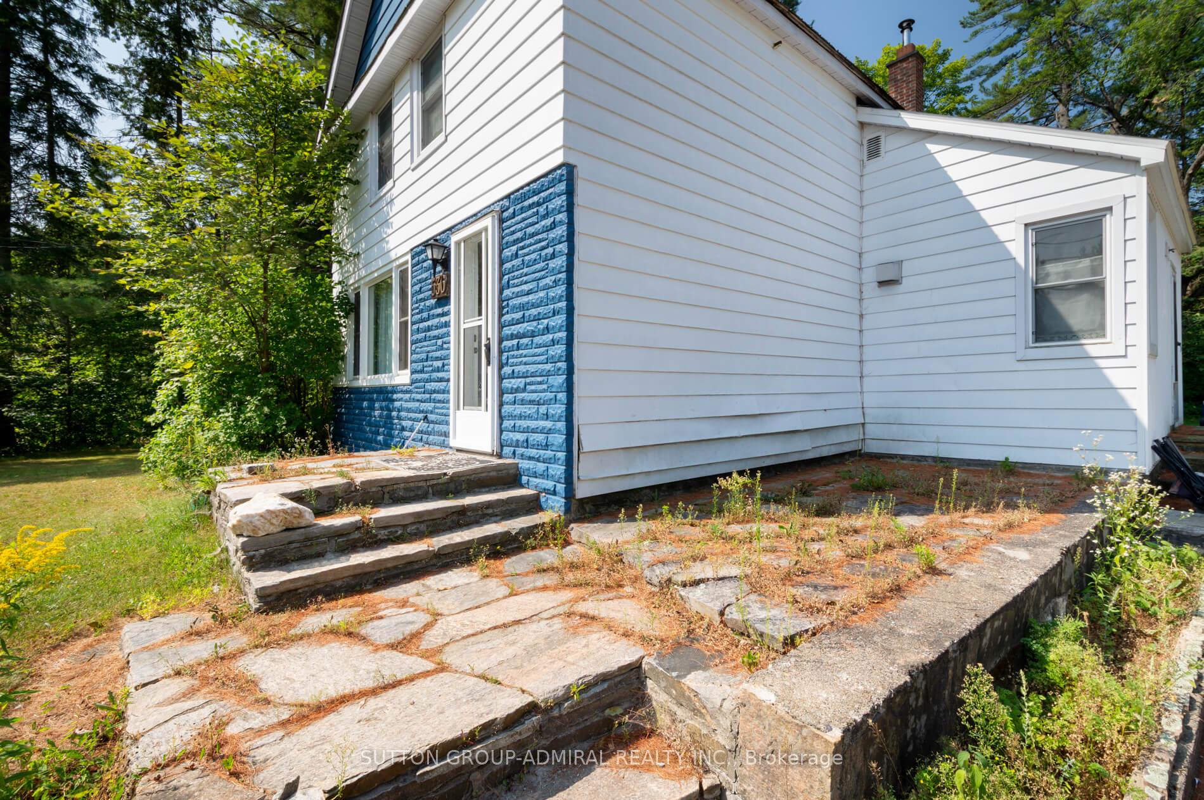
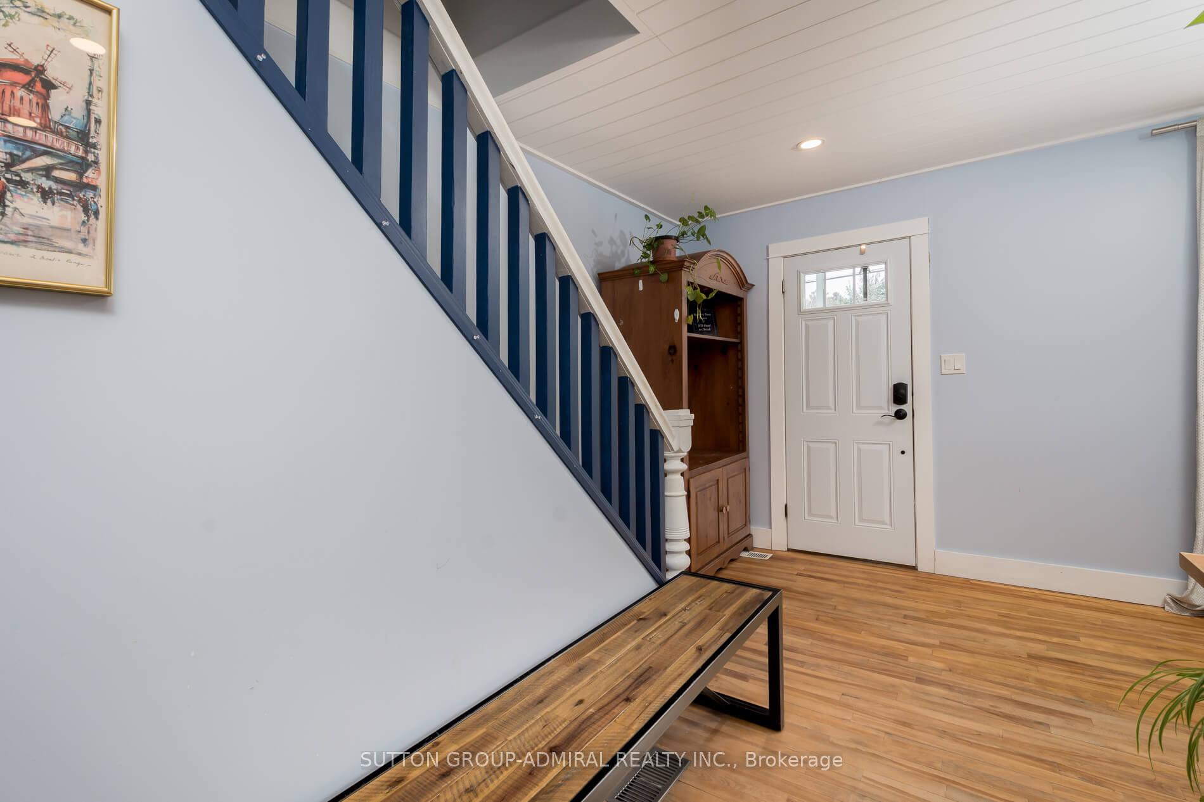
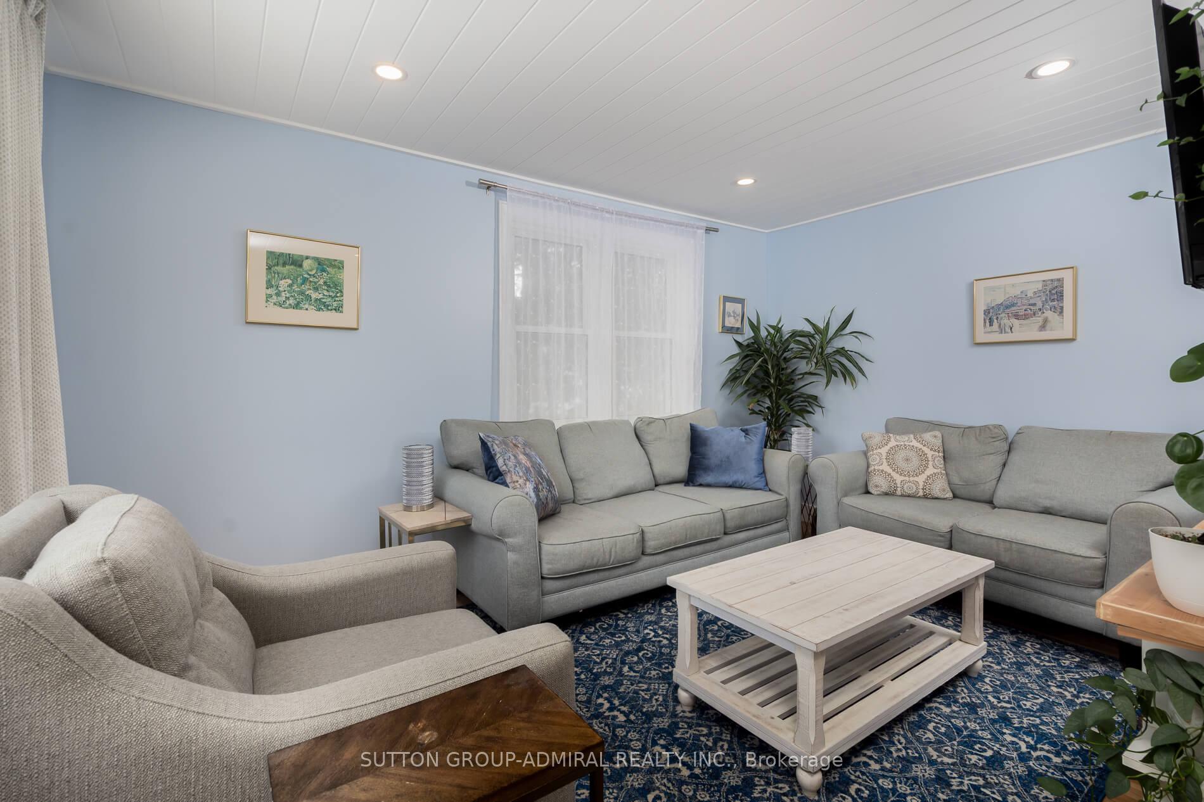 See all 26 photos
Property history
- $449,000TerminatedList: 2026-06-19|End: 2026-07-20|31 daysX13465786
- $518,000TerminatedList: 2026-06-04|End: 2026-06-19|15 daysX13238922
- $528,000TerminatedList: 2026-03-30|End: 2026-06-04|66 daysX12934482
- $558,000TerminatedList: 2026-01-05|End: 2026-03-30|84 daysX12663776
Facts and features
- BasementUnfinished
- Age of home51–99 years
- Price per sq ft~$429
- Water, sewerMunicipal
- Hardwood floors
The homeDetached, 2-storey, Age 51–99 years
- Type: Detached
- Style: 2-storey
- Age: 51–99 years
- Living space: 1,100–1,500 sq ft
- Basement: Full, unfinished
- View: Trees/woods
InsideHardwood, Rooms above ground 6, Bedrooms 4
- Flooring: Hardwood
- Rooms above ground: 6
- Bedrooms: 4
- Bathrooms: 2
- Kitchens: 1
Outside and lotVinyl siding, Metal, Concrete, block
- Exterior: Vinyl siding
- Roof: Metal
- Foundation: Concrete, block
- Features: Year round living
- Size: 72.08 × 61.57 m
Parking6 Parking, Front yard parking, private double
- Spaces: 6 Parking
- Driveway: Front yard parking, private double
Heating, water and powerForced air, gas, Municipal water, Municipal sewer
- Heating: Forced air, gas
- Water: Municipal water
- Sewer: Municipal sewer
- Natural gas: Available
- Hydro: Yes
- Cable: Available
- Telephone: Yes
Costs and taxesTaxes $2,697 a year, HST included in the price, Hot water tank
- Taxes, 2025: $2,697 a year
- HST: HST included in the price
- Rental items: Hot water tank
Included in the saleBuilt-in microwave, dishwasher, dryer, refrigerator, stove, washer, all electrical light fixture, furnace (dec 2025) , new insulation above code (2022), All window coverings
- Included: Built-in microwave, dishwasher, dryer, refrigerator, stove, washer, all electrical light fixture, furnace (dec 2025) , new insulation above code (2022)
- Not included: All window coverings
NearbyCampground, hospital, school
- Close to: Campground, hospital, school
Listing detailsX12663776, Terminated, Jan 5, 2026
- MLS® number: X12663776
- Status: Terminated
- Listed on: Jan 5, 2026
- Days on market: 84
- Updated: Mar 30, 2026
- Possession: Immediate
- Occupied by: Owner
- Listing brokerage: SUTTON GROUP-ADMIRAL REALTY INC.
About this home
536 Muskoka ROAD 3 N, Huntsville (Chaffey), ON P1H 1C8
Wel1-maintained and move-in ready, this family-friendly home offers 4 bedrooms and 2 full bathrooms, a rare find at this price point. The updated kitchen (2019) features stainless steel appliances and a new stove, while the spacious living room is ideal for everyday living and entertaining. Recent improvements include updated addition of second bathroom on second floor, renovated main floor bathroom, New energy star rated windows in most of the main floor(2022), upgraded 100 Amp panel, and new attic insulation brought up to above Ontario Building Code Standards (2022). A main-floor bedroom works well as a home office with fiber optic internet. The home is serviced with municipal water and sewer. Durable metal roofing, vinyl siding, forced-air gas heating, providing comfort and low maintenance. Perfectly positioned within walking distance to Spruce Glen Public School and Huntsville District Memorial Hospital, Arrowhead Provincial Park is a short five-minute drive away, and Algonquin Park is only 30 minutes away. A robust, certified daycare is just steps away on Chaffey Township Road, ideal for growing families.
Ask about this home
A HOMEH agent will answer your questions about this home.
Around this home
Daily convenience, out of 100, from the distances below
Schools nearby
School rating, out of 10.
Helpful calculators
Your HOMEH agent

"Priced 27% over the Hestimate. I would see it this week."