

624 Muskoka Road 10
624 Muskoka Road 10
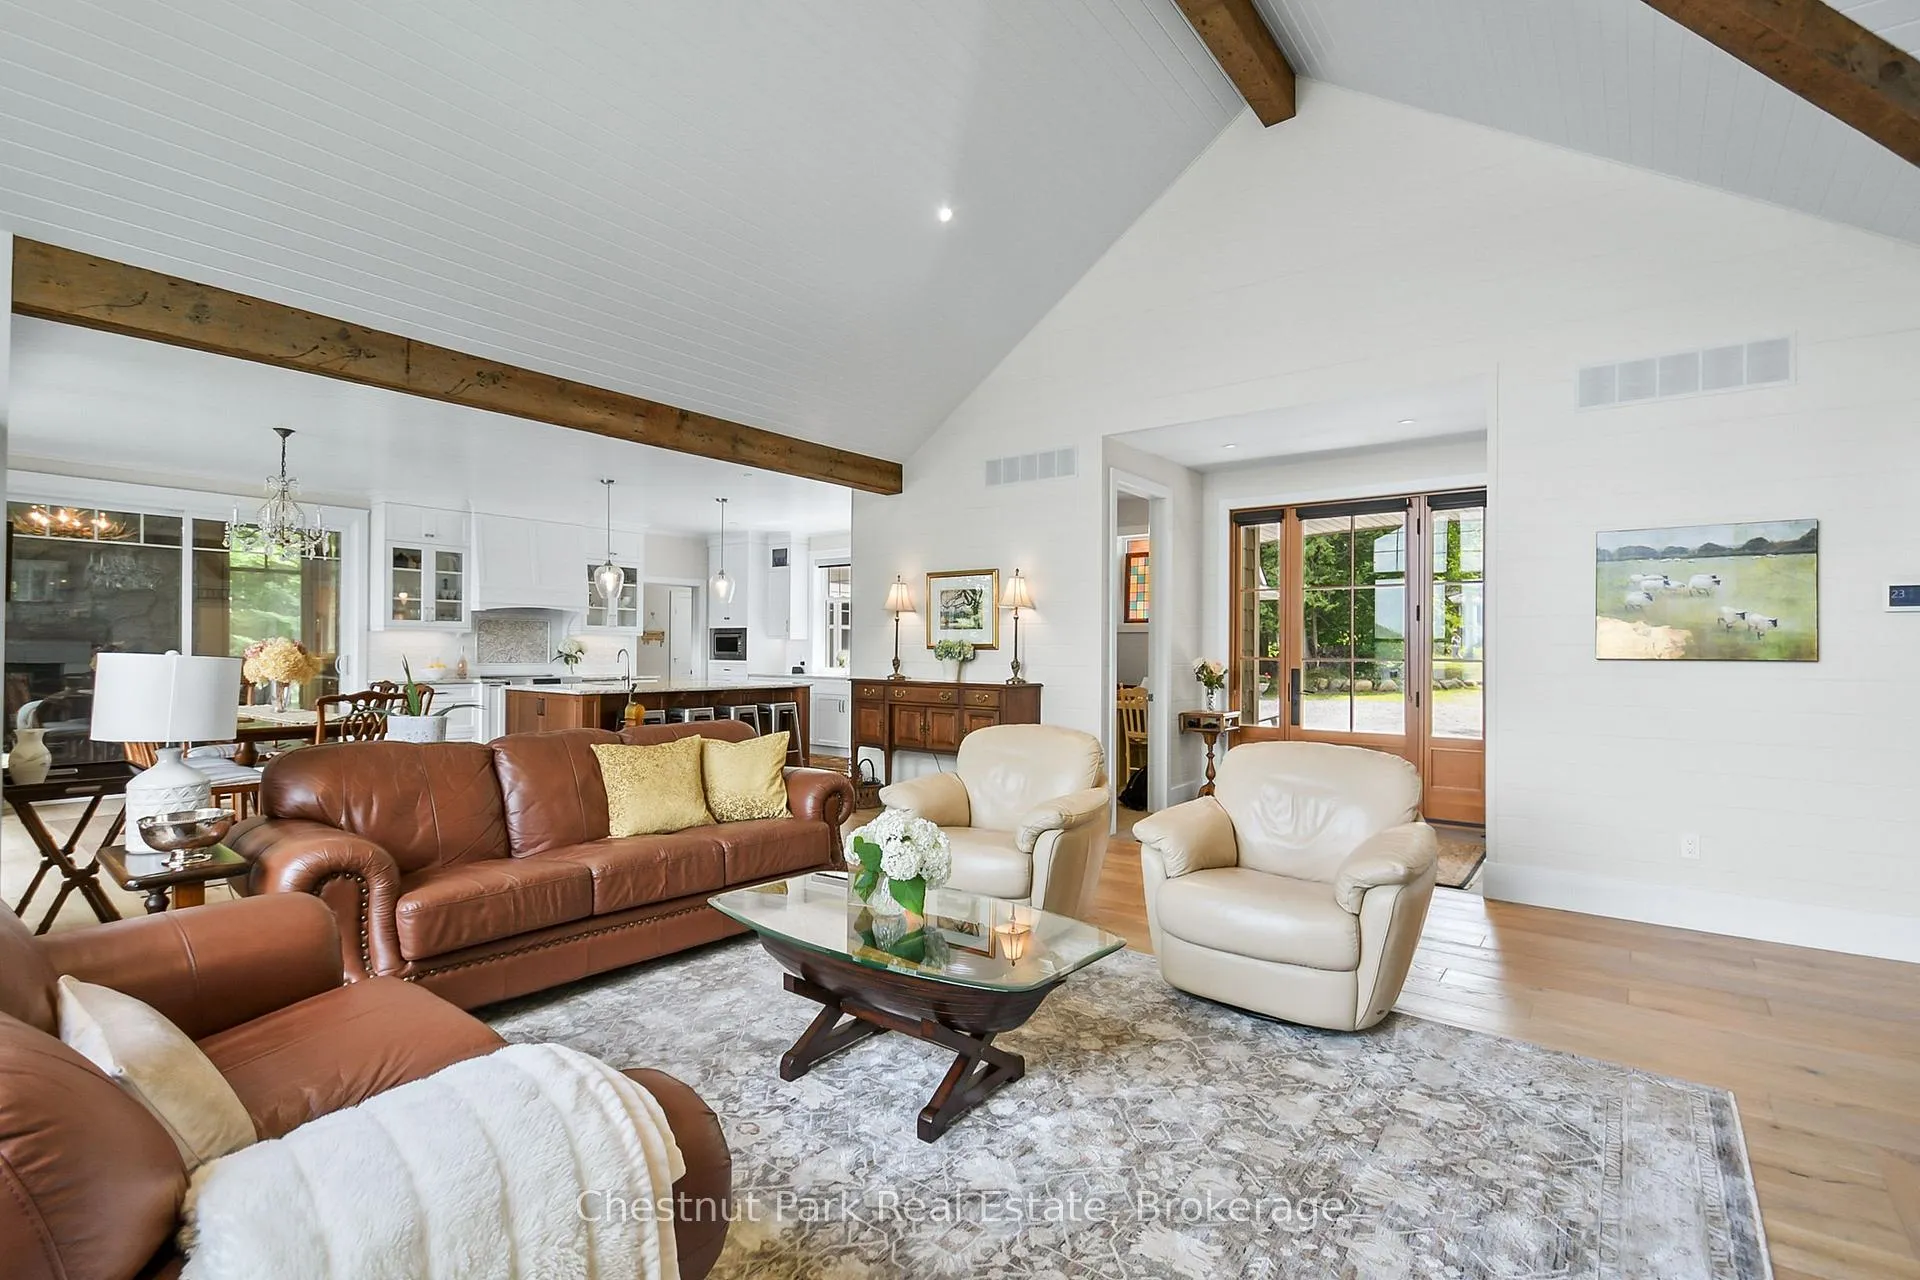 See all 20 photos
Property history
- $4,795,000ExpiredList: 2026-06-15|End: 2026-09-15|92 daysX13445440
- $4,995,000ExpiredList: 2025-07-31|End: 2025-12-19|141 daysX12317070
Facts and features
- BasementWalk-out
- Age of home6–15 years
- Price per sq ft~$1,475
- Water, sewerWell, septic
- Second kitchen
- Fireplace
- Central air
- Waterfront
The homeDetached, Bungalow, Age 6–15 years
- Type: Detached
- Style: Bungalow
- Age: 6–15 years
- Living space: 3,000–3,500 sq ft
- Basement: Finished with walk-out
- View: Lake
- Waterfront: Direct
InsideFireplace Yes, family room, natural gas, other, wood, Main level, Accessory apartment, auto garage door remote, central vacuum, generator - full, in-law suite, primary bedroom - main floor, upgraded insulation, ventilation system, water heater owned, water treatment
- Fireplace: Yes, family room, natural gas, other, wood
- Laundry: Main level
- Features: Accessory apartment, auto garage door remote, central vacuum, generator - full, in-law suite, primary bedroom - main floor, upgraded insulation, ventilation system, water heater owned, water treatment
- Security: Security system
- Rooms above ground: 15
- Bedrooms: 5
- Bathrooms: 5
- Kitchens: 2
- Family room: Yes
Outside and lotStone, wood, Asphalt shingle, Insulated concrete form
- Exterior: Stone, wood
- Roof: Asphalt shingle
- Foundation: Insulated concrete form
- Features: Landscaped, lawn sprinkler system, patio, privacy, porch, porch enclosed, year round living
- Other structures: Gazebo
- Accessibility: Hard/low nap floors, level within dwelling, open floor plan
- Size: 300 × 246 ft
- Shape: Irregular
Parking3 Garage, Attached, Private
- Spaces: 3 Garage
- Garage: Attached
- Driveway: Private
Heating, water and powerForced air, gas, Central air, Well
- Heating: Forced air, gas
- Cooling: Central air
- Water: Well
- Sewer: Septic
- Natural gas: Yes
Costs and taxesTaxes $14,908 a year, HST included in the price, Huronia alarm system
- Taxes, 2025: $14,908 a year
- HST: HST included in the price
- Rental items: Huronia alarm system
Included in the sale3 refrigerators, stove, washer, dryer, dishwasher, microwave, stand up freezer, all fans and electric light fixtures, Personal effects, chattels
- Included: 3 refrigerators, stove, washer, dryer, dishwasher, microwave, stand up freezer, all fans and electric light fixtures
- Not included: Personal effects, chattels
NearbyBeach, golf, marina, rec./commun.centre, skiing
- Close to: Beach, golf, marina, rec./commun.centre, skiing
Listing detailsX13445440, Expired, Jun 15, 2026
- MLS® number: X13445440
- Status: Expired
- Listed on: Jun 15, 2026
- Days on market: 92
- Updated: Sep 15, 2026
- Possession: 60-89 days
- Occupied by: Owner
- Listing brokerage: Chestnut Park Real Estate
About this home
624 Muskoka Road 10, Huntsville (Stephenson), ON P0B 1L0
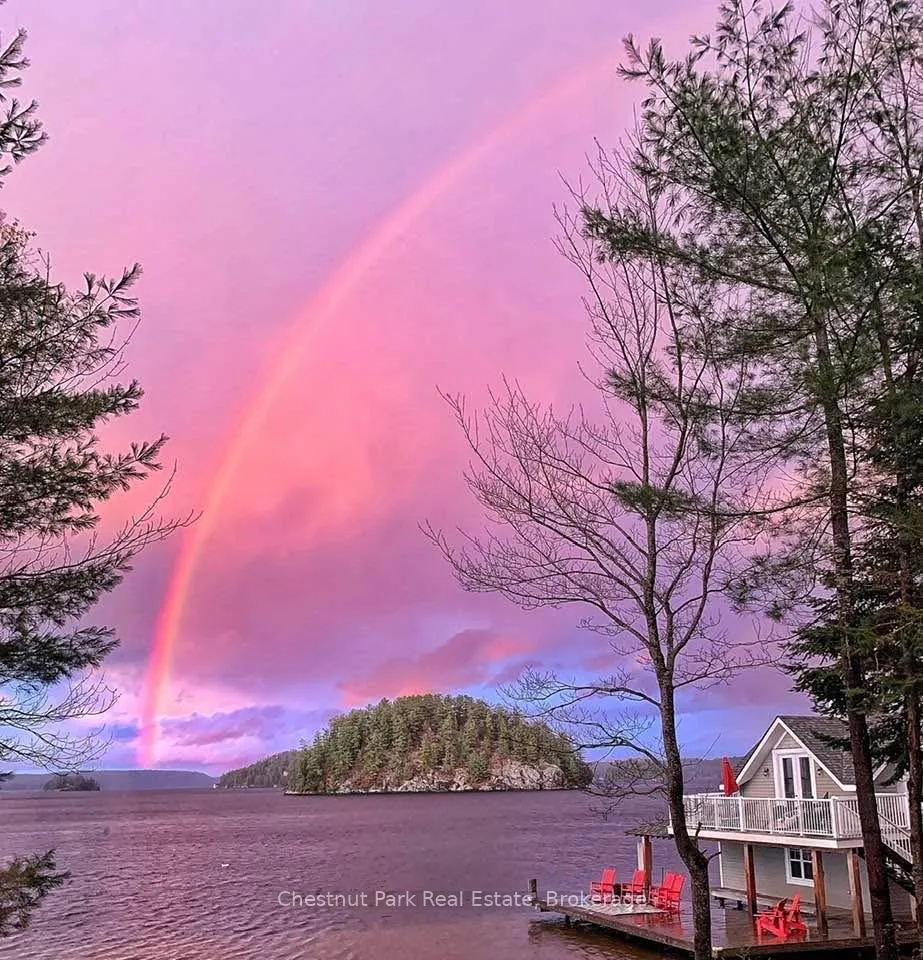
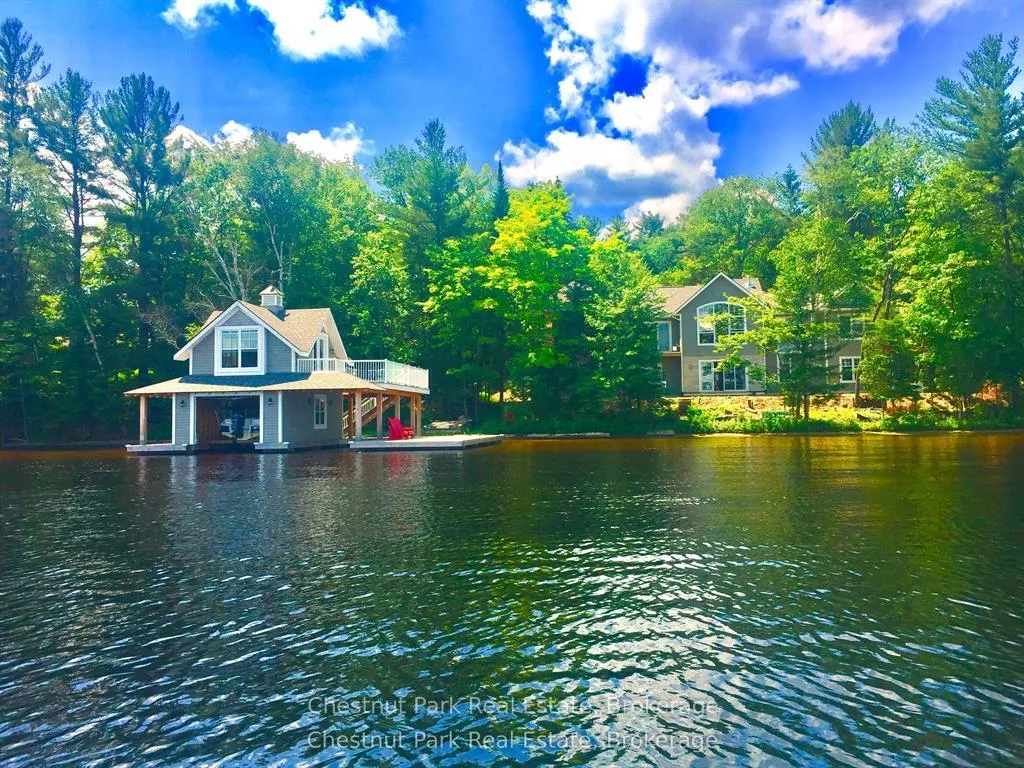
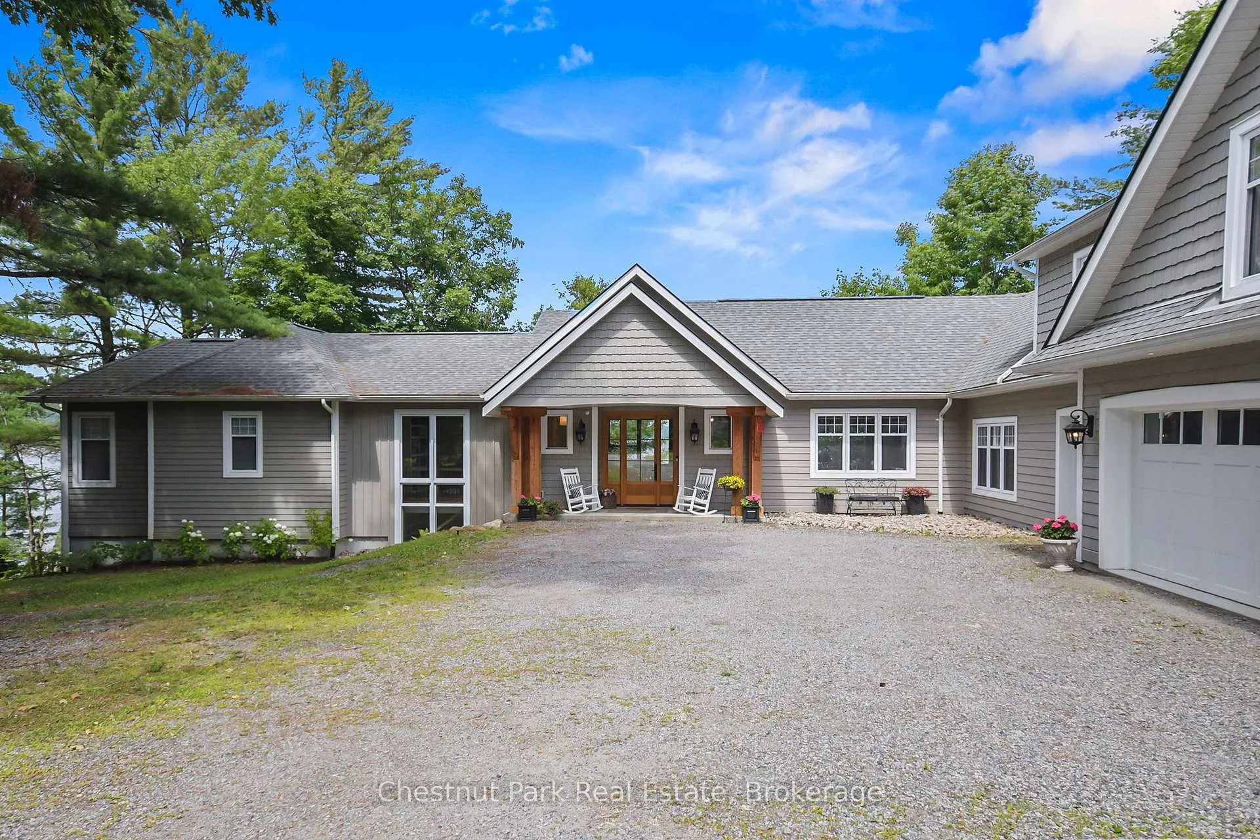
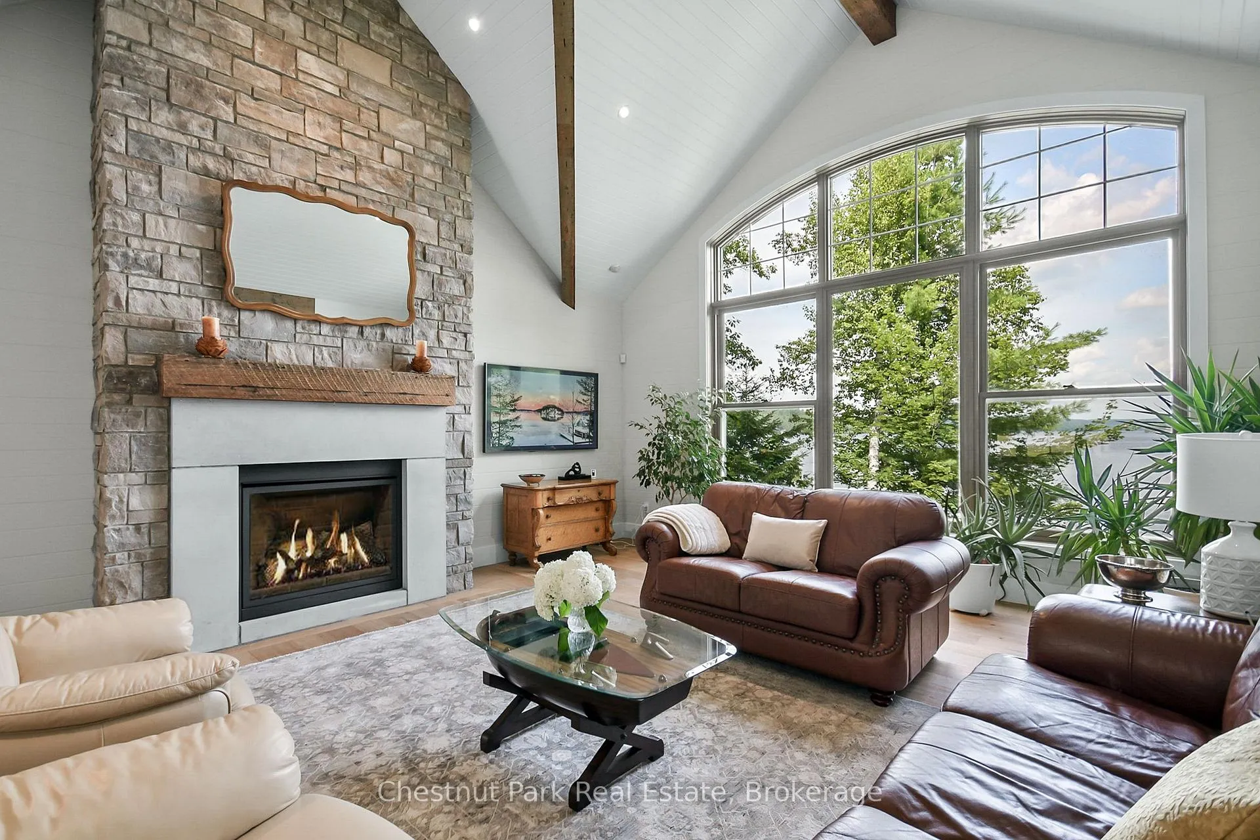
Mary Lake Masterpiece with approximately 300' of sandy shoreline...Welcome to this exceptional custom-built estate on the pristine shores of Mary Lake, offering almost 300' of hard-packed sandy beach and unforgettable sunset views. Nestled in one of Muskoka's most desirable locations, this architectural gem blends classic Muskoka charm with modern luxury and convenience across approx. 6,000 sq ft of finished living space. Designed with gathering and entertaining in mind, the main residence features 5 spacious bedrooms and 5 well-appointed bathrooms, including two private primary suites, ideal for hosting extended family and guests. A stunning 2-storey library/office provides a dramatic focal point and a serene workspace with panoramic lake views. The heart of the home is a gourmet kitchen that flows effortlessly into the dining area, great room and a warm, welcoming Muskoka Room with one of five fireplaces found throughout the home. Entertain with ease in the gym/games room, home theatre, or enjoy quiet evenings by the fire while overlooking long views of Mary Lake. Above the garage, you'll find a charming guest accommodation with 2 beds, full bath, playroom and great room, perfect for hosting family and friends in comfort and privacy. The boathouse includes an upper-level entertainment space, creating a spectacular lakeside retreat or party room just steps from the water. Every detail of this custom build was carefully considered to maximize lifestyle and luxury. With both sunrise and sunset exposures, multiple indoor and outdoor gathering areas, and unparalleled waterfront, this one-of-a-kind gem represents the best of lakefront living in Muskoka.
Ask about this home
A HOMEH agent will answer your questions about this home.
Around this home
Daily convenience, out of 100, from the distances below
Schools nearby
School rating, out of 10.
Helpful calculators
Your HOMEH agent

"I would see it this week."