

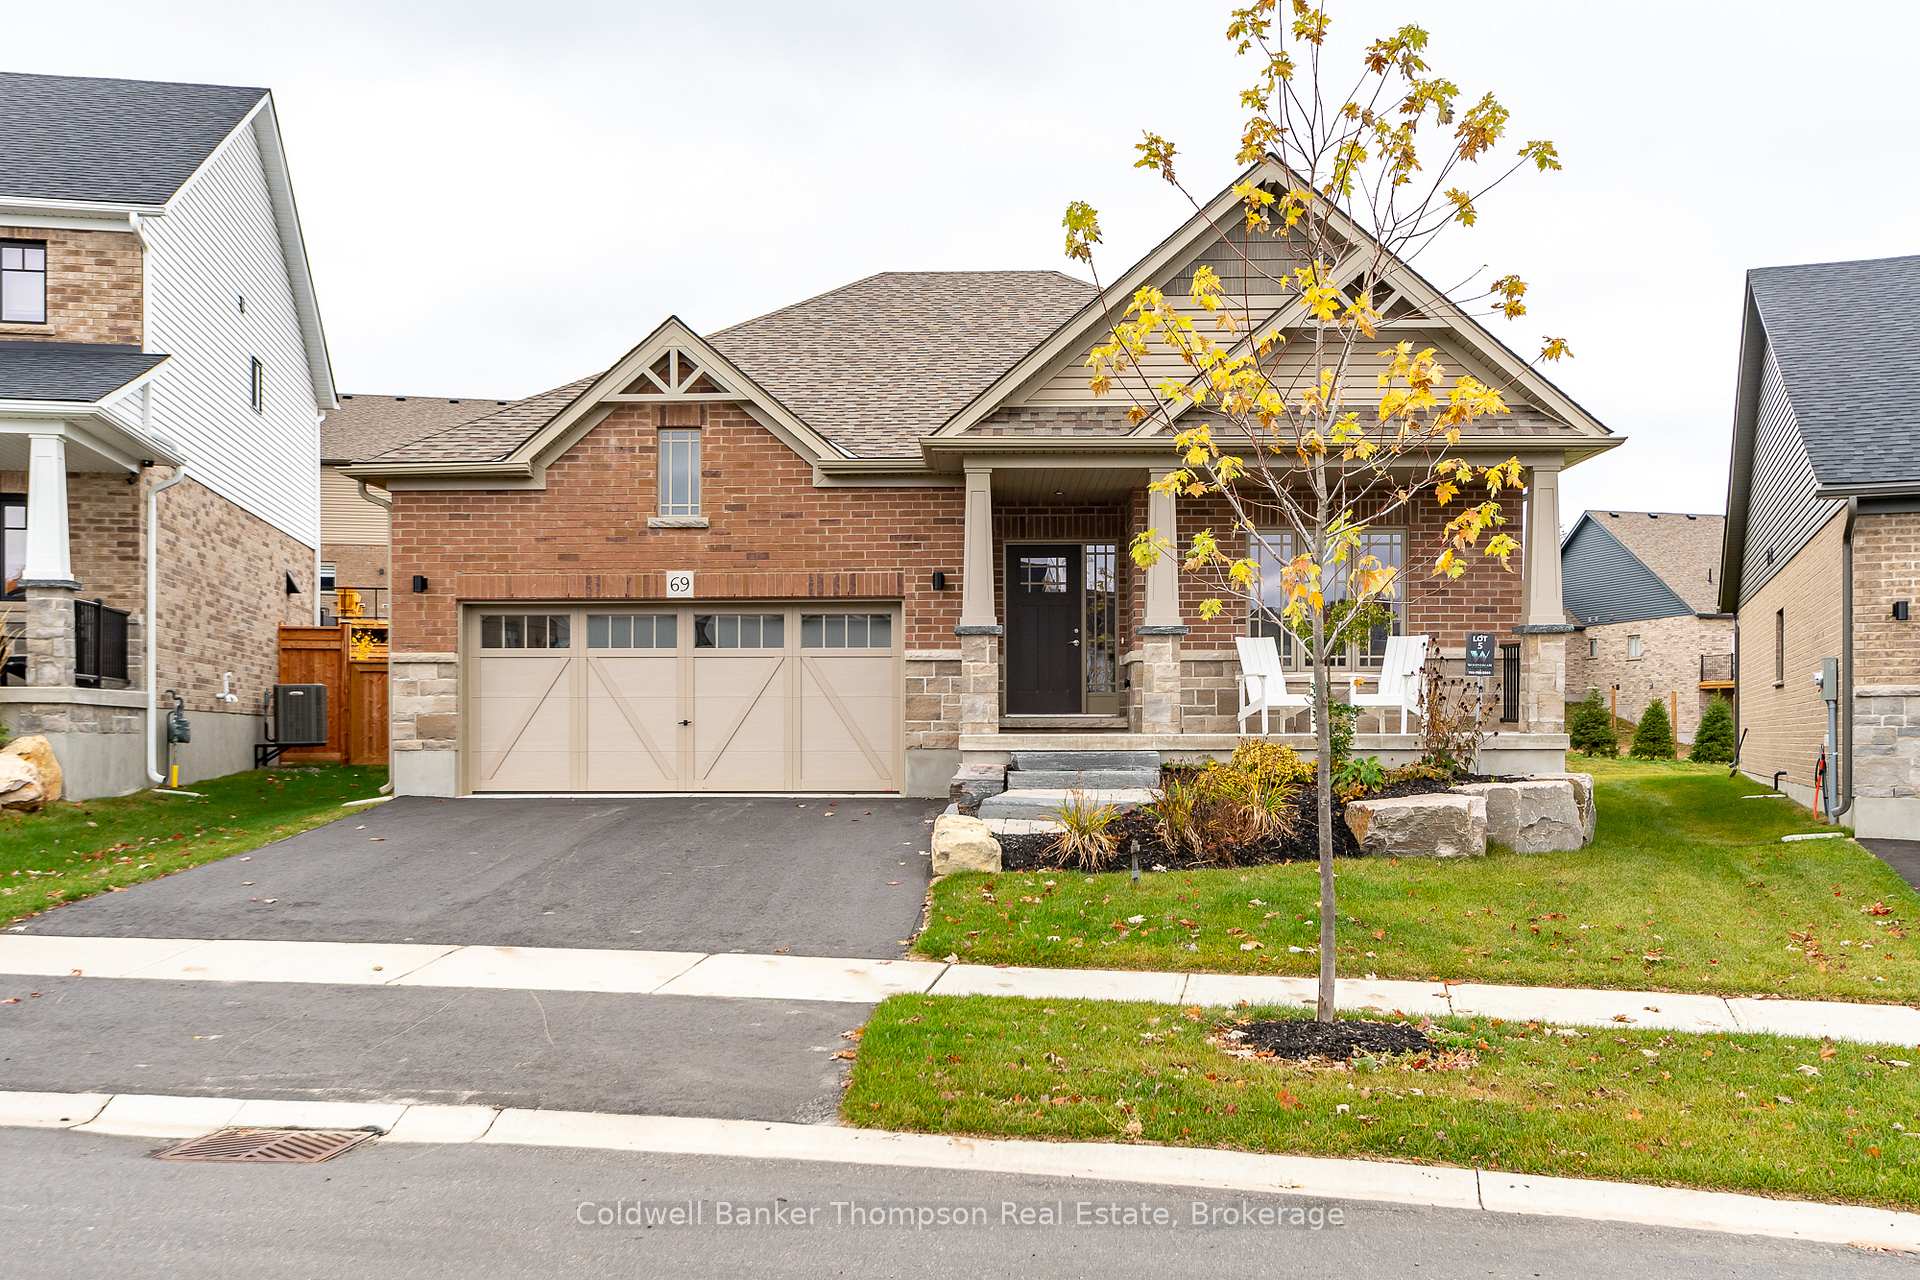
69 Eaglecrest Avenue
69 Eaglecrest Avenue
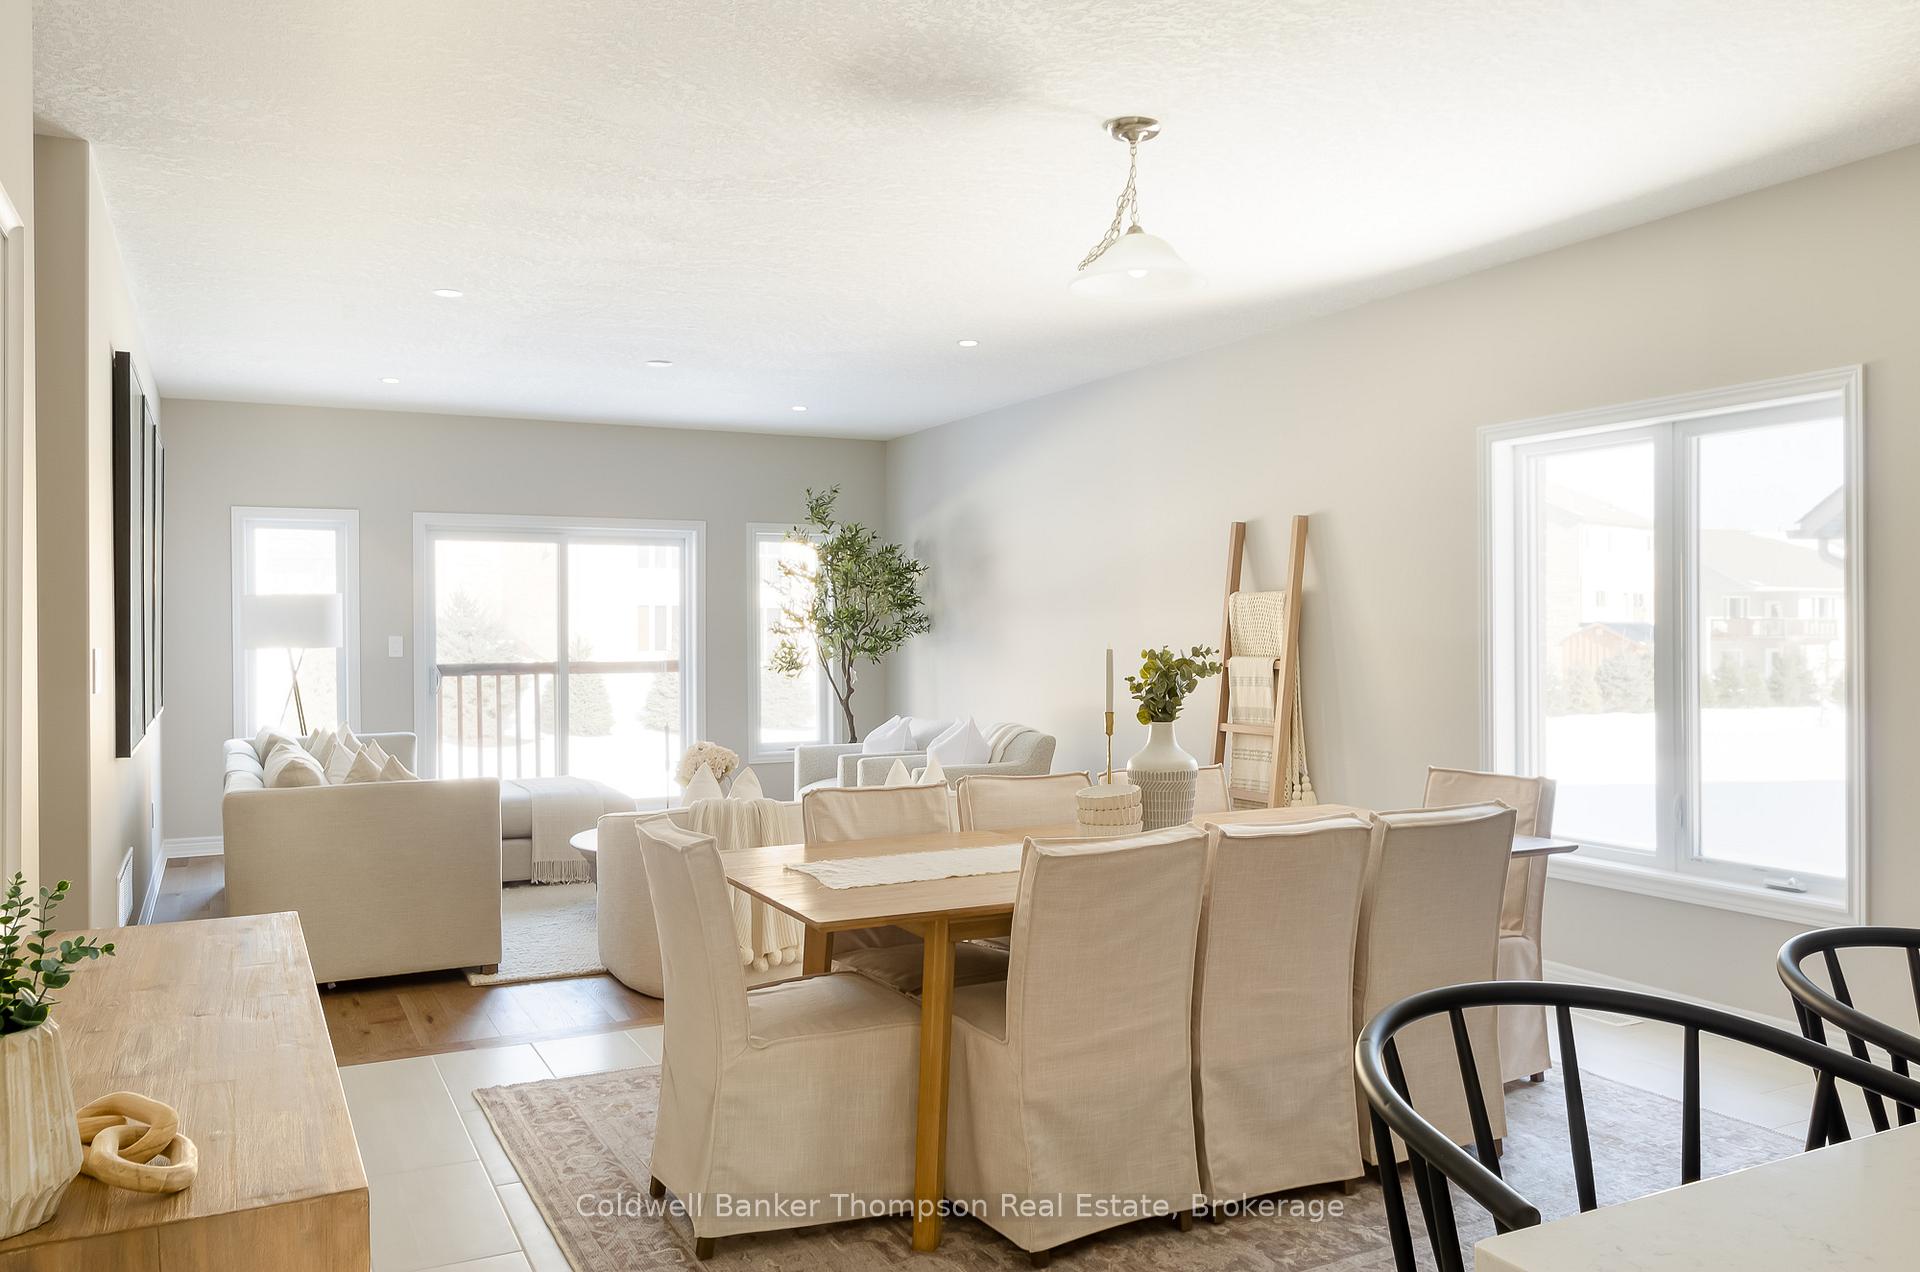 See all 34 photos
Property history
- $899,900TerminatedList: 2025-10-20|End: 2025-11-11|22 daysX12472339
- $899,900TerminatedList: 2025-01-17|End: 2025-09-22|248 daysX11929389
- $949,900ExpiredList: 2023-11-03|End: 2025-01-16|440 daysX10436308
Facts and features
- BasementUnfinished
- Age of homeNew
- Price per sq ft~$514
- Water, sewerMunicipal
- Central air
The homeDetached, Bungalow, New
- Type: Detached
- Style: Bungalow
- Age: New
- Living space: 1,500–2,000 sq ft
- Basement: Full, unfinished
- Waterfront: None
InsideMain level, Erv/hrv, primary bedroom - main floor, rough-in bath, Smoke detector, carbon monoxide detectors
- Laundry: Main level
- Features: Erv/hrv, primary bedroom - main floor, rough-in bath
- Security: Smoke detector, carbon monoxide detectors
- Rooms above ground: 9
- Rooms in the basement: 0
- Bedrooms: 2
- Bathrooms: 2
- Kitchens: 1
- Family room: Yes
Outside and lotBrick, stone, Asphalt shingle, Poured concrete
- Exterior: Brick, stone
- Roof: Asphalt shingle
- Foundation: Poured concrete
- Features: Landscaped, porch, year round living
- Accessibility: Level within dwelling, open floor plan
- Size: 43.22 × 123.41 ft
- Shape: Irregular
- Zoning: UR-1 (R2-H-0487)
Parking2 Garage, Attached, Inside entry, private double
- Spaces: 2 Garage
- Garage: Attached
- Driveway: Inside entry, private double
Heating, water and powerForced air, gas, Central air, Municipal water
- Heating: Forced air, gas
- Cooling: Central air
- Water: Municipal water
- Sewer: Municipal sewer
- Natural gas: Yes
- Hydro: Yes
- Cable: No
- Telephone: Available
Costs and taxesPlus HST, Hot water heater, Hot water heater
- HST: Plus HST
- Rental items: Hot water heater
- Under contract: Hot water heater
Included in the saleIncluded None, Staging items
- Included: None
- Not included: Staging items
NearbyGolf, hospital, school
- Close to: Golf, hospital, school
Listing detailsX12472339, Terminated, Oct 20, 2025
- MLS® number: X12472339
- Status: Terminated
- Listed on: Oct 20, 2025
- Days on market: 22
- Updated: Nov 11, 2025
- Possession: Immediate
- Occupied by: Vacant
- Listing brokerage: Coldwell Banker Thompson Real Estate
About this home
69 Eaglecrest Avenue, Huntsville (Chaffey), ON P1H 0G5
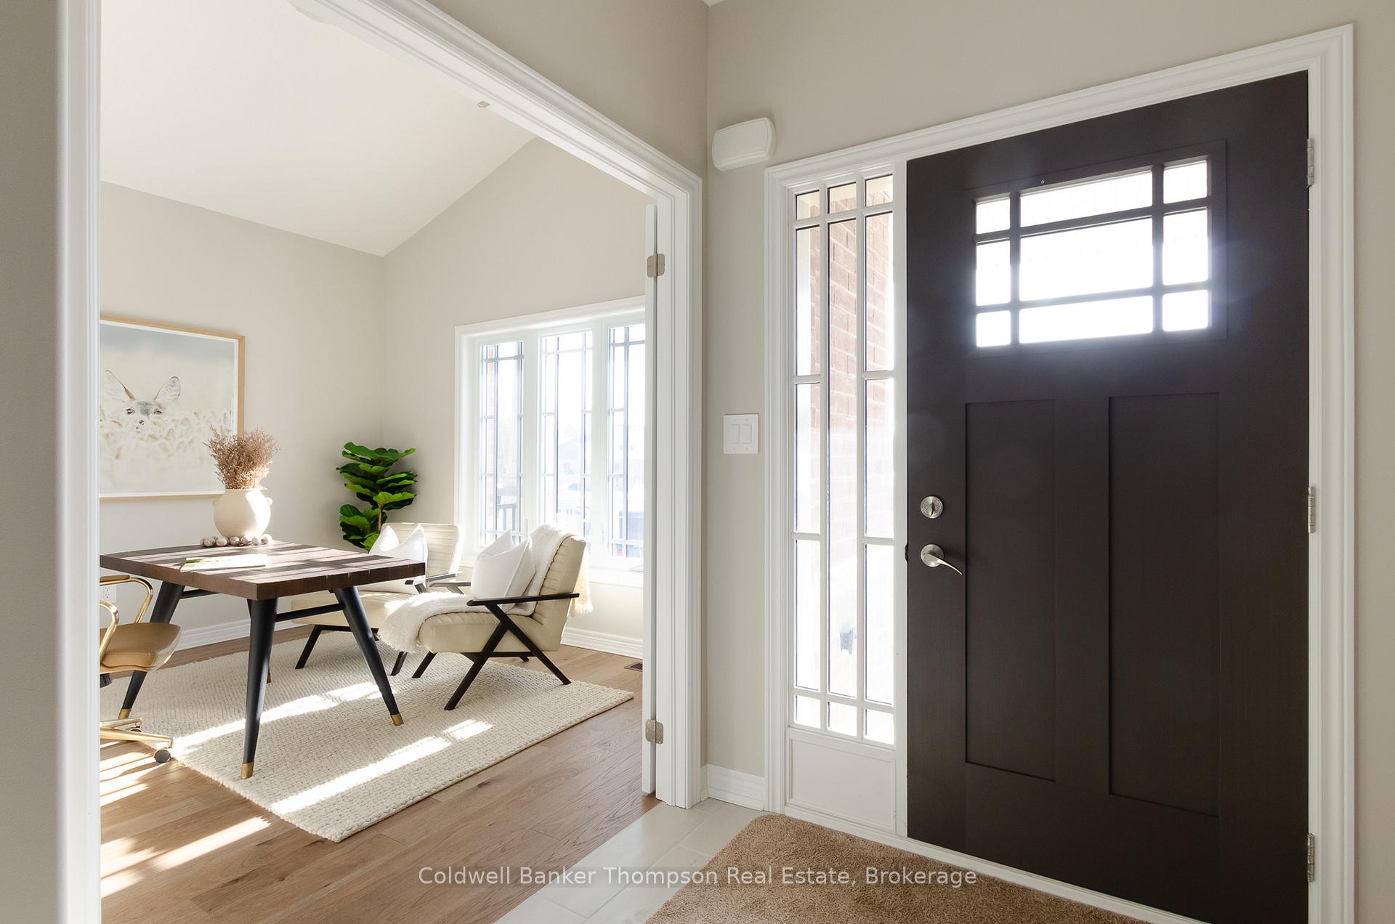
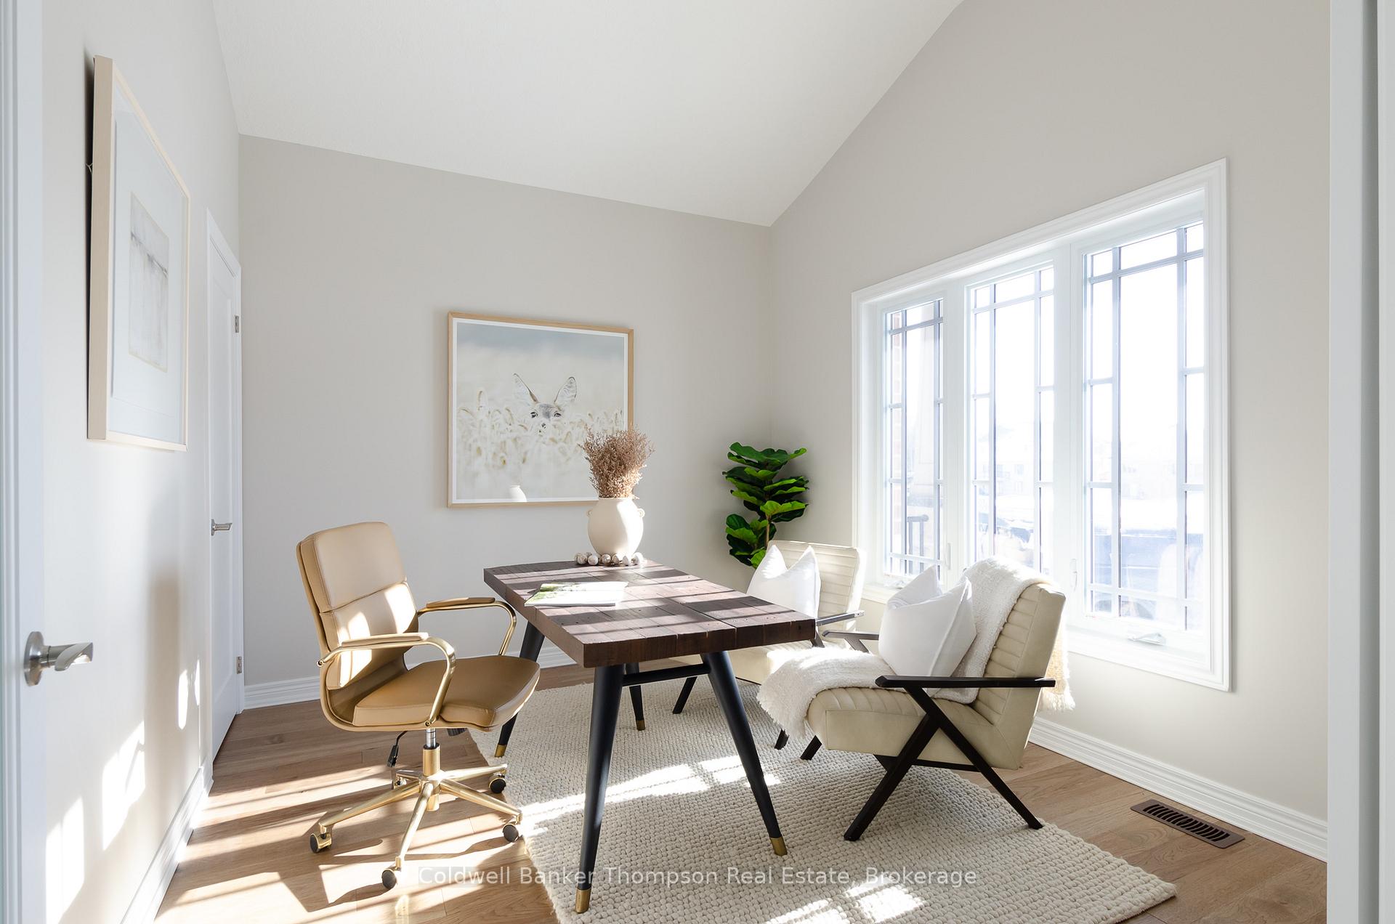
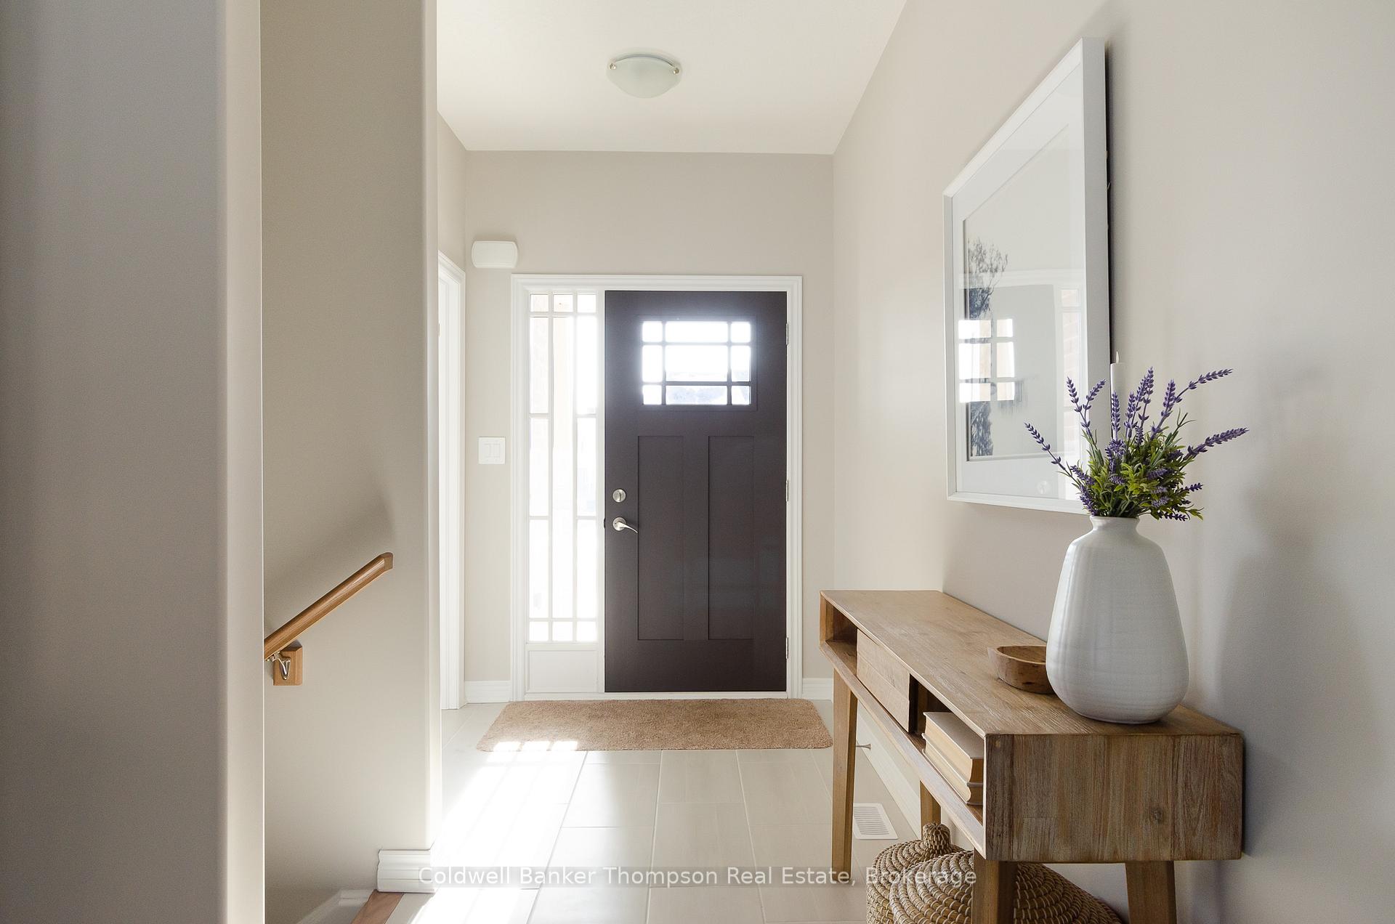
Welcome to the highly sought-after Woodstream community, where the renowned Devonleigh Homes proudly presents the exquisite Muskoka floor plan. This sprawling 1,792 sq ft bungalow is a testament to modern craftsmanship, offering immediate occupancy for those seeking a brand-new home tailored for comfort, style, and functionality. Designed with versatility and elegance in mind, this home features 2 generously sized bedrooms and a thoughtfully closed-in den, ideal as a home office, hobby space, or even a cozy guest room. Step into the heart of the home, where the open-concept kitchen, living, and dining area seamlessly blend together, creating an inviting space perfect for entertaining or everyday family living. The kitchen is a chef's dream, boasting an upgraded layout with 36" upper cabinetry topped with elegant crown moulding, under-cabinet lighting for added ambiance, sleek quartz countertops, and a spacious island designed for hosting and meal prep. The primary suite is a private retreat, featuring a walk-in closet and a luxurious 4-piece ensuite. A second spacious bedroom offers comfort for family or guests, while an additional 4-piece guest bathroom ensures convenience for all. The practical laundry/mudroom, located with inside entry from the double car garage, is designed to keep life organized and clutter-free. This home is situated on a premium lot, further enhanced by newly planted trees in the rear yard that will grow to provide privacy and a serene natural backdrop. Throughout the home, you'll find premium upgrades, including 12x24 tiles in the foyer, kitchen, and breakfast area, and hardwood flooring extending through the den, great room, and hallway to the bedrooms. Every detail has been carefully selected, from the upgraded door profiles and hardware to the finishing touches that elevate the aesthetic of this beautiful home. The Woodstream community offers a peaceful yet connected lifestyle, ideal for those looking to settle into a great neighborhood.
Ask about this home
A HOMEH agent will answer your questions about this home.
Around this home
Daily convenience, out of 100, from the distances below
Schools nearby
School rating, out of 10.
Helpful calculators
Your HOMEH agent

"I would see it this week."