

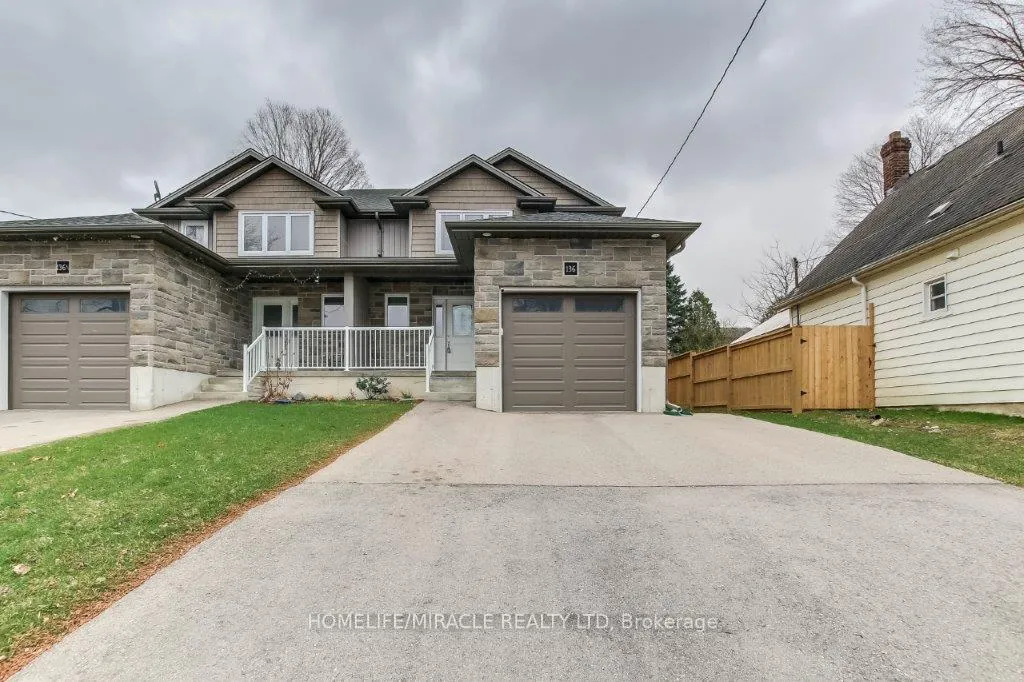
136 Cherry Street
Semi-Detached Expired
1/26136 Cherry Street
Semi-Detached Expired
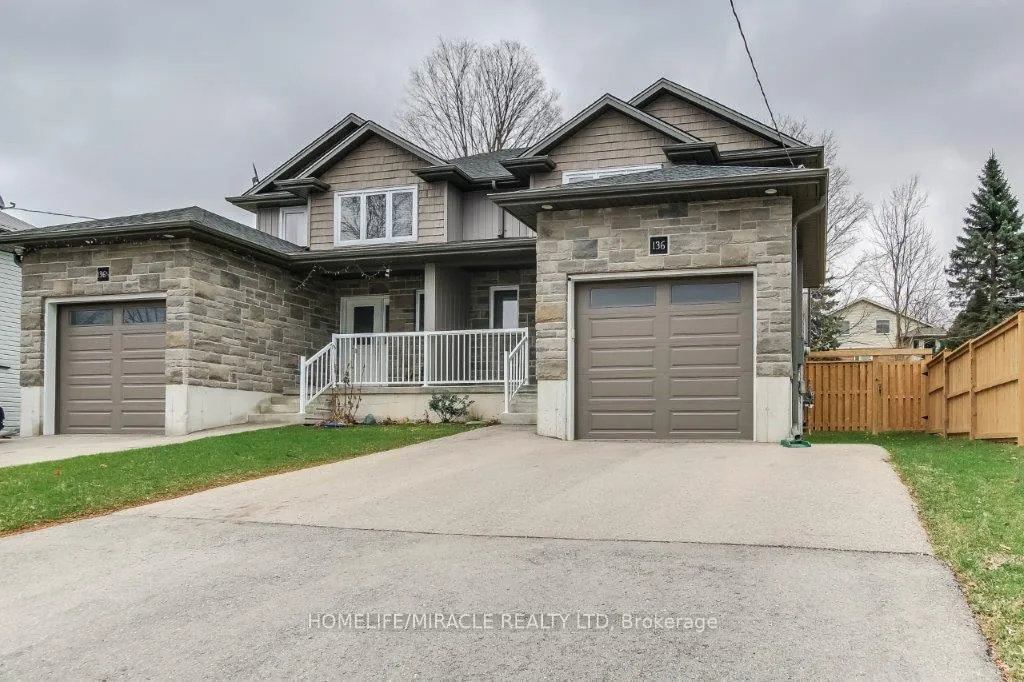
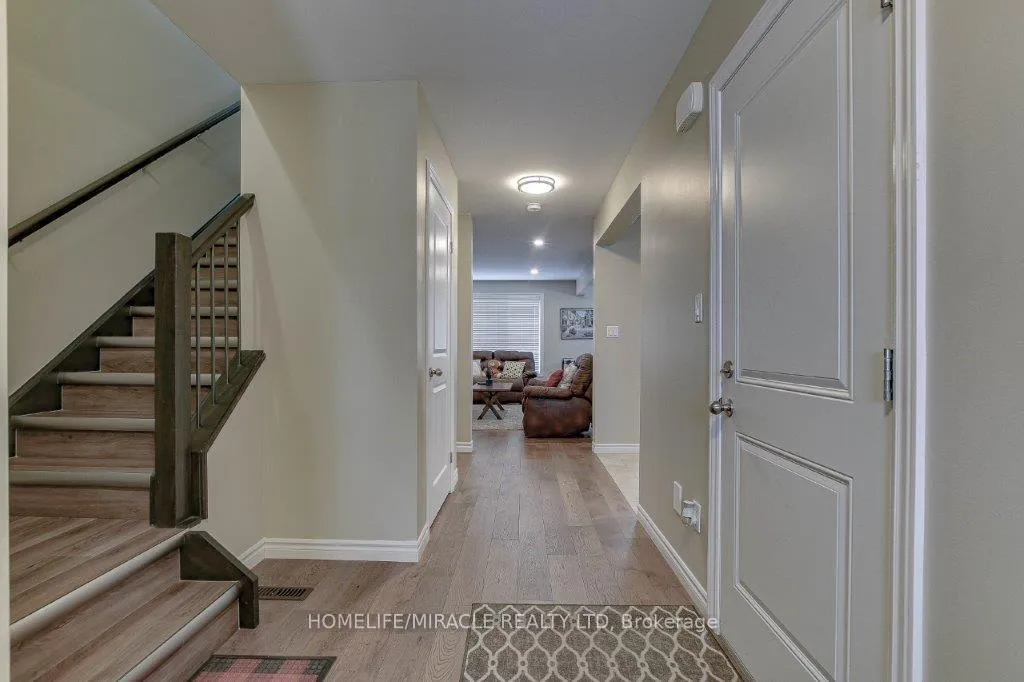
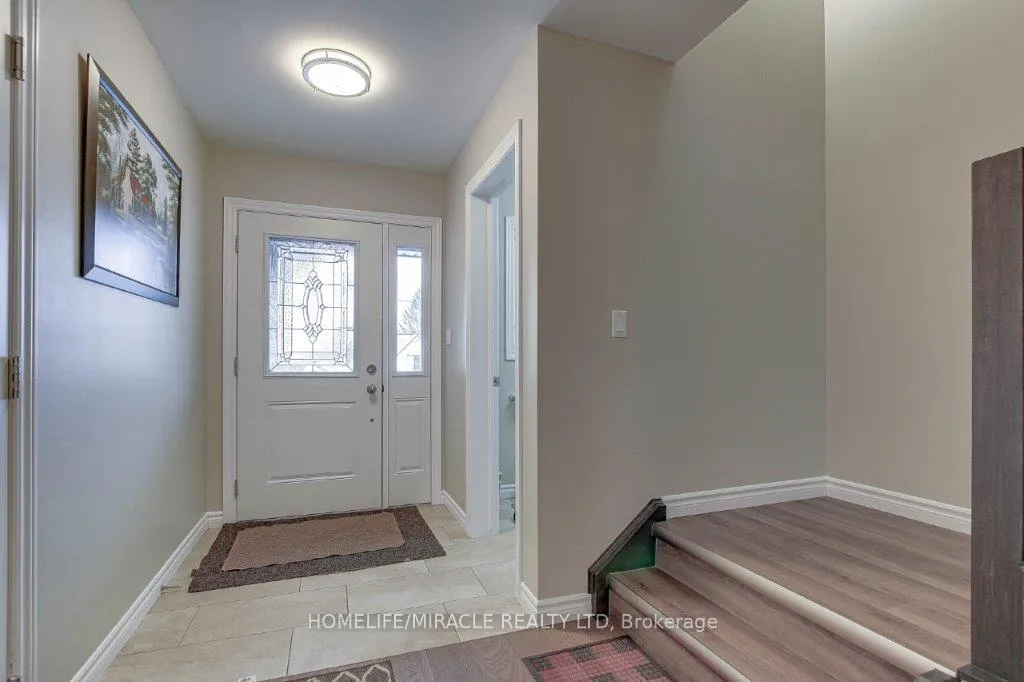
 See all 26 photos
3 Bedrooms
3 Bathrooms
1 Garage
1.1K–1.5K sq.ft
33×131.63 ft
$3,233/yr
Property history
- $599,900ExpiredList: 2025-12-10|End: 2026-06-11|183 daysX12616490
- $659,900ExpiredList: 2025-06-22|End: 2025-11-22|153 daysX12238499
- $699,900TerminatedList: 2025-04-17|End: 2025-06-22|66 daysX12088795
Facts and features
- BasementOther
- Price per sq ft~$461
- Water, sewerMunicipal
- HeatingForced air
What stands out
- Fireplace
- Central air
The homeSemi-Detached, 2-storey, 1,100–1,500 sq ft
- Type: Semi-Detached
- Style: 2-storey
- Living space: 1,100–1,500 sq ft
- Basement: Other
InsideFireplace Yes, Carpet free, sump pump, water softener, Carbon monoxide detectors
- Fireplace: Yes
- Features: Carpet free, sump pump, water softener
- Security: Carbon monoxide detectors
- Rooms above ground: 8
- Rooms in the basement: 3
- Bedrooms: 3
- Bathrooms: 3
- Kitchens: 1
Outside and lotStone, vinyl siding, Asphalt shingle, Concrete
Outside
- Exterior: Stone, vinyl siding
- Roof: Asphalt shingle
- Foundation: Concrete
- Other structures: Fence - full
- Size: 33 × 131.63 ft
Parking1 Garage, Attached, Private
- Spaces: 1 Garage
- Garage: Attached
- Driveway: Private
Heating, water and powerForced air, gas, Central air, Municipal water
- Heating: Forced air, gas
- Cooling: Central air
- Water: Municipal water
- Sewer: Municipal sewer
Costs and taxesTaxes $3,233 a year, HST included in the price, Hot water tank
- Taxes, 2024: $3,233 a year
- HST: HST included in the price
- Rental items: Hot water tank
Included in the saleS/s fridge, stove, dishwasher, white washer & dryer
- Included: S/s fridge, stove, dishwasher, white washer & dryer
NearbyPlace of worship, public transit, school
- Close to: Place of worship, public transit, school
Listing detailsX12616490, Expired, Dec 10, 2025
- MLS® number: X12616490
- Status: Expired
- Listed on: Dec 10, 2025
- Days on market: 183
- Updated: Jun 11, 2026
- Possession: 60-89 days
- Occupied by: Owner
- Listing brokerage: HOMELIFE/MIRACLE REALTY LTD
About this home
136 Cherry Street, Ingersoll (Ingersoll - South), ON N5C 1H7
Carpet FreeSump PumpWater SoftenerPlace Of WorshipPublic TransitSchool
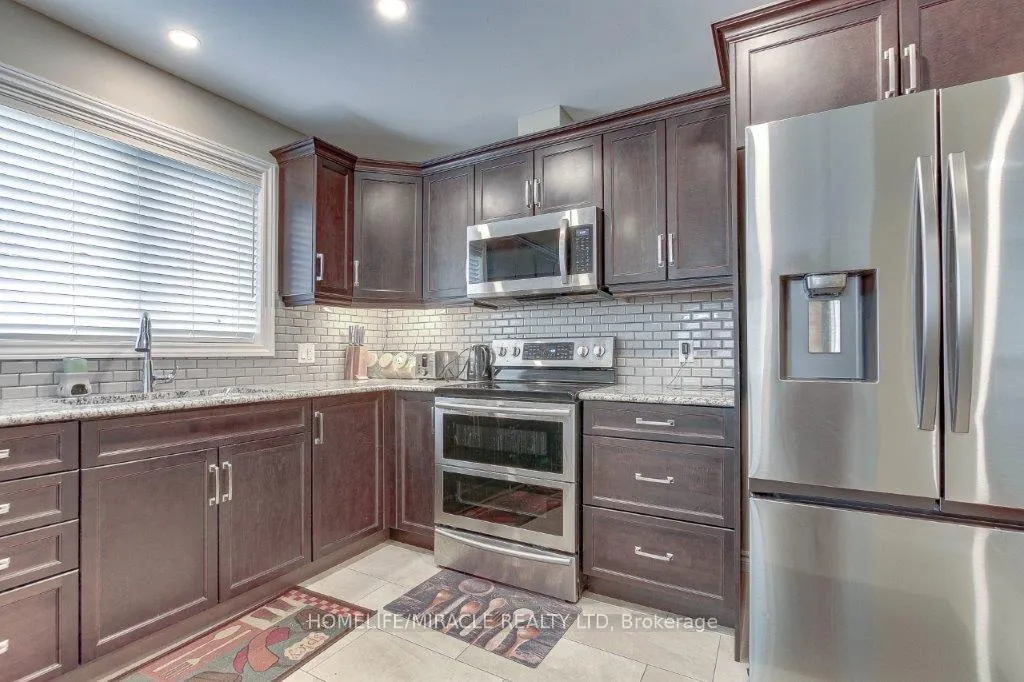
Beautiful 3 bedrooms fully upgraded semi detached home. Features wood flooring thru-out. Gourmet kitchen with S/S appliances, breakfast bar, backsplash, pot lights and Granite countertop thru-out. Garden doors off dining room to finished deck. Upper level boasts three good size bedrooms. Finished basement with L Shaped family room including corner gas fireplace. Extra deep lot 8' garage door. Loaded with extra 1984 sq ft finished living space. True Gem don't delay".
Read more
Ask about this home
A HOMEH agent will answer your questions about this home.
Ask a question
Thinking of selling your home?See what your home is worth today.
Around this home
Daniel St & Cherry St
Errands
Transit
Parks
Schools
Daily convenience, out of 100, from the distances below
ParkJim Robbins Park · 5 within 1 km4 min walk234 m
GroceryFrank's Convenience Store9 min walk568 m
SchoolRoyal Roads Public School7 min walk420 m
Train stationIngersoll14 min walk841 m
PharmacyPharmasave9 min walk526 m
Cafés & foodThamesford Pizza Company · 15 within 1 km4 min walk221 m
Gym & rec centreAnytime Fitness4 min walk235 m
LibraryOxford County Library - Ingersoll11 min walk673 m
HospitalAlexandra Hospital18 min walk1.1 km
WalkDriveStraight-line distance, open map data
Grocery0.6 km
Park0.2 km
Coffee0.5 km
Dining0.2 km
Gym0.2 km
Hospital1.1 km
Ingersoll0.8 km
Schools nearby
School rating, out of 10.
Royal Roads Public Schoolelementary · Public · 0.4 km
—
Wellkin Child and Youth Mental Wellness Schoolelementary · Public · 0.6 km
—
Ingersoll District Collegiate Institutesecondary · Public · 0.9 km
5.3/10Fair
Contact agent
Helpful calculators
Mortgage
Affordability
Closing costs
Land transfer tax
Property tax
Down payment
CMHC insurance
Stress test
Cashback Rebate
Your HOMEH agent

KimHOMEH agent · Ingersoll
"I would see it this week."
Ask Kim