

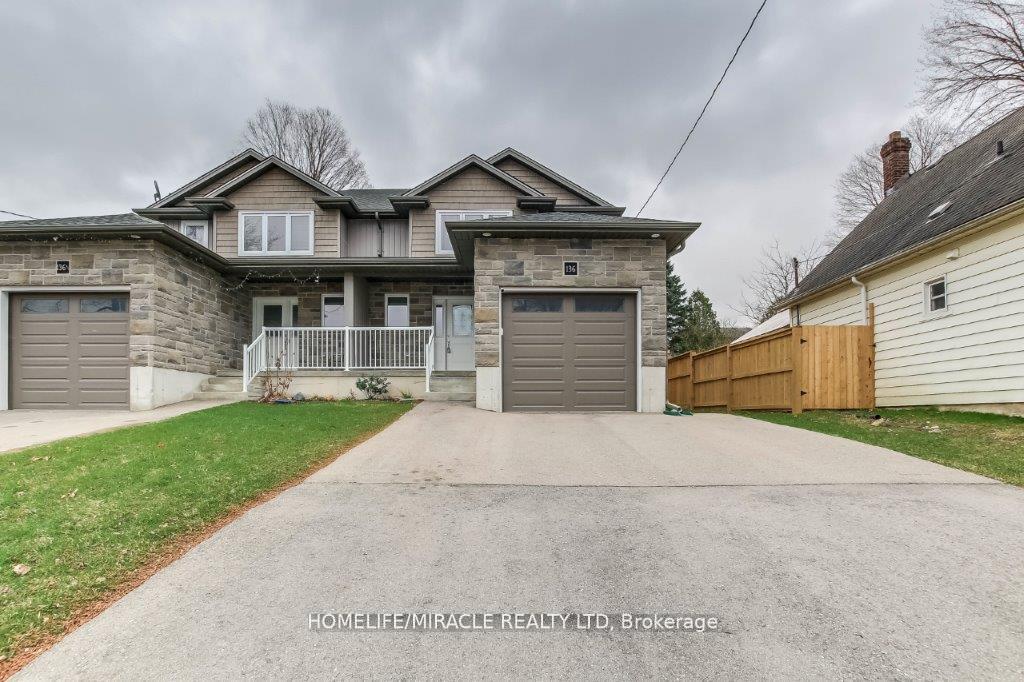
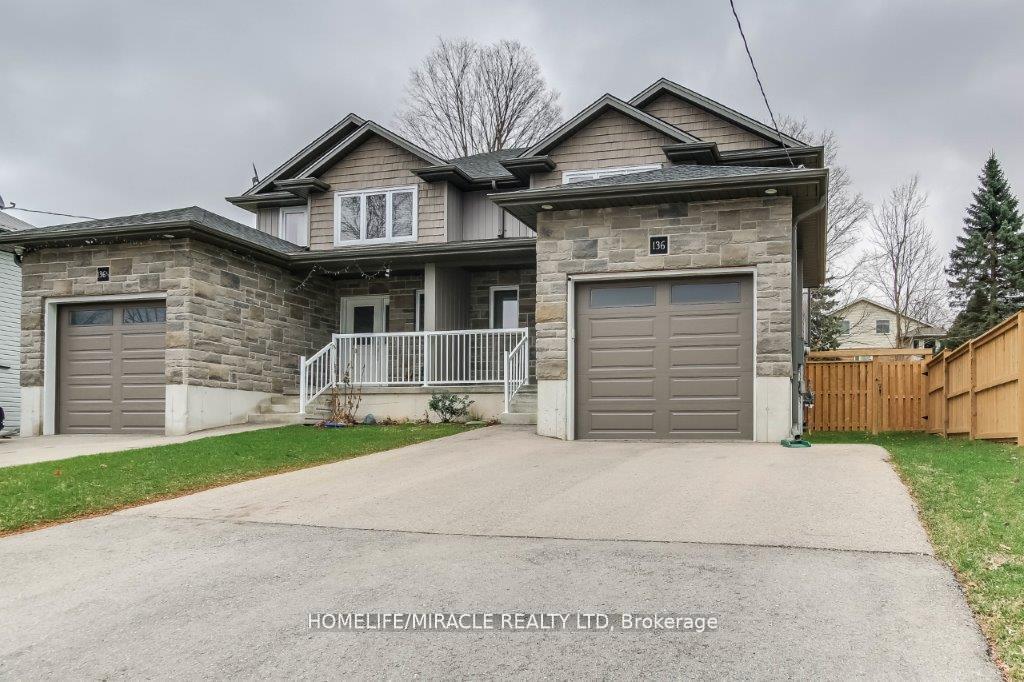
136 Cherry Street
Semi-Detached Expired
1/25136 Cherry Street
Semi-Detached Expired
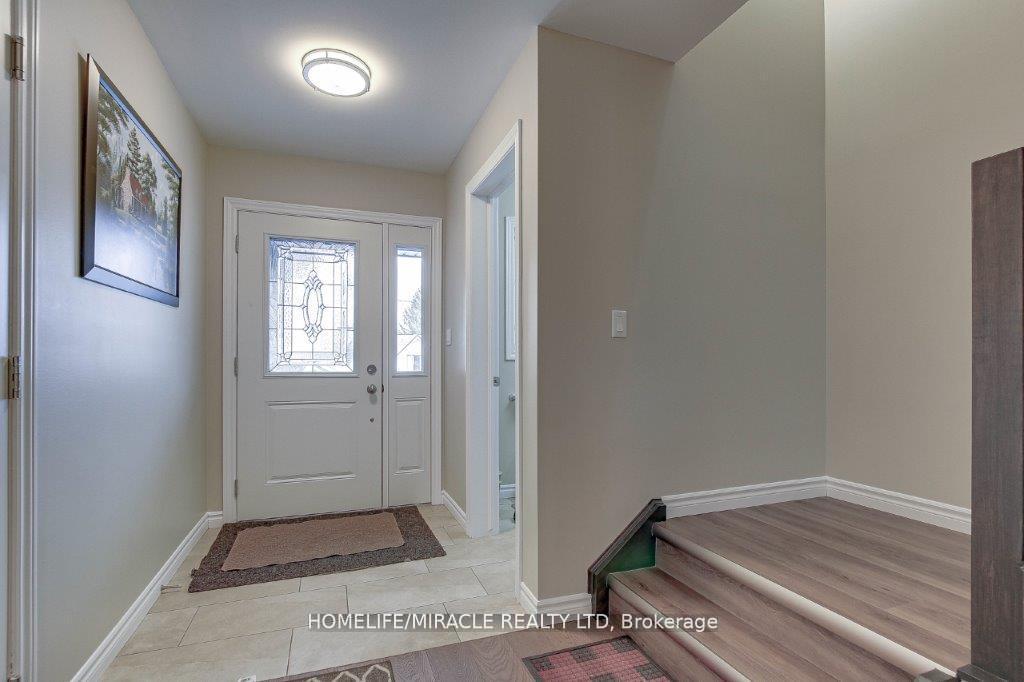 See all 25 photos
3 Bedrooms
3 Bathrooms
1 Garage
1.1K–1.5K sq.ft
33×131.63 ft
$3,233/yr
Property history
- $599,900ExpiredList: 2025-12-10|End: 2026-06-11|183 daysX12616490
- $659,900ExpiredList: 2025-06-22|End: 2025-11-22|153 daysX12238499
- $699,900TerminatedList: 2025-04-17|End: 2025-06-22|66 daysX12088795
Facts and features
- BasementOther
- Price per sq ft~$508
- Water, sewerMunicipal
- HeatingForced air
What stands out
- Fireplace
- Central air
The homeSemi-Detached, 2-storey, 1,100–1,500 sq ft
- Type: Semi-Detached
- Style: 2-storey
- Living space: 1,100–1,500 sq ft
- Basement: Other
InsideFireplace Yes, Carpet free, sump pump, water softener, Carbon monoxide detectors
- Fireplace: Yes
- Features: Carpet free, sump pump, water softener
- Security: Carbon monoxide detectors
- Rooms above ground: 8
- Rooms in the basement: 3
- Bedrooms: 3
- Bathrooms: 3
- Kitchens: 1
Outside and lotStone, vinyl siding, Asphalt shingle, Concrete
Outside
- Exterior: Stone, vinyl siding
- Roof: Asphalt shingle
- Foundation: Concrete
- Other structures: Fence - full
- Size: 33 × 131.63 ft
Parking1 Garage, Attached, Private
- Spaces: 1 Garage
- Garage: Attached
- Driveway: Private
Heating, water and powerForced air, gas, Central air, Municipal water
- Heating: Forced air, gas
- Cooling: Central air
- Water: Municipal water
- Sewer: Municipal sewer
Costs and taxesTaxes $3,233 a year, HST included in the price, Hot water tank
- Taxes, 2024: $3,233 a year
- HST: HST included in the price
- Rental items: Hot water tank
Included in the saleS/s fridge, stove, dishwasher, white washer & dryer
- Included: S/s fridge, stove, dishwasher, white washer & dryer
NearbyPlace of worship, public transit, school
- Close to: Place of worship, public transit, school
Listing detailsX12238499, Expired, Jun 22, 2025
- MLS® number: X12238499
- Status: Expired
- Listed on: Jun 22, 2025
- Days on market: 153
- Updated: Nov 22, 2025
- Possession: Flexible
- Occupied by: Owner
- Listing brokerage: HOMELIFE/MIRACLE REALTY LTD
About this home
136 Cherry Street, Ingersoll (Ingersoll - South), ON N5C 1H7
Carpet FreeSump PumpWater SoftenerPlace Of WorshipPublic TransitSchool
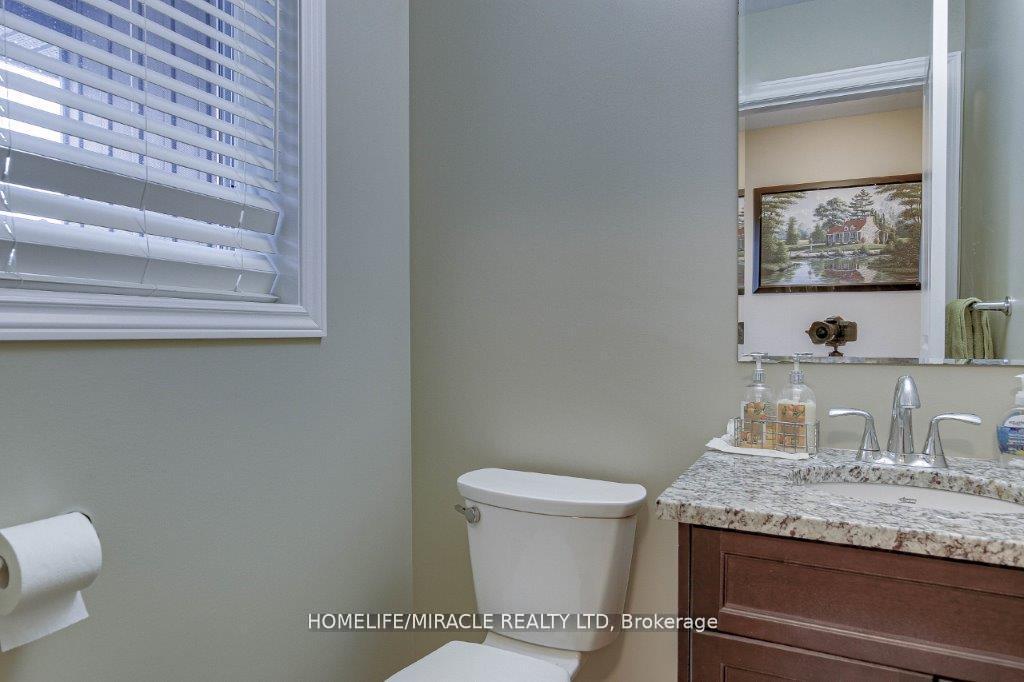
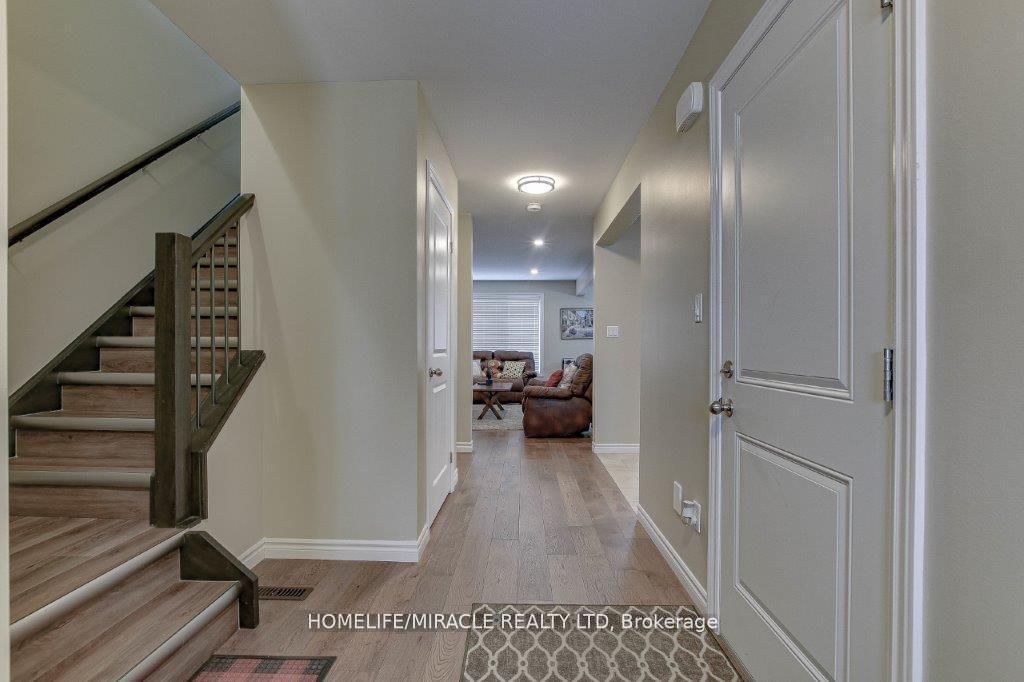
Beautiful 3 bedrooms fully upgraded semi detached home. Features wood flooring thru-out. Gourmet kitchen with S/S appliances, breakfast bar, backsplash, pot lights and Granite countertop thru-out. Garden doors off dining room to finished deck. Upper level boasts three good size bedrooms. finished basement with L Shaped family room including corner gas fireplace lot & high 4 piece bath. Extra deep lot 8' garage door. Loaded with extra 1984 sq ft finished living space. True Gem don't delay".
Read more
Ask about this home
A HOMEH agent will answer your questions about this home.
Ask a question
Thinking of selling your home?See what your home is worth today.
Around this home
Daniel St & Cherry St
Errands
Transit
Parks
Schools
Daily convenience, out of 100, from the distances below
ParkJim Robbins Park · 5 within 1 km4 min walk234 m
GroceryFrank's Convenience Store9 min walk568 m
SchoolRoyal Roads Public School7 min walk420 m
Train stationIngersoll14 min walk841 m
PharmacyPharmasave9 min walk526 m
Cafés & foodThamesford Pizza Company · 15 within 1 km4 min walk221 m
Gym & rec centreAnytime Fitness4 min walk235 m
LibraryOxford County Library - Ingersoll11 min walk673 m
HospitalAlexandra Hospital18 min walk1.1 km
WalkDriveStraight-line distance, open map data
Grocery0.6 km
Park0.2 km
Coffee0.5 km
Dining0.2 km
Gym0.2 km
Hospital1.1 km
Ingersoll0.8 km
Schools nearby
School rating, out of 10.
Royal Roads Public Schoolelementary · Public · 0.4 km
—
Wellkin Child and Youth Mental Wellness Schoolelementary · Public · 0.6 km
—
Ingersoll District Collegiate Institutesecondary · Public · 0.9 km
5.3/10Fair
Contact agent
Helpful calculators
Mortgage
Affordability
Closing costs
Land transfer tax
Property tax
Down payment
CMHC insurance
Stress test
Cashback Rebate
Your HOMEH agent

KimHOMEH agent · Ingersoll
"I would see it this week."
Ask Kim