

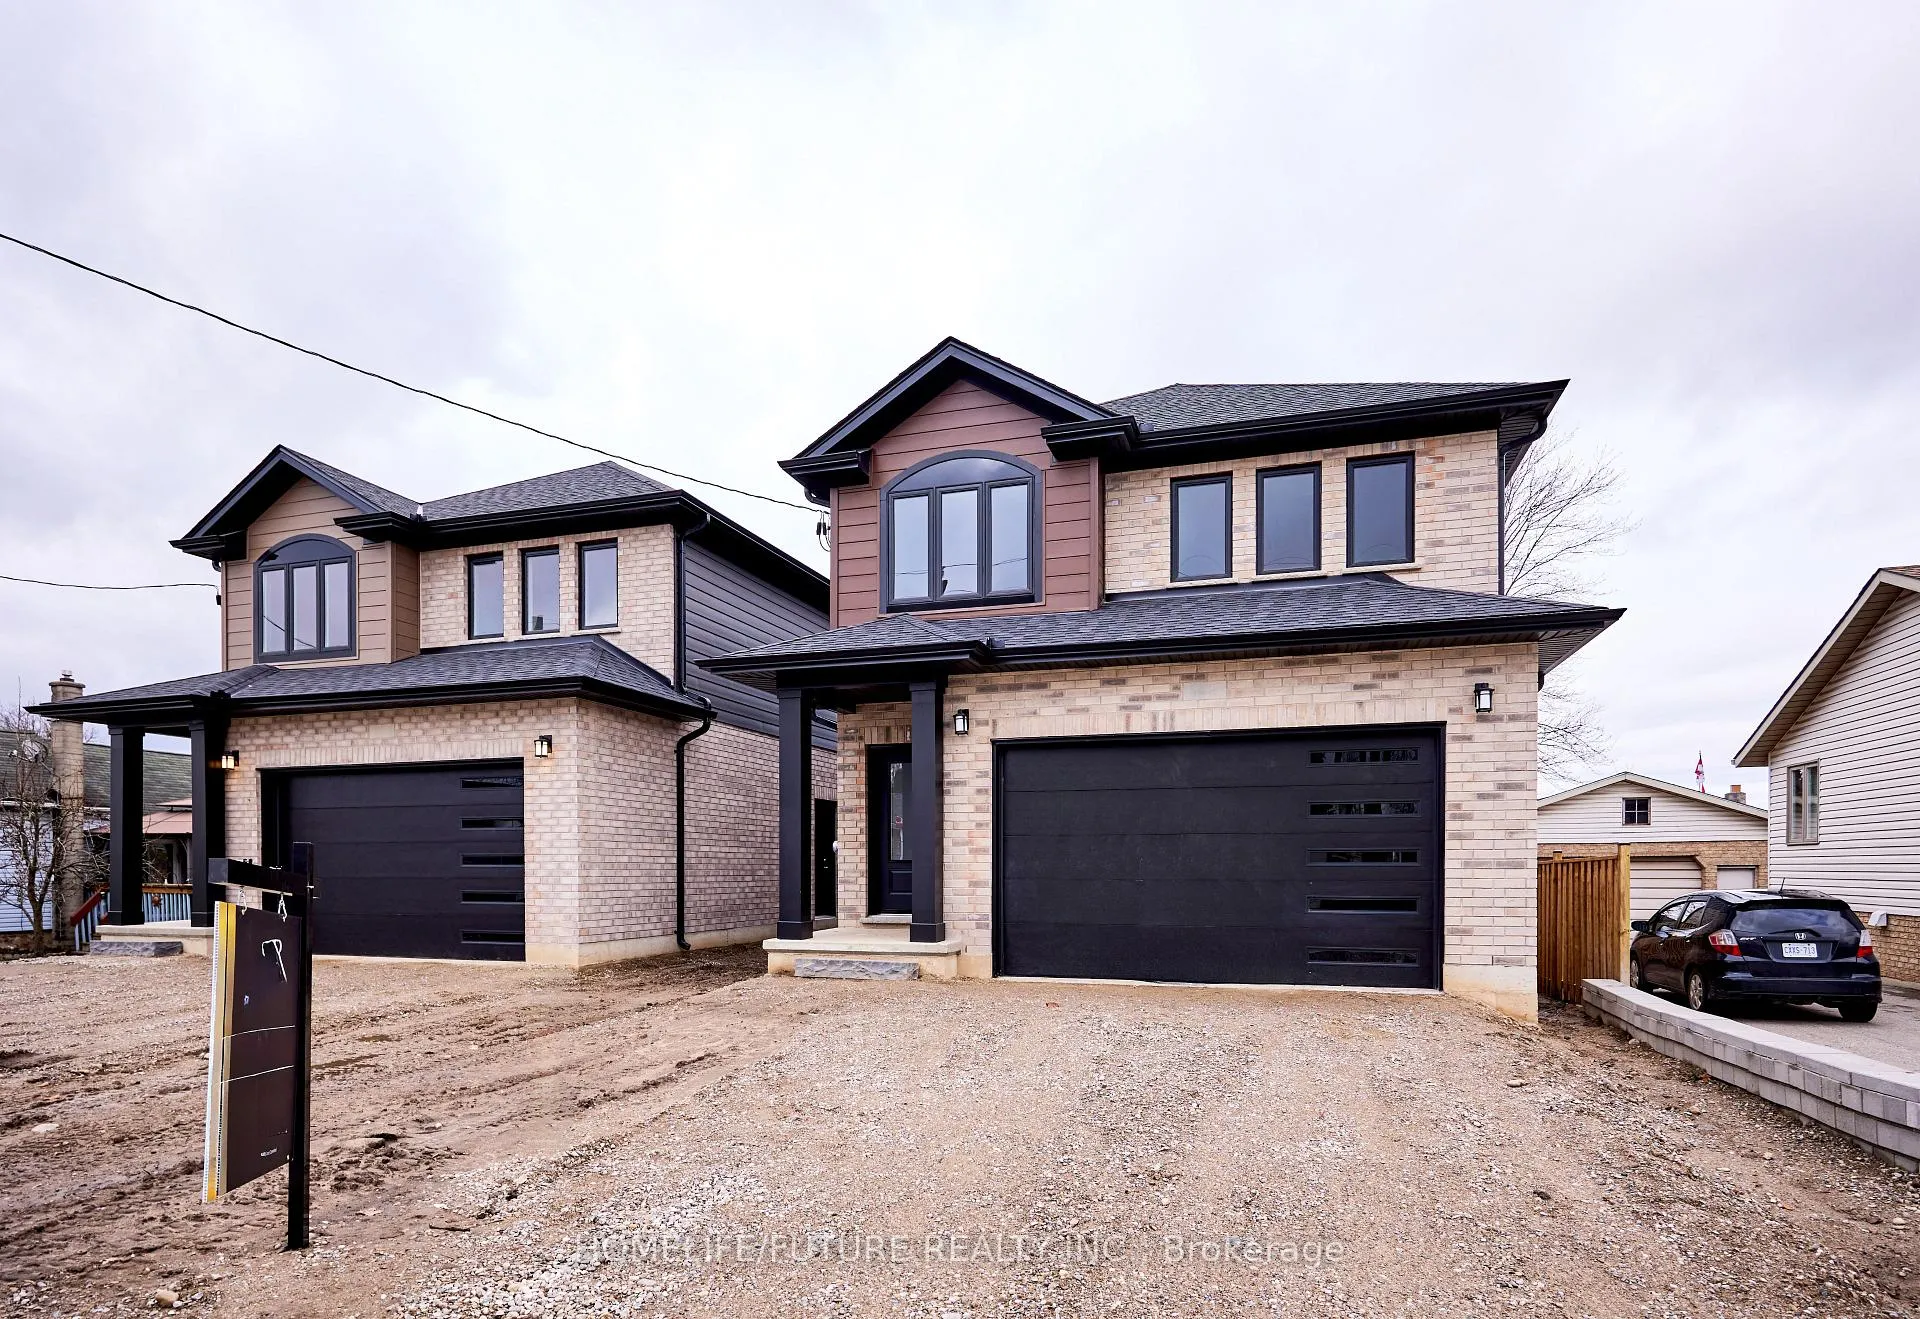
254 King Street W
254 King Street W
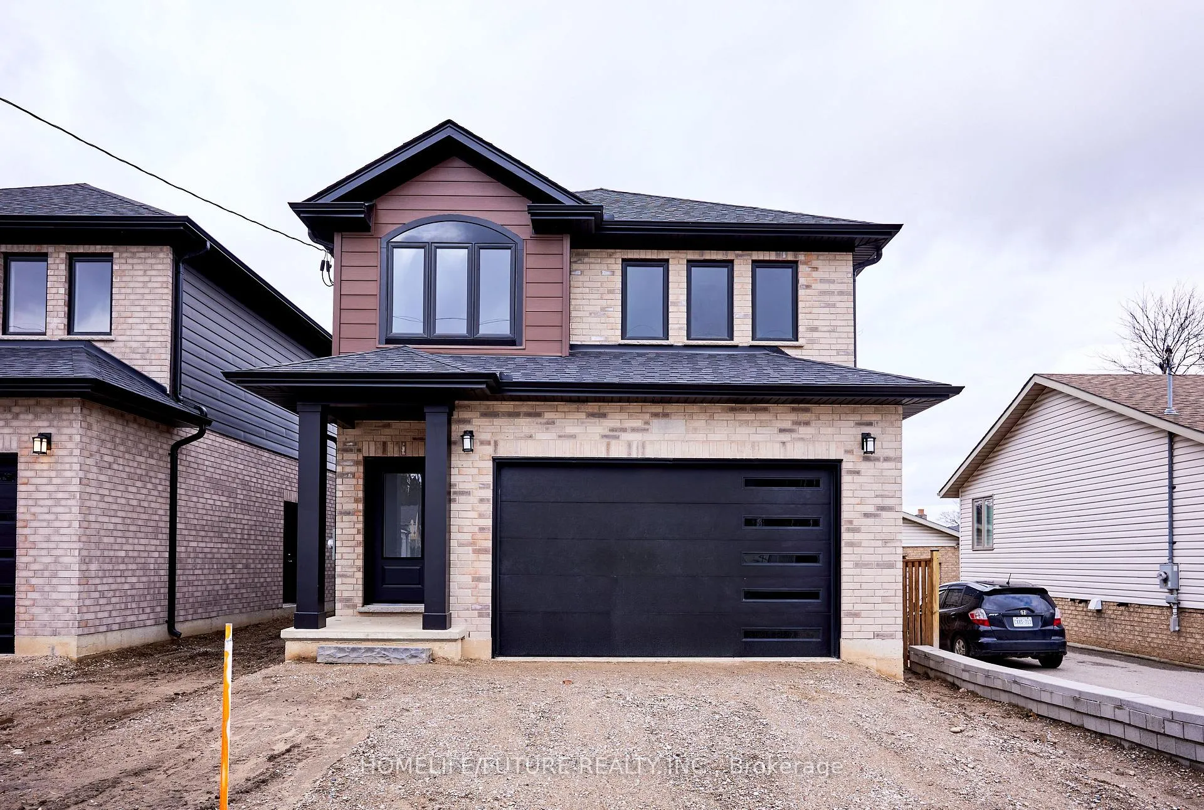
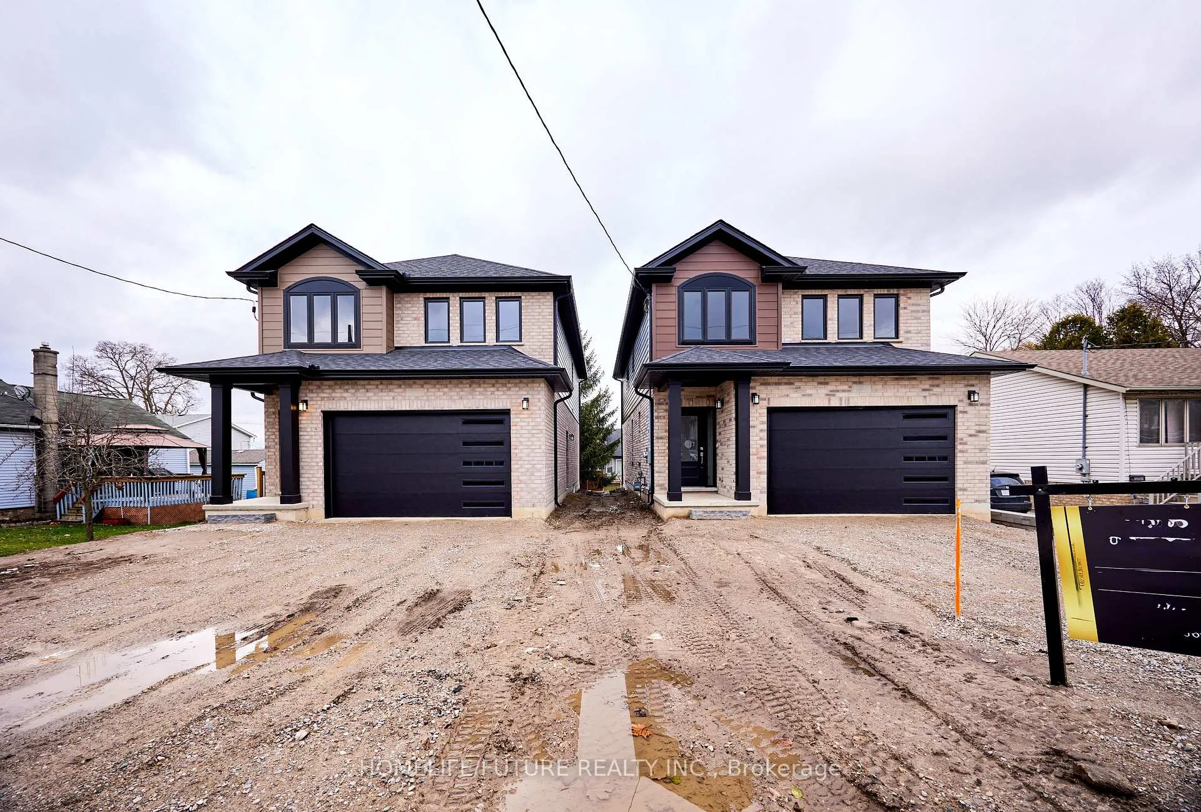
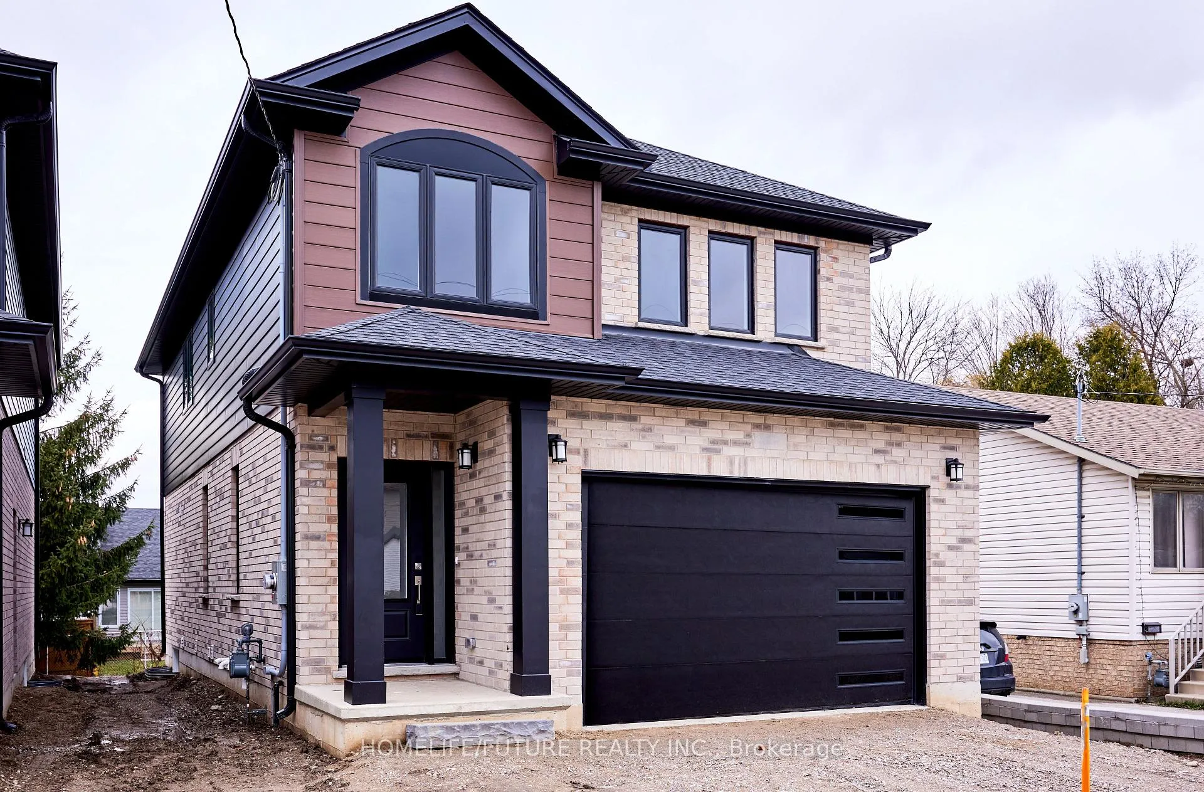
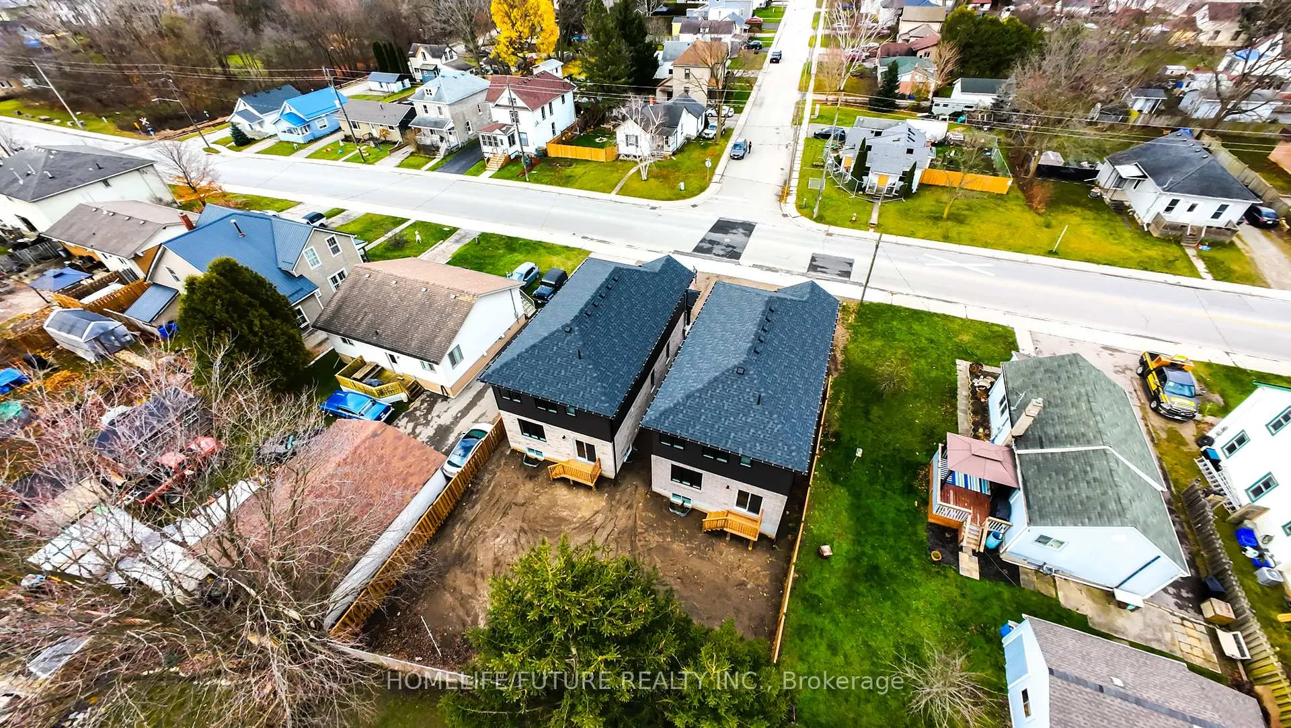 See all 49 photos
Property history
- $784,000ExpiredList: 2026-03-26|End: 2026-07-01|97 daysX12924906
- $849,900TerminatedList: 2024-11-27|End: 2025-03-05|98 daysX11257572
Facts and features
- BasementFinished
- Age of homeNew
- Price per sq ft~$448
- Water, sewerMunicipal
- Second kitchen
The homeDetached, 2-storey, New
- Type: Detached
- Style: 2-storey
- Age: New
- Living space: 1,500–2,000 sq ft
- Basement: Finished
InsideSump pump, Carbon monoxide detectors, smoke detector, Rooms above ground 12
- Features: Sump pump
- Security: Carbon monoxide detectors, smoke detector
- Rooms above ground: 12
- Rooms in the basement: 4
- Bedrooms: 4 + 2 in the basement
- Bathrooms: 4
- Kitchens: 2
- Family room: Yes
Outside and lotBrick, vinyl siding, Asphalt shingle, Poured concrete, wood frame
- Exterior: Brick, vinyl siding
- Roof: Asphalt shingle
- Foundation: Poured concrete, wood frame
- Size: 33.09 × 103.27 ft
Parking2 Garage, Attached, Private double
- Spaces: 2 Garage
- Garage: Attached
- Driveway: Private double
Heating, water and powerForced air, gas, Municipal water, Municipal sewer
- Heating: Forced air, gas
- Water: Municipal water
- Sewer: Municipal sewer
Costs and taxesHST included in the price, Hot water tank
- HST: HST included in the price
- Rental items: Hot water tank
Included in the saleFridge, range hood, smoke detector & stove.
- Included: Fridge, range hood, smoke detector & stove.
Listing detailsX12924906, Expired, Mar 26, 2026
- MLS® number: X12924906
- Status: Expired
- Listed on: Mar 26, 2026
- Days on market: 97
- Updated: Jul 1, 2026
- Possession: Immediate
- Occupied by: Vacant
- Listing brokerage: HOMELIFE/FUTURE REALTY INC.
About this home
254 King Street W, Ingersoll (Ingersoll - South), ON N5C 2K7
This newly built home offers approximately 2,780 sq. ft. of beautifully finished living space, thoughtfully designed for both comfort and style. The open-concept kitchen features a large center island with seating and seamlessly flows into the spacious living area-perfect for entertaining. Patio doors lead to a dedicated outdoor BBQ area, ideal for hosting family and friends. The main level also includes a versatile office space, a convenient 2-piece bathroom, and a spacious mudroom. Upstairs, you'll find four generously sized bedrooms, including a luxurious primary suite with a private ensuite, along with a second 4-piece bathroom and a convenient upper-level laundry. The fully finished basement with a separate entrance offers excellent income potential or space for extended family. It features two bedrooms, a kitchenette, a rec room, a 4-piece bathroom, and its own laundry area-providing both comfort and privacy. Additional highlights include a carpet-free interior, 9-foot ceilings, and easy access to local amenities and Highway 401.This home perfectly blends modern living with flexibility and income potential. Don't miss this opportunity-schedule your private viewing today!
Ask about this home
A HOMEH agent will answer your questions about this home.
Around this home
Daily convenience, out of 100, from the distances below
Schools nearby
School rating, out of 10.
Helpful calculators
Your HOMEH agent

"I would see it this week."