

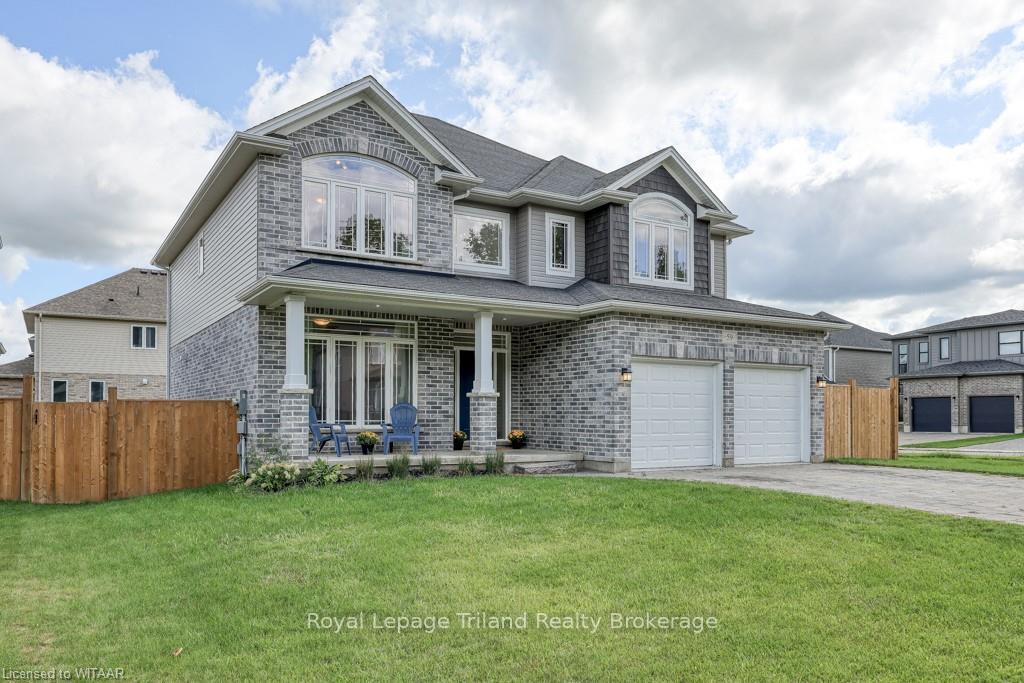
59 Hollingshead Road
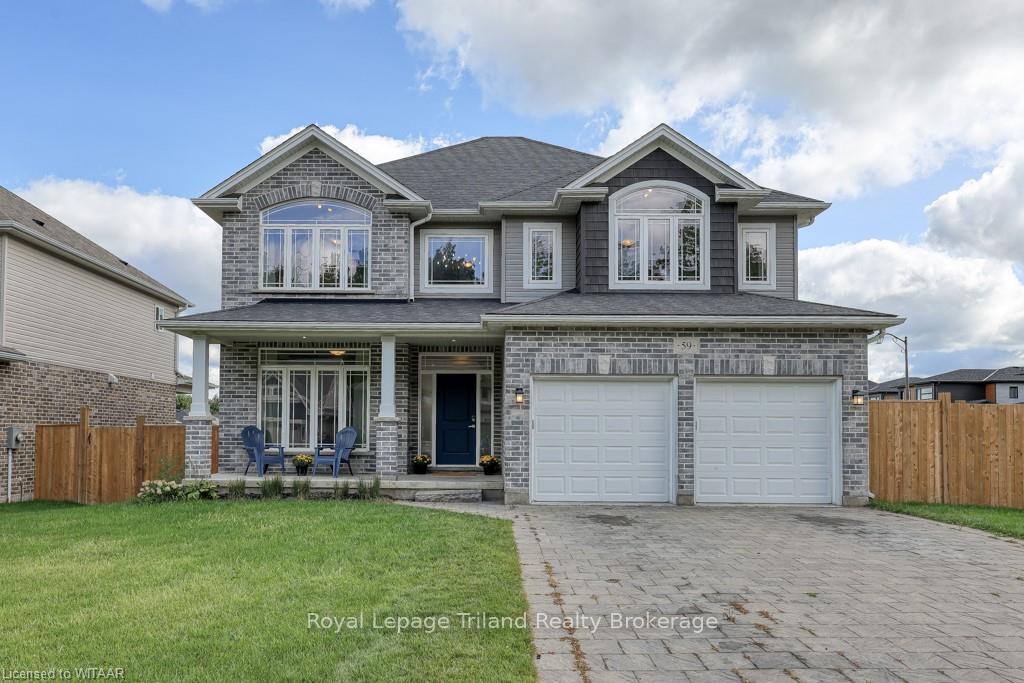
59 Hollingshead Road
 See all 48 photos
Property history
- $875,000ExpiredList: 2024-12-14|End: 2025-04-30|137 daysX11893015
- $875,000ExpiredList: 2024-08-21|End: 2024-12-13|114 daysX10744436
Facts and features
- BasementUnfinished
- Age of home6–15 years
- Price per sq ft~$318
- Water, sewerMunicipal
- Fireplace
- Central air
The homeDetached, 2-storey, Age 6–15 years
- Type: Detached
- Style: 2-storey
- Age: 6–15 years
- Living space: 2,500–3,000 sq ft
- Basement: Unfinished, full
- Exposure: East
- Waterfront: None
InsideFireplace Yes, family room, Tile, Laundry room, sink
- Fireplace: Yes, family room
- Flooring: Tile
- Laundry: Laundry room, sink
- Features: Other, water meter, water heater, sump pump, water softener
- Security: Carbon monoxide detectors, smoke detector
- Rooms above ground: 13
- Rooms in the basement: 1
- Bedrooms: 4
- Bathrooms: 3
- Kitchens: 1
Outside and lotVinyl siding, brick, Shingles, Poured concrete
- Exterior: Vinyl siding, brick
- Roof: Shingles
- Foundation: Poured concrete
- Features: Porch
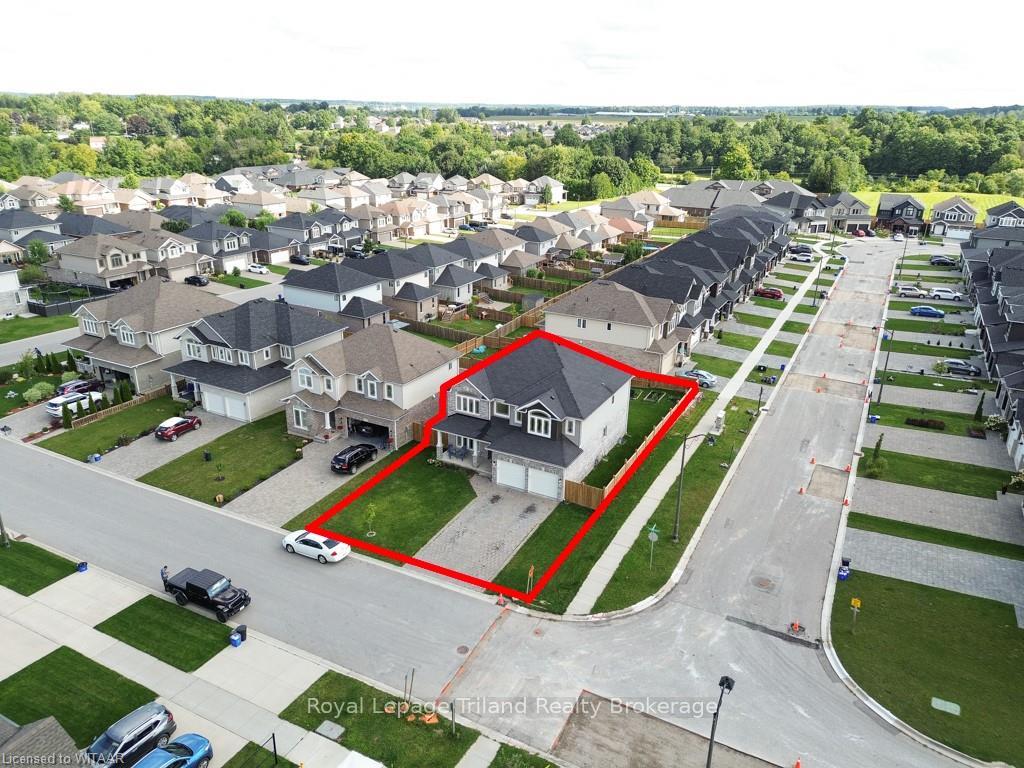
- Size: 62.34 × 114.83 ft
- Zoning: R2
Parking2 Garage, Attached, Private double, inside entry, other
- Spaces: 2 Garage
- Garage: Attached
- Driveway: Private double, inside entry, other
Heating, water and powerForced air, gas, Central air, Municipal water
- Heating: Forced air, gas
- Cooling: Central air
- Water: Municipal water
- Sewer: Municipal sewer
- Natural gas: Yes
- Hydro: Yes
- Cable: Available
- Telephone: Available
Costs and taxesTaxes $6,274 a year, Water softener
- Taxes, 2024: $6,274 a year
- Under contract: Water softener
Included in the saleTv mounts, carbon monoxide detector, dishwasher, dryer, gas stove, garage door opener, other, refrigerator, smoke detector, washer, window coverings, Wall mounted tvs
- Included: Tv mounts, carbon monoxide detector, dishwasher, dryer, gas stove, garage door opener, other, refrigerator, smoke detector, washer, window coverings
- Not included: Wall mounted tvs
NearbyGolf, hospital, fenced yard
- Close to: Golf, hospital, fenced yard
Listing detailsX10744436, Expired, Aug 21, 2024
- MLS® number: X10744436
- Status: Expired
- Listed on: Aug 21, 2024
- Days on market: 114
- Updated: Dec 13, 2024
- Possession: Flexible
- Occupied by: Owner
- Listing brokerage: Royal Lepage Triland Realty Brokerage
About this home
59 Hollingshead Road, Ingersoll (Ingersoll - South), ON N5C 0C6
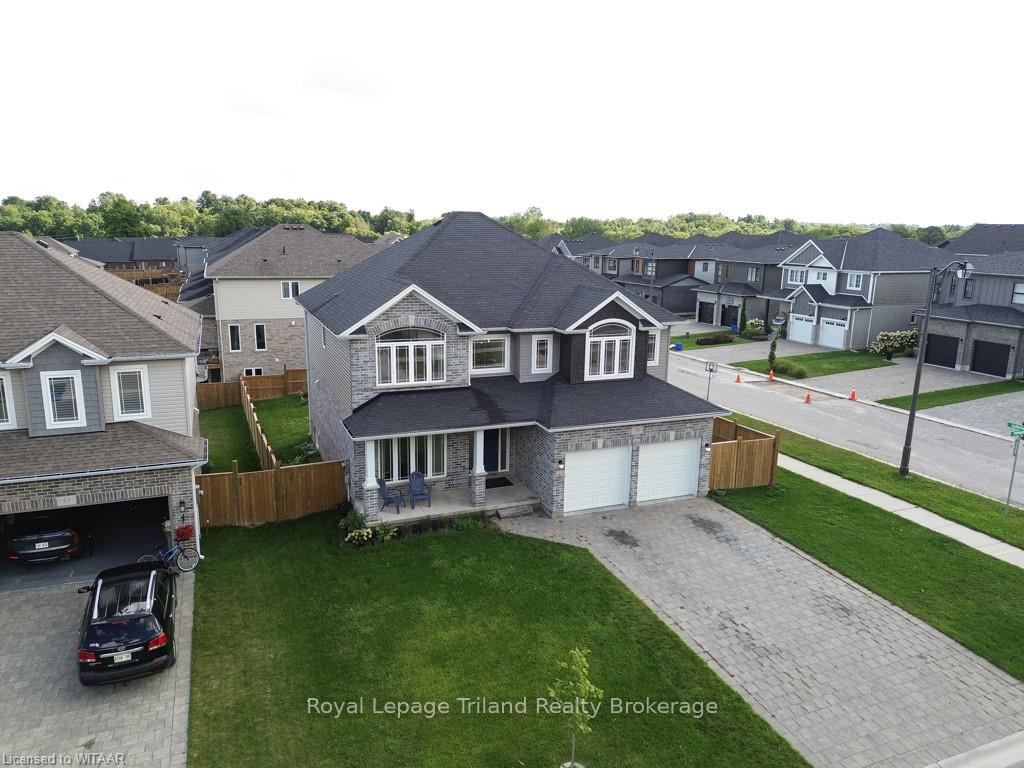
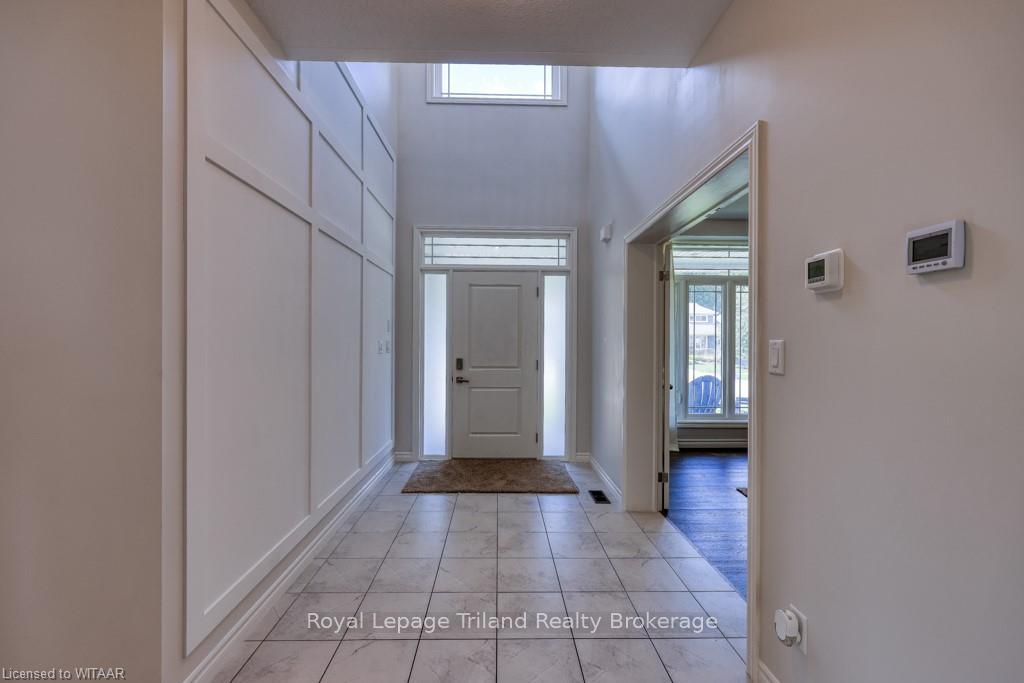
LIVE LARGE! Style and space define this 7-year-old, 2-storey family home in the coveted Harrisview district—ideal for families ready to expand and thrive! Quality built by McKenzie Homes, featuring 4 bedrooms, 3 bathrooms, and a 2-car garage, this home offers 2,935 sq. ft. of finished living space on a premium corner lot. The south Ingersoll location offers quick 401 access and is an easy stroll to St. Jude’s & Harrisfield schools. The thoughtful & expansive layout features 9’ main floor ceilings, oversized windows/transoms that fill the home with natural light. The impressive grand foyer offers a full 2-storey height, feature wall and French doors to a versatile space—perfect for a den, dining room, or home office. The heart of the home is the spacious kitchen with ample cabinetry, walk-in pantry, gas range & large island— this sun-filled space is ideal for everything from casual breakfasts to grand dinners. The kitchen flows seamlessly to the backyard through patio doors to the yard. The Great Room with a gas fireplace is perfect for relaxation & family time! The main level includes a 2-pce bath, laundry room and inside entry to garage. Upstairs, all 4 bedrooms offer privacy & space. The principal suite features a cathedral ceiling, walk-in closet, & 5-pce ensuite. Another 5-piece bath was designed for a busy family with 2 vanities & sep room for tub & toilet! The 3 other bedrooms are each unique: one includes a walk-in closet, and another showcases a vaulted ceiling. The lower awaits your personal touch with 2 egress windows & roughed-in bath. The fully fenced backyard (2023) is perfect for children & pets. Enjoy the convenience of an oversized garage & ample parking. Freshly painted with new carpet in August 2024, this home is move-in ready! Experience this 401-centric, thriving community just minutes from London, Woodstock, KW and Brantford. Perfect for large families, home businesses, or multi-gen living—don’t miss your chance to make this your forever home!
Ask about this home
A HOMEH agent will answer your questions about this home.
Around this home
Daily convenience, out of 100, from the distances below
Schools nearby
School rating, out of 10.
Helpful calculators
Your HOMEH agent

"I would see it this week."