

59 Hollingshead Road
59 Hollingshead Road
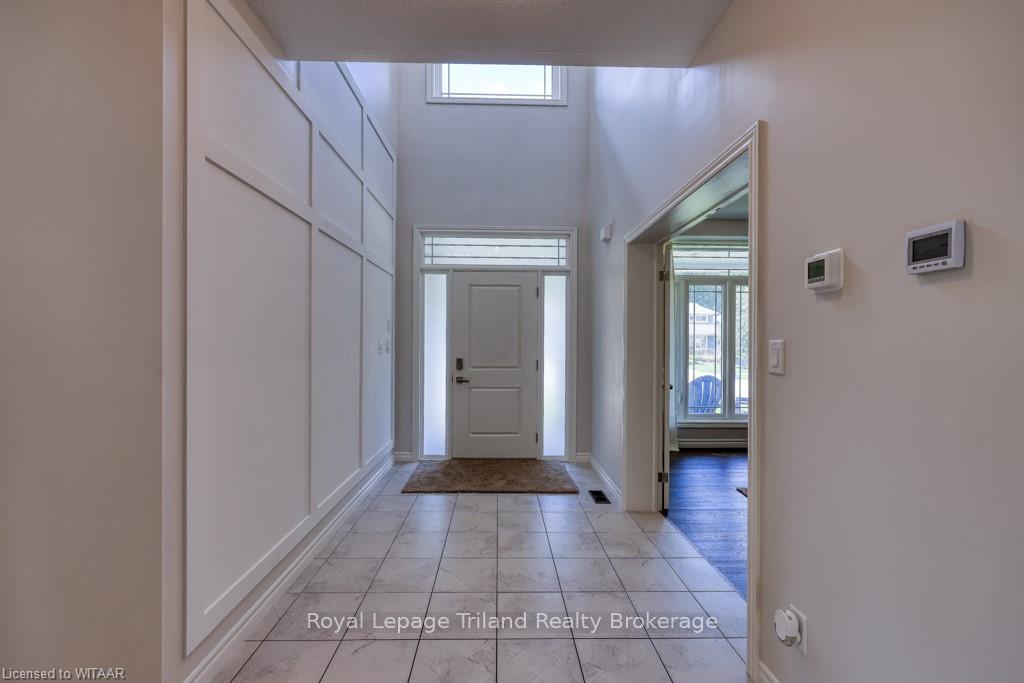 See all 38 photos
Property history
- $875,000ExpiredList: 2024-12-14|End: 2025-04-30|137 daysX11893015
- $875,000ExpiredList: 2024-08-21|End: 2024-12-13|114 daysX10744436
Facts and features
- BasementUnfinished
- Age of home6–15 years
- Price per sq ft~$318
- Water, sewerMunicipal
- Fireplace
- Central air
The homeDetached, 2-storey, Age 6–15 years
- Type: Detached
- Style: 2-storey
- Age: 6–15 years
- Living space: 2,500–3,000 sq ft
- Basement: Unfinished, full
- Exposure: East
- Waterfront: None
InsideFireplace Yes, family room, Tile, Laundry room, sink
- Fireplace: Yes, family room
- Flooring: Tile
- Laundry: Laundry room, sink
- Features: Other, water meter, water heater, sump pump, water softener
- Security: Carbon monoxide detectors, smoke detector
- Rooms above ground: 13
- Rooms in the basement: 1
- Bedrooms: 4
- Bathrooms: 3
- Kitchens: 1
- Family room: Yes
Outside and lotVinyl siding, brick, Shingles, Poured concrete
- Exterior: Vinyl siding, brick
- Roof: Shingles
- Foundation: Poured concrete
- Features: Porch
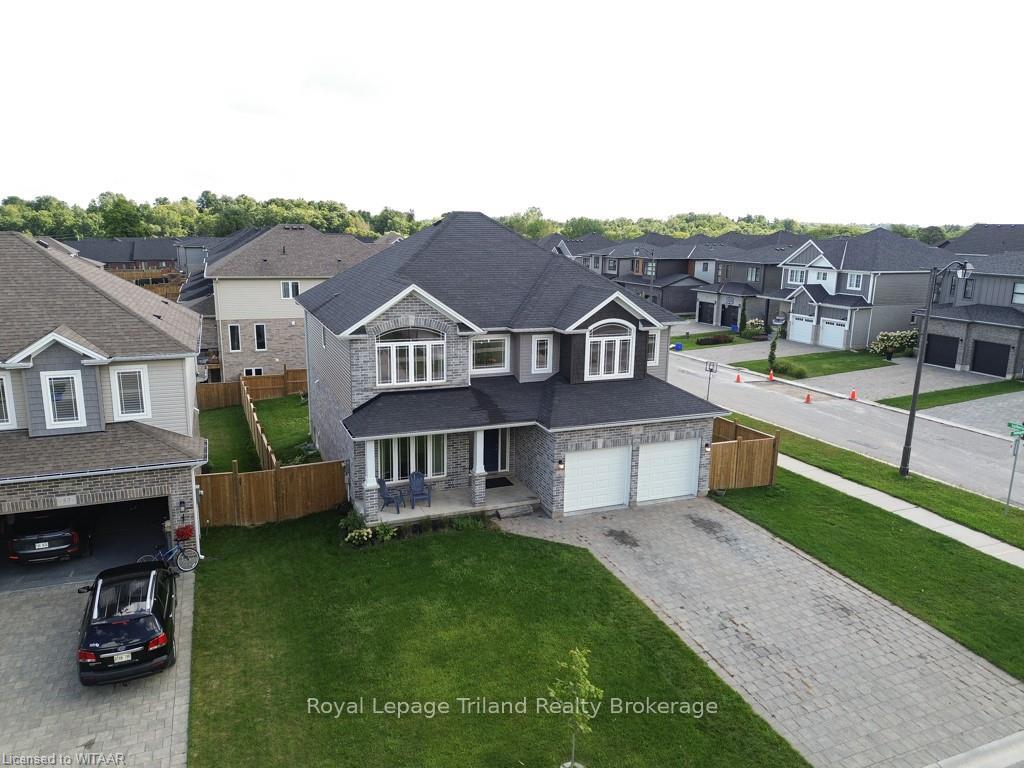
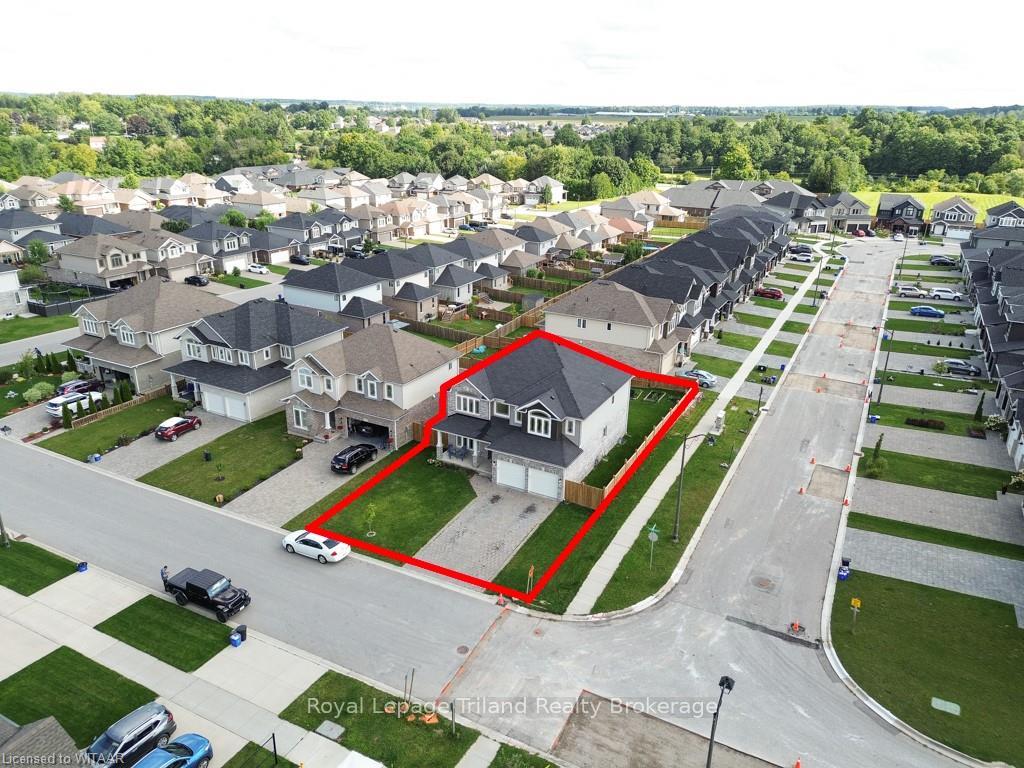
- Size: 62.34 × 114.83 ft
- Zoning: R2
Parking2 Garage, Attached, Private double, inside entry, other
- Spaces: 2 Garage
- Garage: Attached
- Driveway: Private double, inside entry, other
Heating, water and powerForced air, gas, Central air, Municipal water
- Heating: Forced air, gas
- Cooling: Central air
- Water: Municipal water
- Sewer: Municipal sewer
- Natural gas: Yes
- Hydro: Yes
- Cable: Available
- Telephone: Available
Costs and taxesTaxes $6,274 a year, Water softener
- Taxes, 2024: $6,274 a year
- Under contract: Water softener
Included in the saleTv wall mounts., carbon monoxide detector, dishwasher, dryer, gas stove, garage door opener, other, refrigerator, smoke detector, washer, window coverings, Flat screen tvs.
- Included: Tv wall mounts., carbon monoxide detector, dishwasher, dryer, gas stove, garage door opener, other, refrigerator, smoke detector, washer, window coverings
- Not included: Flat screen tvs.
NearbyGolf, hospital, fenced yard
- Close to: Golf, hospital, fenced yard
Listing detailsX11893015, Expired, Dec 14, 2024
- MLS® number: X11893015
- Status: Expired
- Listed on: Dec 14, 2024
- Days on market: 137
- Updated: Apr 30, 2025
- Possession: Flexible
- Occupied by: Owner
- Listing brokerage: Royal Lepage Triland Realty Brokerage
About this home
59 Hollingshead Road, Ingersoll (Ingersoll - South), ON N5C 0C6
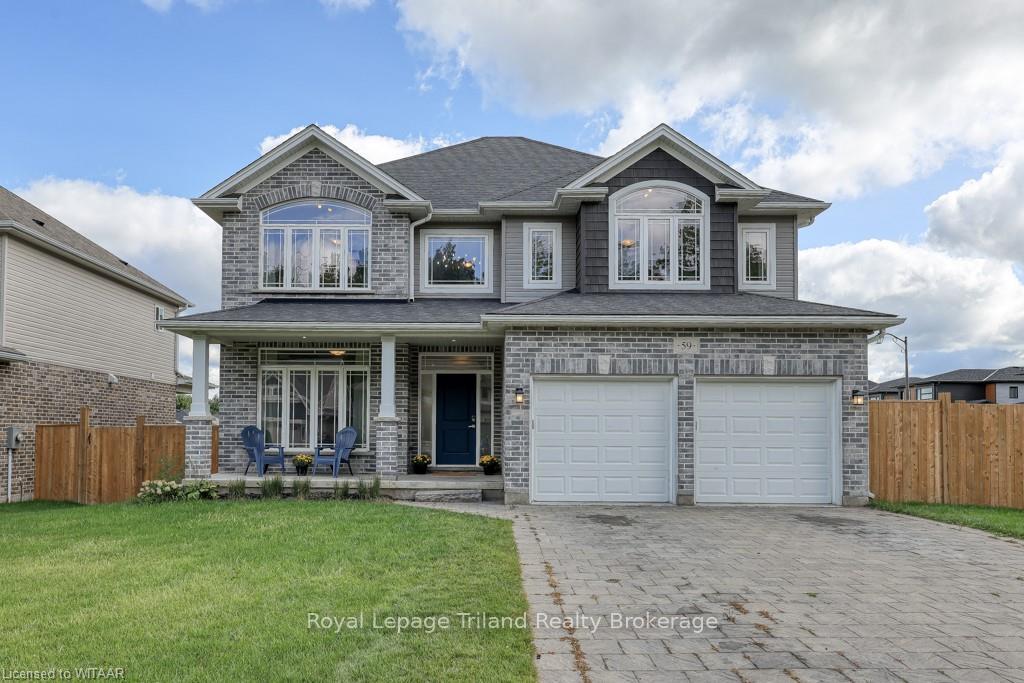
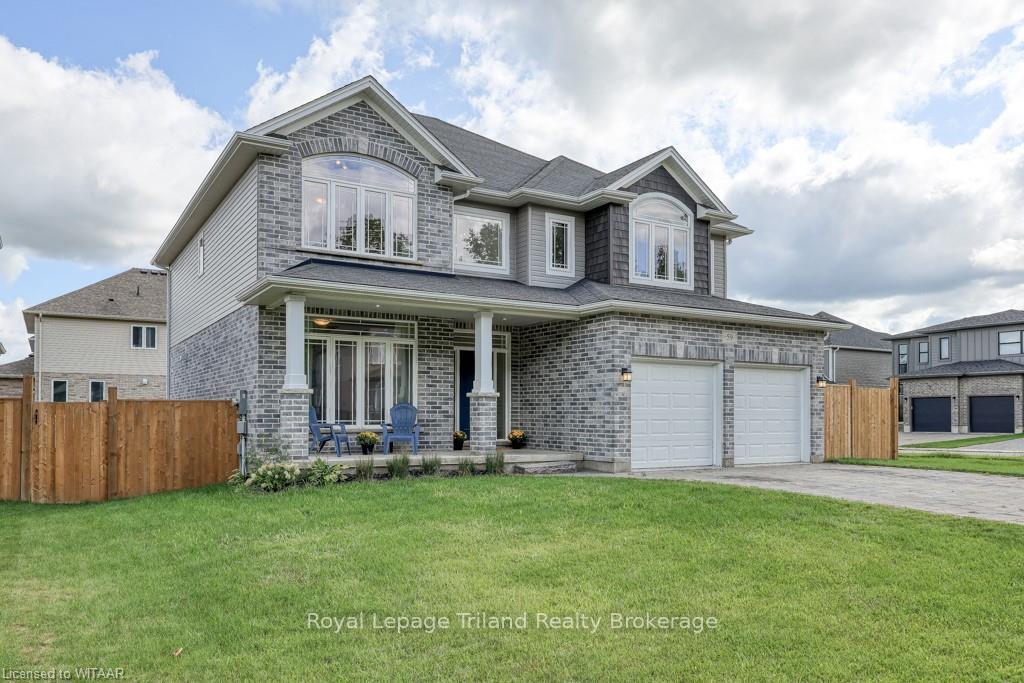
Begin a New Chapter in a Home That Fits Your Life! With just under 3,000 sq. ft. on a premium, over-sized corner lot, this 2-storey beauty in highly sought-after Harrisview district was built to accommodate your biggest dreams. Offering 4 bedrooms, 3 bathrooms & a full 2 car garage - perfect for families who need room to grow & thrive. Located in south Ingersoll with quick access to the 401, this home is ideal for commuters & families alike, just a short stroll from St. Judes and Harrisfield schools. The grand foyer welcomes you with its soaring 2-storey ceiling, feature wall, and French doors opening to a versatile space perfect as a home office, dining room, or cozy den. The heart of the home is the bright open-concept kitchen, complete with ample cabinetry, a walk-in pantry, gas range & a large island that's super for gatherings. Sliding patio doors lead to a fully fenced backyard (2023), offering privacy & peace of mind for children & pets to play. Adjacent to the kitchen, the Great Room's gas fireplace provides an inviting, cozy spot to relax & connect. The main floor also features a powder rm, laundry rm and inside access to the over-sized garage. Upstairs, the private principal suite offers a cathedral ceiling, walk-in closet and luxurious 5-pce ensuite. Three additional bedrooms provide space and individuality, including a room with vaulted ceiling and another with a walk-in closet. The well-designed 5-pce main bathroom includes dual vanities plus a separate tub/toilet water closet, making mornings a breeze! The lower level, with two egress windows & a roughed-in bath, is ready for your vision create a rec rm, home gym, or more living space. Freshly painted & updated with new carpeting (2024), this home welcomes you with open arms. Step into the next chapter of your life in a home that offers it all: big space, style, and an unbeatable location close to London, Woodstock, KW, Brantford. Turn the page to your dream home at 59 Hollingshead today!
Ask about this home
A HOMEH agent will answer your questions about this home.
Around this home
Daily convenience, out of 100, from the distances below
Schools nearby
School rating, out of 10.
Helpful calculators
Your HOMEH agent

"I would see it this week."