
0 A Commerce Park Drive
Innisfil (Rural Innisfil), ON L9S 4A3
- 3Bedrooms
- 2Bathrooms
- 0Garage
- 1500–2000Sq Ft
- —Tax
- —Lot Size
 Free EstimateSee Free Estimate Report

Property not available for sale or for rent.
HOMEH One: full-service selling for a 1% listing fee. The buyer's agent commission is separate.
Free Home EvaluationHow Much Is My Home Worth?Homes for Sale NearbySale & Price History for 0 A Commerce Park Drive, Innisfil, Rural Innisfil
| Start Date | End Date | Price | Event | MLS# |
|---|---|---|---|---|
| 2025-12-05 | 2026-06-05 | Login to See Prices | Expired | n12605324 |
Real estate boards require you to or to see the full details of this property.
*Sold prices and complete sale & price history are regulated data. Under the Trust in Real Estate Services Act, 2002 (TRESA) and the rules of the Real Estate Council of Ontario (RECO), and pursuant to the Multiple Listing Service® rules of the Canadian Real Estate Association (CREA) and the Toronto Regional Real Estate Board (TRREB), this information may be shown only to registered users who have agreed to the applicable terms of use (a Virtual Office Website, or "VOW," arrangement). HOMEH Inc., Brokerage therefore provides it to signed-in members only. Creating an account is free and takes under a minute.
About 0 A Commerce Park Drive, Innisfil, Rural Innisfil
Summarized Description
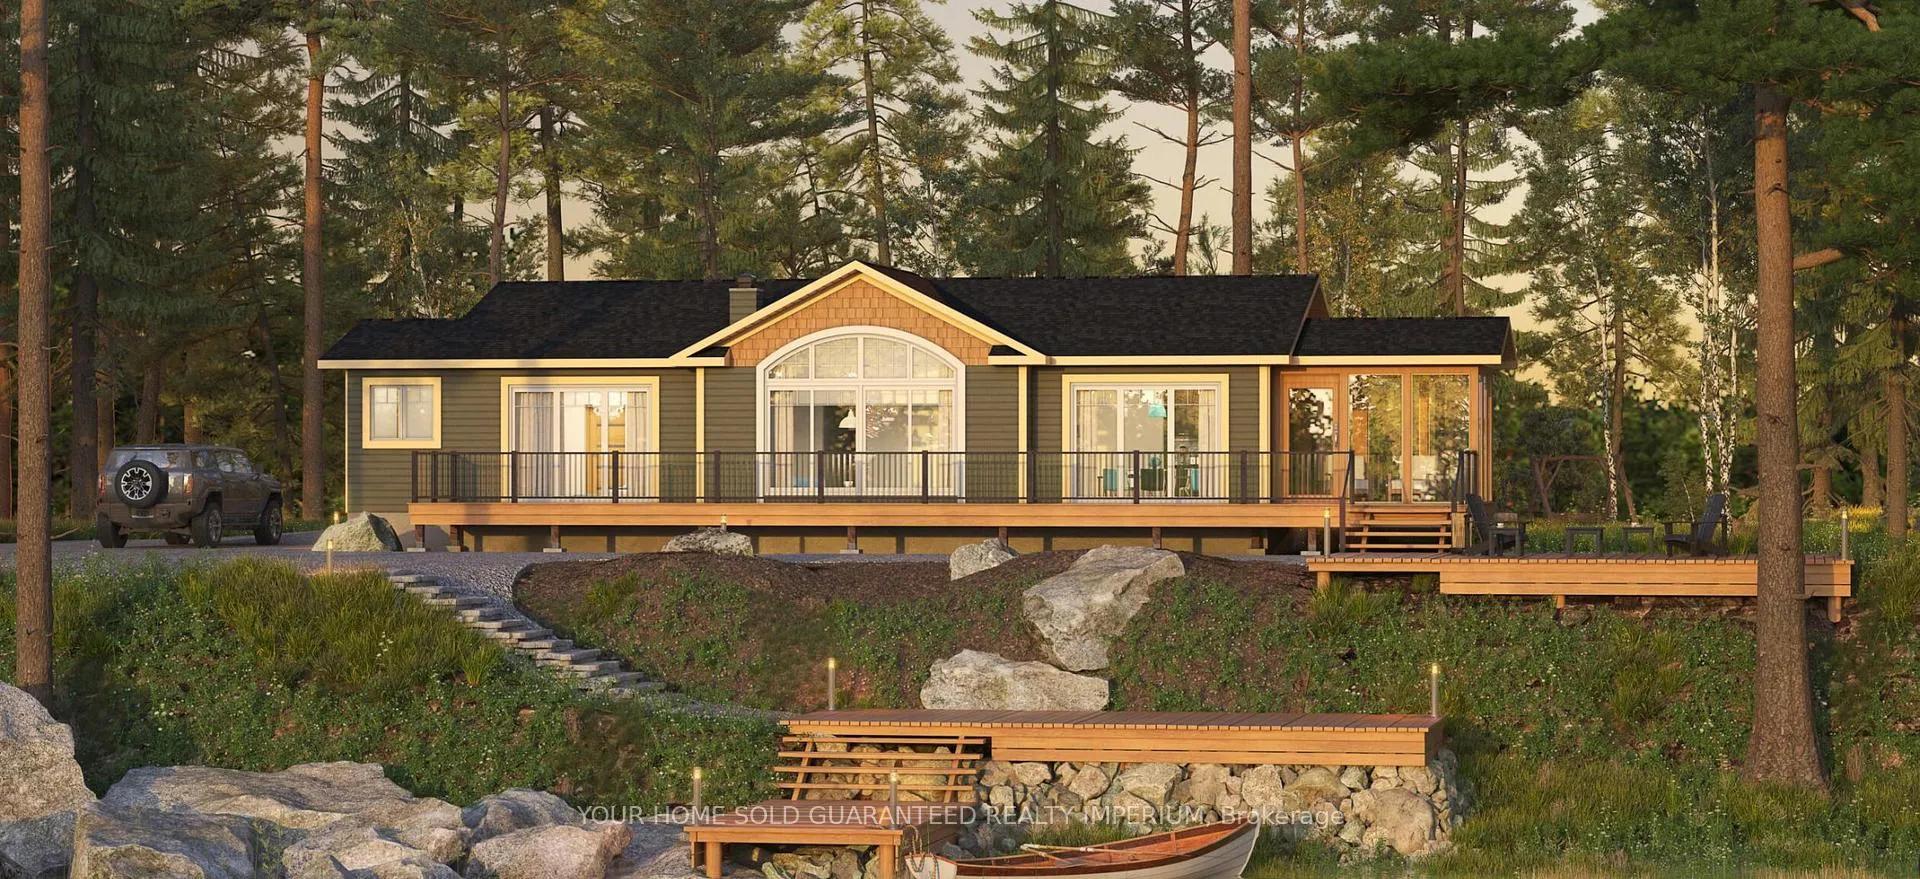
- Thoughtfully designed vacation home or family cottage.
- Open-concept design ideal for entertaining.
- Cathedral ceilings enhance classic cottage charm.
- Modern finishes provide contemporary appeal.
- Three bedrooms and two baths for ample space.
- Gallery-style kitchen flows into living areas.
- Rich wooden beams add character and warmth.
Imagine a high-quality, precision-engineered home crafted just for you-delivered on time, built faster and better than outdoor construction, and designed to last for generations. With Royal Homes, your custom home journey is simple, swift, and supported by 50+ years of building experience in Ontario.We build indoors in a climate-controlled environment, using precision engineering to ensure superior consistency, durability, and finish. From factory to finish, your home can be completed in as little as 60 days-without compromising quality. And to make your dream even more attainable, we're proudly offering 2.99% financing through Royal Homes.Why Royal Homes- Fully customizable: choose your model, layout, colors, and finishes-make it uniquely yours.- Custom builds: tailored plans designed to meet your lifestyle and needs.- Precision engineered: factory-built indoors for elevated quality and reliability.- Faster delivery: from factory to finish in 60 days.- Ontario-trusted: 50+ years of experience building for families and communities.- Built for generations: durable, high-quality construction designed to stand the test of time.- On-time commitment: delivered as promised, with meticulous attention to detail.- Better than outdoor construction: consistent quality, fewer delays, and superior craftsmanship.- Financing made simple: 2.99% financing available through Royal Homes (terms and conditions apply).Ready to turn your dream into a dwelling? Let's design your custom Royal Home-crafted with precision, delivered on time, and tailored to you.
Key Facts & Features
Property Costs
- Annual Property Tax Amount
- $0
- Land Transfer Tax Fee
- $9,631
- Basement Type
- Full
Interior Features
- Interior Extras
- Primary Bedroom - Main Floor
- Fireplace/Stove
- No
- Elevator
- No
Exterior Features
- Pool
- None
Building
- Building Type
- Detached
- Building Style
- Bungalow
- Approx Age
- New
Construction
- Exterior Finish
- Vinyl Siding
- Roof
- Shingles
- Foundation Details
- Concrete
- Special Designation
- Unknown
Lot
- Lot Front
- 0.00 ft
- Lot Depth
- 0.00 ft
Parking & Garages
- Garage Type
- None
- Garage Spaces
- 0
- Parking Spaces
- 2
- Total Garage And Parking Spaces
- 2
Heating & Cooling
- Heat Source
- Gas
- Heat Type
- Forced Air
- Air Conditioning
- Central Air
- Water
- Both
- Sewers
- Sewer
- Bedrooms
- 3
- Washrooms
- 2
- Kitchens
- 1
Room sizes
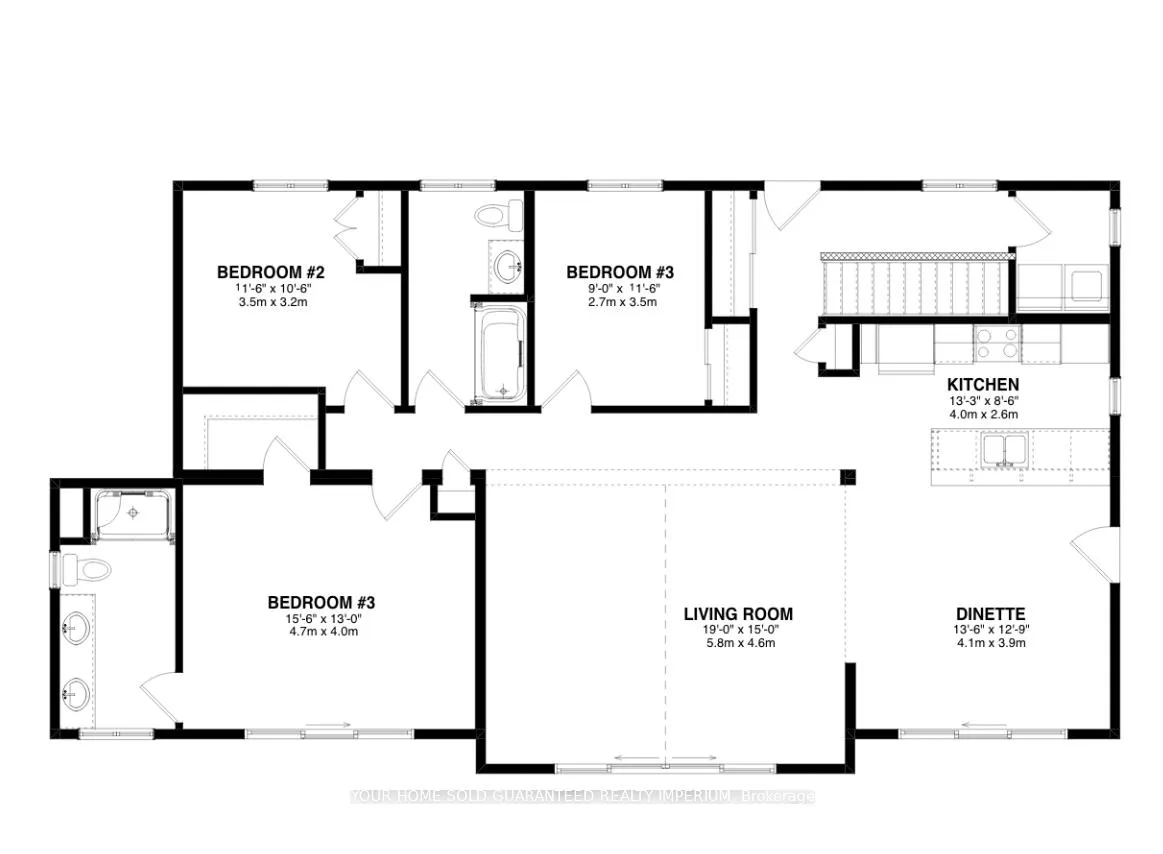
- Primary Bedroom—Main level, 4 Pc Ensuite, Closet, Window
- Bedroom 2—Main level, Closet, Window
- Bedroom 3—Main level, Window, Closet
- Kitchen—Main level
- Breakfast—Main level
- Living Room—Main level, Open Concept, Cathedral Ceiling(s)
Washrooms
- 4-piece, Main
- 4-piece, Main
- Municipality
- Innisfil
- Neighbourhood
- Rural Innisfil
- Main cross streets
- 400 / Innisfil Beach Road
- Directions
- 400 / Innisfil Beach Road
- Waterfront
- None
- MLS® number
- N12605324
- Data source
- Toronto Regional Real Estate Board
- Status change
- 2026-06-05
- Listed on
- 2025-12-05
- Days on market
- 182 days
- Possession type
- Flexible
- Co-op commission
- 3% plus HST
- Seller
- Listed by
- YOUR HOME SOLD GUARANTEED REALTY IMPERIUM
Home Market Value
Current home valuation for 0 A Commerce Park Drive, Innisfil, Rural Innisfil, Innisfil, ON. Listed for $657,783
HOMEH Estimate
—
Estimated Sales Range
—
HOMEH Estimate for 0 A Commerce Park Drive, Innisfil, Rural Innisfil
Calculated with a real agent's CMA method — 45+ years of experience, codified. Not an AI guess.
For the owner
Is this your home? Track its value.
Get this home's HOMEH Estimate by email once a month, with how many homes are for sale around you.
Mortgage Payment Calculator
Compare up to 4 down payment scenarios
5% on first $500K + 10% on $157,783 over $500K
$40,779
| Scenario 1 | Scenario 2 | Scenario 3 | Scenario 4 | |
|---|---|---|---|---|
−Down payment | % $ | % $ | % $ | % $ |
+CMHC insurance | $24,680 | $18,352 | $15,655 | $0 |
=Total mortgage | $641,680 | $610,357 | $574,771 | $526,226 |
Amortization | ||||
Mortgage rate | % | % | % | % |
| Payment frequency | ||||
=Mortgage payment | $3,133monthly | $2,980monthly | $2,806monthly | $2,569monthly |
Land Transfer Tax
$9,631
$9,631
Around this home
No schools found nearby
Data provided by OpenStreetMap & Fraser Institute School Rankings
Ask HOMEH
New!Hi there!
👋Text or call (416) 301-9001
Recommended for you
Based on homes you've looked at.
No recommended properties found.
Nearby similar homes
No nearby properties found.
More real estate resources
Other homes nearby
Explore this area
Nearby neighbourhoods
No nearby listings available.