
51 Lakeside Drive
Innisfil (Rural Innisfil), ON L9S 2T8
- 3Bedrooms
- 2Bathrooms
- 0Garage
- 1100–1500Sq Ft
- $3,359Tax
- 76×165 ftLot Size
 Estimated Value:$491,250See Free Estimate Report

Sale & Price History for 51 Lakeside Drive, Innisfil, Rural Innisfil
| Start Date | End Date | Price | Event | MLS# |
|---|---|---|---|---|
| No listing history available | ||||
Real estate boards require you to or to see the full details of this property.
*Sold prices and complete sale & price history are regulated data. Under the Trust in Real Estate Services Act, 2002 (TRESA) and the rules of the Real Estate Council of Ontario (RECO), and pursuant to the Multiple Listing Service® rules of the Canadian Real Estate Association (CREA) and the Toronto Regional Real Estate Board (TRREB), this information may be shown only to registered users who have agreed to the applicable terms of use (a Virtual Office Website, or "VOW," arrangement). HOMEH Inc., Brokerage therefore provides it to signed-in members only. Creating an account is free and takes under a minute.
About 51 Lakeside Drive, Innisfil, Rural Innisfil
Summarized Description
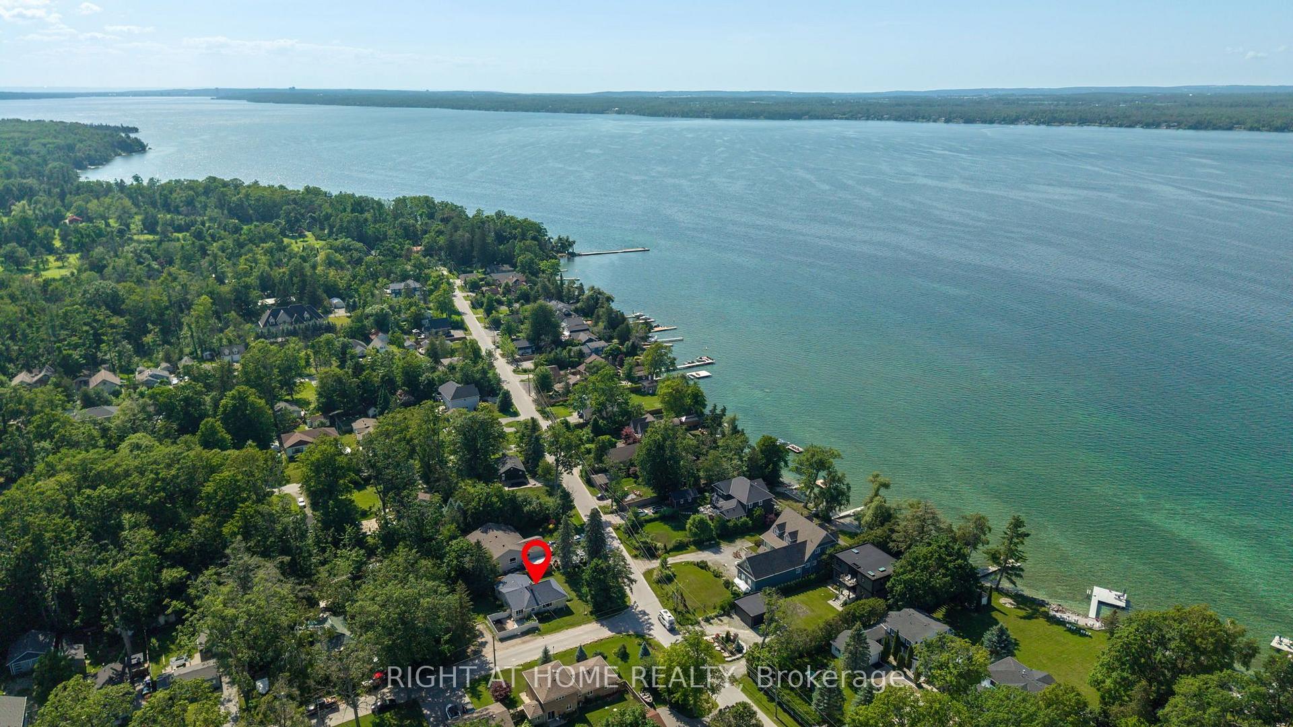
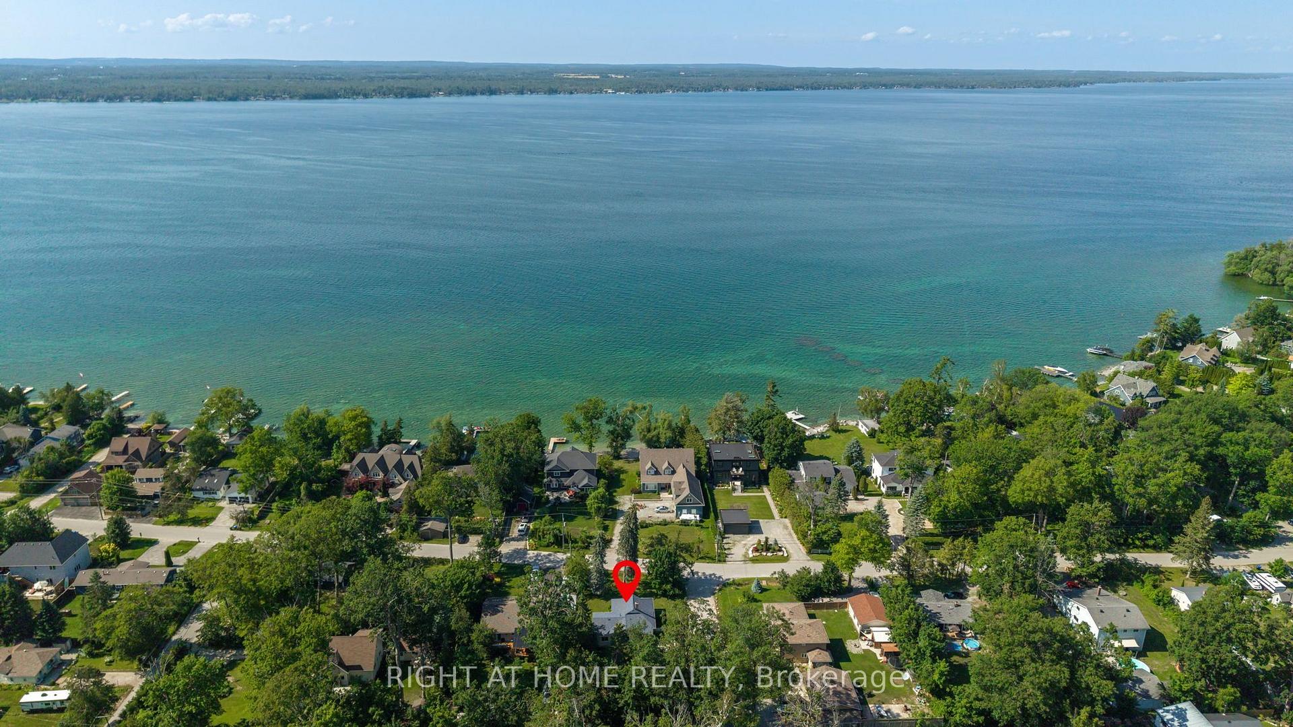
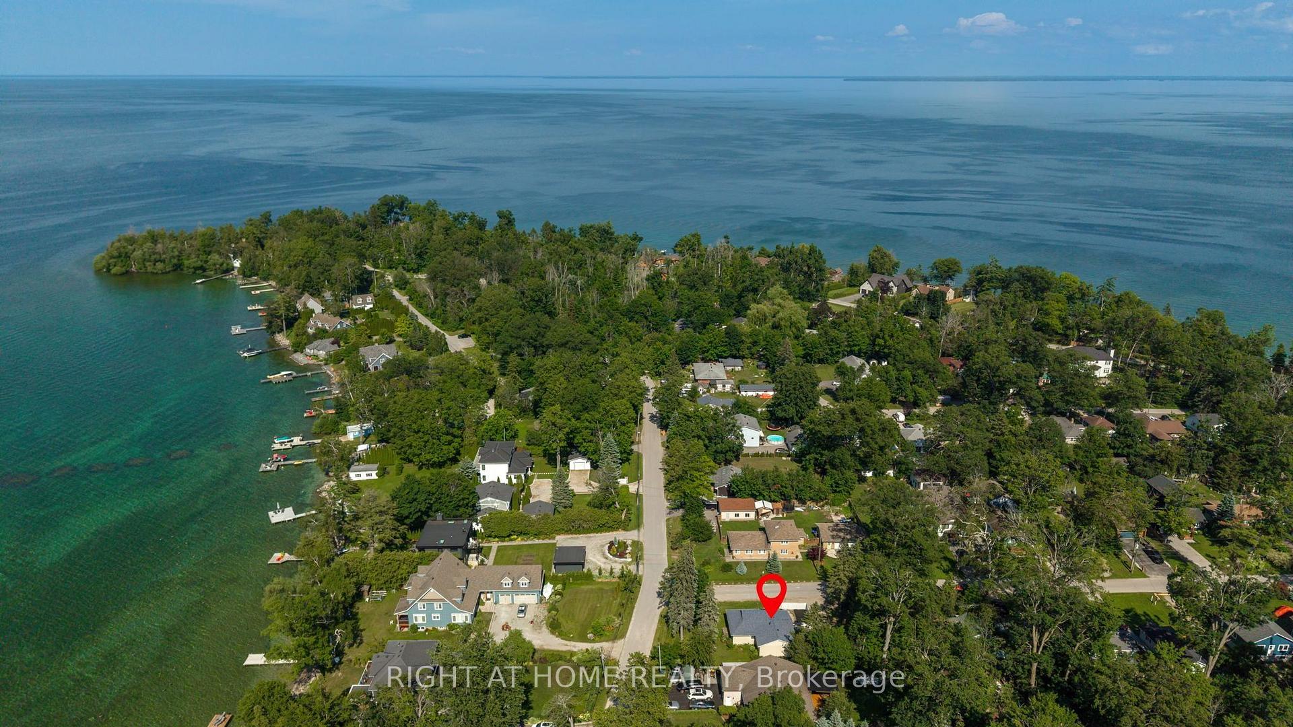
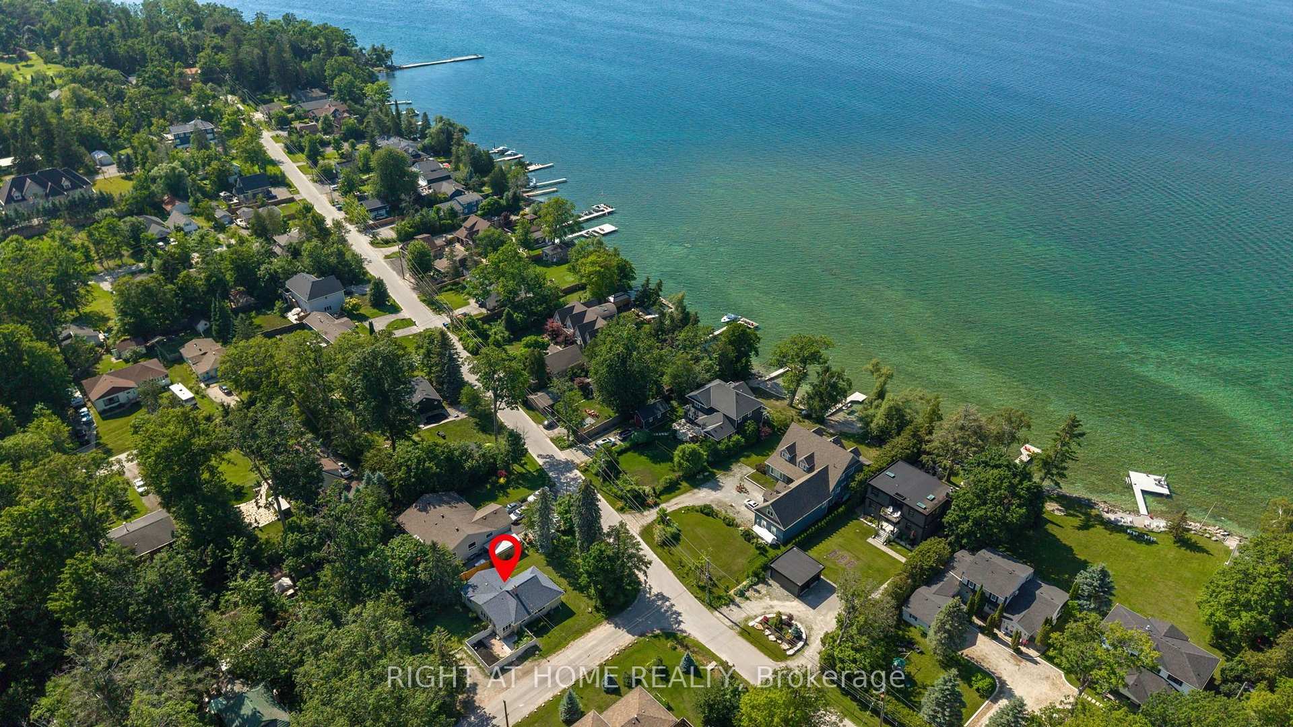
- Stunning lake views across from Lake Simcoe.
- Professionally upgraded with modern features.
- Brand-new kitchen with quartzite countertops.
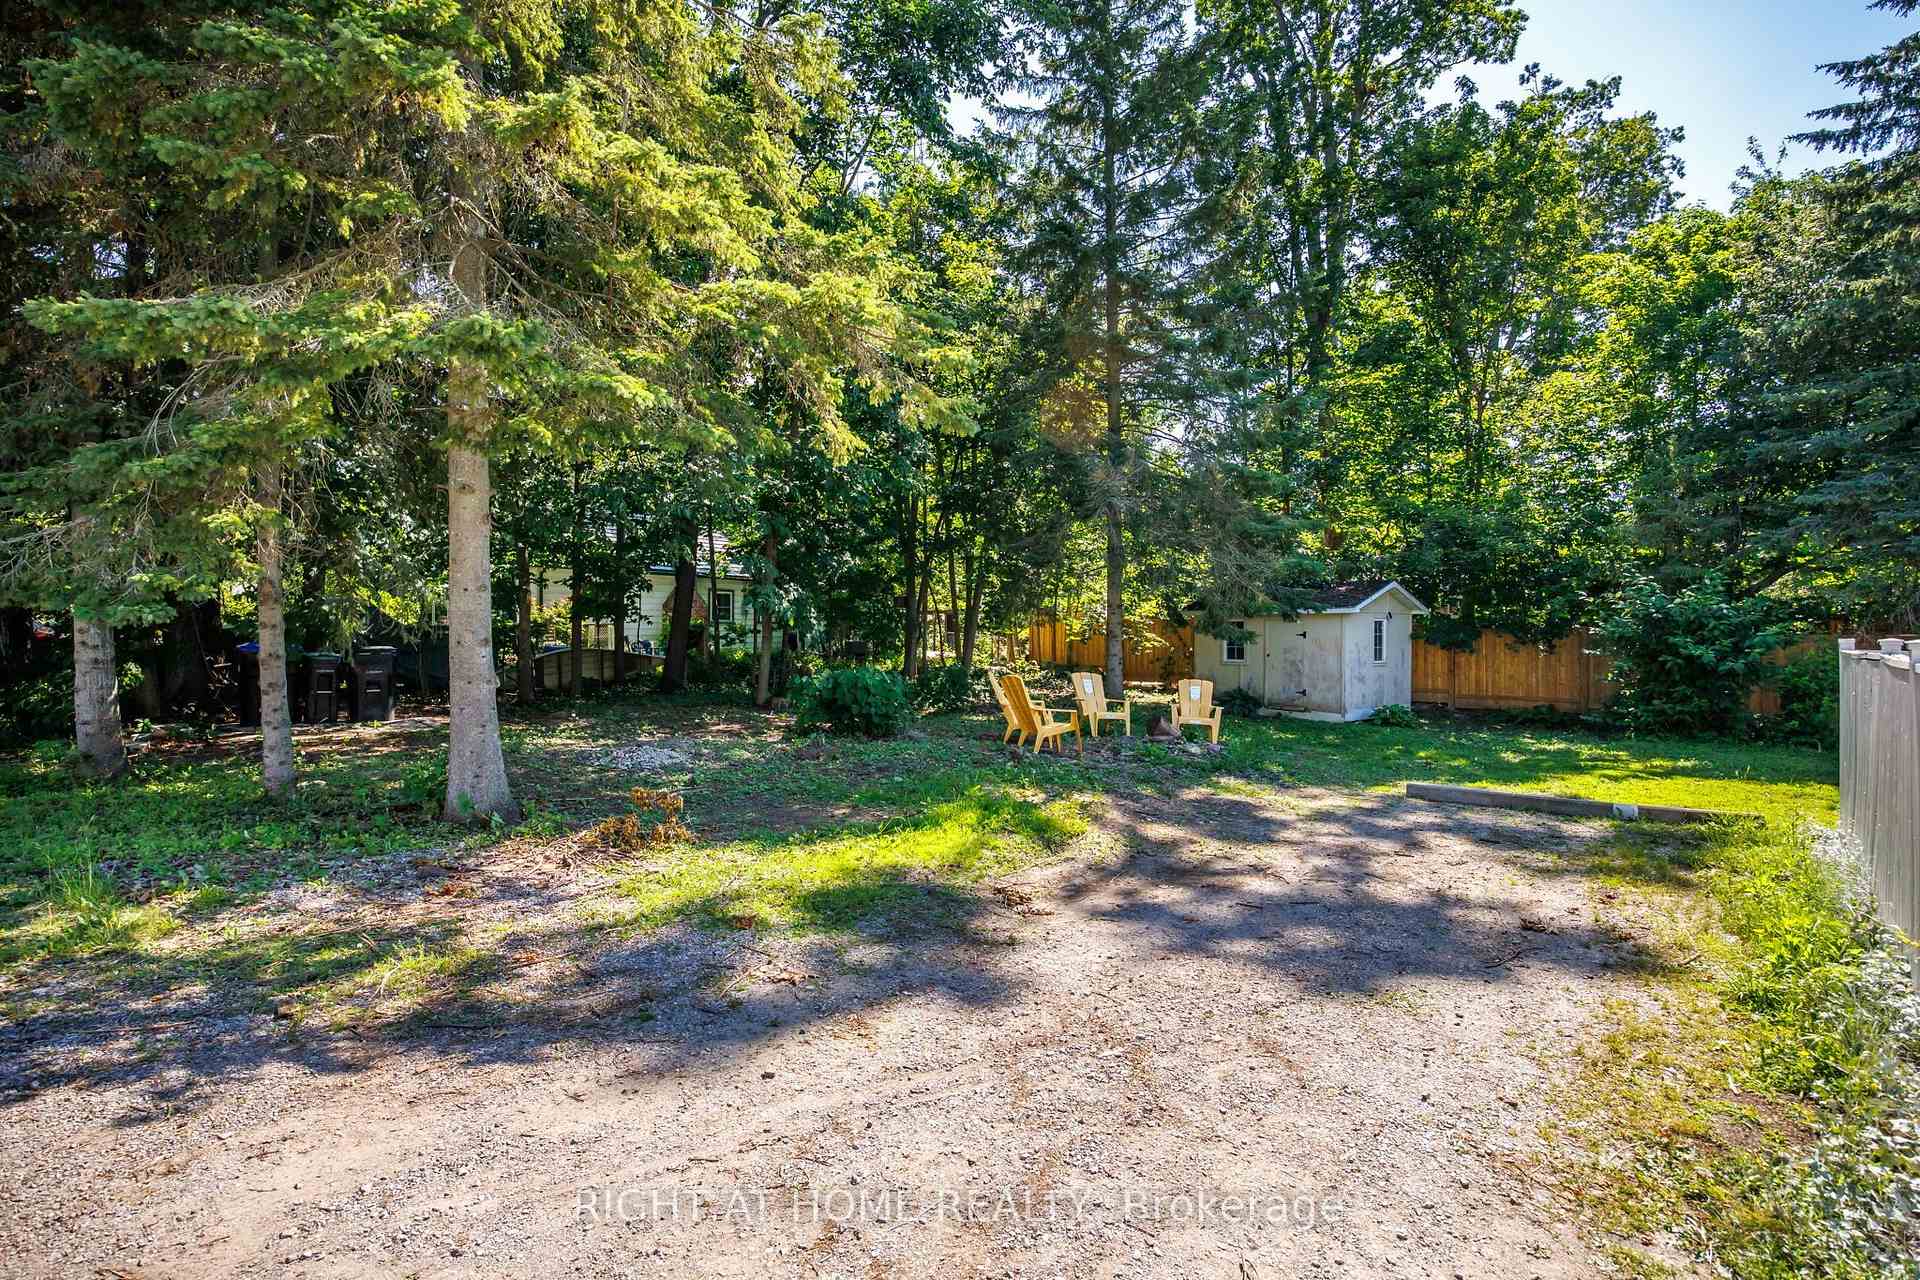
- Private backyard oasis with fire pit.
- Spacious primary bedroom with ensuite.
- Close to swimmable beach and fishing dock.
- Versatile layout ideal for various lifestyles.
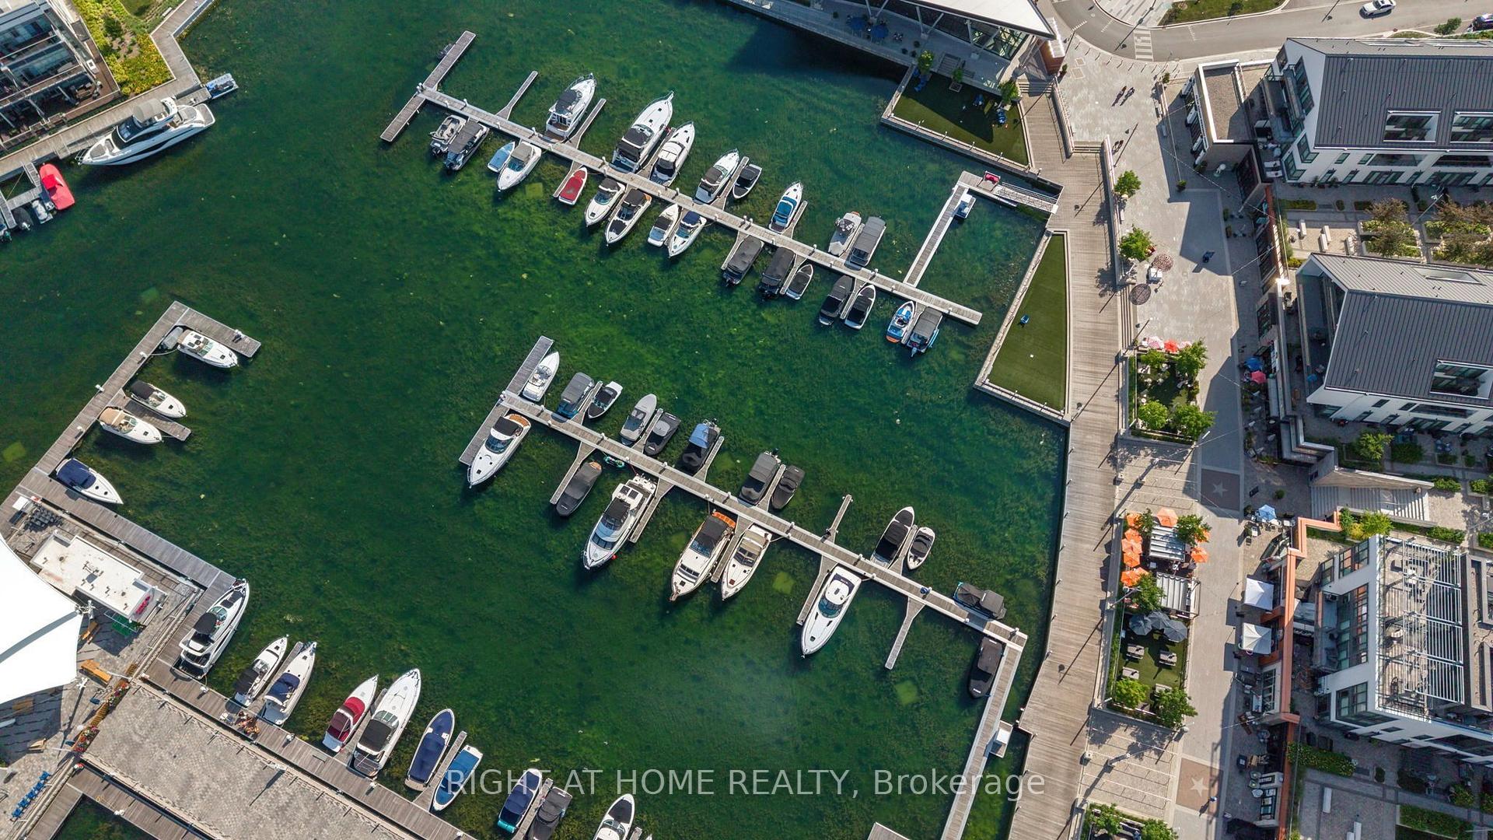
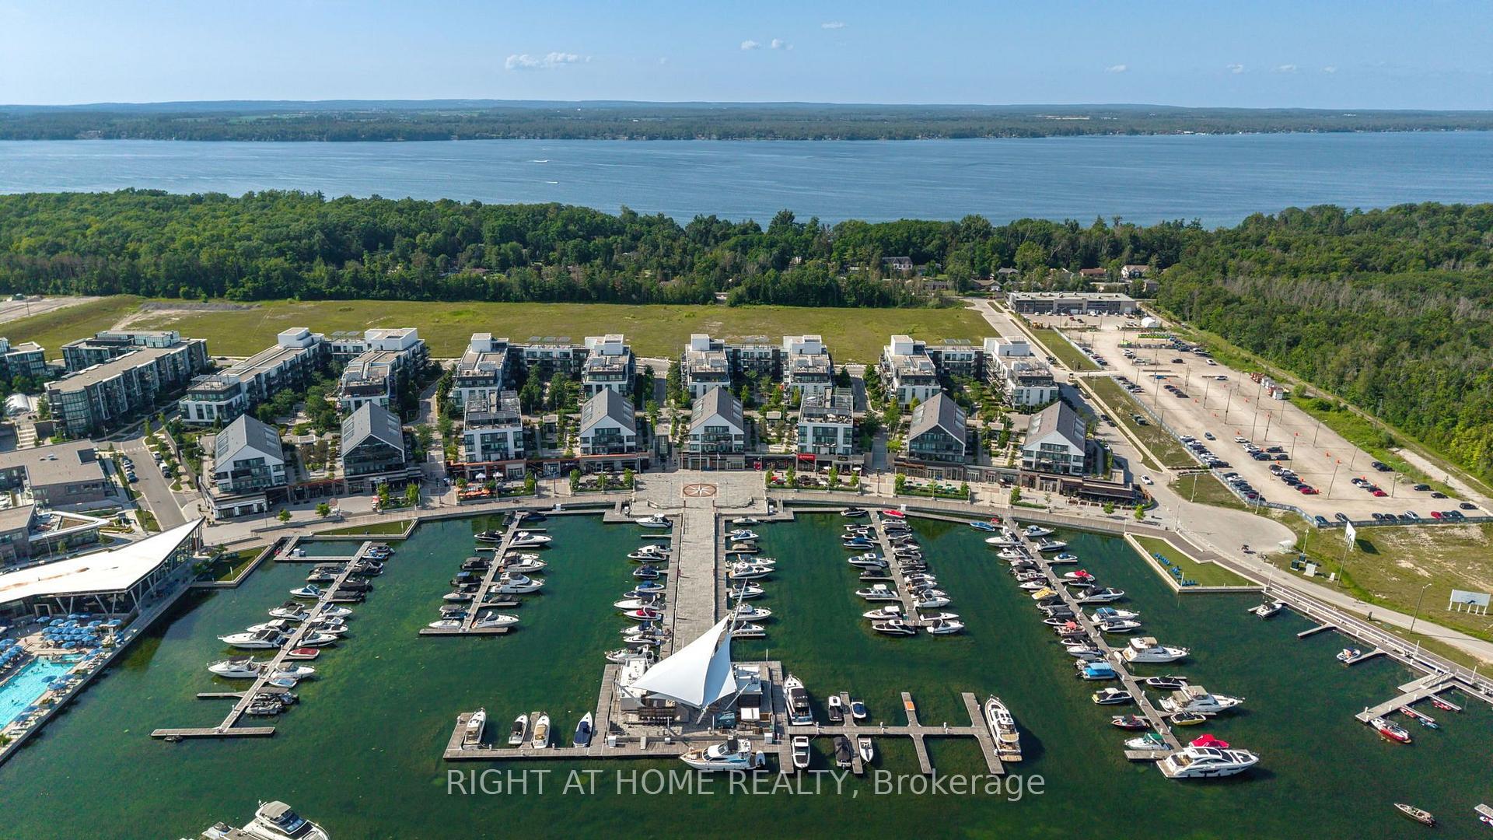
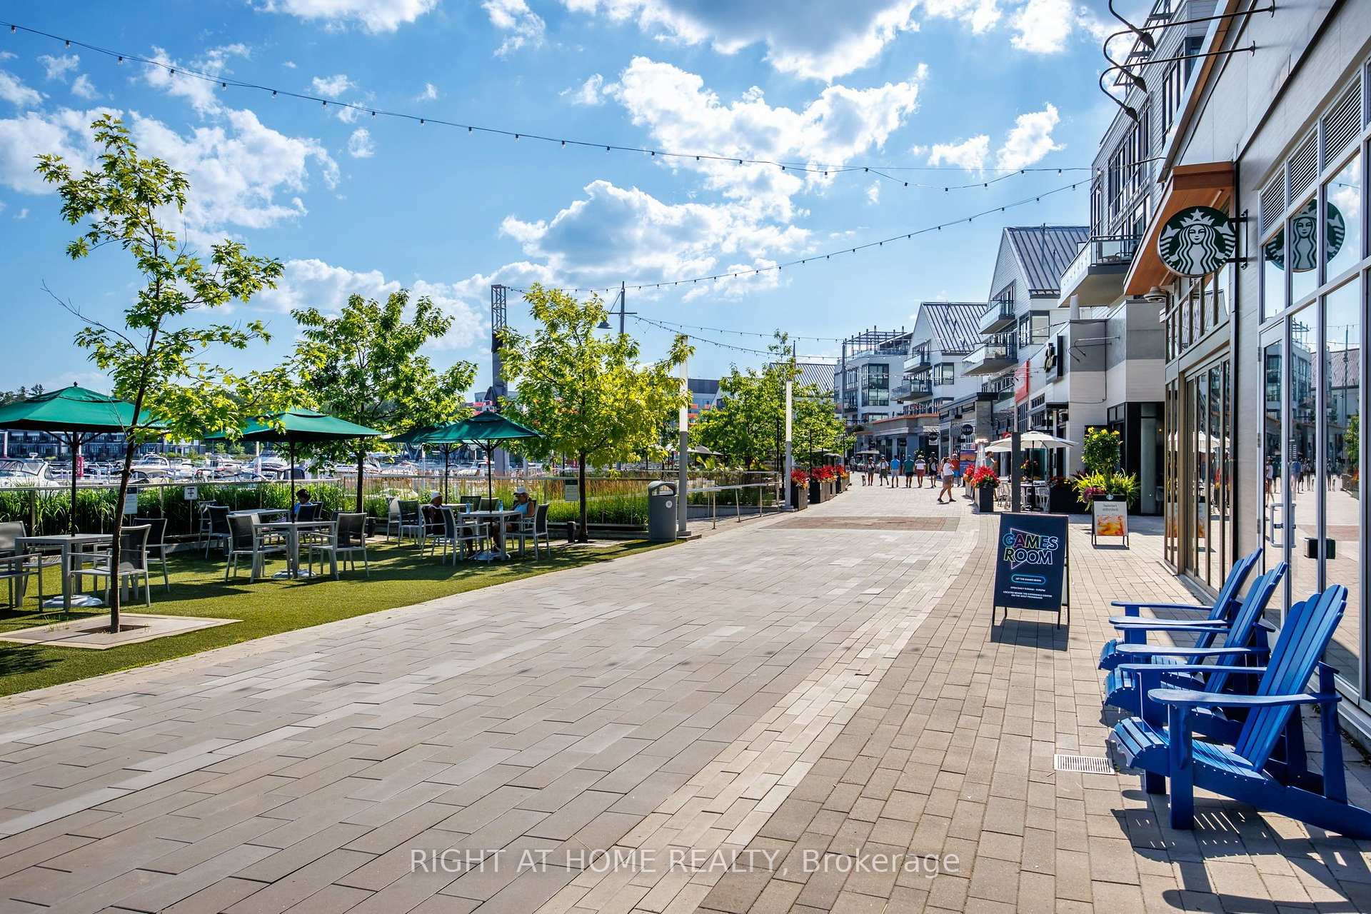
- Minutes from Friday Harbour Resort amenities.
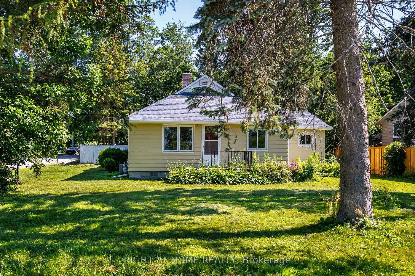
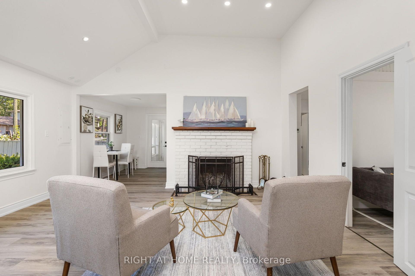
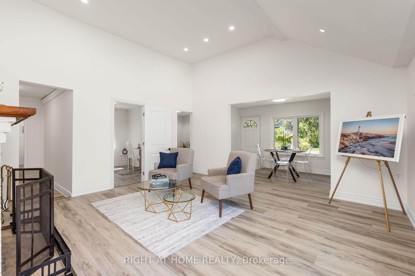
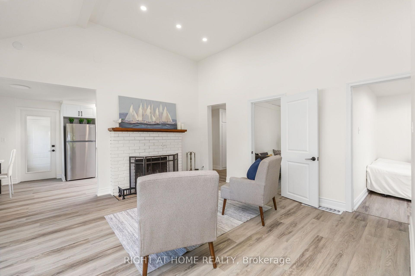
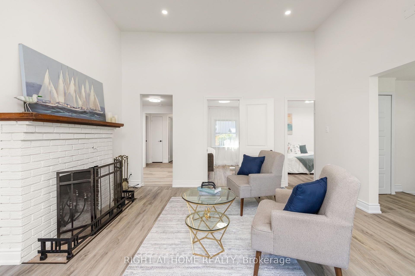
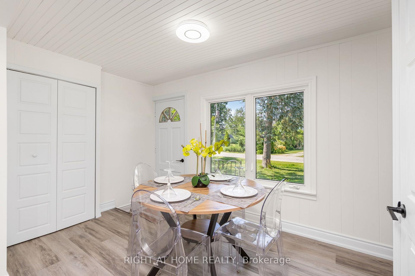
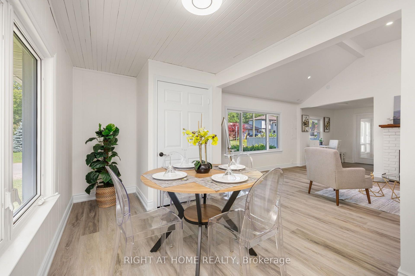
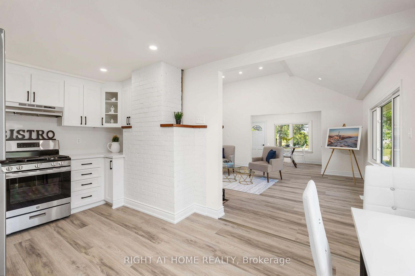
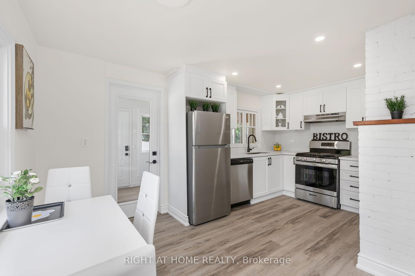
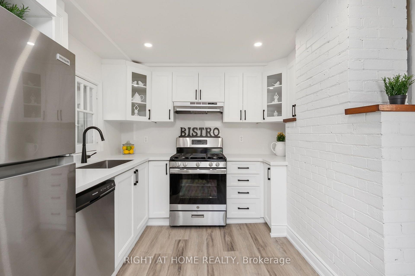
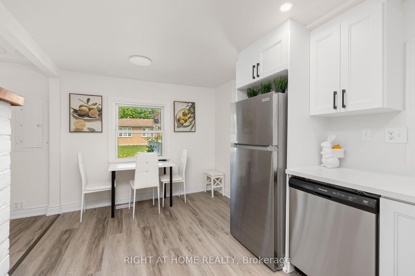
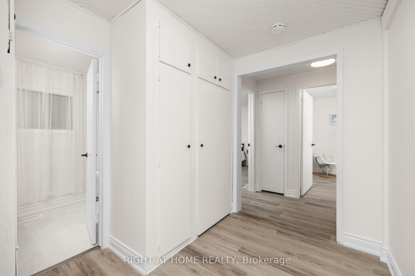
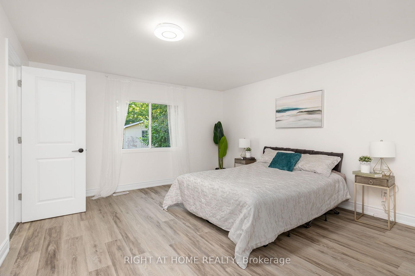
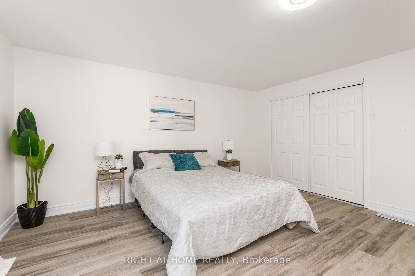
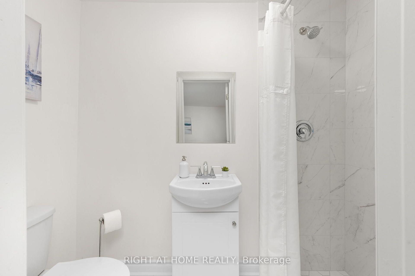
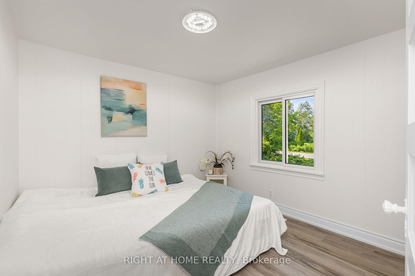
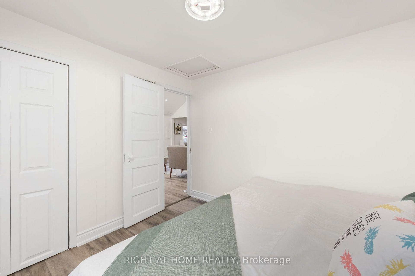
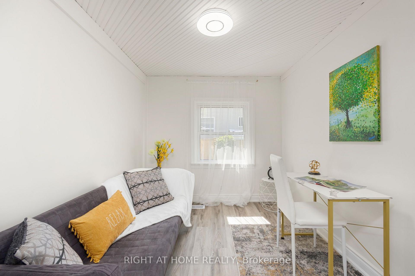
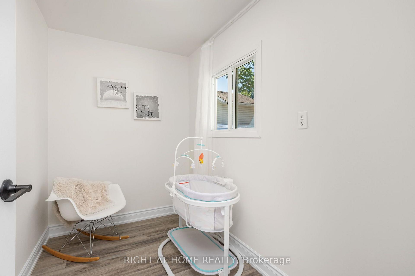
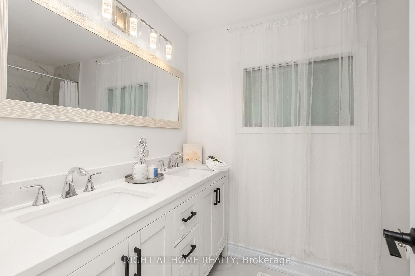
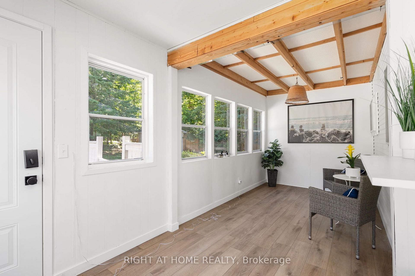
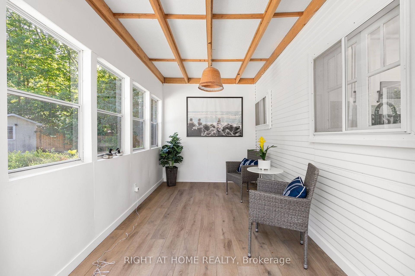
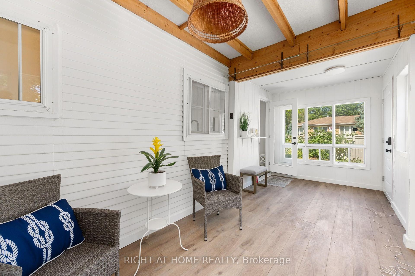
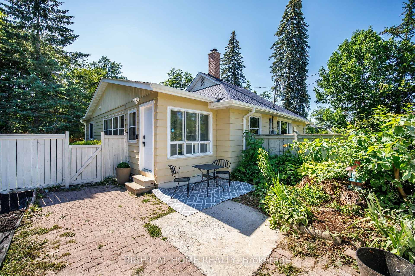
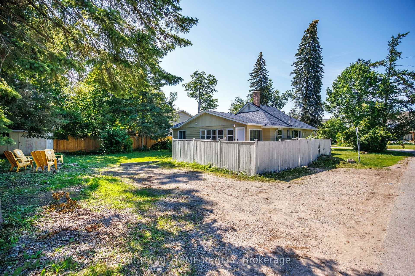
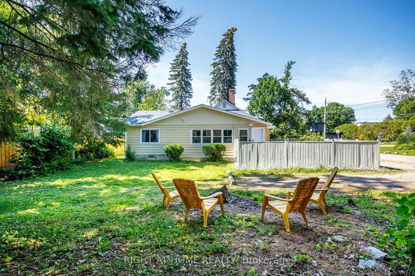
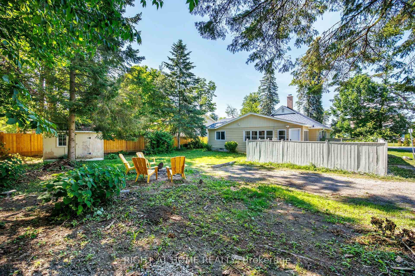
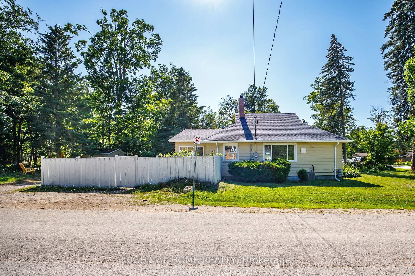
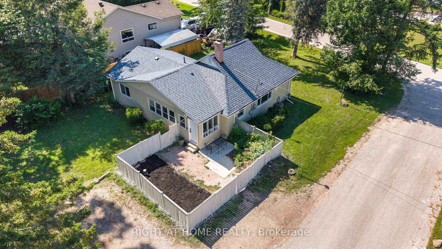
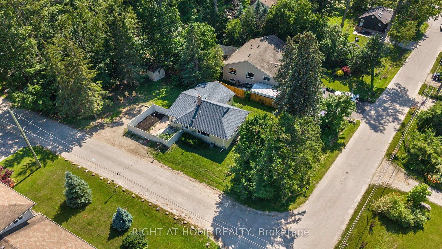
Welcome to this beautifully and professionally upgraded home located right across from Lake Simcoe/Kempenfelt Bay with remarkable lake views! Enjoy being just steps to a swimmable beach, a boat/watercraft launch, and a short walk to the public fishing dock, the perfect setting for year-round lakeside living. Situated on a premium 76.29 ft x 165 ft lot, this property offers exceptional potential. The home features 3 bedrooms + den and 2 washrooms, including a spacious primary bedroom with a 3-piece ensuite. The den is ideal for a home office. Enjoy a brand-new kitchen with stainless-steel appliances and quartzite countertops and backsplash, a natural wood-burning fireplace, cathedral ceilings, a cozy sunroom, and large windows that fill the home with natural light. To outline some recent upgrades in addition to the major renovation: the 200 Amp electrical panel (2026), new roof (2023), added R-50 insulation (2025), new gutters (2026), upgraded plumbing (2026). This versatile layout is perfect for downsizers, cottagers, or anyone seeking peaceful living close to nature while remaining conveniently near great schools, shopping, Barrie South GO train station (approx. 20 min drive), and other amenities in Barrie and Innisfil. This lovely home is also minutes from Friday Harbour Resort, offering access to a world-class marina, golf course, dining, entertainment, boutique shops, and scenic trails. Step outside to your private backyard oasis, complete with a fire pit and mature trees ideal for relaxing or entertaining. Whether you prefer tranquil evenings at home or the vibrant lifestyle at Friday Harbour, this property delivers the best of both worlds. Don't miss!
Key Facts & Features
Property Costs
- Annual Property Tax Amount
- $3,359
- Land Transfer Tax Fee
- $9,435
- Basement Type
- Crawl Space
Interior Features
- Laundry Level
- Main Level
- Interior Extras
- Carpet Free, Primary Bedroom - Main Floor, Water Heater Owned, Upgraded Insulation
- View
- Lake
- Fireplace/Stove
- Yes
- Fireplace Features
- Wood
- Elevator
- No
Exterior Features
- Pool
- None
- Property Features
- Beach, Golf, Lake/Pond, Marina, Wooded/Treed, Lake Access
- Accessibility Features
- Parking
- Other Structures
- Shed
Building
- Building Type
- Detached
- Building Style
- Bungalow
Construction
- Exterior Finish
- Aluminum Siding
- Roof
- Shingles
- Foundation Details
- Concrete Block
- Special Designation
- Unknown
Lot
- Lot Front
- 76.29 ft
- Lot Depth
- 165.00 ft
- Lot Shape
- Irregular
Inclusions
- Inclusions
- New kitchen SS appliances (fridge, stove, dishwasher, range hood), washer/dryer, window covering, garden shed.
Parking & Garages
- Garage Type
- None
- Garage Spaces
- 0
- Parking Spaces
- 6
- Total Garage And Parking Spaces
- 6
Heating & Cooling
- Heat Source
- Gas
- Heat Type
- Forced Air
- Air Conditioning
- Central Air
- Water
- Well
- Sewers
- Septic
- Natural Gas
- Yes
- Hydro
- Yes
- Cable
- Available
- Bedrooms
- 3
- Washrooms
- 2
- Kitchens
- 1
Room sizes
- Bedroom 3—Ground level, Overlook Water, Large Window, Closet
- Sunroom—Ground level, Overlooks Backyard, Large Window, Vinyl Floor
- Kitchen—Ground level, Stainless Steel Appl, Granite Counters, Eat-in Kitchen
- Den—Ground level, Overlook Water, Window, Vinyl Floor
- Bedroom 2—Ground level, Large Window, Vinyl Floor, Natural Finish
- Dining Room—Ground level, Overlook Water, Combined w/Great Rm, Large Window
- Great Room—Ground level, Cathedral Ceiling(s), Fireplace, Open Concept
- Primary Bedroom—Ground level, 3 Pc Ensuite, Overlooks Backyard, Large Window
Washrooms
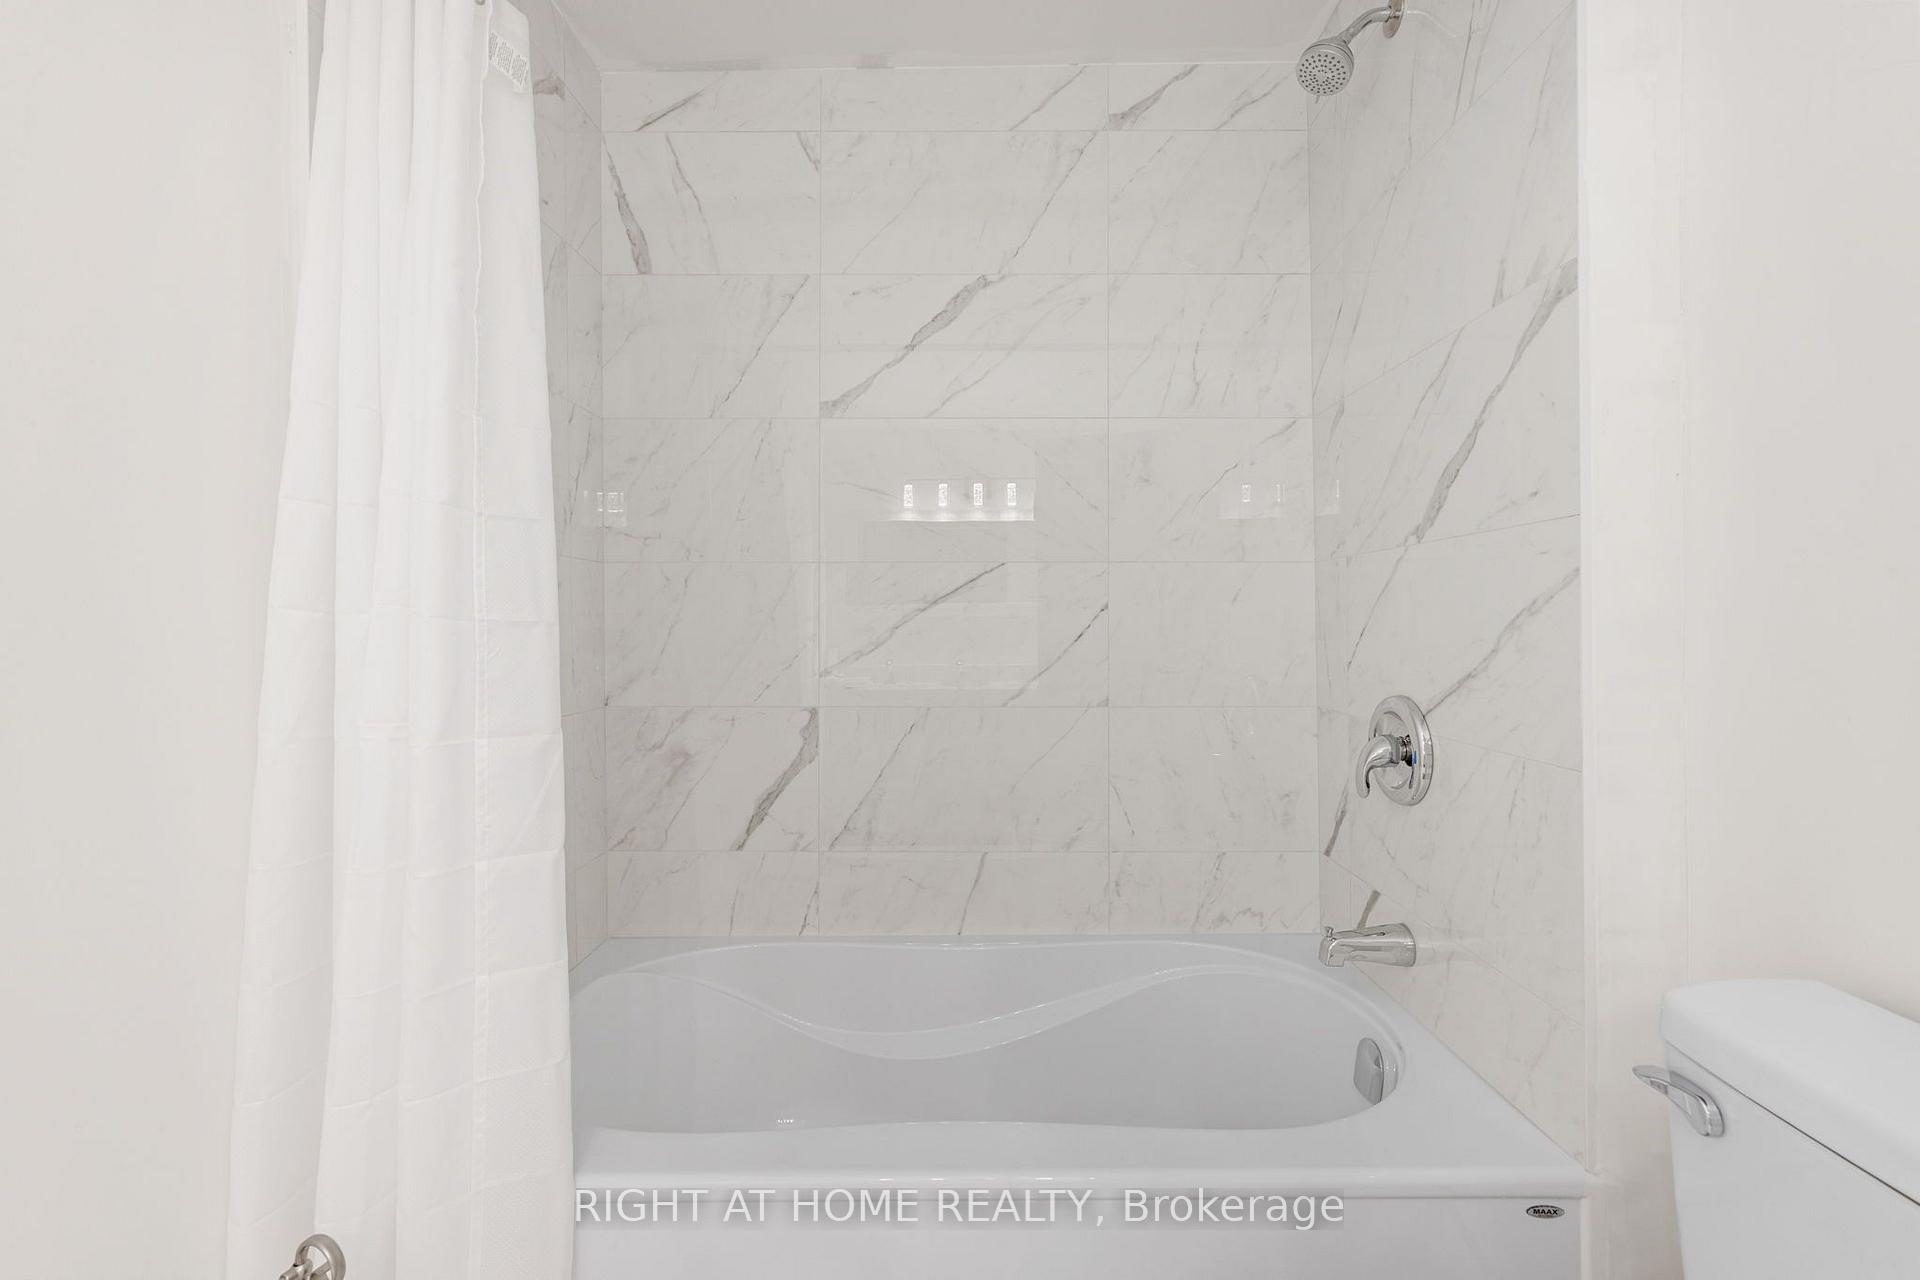
- 5-piece, Ground
- 3-piece, Ground
- Municipality
- Innisfil
- Neighbourhood
- Rural Innisfil
- Main cross streets
- Alberta Ave. and Lakeside Dr.
- Directions
- Big Bay Point to Alberta
- MLS® number
- N13822648
- Data source
- Toronto Regional Real Estate Board
- Listed on
- 2026-09-24
- Updated on
- 2026-10-09
- Days on market
- 21 days
- Possession type
- Immediate
- Co-op commission
- 2.5% + HST
- Seller
- Listed by
- RIGHT AT HOME REALTY
Home Market Value
Current home valuation for 51 Lakeside Drive, Innisfil, Rural Innisfil, Innisfil, ON. Listed for $648,000
HOMEH Estimate
$491,250
Estimated Sales Range
$407,500 - $656,100
HOMEH Estimate for 51 Lakeside Drive, Innisfil, Rural Innisfil
Calculated with a real agent's CMA method — 45+ years of experience, codified. Not an AI guess.
For the owner
Is this your home? Track its value.
Get this home's HOMEH Estimate by email once a month, with how many homes are for sale around you.
Mortgage Payment Calculator
Compare up to 4 down payment scenarios
5% on first $500K + 10% on $148,000 over $500K
$39,800
| Scenario 1 | Scenario 2 | Scenario 3 | Scenario 4 | |
|---|---|---|---|---|
−Down payment | % $ | % $ | % $ | % $ |
+CMHC insurance | $24,313 | $18,079 | $15,422 | $0 |
=Total mortgage | $632,137 | $601,279 | $566,222 | $518,400 |
Amortization | ||||
Mortgage rate | % | % | % | % |
| Payment frequency | ||||
=Mortgage payment | $3,086monthly | $2,936monthly | $2,765monthly | $2,531monthly |
Land Transfer Tax
$9,435
$9,435
Around this home
No schools found nearby
Data provided by OpenStreetMap & Fraser Institute School Rankings
Ask HOMEH
New!Hi there!
👋Text or call (416) 301-9001
Recommended for you
Based on homes you've looked at.
No recommended properties found.
Nearby similar homes
No nearby properties found.
More real estate resources
Other homes nearby
Explore this area
Nearby neighbourhoods
No nearby listings available.