
1470 Maple Road
Innisfil (Rural Innisfil), ON L0L 1C0
- 3Bedrooms
- 3Bathrooms
- 1Garage
- 2500–3000Sq Ft
- $6,858Tax
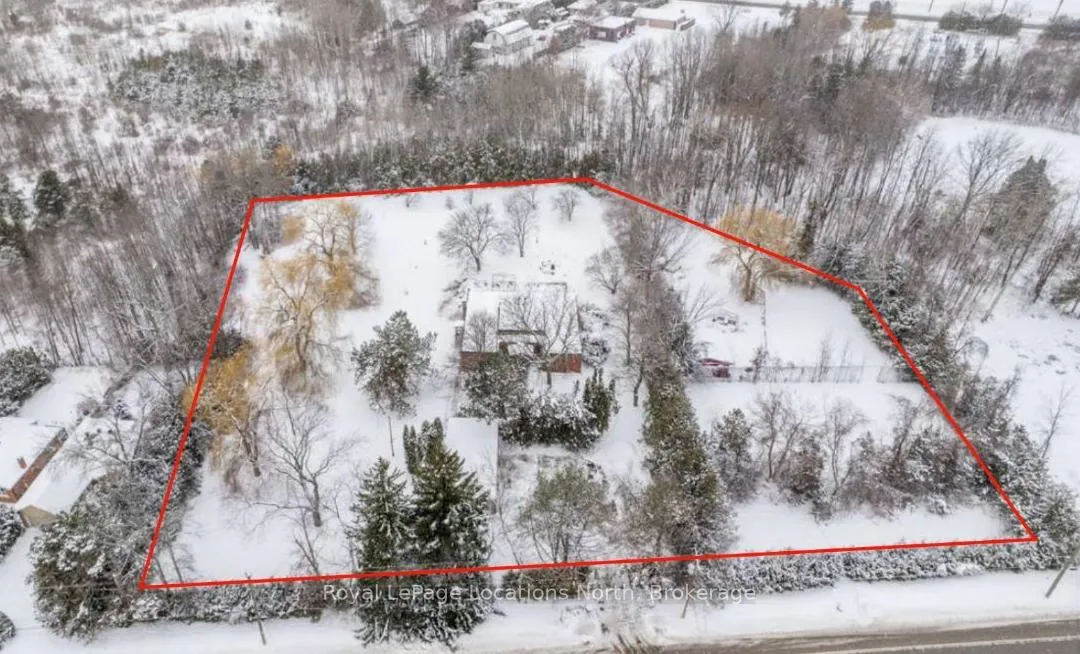
- 351×352 ftLot Size
 Estimated Value:$1,668,336See Free Estimate Report

Property not available for sale or for rent.
HOMEH One: full-service selling for a 1% listing fee. The buyer's agent commission is separate.
Free Home EvaluationHow Much Is My Home Worth?Homes for Sale NearbySale & Price History for 1470 Maple Road, Innisfil, Rural Innisfil
Real estate boards require you to or to see the full details of this property.
*Sold prices and complete sale & price history are regulated data. Under the Trust in Real Estate Services Act, 2002 (TRESA) and the rules of the Real Estate Council of Ontario (RECO), and pursuant to the Multiple Listing Service® rules of the Canadian Real Estate Association (CREA) and the Toronto Regional Real Estate Board (TRREB), this information may be shown only to registered users who have agreed to the applicable terms of use (a Virtual Office Website, or "VOW," arrangement). HOMEH Inc., Brokerage therefore provides it to signed-in members only. Creating an account is free and takes under a minute.
About 1470 Maple Road, Innisfil, Rural Innisfil
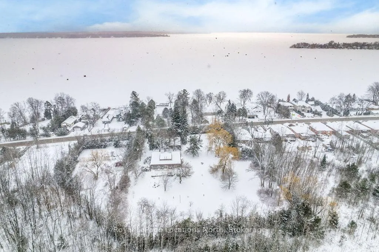
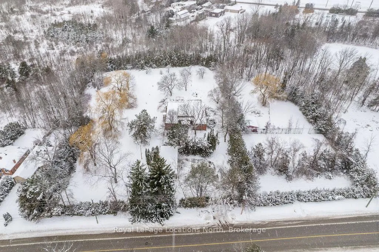
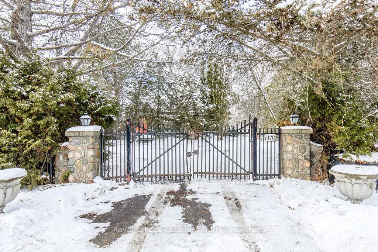
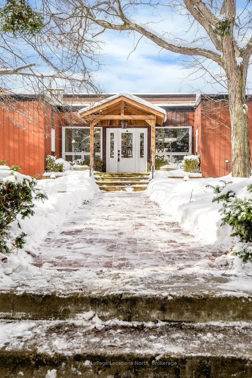
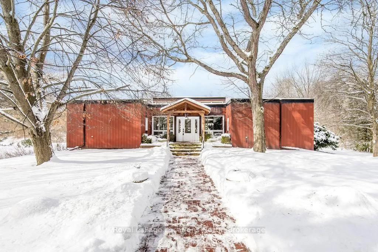
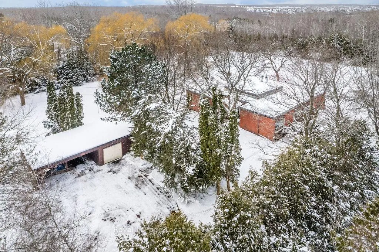
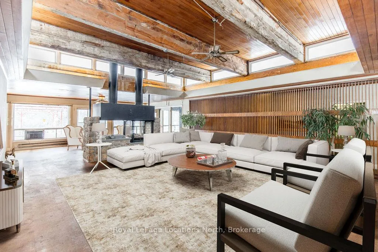
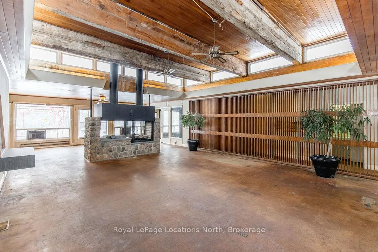
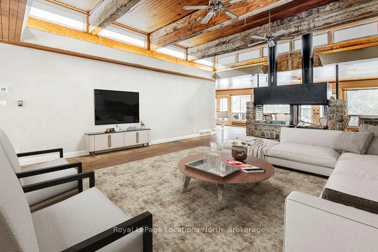
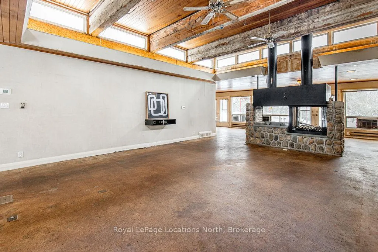
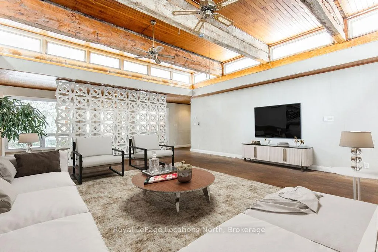
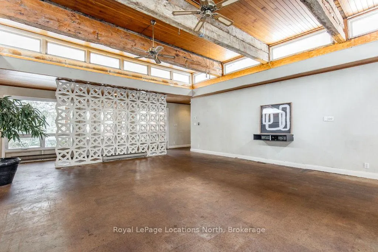
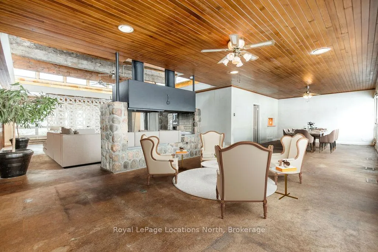
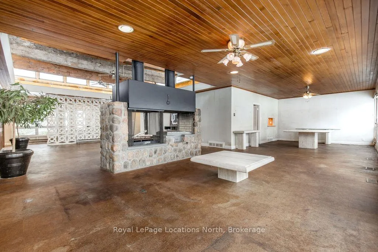
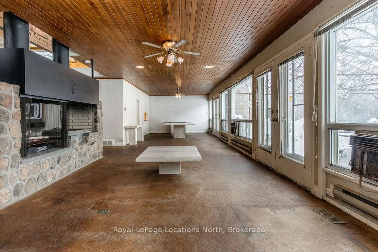
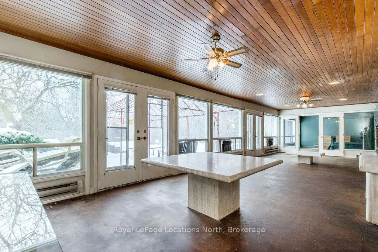
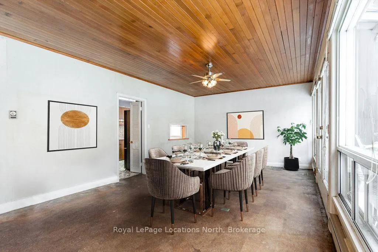
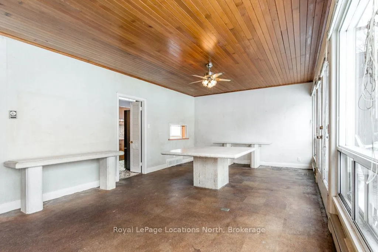
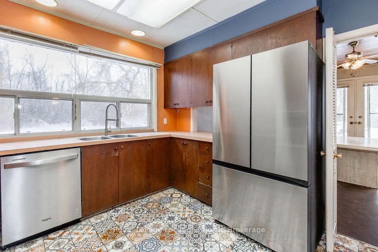
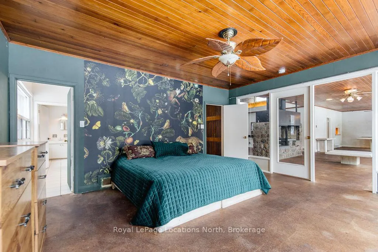
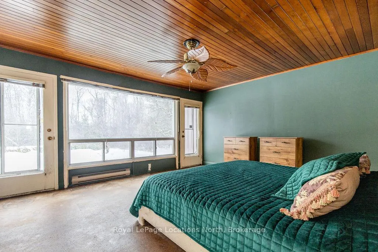
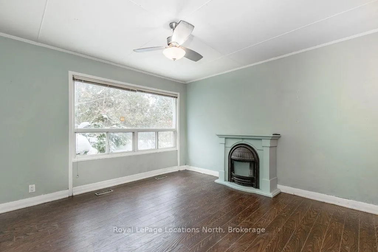
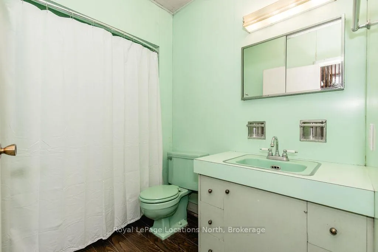
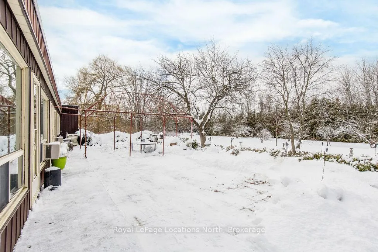
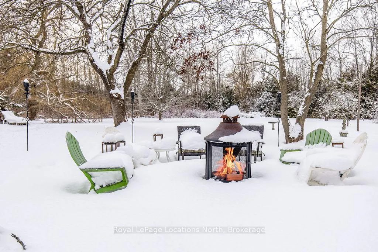
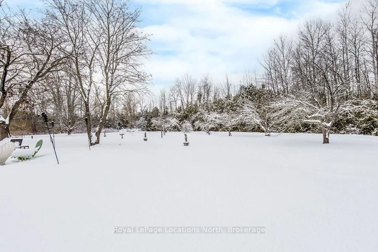
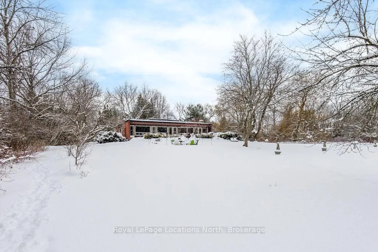
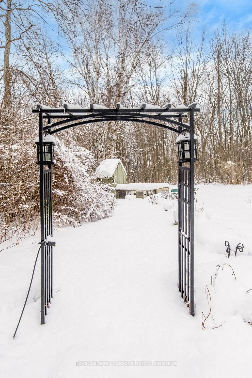
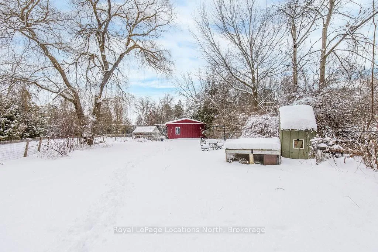
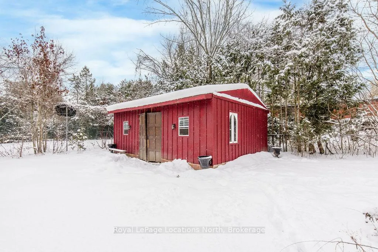
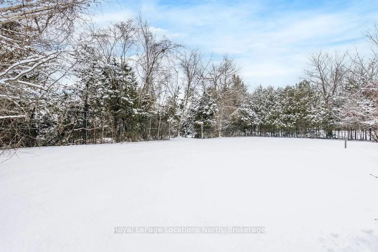
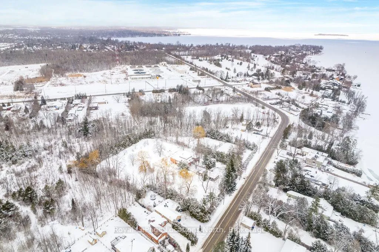
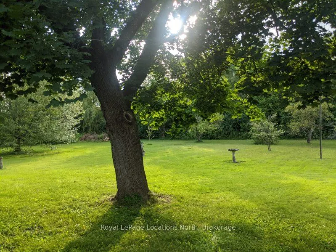
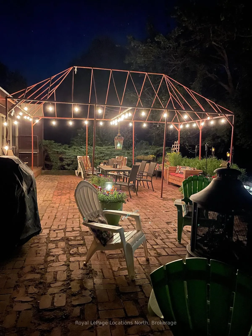
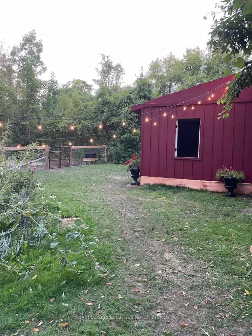
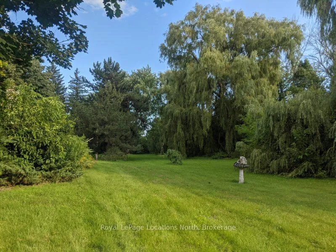
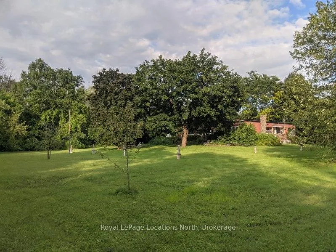
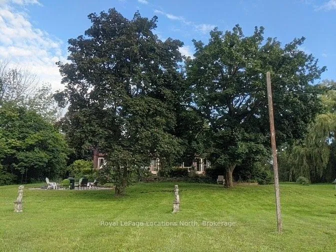
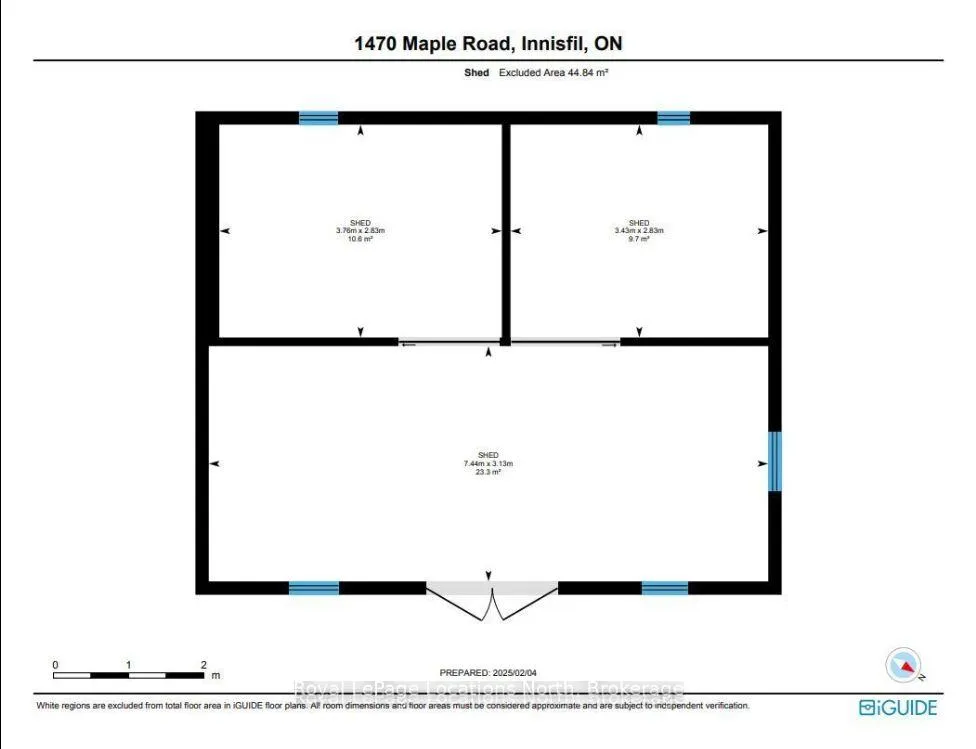
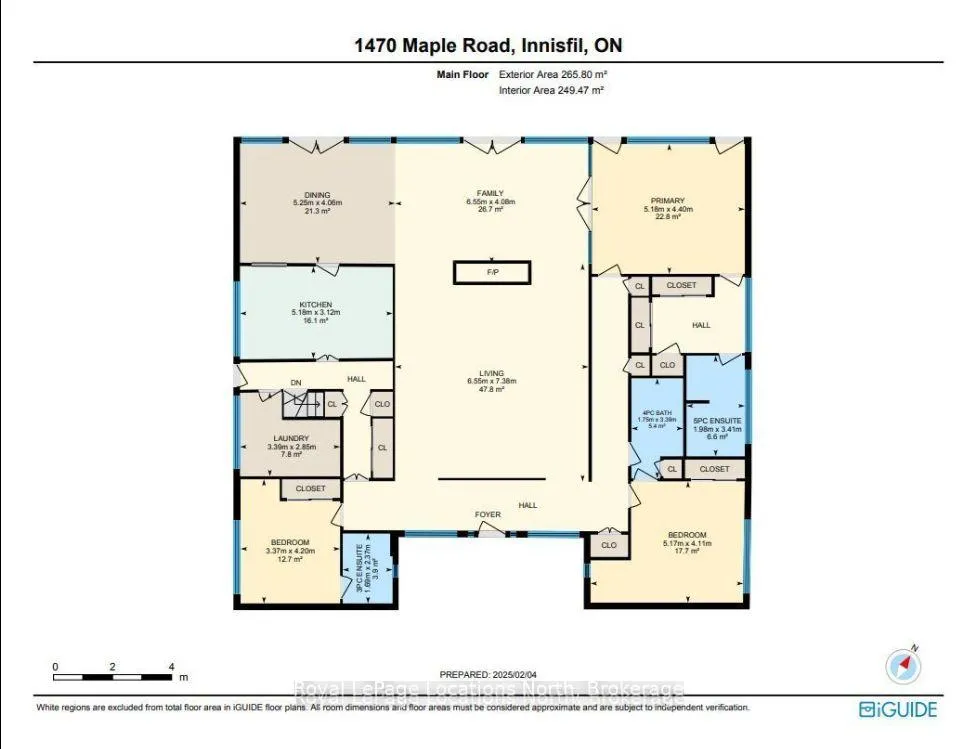
PRICED TO SELL! A Secret Garden Retreat Exclusive Innisfil Estate- Nestled in an exclusive enclave of Innisfil, this stunning gated estate offers a rare opportunity to own a private 2.57-acre retreat just steps from the waters of Lake Simcoe near Cooks Bay. Surrounded by mature trees & lush gardens, the property exudes tranquility and seclusion while remaining close to all amenities.The home, a mid-century modern design inspired by Frank Lloyd Wright, is truly one of a kind. Offering 2,700+ sq. ft. of one-floor living, it features 3 beds + 3 baths, including 2 ensuites + a semi-ensuite, one of which has been updated. The living room is the centerpiece of the home, w/ 14+ ft. ceilings, rustic beams from BC, and a 1970s-inspired slat accent wall, complemented by a striking stone feature wall. Expansive picture windows and three walkouts at the rear of the house flood the space with natural light, while cedar tongue-and-groove ceilings extend through a majority of the main floor, adding warmth and character. The private backyard offers a breathtaking, park-like setting that is completely secluded.The property provides ample parking, including a 1-car garage + 2-car carport w/ additional storage space, which offers great potential for a workshop or studio. Additionally, a large 24 x 20 drive shed sits on the property, which also has a tennis court w/ convenient secondary access from the road. With 351 ft. of frontage, there is the possibility to sever the property (see Documents for more details) or transform it into a family compound, creating the ultimate private oasis. Significant updates have already been completed, including a new roof (2022), new furnace + A/C (2022), new hot water heater (2025), + front door + front windows (2016).This exceptional property is just minutes from Friday Harbour, where you can enjoy world-class entertainment, shopping, boating & fine dining. A truly special offering, this estate is ready to be reimagined into something extraordinary.
Key Facts & Features
Property Costs
- Annual Property Tax Amount
- $6,858
- Land Transfer Tax Fee
- $30,475
Rental Items
- Rental Equipment
- Hot water heater
- Basement Type
- Half, Crawl Space
Interior Features
- Laundry Level
- Main Level
- Interior Extras
- Built-In Oven, Carpet Free, Countertop Range, Primary Bedroom - Main Floor, Sump Pump, Water Heater
- View
- Garden, Park/Greenbelt
- Fireplace/Stove
- No
- Fireplace Features
- Living Room
- Elevator
- No
Exterior Features
- Exterior Extras
- Backs On Green Belt, Deck, Patio, Security Gate, Year Round Living
- Pool
- None
- Property Features
- Beach, Greenbelt/Conservation, Lake/Pond, Place Of Worship, School, School Bus Route
- Other Structures
- Greenhouse, Drive Shed
Building
- Building Type
- Detached
- Building Style
- Bungalow
- Approx Age
- 51-99
Construction
- Exterior Finish
- Aluminum Siding
- Roof
- Asphalt Rolled, Flat
- Foundation Details
- Block
- Special Designation
- Unknown
Lot
- Lot Front
- 351.00 ft
- Lot Depth
- 352.00 ft
- Lot Shape
- Other
Inclusions
- Inclusions
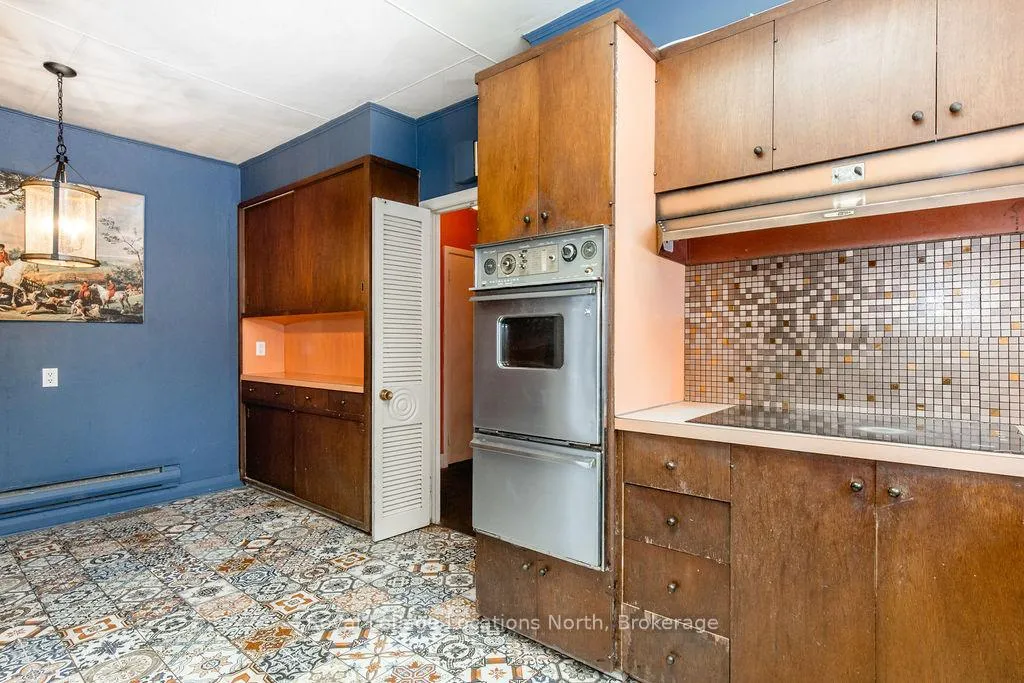
- Refrigerator, Wall Oven, Cooktop Stove, Dishwasher, Washer, Dryer
Exclusions
- Exclusions
- Greenhouse, Horse Stalls in Shed, Black Floor Mats in Shed
Parking & Garages
- Garage Type
- Detached
- Garage Spaces
- 1
- Parking Spaces
- 6
- Total Garage And Parking Spaces
- 7
Heating & Cooling
- Heat Source
- Gas
- Heat Type
- Forced Air
- Air Conditioning
- Central Air
- Water
- Well
- Sewers
- Sewer
- Natural Gas
- Yes
- Hydro
- Yes
- Cable
- Yes
- Telephone
- Yes
- Bedrooms
- 3
- Washrooms
- 3
- Kitchens
- 1
Room sizes
- Living Room—Main level, Beamed Ceilings, Floor/Ceil Fireplace, Cork Floor
- Dining Room—Main level, Walk-Out, Ceiling Fan(s), Cork Floor
- Family Room—Main level, Walk-Out, Floor/Ceil Fireplace, Cork Floor
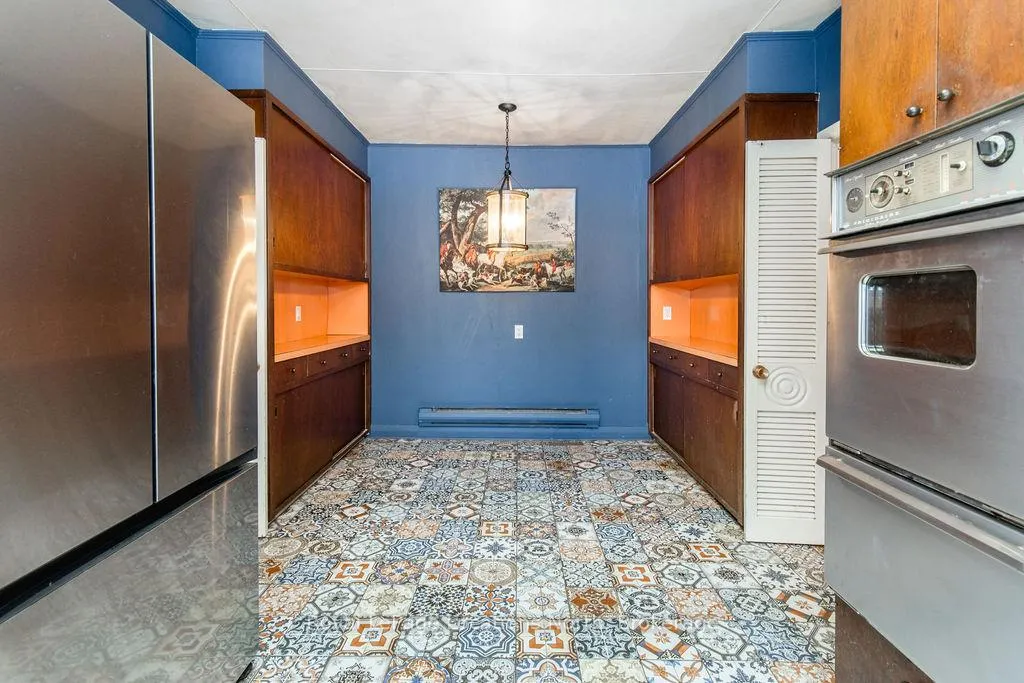
- Kitchen—Main level, Combined w/Dining, Stainless Steel Appl, Tile Floor
- Laundry—Main level, L-Shaped Room, Double Sink, Side Door
- Primary Bedroom—Main level, Walk-Out, Walk-In Closet(s), Cork Floor
- Bedroom 2—Main level, Semi Ensuite, Ceiling Fan(s), Hardwood Floor
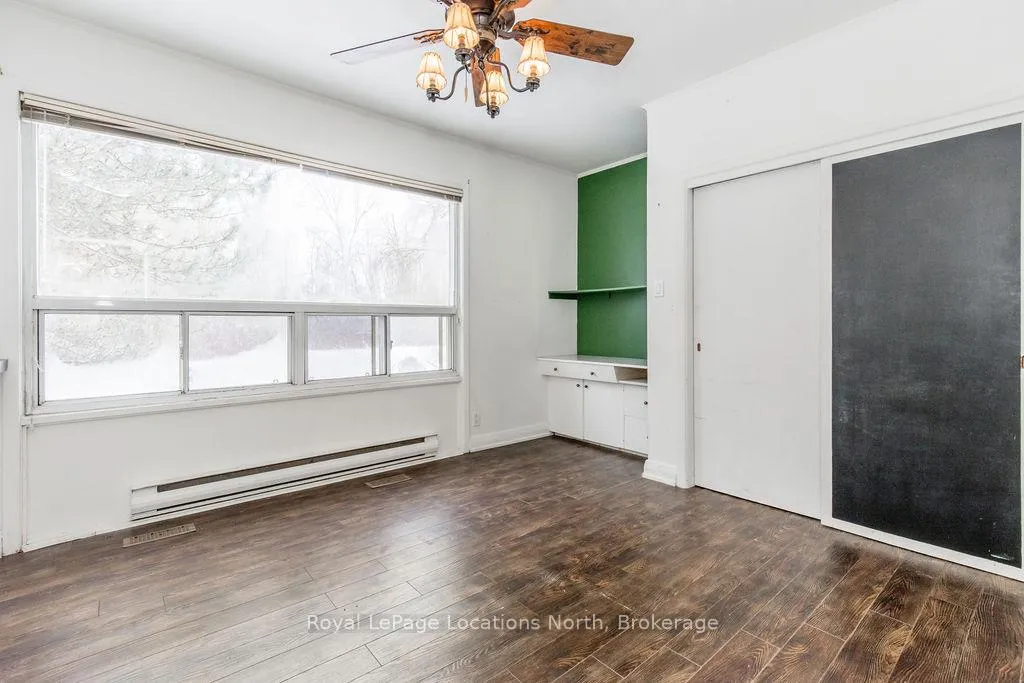
- Bedroom 3—Main level, 3 Pc Ensuite, Ceiling Fan(s), Laminate
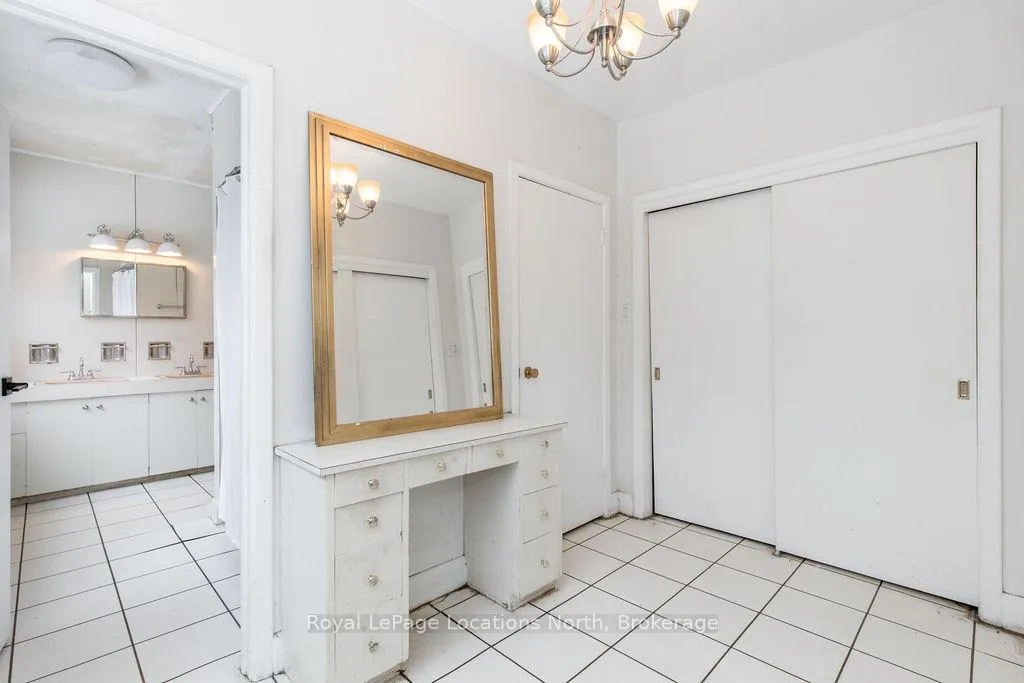
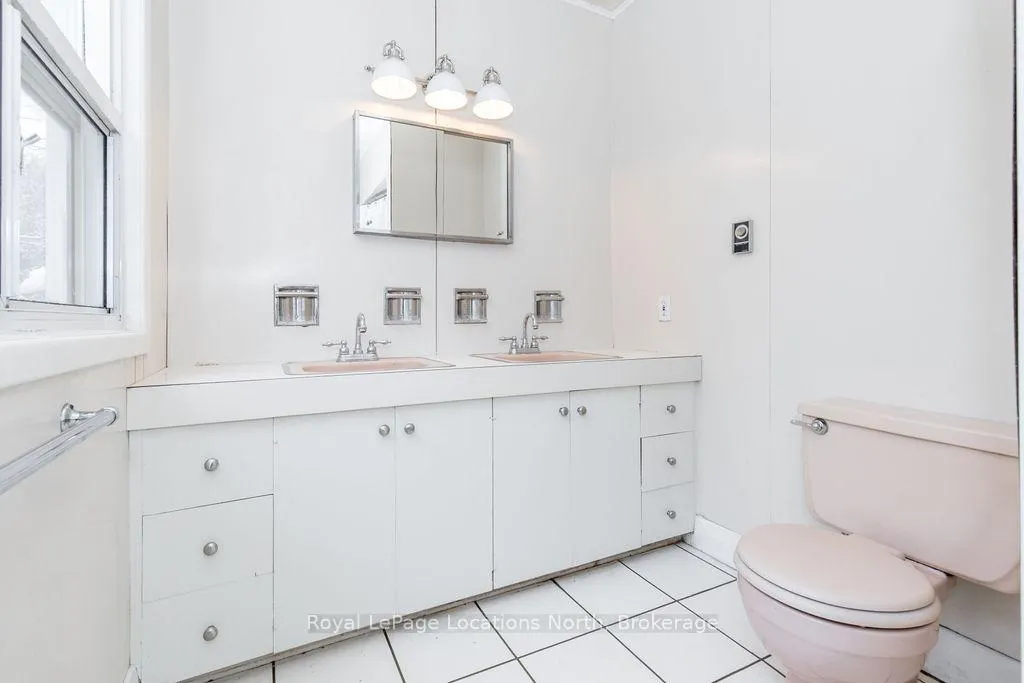
- Bathroom—Main level, 5 Pc Ensuite, Double Sink, Tile Floor
- Bathroom—Main level, Semi Ensuite, 4 Pc Bath, Tile Floor
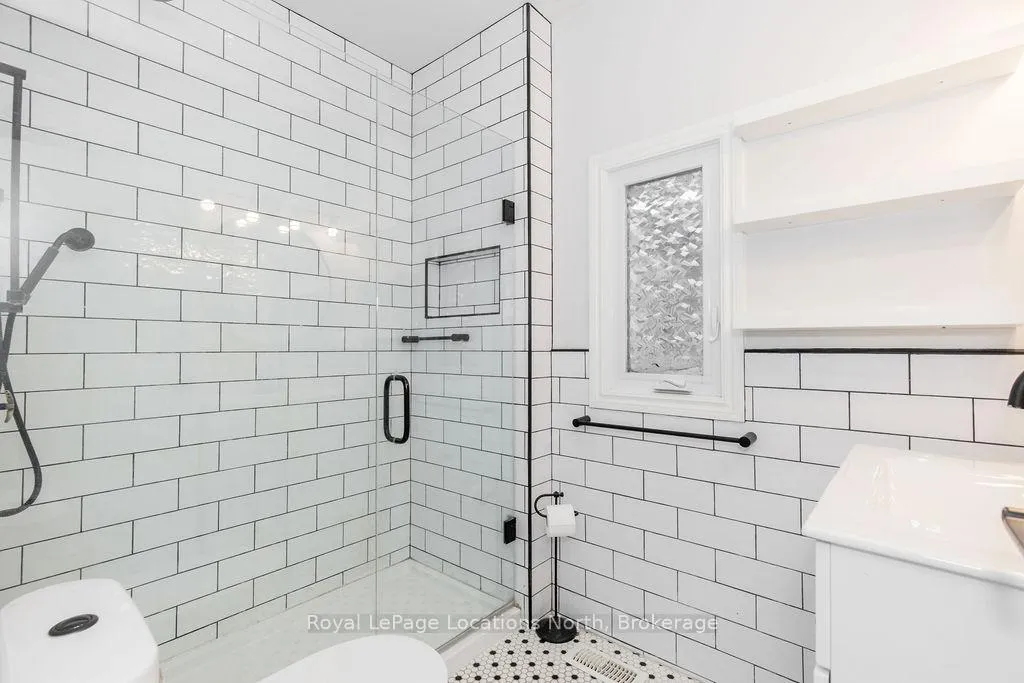
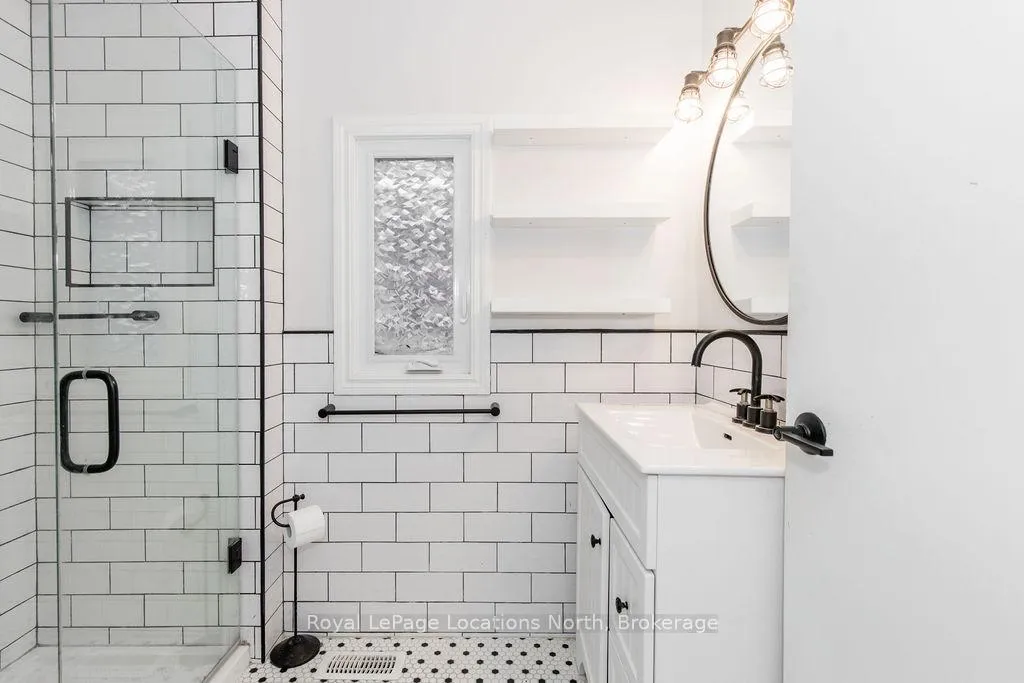
- Bathroom—Main level, 3 Pc Bath, Hardwood Floor, Tile Floor
Washrooms
- 5-piece, Main
- 3-piece, Main
- 4-piece, Main
- Municipality
- Innisfil
- Neighbourhood
- Rural Innisfil
- Main cross streets
- Line 5 and Maple
- Zoning
- SR1
- Directions
- Line 5 to Maple Road
- Waterfront
- WaterfrontCommunity
- MLS® number
- N12026843
- Data source
- Toronto Regional Real Estate Board
- Status change
- 2025-05-02
- Listed on
- 2025-03-18
- Days on market
- 45 days
- Possession type
- Flexible
- Co-op commission
- 2% + tax
- Seller
- Listed by
- Royal LePage Locations North
Home Market Value
Current home valuation for 1470 Maple Road, Innisfil, Rural Innisfil, Innisfil, ON. Listed for $1,699,999
HOMEH Estimate
$1,668,336
Estimated Sales Range
$1,167,835 - $2,168,837
HOMEH Estimate for 1470 Maple Road, Innisfil, Rural Innisfil
Calculated with a real agent's CMA method — 45+ years of experience, codified. Not an AI guess.
For the owner
Is this your home? Track its value.
Get this home's HOMEH Estimate by email once a month, with how many homes are for sale around you.
Mortgage Payment Calculator
Compare up to 4 down payment scenarios
20% required for homes $1.5M or more
$340,000
| Scenario 1 | Scenario 2 | Scenario 3 | Scenario 4 | |
|---|---|---|---|---|
−Down payment | % $ | % $ | % $ | % $ |
+CMHC insurance | $0 | $0 | $0 | $0 |
=Total mortgage | $1,359,999 | $1,274,999 | $1,189,999 | $1,104,999 |
Amortization | ||||
Mortgage rate | % | % | % | % |
| Payment frequency | ||||
=Mortgage payment | $6,640monthly | $6,225monthly | $5,810monthly | $5,395monthly |
Land Transfer Tax
$30,475
$30,475
Around this home
Data provided by OpenStreetMap & Fraser Institute School Rankings
Ask HOMEH
New!Hi there!
👋Text or call (416) 301-9001
Recommended for you
Based on homes you've looked at.
No recommended properties found.
Nearby similar homes
No nearby properties found.
More real estate resources
Other homes nearby
Explore this area
Nearby neighbourhoods
No nearby listings available.