

Unit A407, 241 Sea Ray Avenue
Unit A407, 241 Sea Ray Avenue
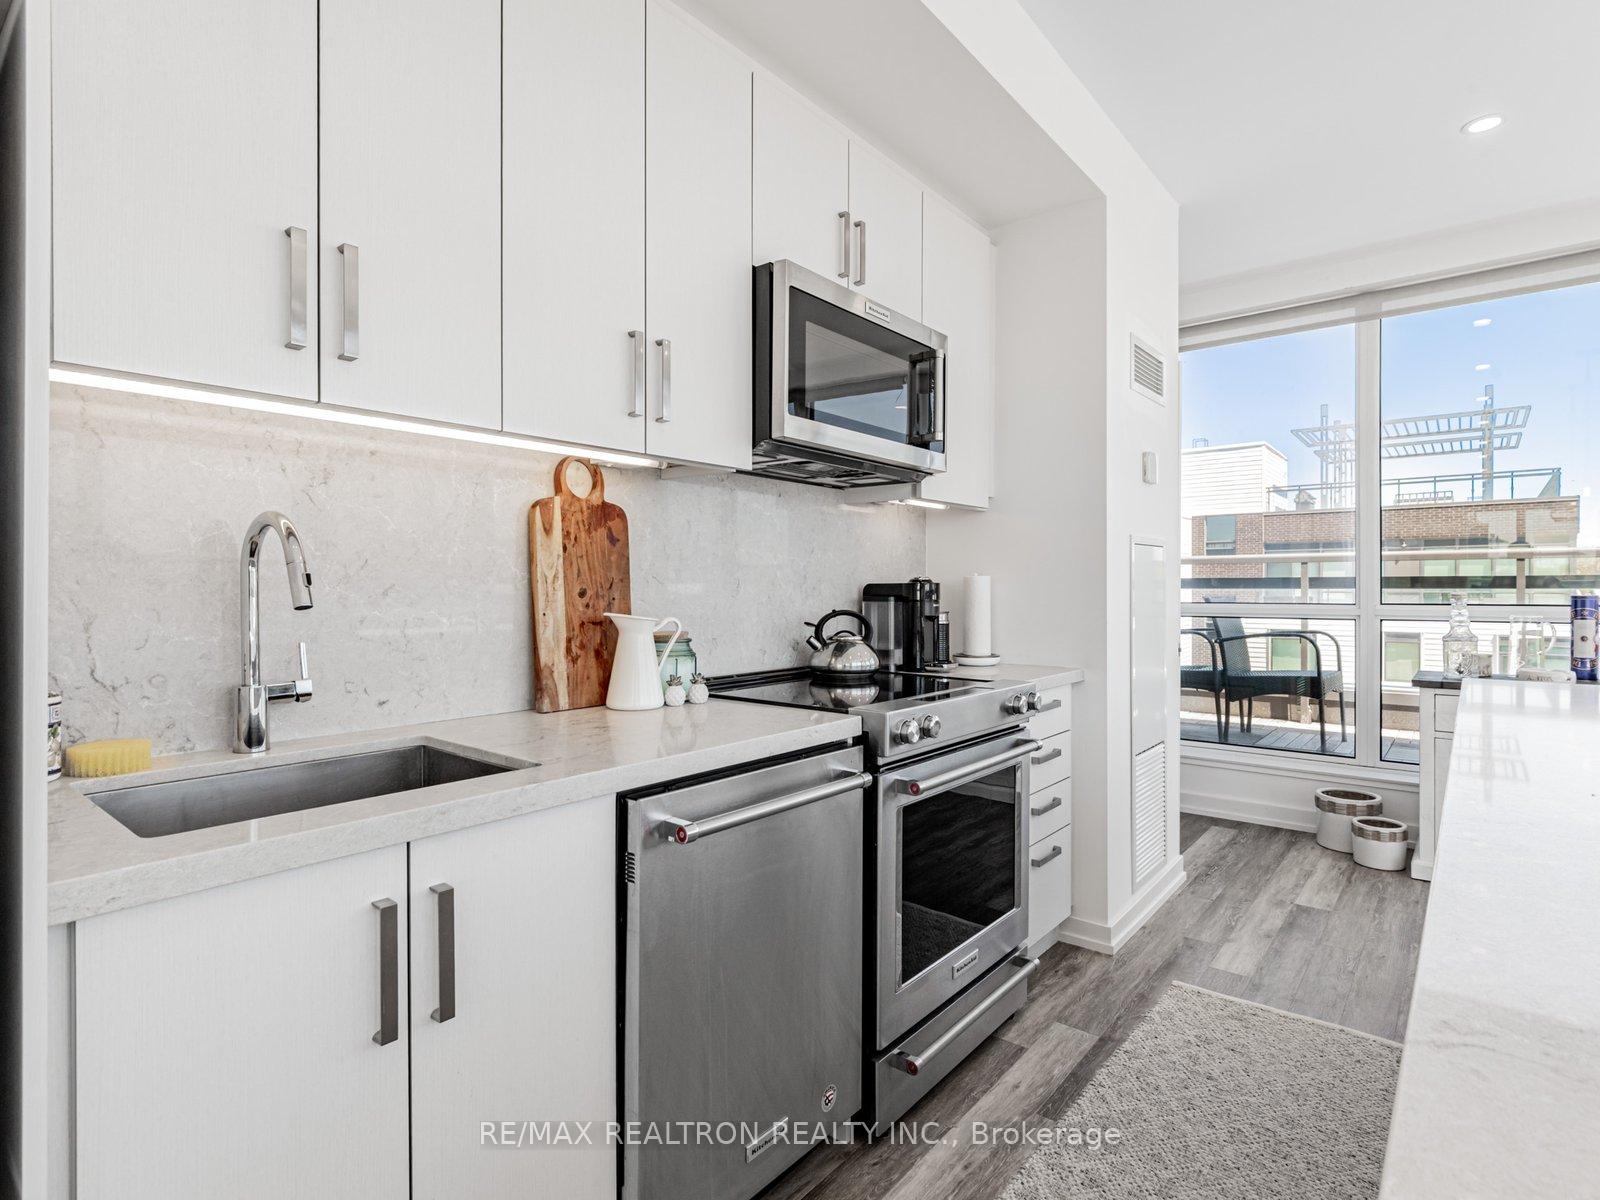 See all 35 photos
Property history
- $1,188,000ExpiredList: 2025-07-15|End: 2026-01-15|184 daysN12289792
- $1,249,000TerminatedList: 2025-06-25|End: 2025-07-16|21 daysN12245533
- $1,329,000TerminatedList: 2025-06-02|End: 2025-06-25|23 daysN12190435
Facts and features
- ExposureSouth
- LaundryEnsuite
- LockerOwned
- BalconyOpen
- Hardwood floors
- Central air
- Outdoor pool
- Exercise room
The homeCondo Apartment, Apartment, Age 6–10 years
- Type: Condo Apartment
- Style: Apartment
- Age: 6–10 years
- Living space: 1,200–1,399 sq ft
- Basement: None
- Exposure: South
- View: Water, trees/woods, lake, panoramic, marina, beach
InsideHardwood, Ensuite, main level, Security system
- Flooring: Hardwood
- Laundry: Ensuite, main level
- Security: Security system
- Rooms above ground: 5
- Bedrooms: 3
- Bathrooms: 2
- Kitchens: 1
OutsideBrick, concrete, Open
- Exterior: Brick, concrete
- Balcony: Open
Parking and locker1 Parking, Underground, Parking type Owned
- Spaces: 1 Parking
- Garage: Underground
- Parking type: Owned
- Spot: 183
- Locker: Owned
- Locker number: 259
- Locker level: A
BuildingFriday Harbour, Units 150, Condo corporation 431
- Name: Friday Harbour
- Units: 150
- Condo corporation: 431
- Amenities: Bbqs allowed, tennis court, visitor parking, outdoor pool, exercise room
- Pets: Allowed
Heating, water and powerFan coil, electric, Central air
- Heating: Fan coil, electric
- Cooling: Central air
Costs and taxesTaxes $3,556 a year, Condo fee $1,067 a month, Common elements included, building insurance included, parking included
- Taxes, 2024: $3,556 a year
- Condo fee: $1,067 a month
- Fee includes: Common elements included, building insurance included, parking included
- HST: HST included in the price
Included in the saleS/s fridge, s/s stove, b/i dishwasher, microwave, washer/dryer & bbq. all existing light fixtures, window coverings.
- Included: S/s fridge, s/s stove, b/i dishwasher, microwave, washer/dryer & bbq. all existing light fixtures, window coverings.
NearbyBeach, golf, lake access, marina, park, waterfront
- Close to: Beach, golf, lake access, marina, park, waterfront
Listing detailsN12190435, Terminated, Jun 2, 2025
- MLS® number: N12190435
- Status: Terminated
- Listed on: Jun 2, 2025
- Days on market: 23
- Updated: Jun 25, 2025
- Possession: Immediate
- Occupied by: Vacant
- Listing brokerage: RE/MAX REALTRON REALTY INC.
About this home
Unit A407, 241 Sea Ray Avenue, Innisfil (Rural Innisfil), ON L9S 0J9
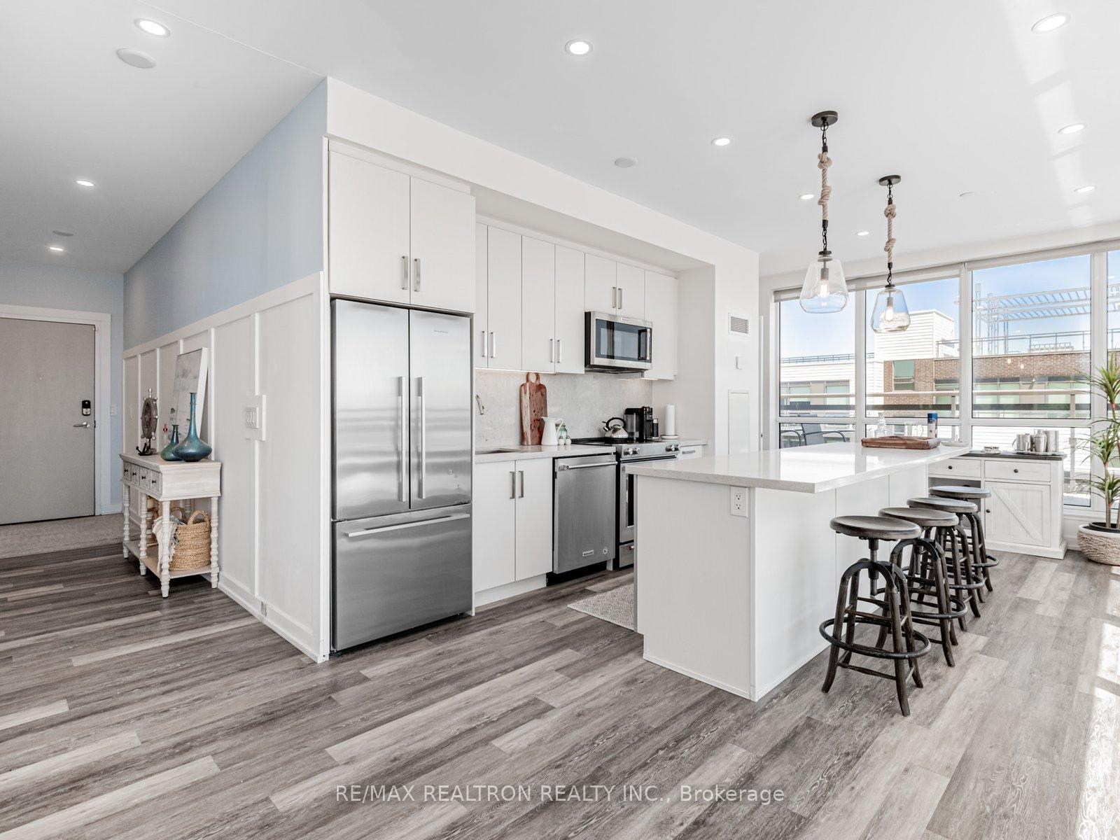
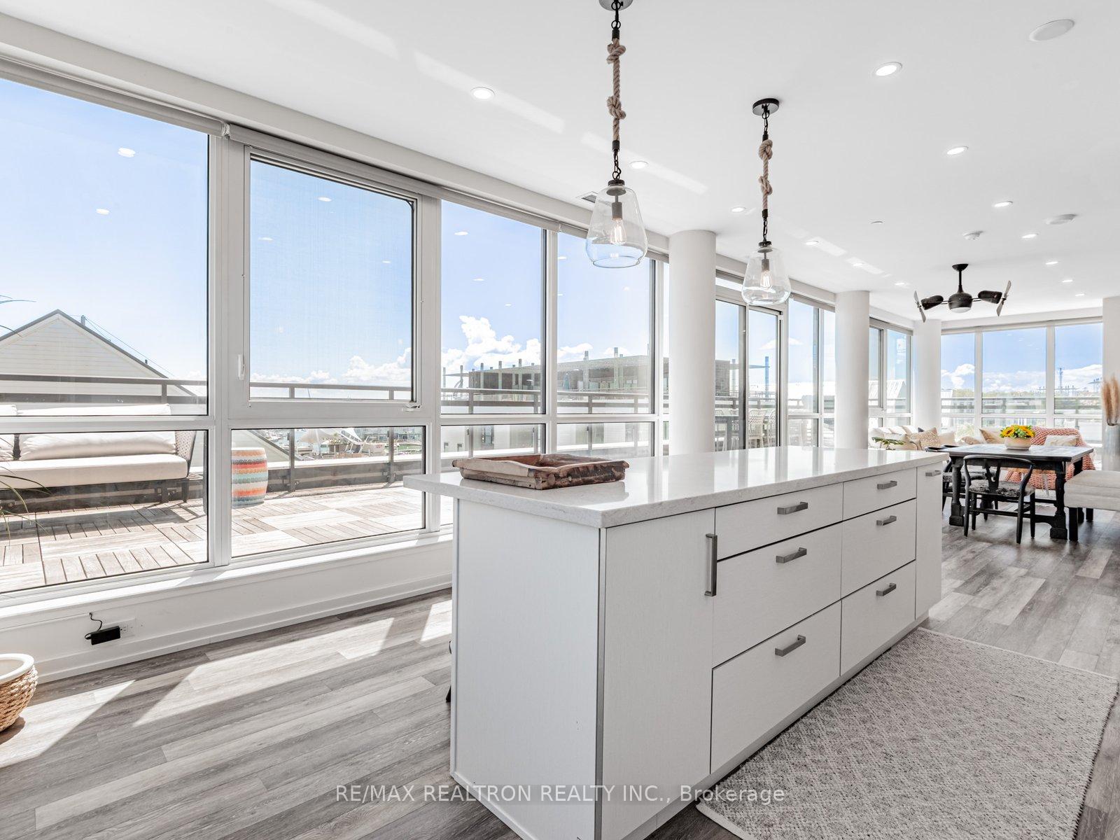
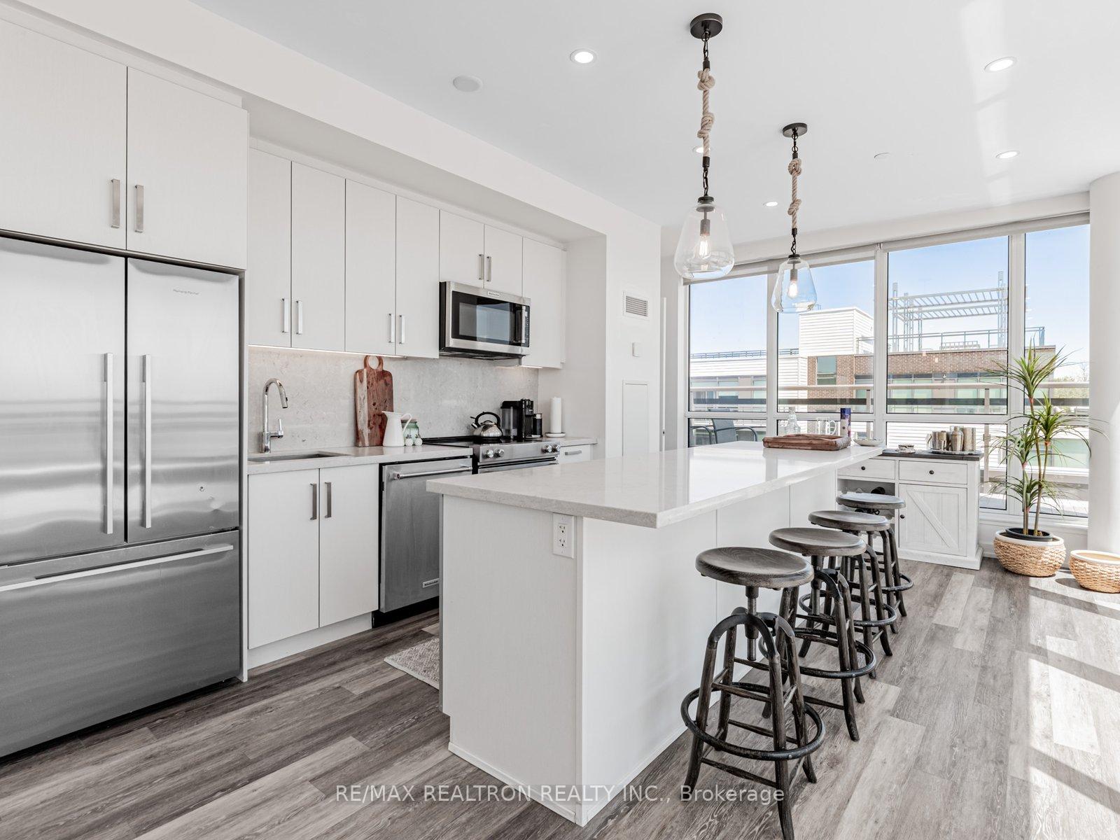
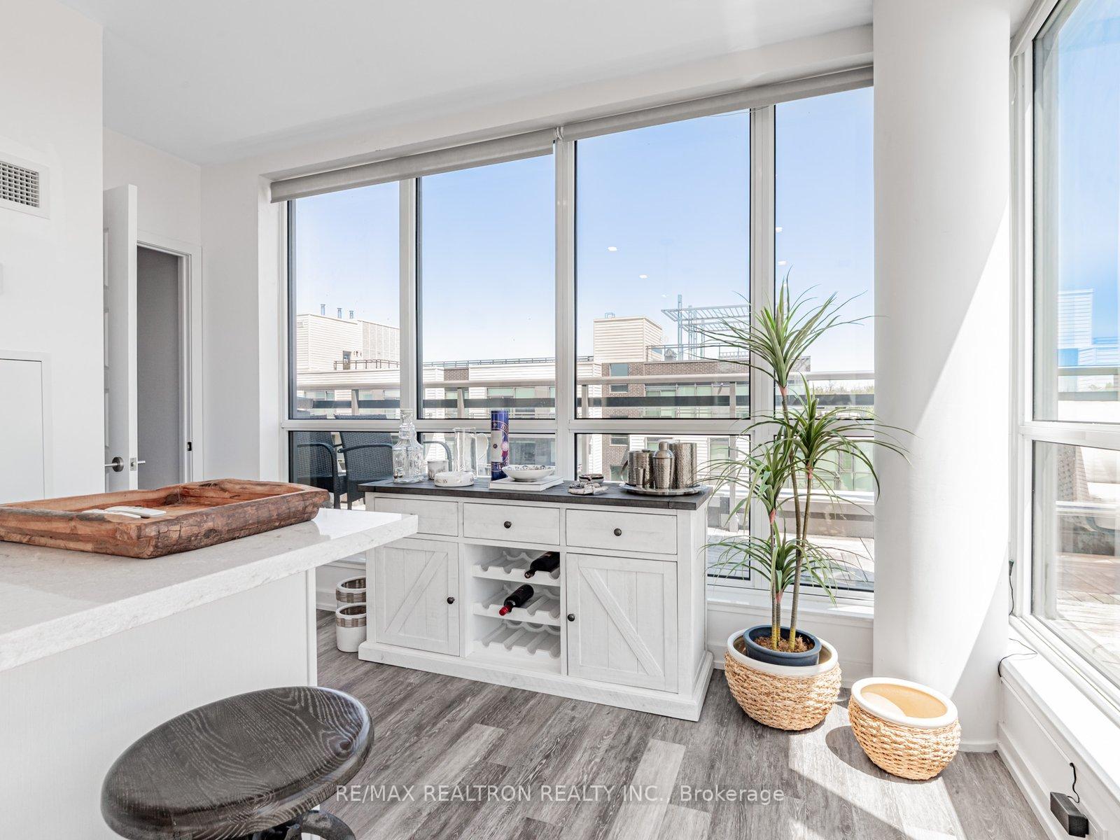
***A PENTHOUSE LIKE NO OTHER UNMATCHED VIEWS, UNPARALLELED LUXURY AT FRIDAY HARBOUR***Grab the chance to own this rarely offered, resort-facing penthouse at Friday Harbour. This stunning 3-bedroom, 2-bathroom corner suite offers 1,335 sq ft of single-level living with spectacular, unobstructed panoramic views of the Marina, Boardwalk, and Resort Village. Set on the top floor, this premium unit delivers a sweeping east-to-west layout where every principal room including the kitchen, living, and dining areas enjoys sun-drenched southern exposure and direct access to an expansive wraparound balcony. It's the perfect perch to relax, entertain, or take in the ever-changing skyline, day and night. Loaded with high-end upgrades, including designer cabinetry, upgraded flooring, quartz countertops, custom closet organizers, and motorized blinds throughout, this turn-key penthouse is one-of-a-kind a true gem at Friday Harbour. Move in and instantly enjoy the best of resort living: boating, beaches, golf, dining, nature trails, year-round activities, and more all from the best view in the harbour. Don't just live elevate your lifestyle. This is the penthouse you've been waiting for. **EXTRAS** Lifestyle Investment: $262.46/month lake club fee monthly, Annual fee $2,765.34/yr. Buyer to pay 2% plus hst Friday Harbour association fee.
Ask about this home
A HOMEH agent will answer your questions about this home.
Know more about Friday Harbour
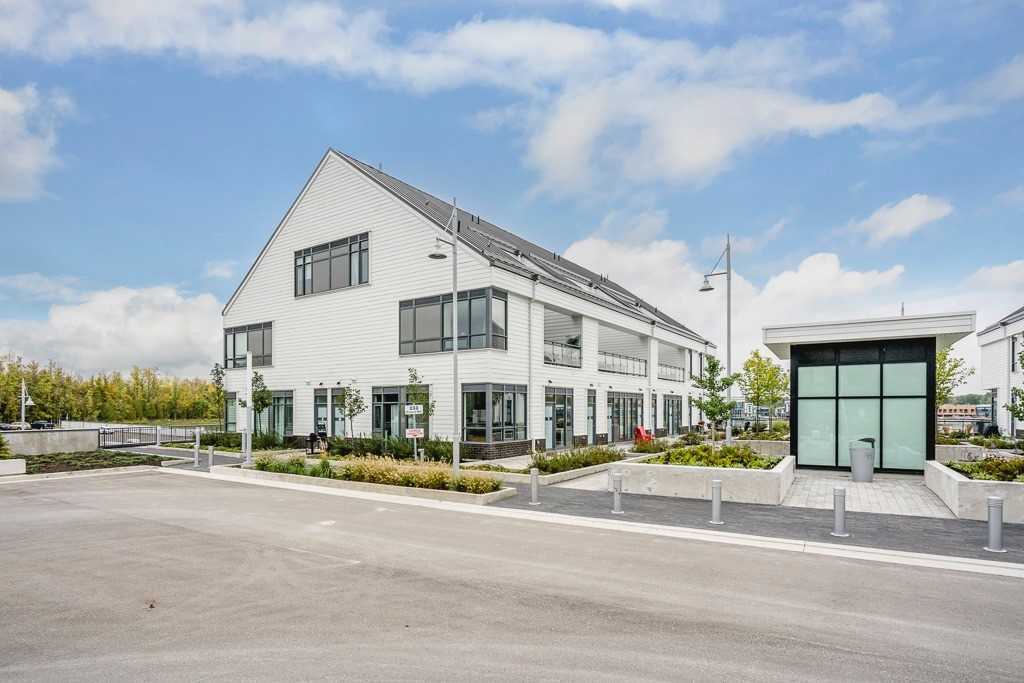
Condo building · 233-331 Broward Way
Friday Harbour is a condo with 150 suites by Geranium Homes. No units are on the market here right now.
- 1storey
- 150suites
- $648/sq ft
No similar units for sale in Friday Harbour right now.
Around this home
Daily convenience, out of 100, from the distances below
Helpful calculators
Your HOMEH agent

"I would see it this week."