

Unit C119, 301 Sea Ray Avenue
Unit C119, 301 Sea Ray Avenue
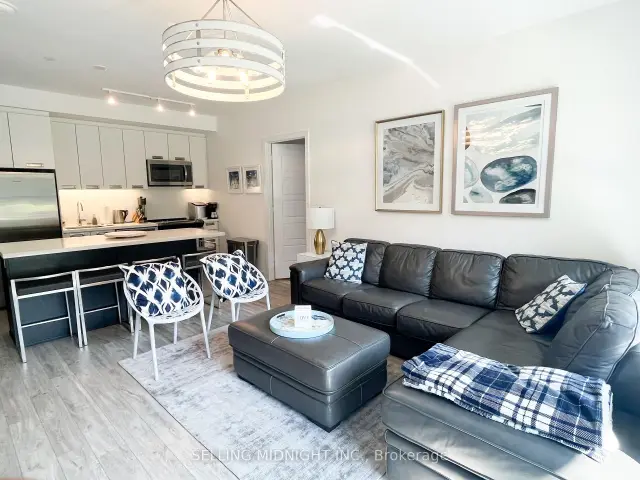 See all 50 photos
Facts and features
- ExposureWest
- LaundryEnsuite
- LockerOwned
- BalconyTerrace
- Central air
The homeCondo Apartment, Apartment, 800–899 sq ft
- Type: Condo Apartment
- Style: Apartment
- Living space: 800–899 sq ft
- Basement: None
- Exposure: West
InsideEnsuite, main level, Elevator Yes, Rooms above ground 5
- Laundry: Ensuite, main level
- Elevator: Yes
- Rooms above ground: 5
- Bedrooms: 2
- Bathrooms: 2
- Kitchens: 1
OutsideBoard & batten , brick, Terrace, Patio
- Exterior: Board & batten , brick
- Balcony: Terrace
- Features: Patio
Parking and locker1 Parking, Underground, Parking type Owned
- Spaces: 1 Parking
- Garage: Underground
- Parking type: Owned
- Driveway: Underground
- Spot: 403
- Locker: Owned
- Locker unit: 781
- Locker level: A
BuildingFriday Harbour Resort: Harbour Flats C, Condo corporation 431, Bbqs allowed, visitor parking
- Name: Friday Harbour Resort: Harbour Flats C
- Condo corporation: 431
- Amenities: Bbqs allowed, visitor parking
- Pets: Allowed
Heating, water and powerForced air, gas, Central air
- Heating: Forced air, gas
- Cooling: Central air
Costs and taxesTaxes $5,463 a year, Condo fee $727 a month, Common elements included, building insurance included, parking included, heat included, water included, cac included, cable tv included
- Taxes, 2026: $5,463 a year
- Condo fee: $727 a month
- Fee includes: Common elements included, building insurance included, parking included, heat included, water included, cac included, cable tv included
- HST: HST included in the price
- Rental items: Hydro
Included in the saleAll utilities included except hydro and home phone! parking, locker, basic cable and high speed internet included., Hydro separately metered
- Included: All utilities included except hydro and home phone! parking, locker, basic cable and high speed internet included.
- Not included: Hydro separately metered
NearbyLake access, park
- Close to: Lake access, park
Listing detailsN14169112, For Sale, Nov 10, 2026
- MLS® number: N14169112
- Status: For Sale
- Listed on: Nov 10, 2026
- Days on market: 12
- Updated: Nov 11, 2026
- Possession: 2027-01-04 / 30-59 days
- Occupied by: Tenant
- Listing brokerage: SELLING MIDNIGHT INC.
About this home
Unit C119, 301 Sea Ray Avenue, Innisfil (Rural Innisfil), ON L9S 2P7
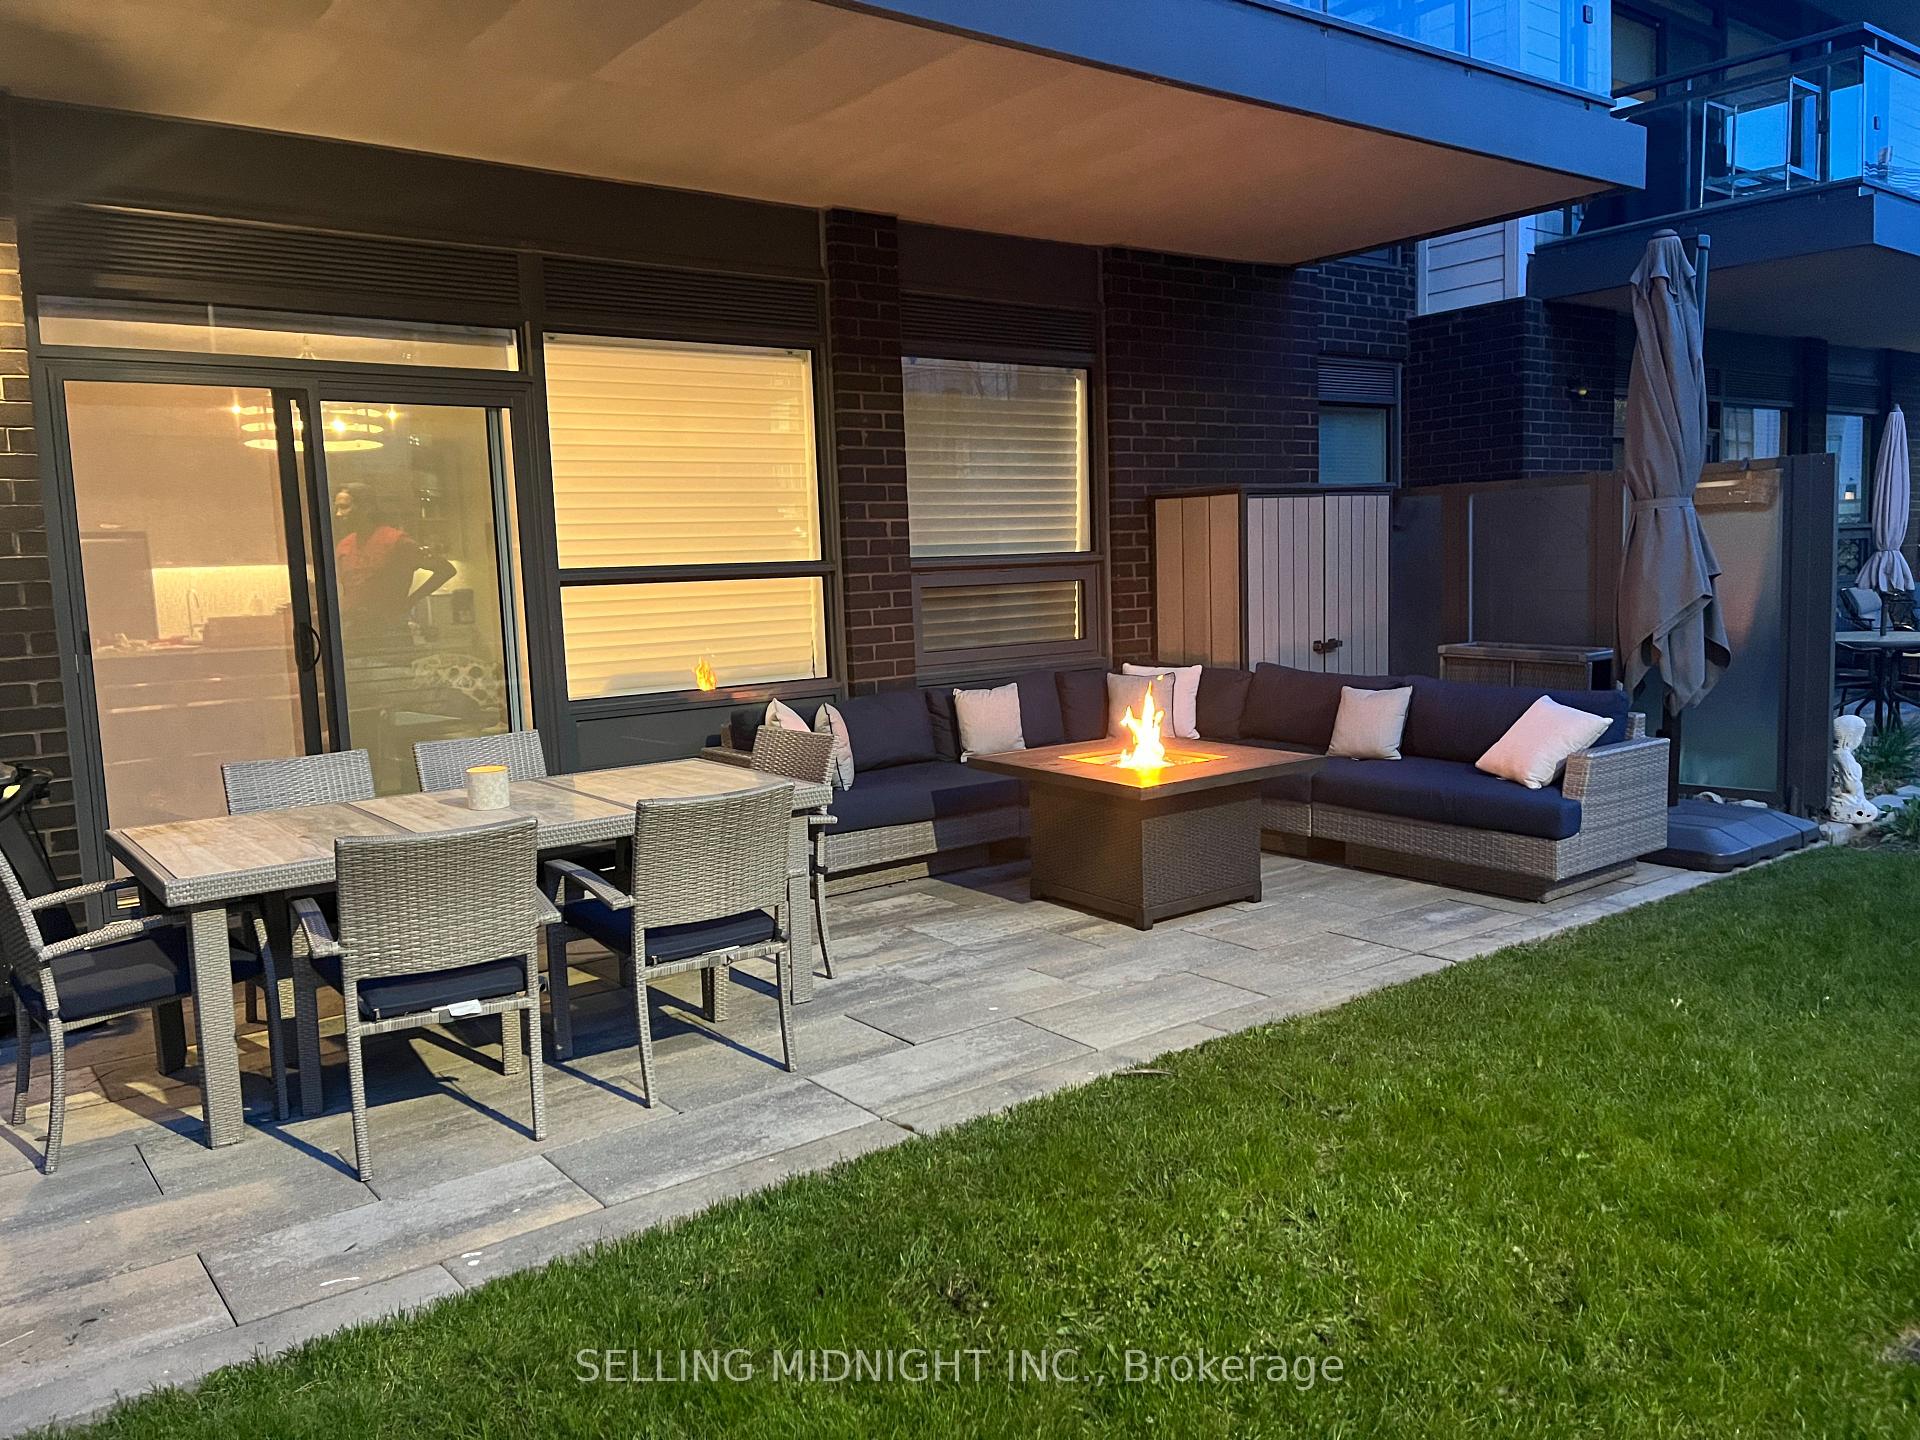
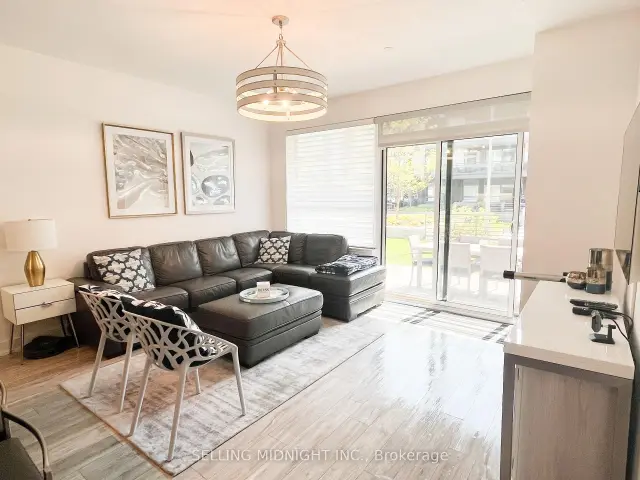
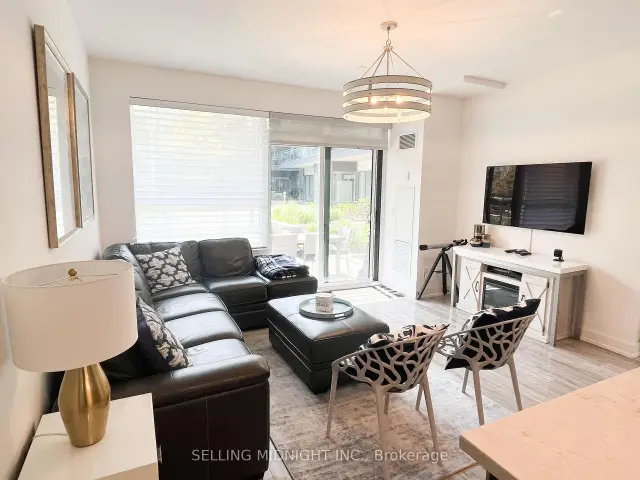
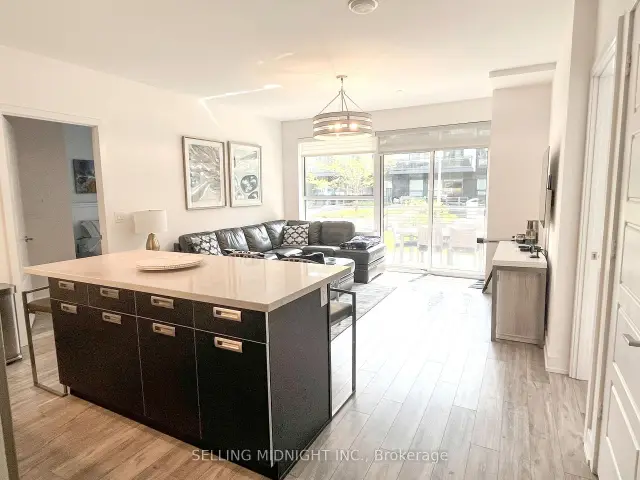
Discover the ultimate in resort-inspired living at Friday Harbour! Welcome to the highly desirable Black Cherry Model at 301 Sea Ray Avenue, an exceptionally rare west-facing, ground-floor walkout suite offering an extraordinary combination of luxury, privacy and seamless indoor-outdoor living. This beautifully designed 2-bedroom, 2-bathroom split-bedroom layout offers excellent functionality, with bedrooms thoughtfully positioned on opposite sides of the suite. The inviting open-concept living and dining area is ideal for entertaining or unwinding after a day at the marina. Step directly outside to your expansive private patio and yard, where west-facing exposure provides the perfect setting to enjoy afternoon sunshine, spectacular sunsets and outdoor entertaining. Ground-floor walkout suites with this coveted western exposure and generous outdoor space are rarely offered! Enjoy the exceptional Friday Harbour lifestyle, with its vibrant Boardwalk, world-class marina, waterfront dining, boutique shops, beach club, nature trails and year-round recreational activities. Whether as a luxurious weekend retreat, vacation getaway or full-time residence, this is a rare opportunity to own a truly special piece of one of Ontario's most sought-after resort communities. Applicable fees are: Condo fees $727.29/month, Lake Club Resort Fee:$230.60/month, Annual Resort Fee: $1,729.92/Year. Buyer to pay a one time entry fee of 2% plus HST to the Resort Association on closing.
Book a viewing
Know more about Friday Harbour Resort: Harbour Flats C
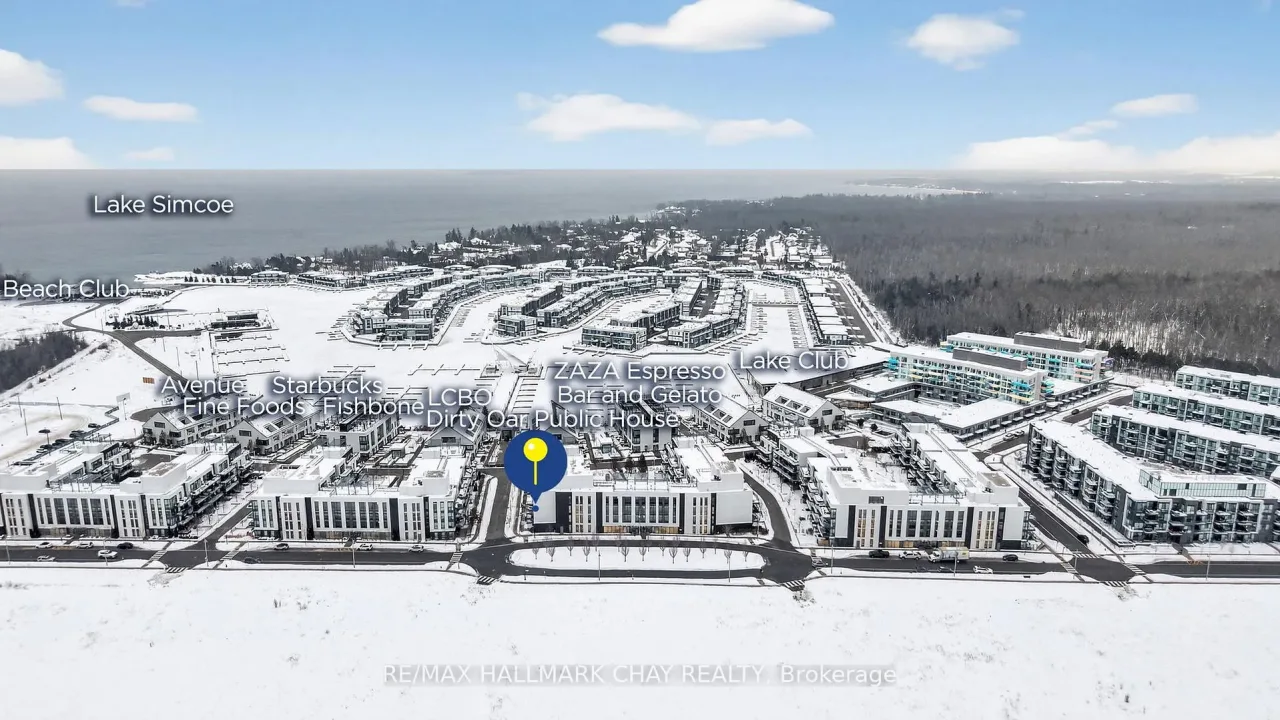
Condo building · 301 Sea Ray Avenue
Friday Harbour Resort: Harbour Flats C is a condo. Right now 2 for sale and 5 for rent are on the market here.
- $548/sq ft
No similar units for sale in Friday Harbour Resort: Harbour Flats C right now.
Around this home
Daily convenience, out of 100, from the distances below
Helpful calculators
Your HOMEH agent

"I would see it this week."