

Unit 202, 415 Sea Ray Avenue
Unit 202, 415 Sea Ray Avenue
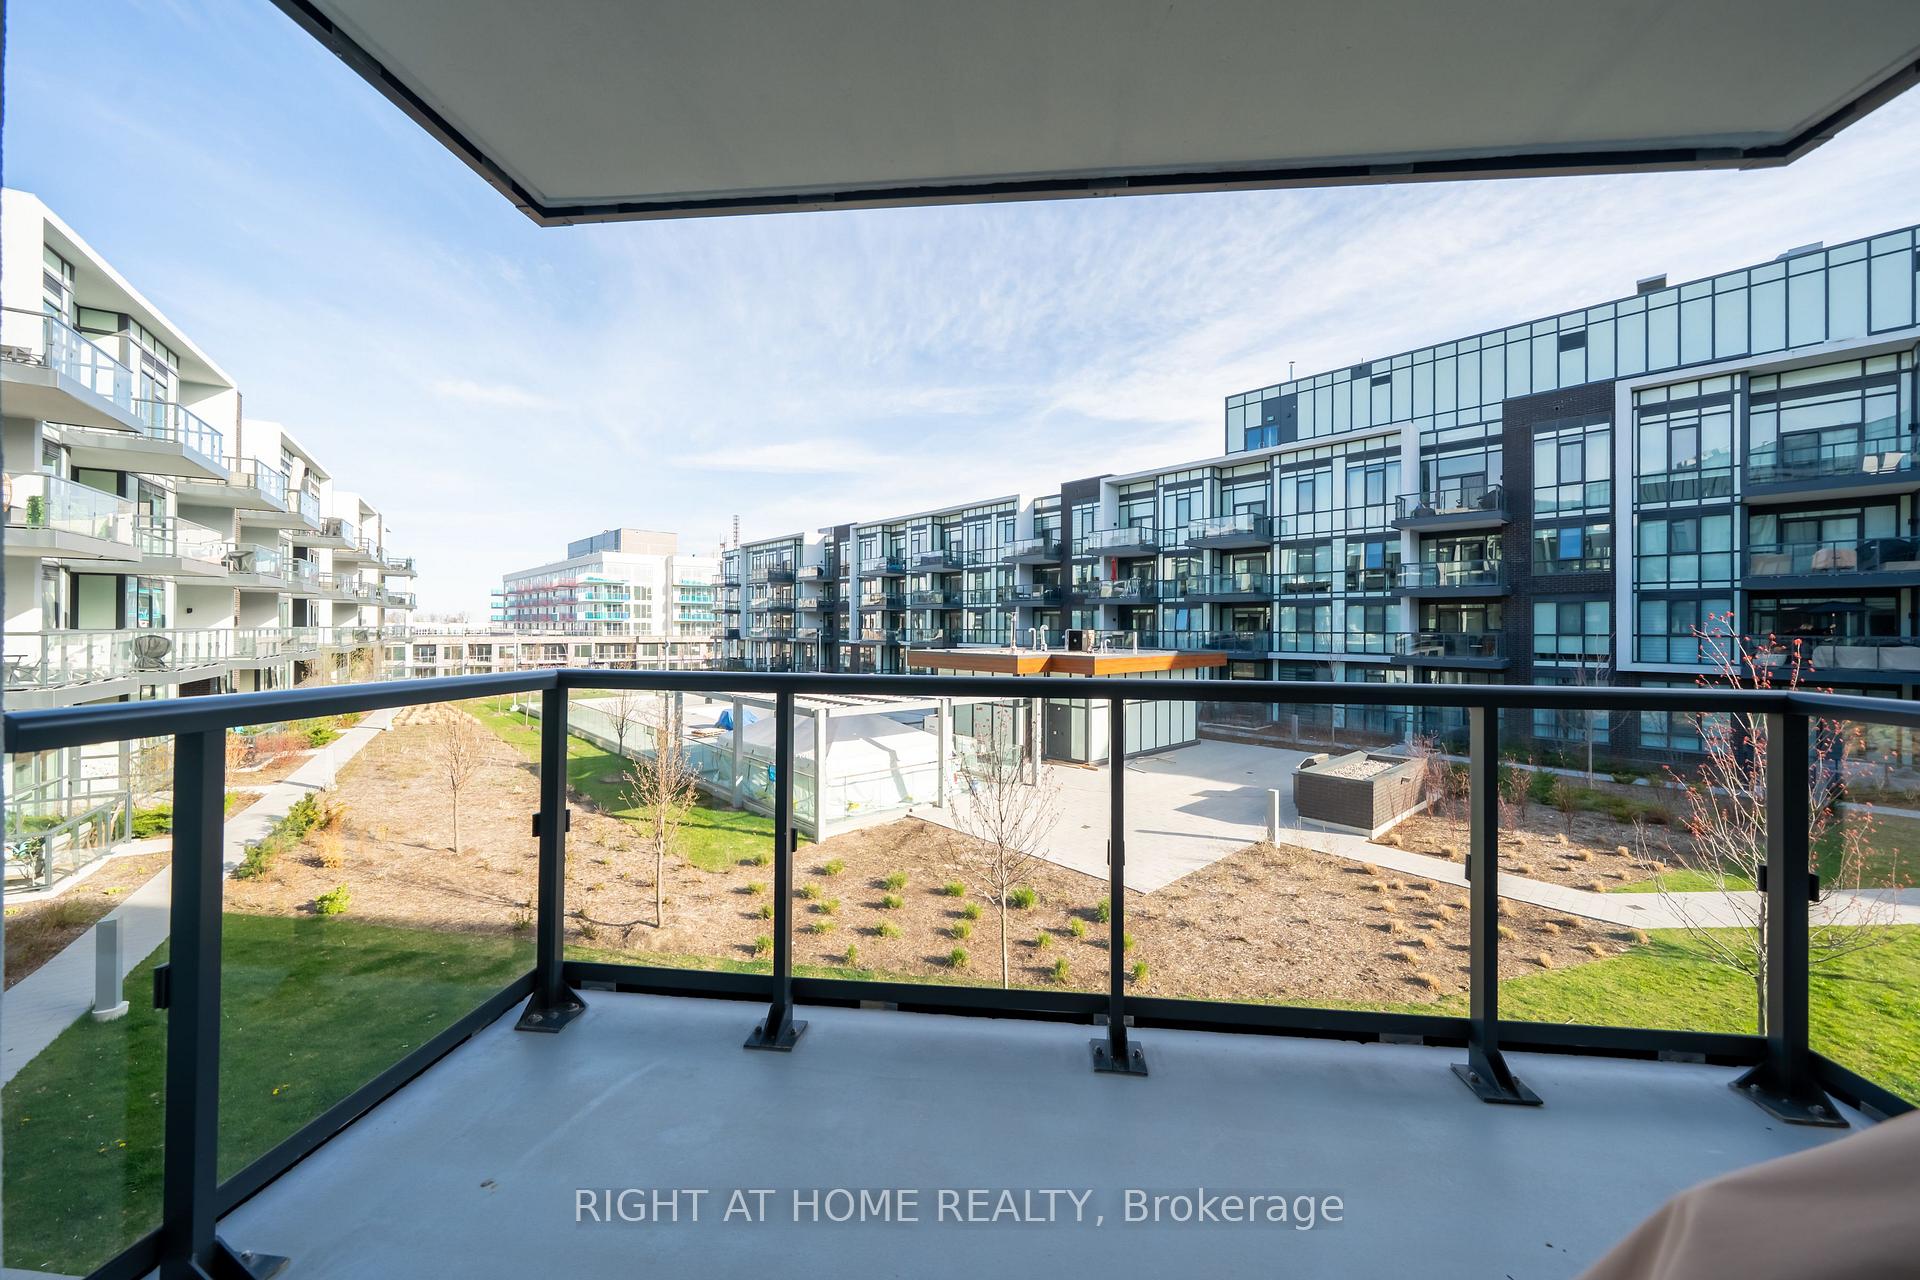 See all 9 photos
Included in condo fee: Parking, Common Elements, Building Insurance
Property history
- $475,000TerminatedList: 2025-09-08|End: 2025-10-29|51 daysN12390262
- $488,888TerminatedList: 2025-07-11|End: 2025-08-15|35 daysN12278296
- $489,000TerminatedList: 2025-05-02|End: 2025-06-27|56 daysN12120249
- $499,000TerminatedList: 2025-03-22|End: 2025-04-29|38 daysN12036510
- $539,000SuspendedList: 2024-09-09|End: 2024-12-03|85 daysN9309034
Facts and features
- ExposureSouth
- LaundryEnsuite
- LockerOwned
- BalconyNone
- Central air
- Waterfront
The homeCondo Apartment, Apartment, 500–599 sq ft
- Type: Condo Apartment
- Style: Apartment
- Living space: 500–599 sq ft
- Basement: Other
- Exposure: South
- View: Marina, valley
- Waterfront: Indirect, waterfrontcommunity
InsideEnsuite, main level, Other, Rooms above ground 3
- Laundry: Ensuite, main level
- Features: Other
- Rooms above ground: 3
- Bedrooms: 1
- Bathrooms: 1
- Kitchens: 1
OutsideConcrete, Balcony None
- Exterior: Concrete
- Balcony: None
Parking and locker1 Parking, Underground, Parking type Owned
- Spaces: 1 Parking
- Garage: Underground
- Parking type: Owned
- Locker: Owned
BuildingHigh Point, Condo corporation 431, Pets Allowed
- Name: High Point
- Condo corporation: 431
- Pets: Allowed
Heating, water and powerFan coil, gas, Central air
- Heating: Fan coil, gas
- Cooling: Central air
Costs and taxesTaxes $3,116 a year, Condo fee $460 a month, Parking included, common elements included, building insurance included
- Taxes, 2025: $3,116 a year
- Condo fee: $460 a month
- Fee includes: Parking included, common elements included, building insurance included
- HST: HST included in the price
- Under contract: Hot water heater
Included in the saleMaintenance includes internet... chattels included : s/s fridge, s/s stove, s/s over-range microwave, s/s dishwasher, washer & dryer.
- Included: Maintenance includes internet... chattels included : s/s fridge, s/s stove, s/s over-range microwave, s/s dishwasher, washer & dryer.
Listing detailsN12278296, Terminated, Jul 11, 2025
- MLS® number: N12278296
- Status: Terminated
- Listed on: Jul 11, 2025
- Days on market: 35
- Updated: Aug 15, 2025
- Possession: Flexible
- Occupied by: Owner
- Listing brokerage: RIGHT AT HOME REALTY
About this home
Unit 202, 415 Sea Ray Avenue, Innisfil (Rural Innisfil), ON L9S 0R5
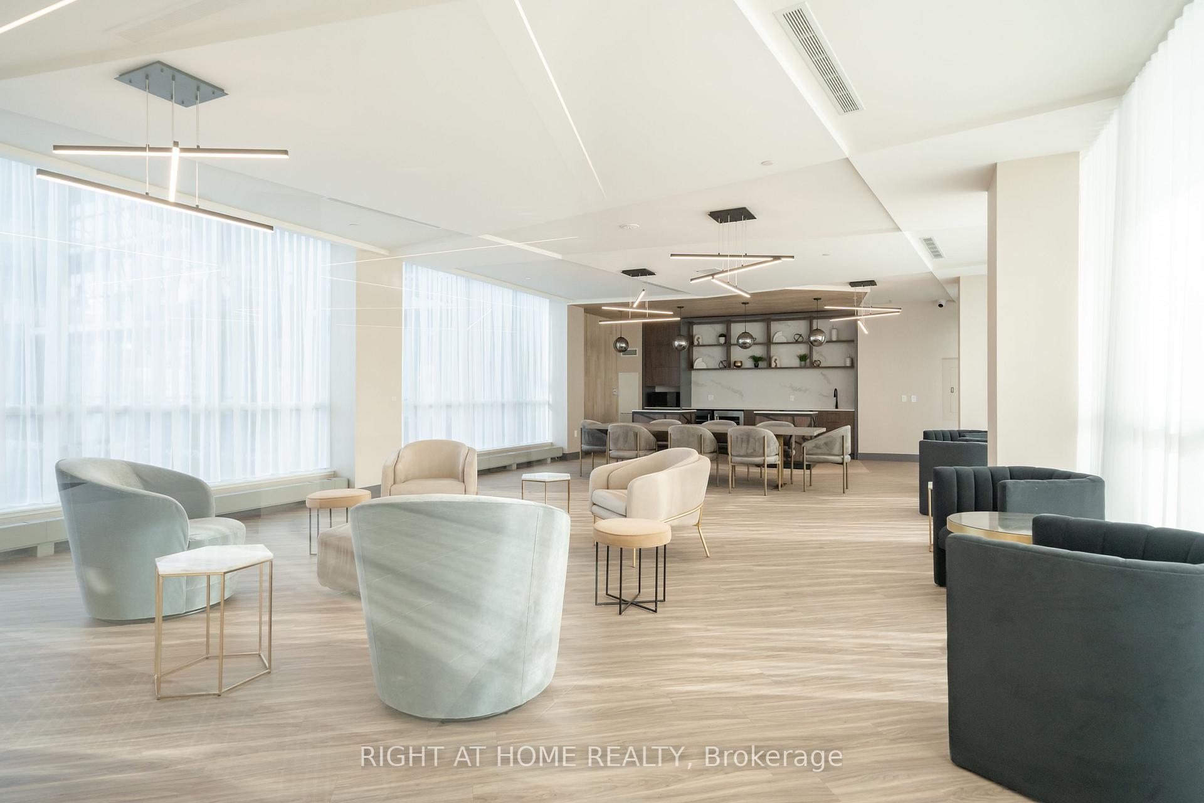
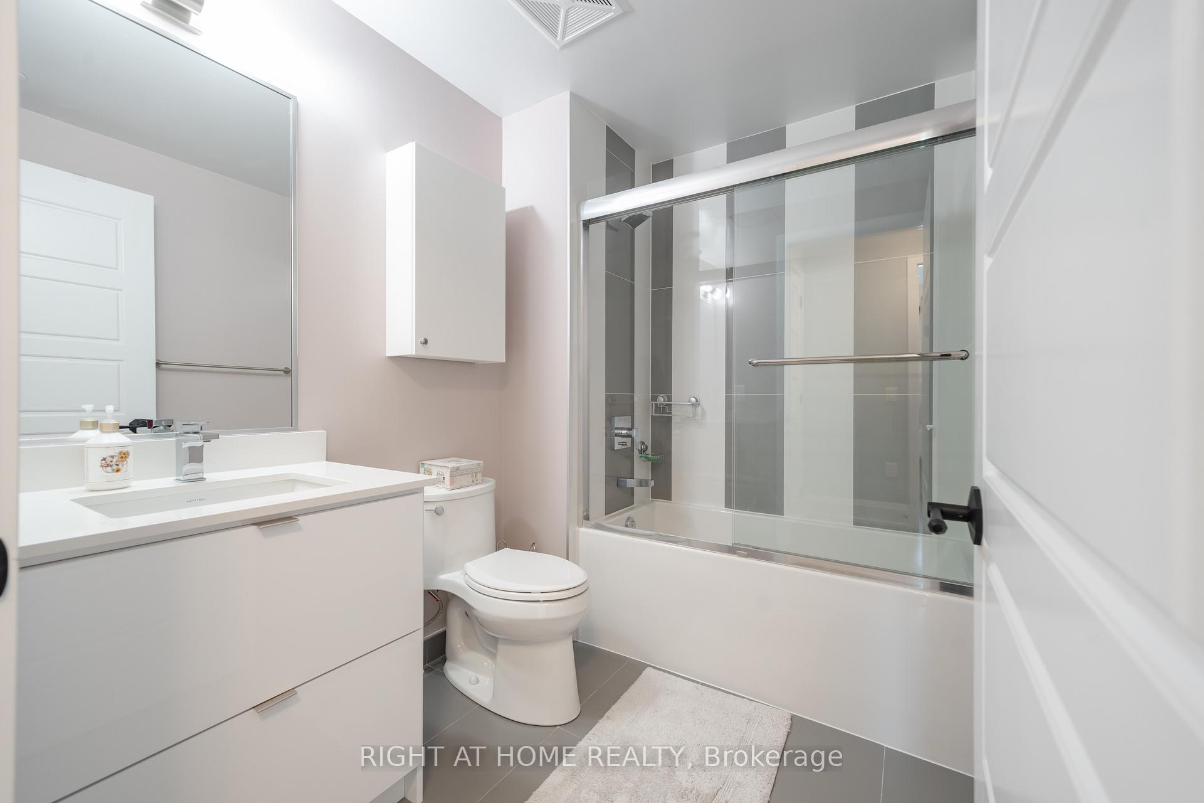
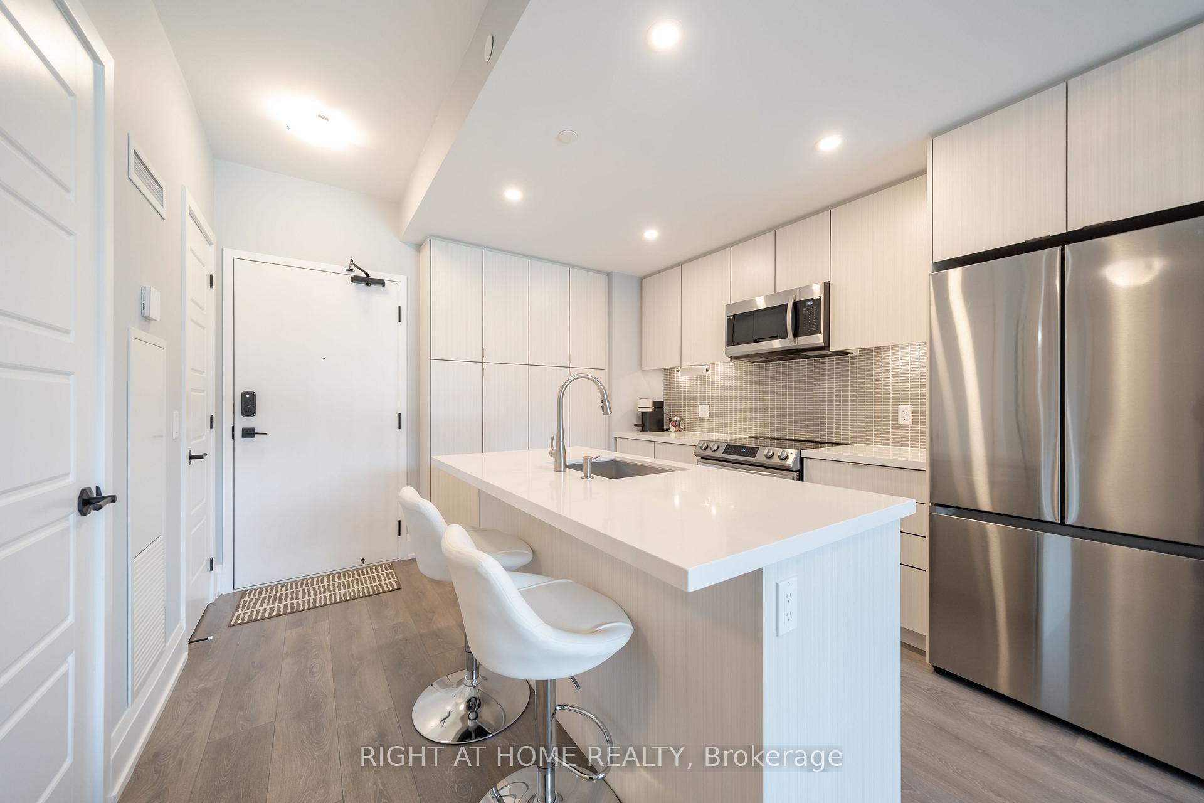
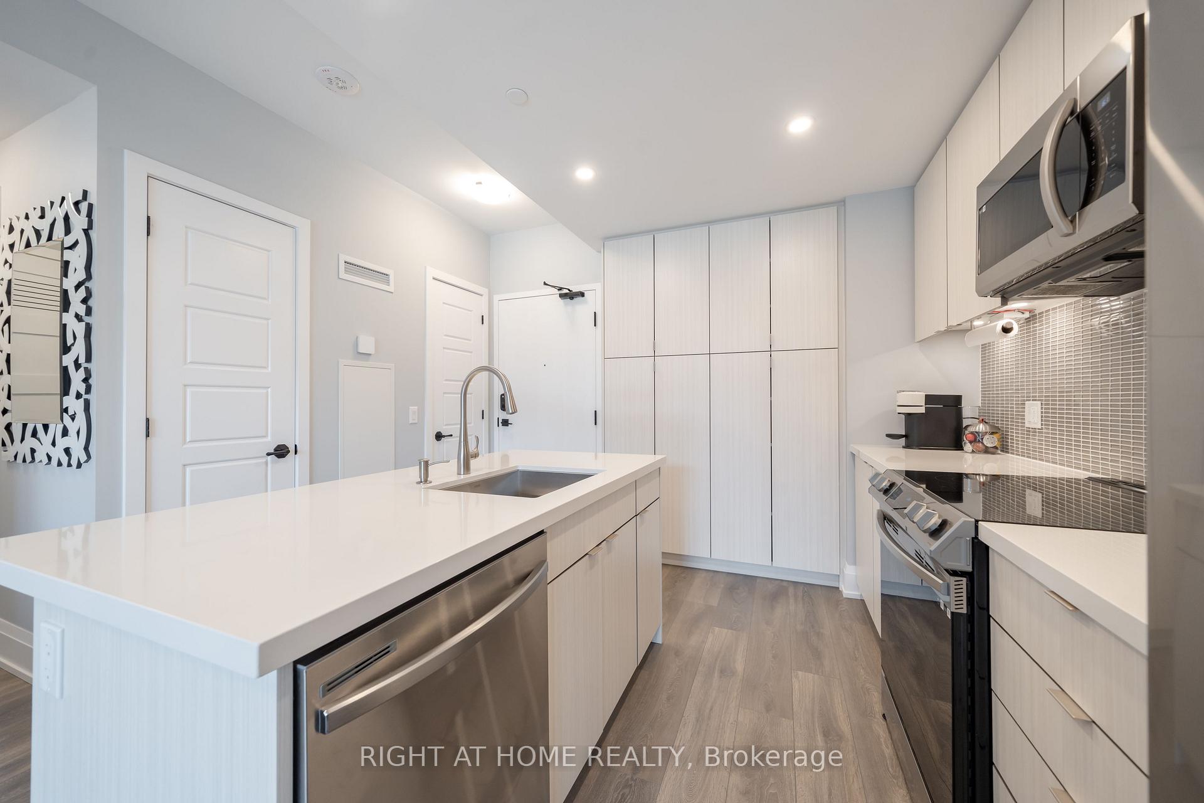
Spacious 1-Bedroom Harbour Resort Condo with Exceptional Upgrades. Welcome to this pristine, one-owner 1-bedroom condo, located on the highly sought-after 2nd floor of Harbour Resort. Meticulously maintained since its construction and never rented, this gem is in flawless condition and ready for you to call home.Key Features: Exclusive Ownership: A rare find in this resort only one owner since the condo was built, ensuring meticulous care and a truly unique opportunity.Upgraded Finishes: This condo boasts custom upgrades, including sleek countertops, an upgraded faucet in the kitchen that adds both function and style, sliding glass doors in the washroom, upgraded flooring with high baseboards, and a stunning custom chandelier that elevates the space.Extra Storage: The bedroom features upgraded closets, while custom built-in storage cabinets near the entrance door offer additional functionality and organization. Breathtaking Views: Enjoy unobstructed, panoramic views with no neighboring buildings or blockages ensuring ultimate privacy, peace, and tranquility. Sunlight & Brightness: Sunlight pours into the condo all day, creating a bright, warm, and inviting atmosphere throughout the day.Custom Walls: Professionally painted walls adding a touch of personality and style to each room.Spacious Balcony: An extra-long balcony provides ample space for relaxation, offering the perfect setting to unwind while enjoying the serene surroundings and fresh air. Decorative Furniture: Tasteful, decorative furniture is available for purchase upon agreement, making it easy to move right in and enjoy the space immediately.Custom Blinds: The living room is enhanced with custom blinds, offering both privacy and style.This condo is a true gem, combining luxury, comfort, and exclusivity. Don't miss the chance to own a piece ofHarbour Resort real estate that blends style, privacy, and exceptional upgrades.
Ask about this home
A HOMEH agent will answer your questions about this home.
Know more about High Point
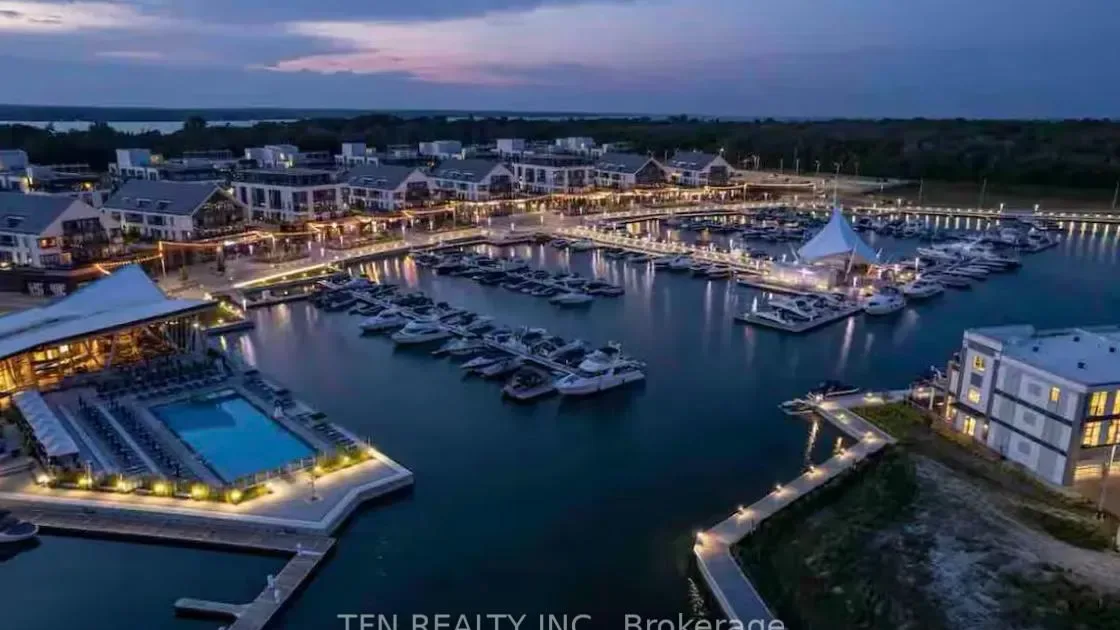
Condo building · 415 Sea Ray Avenue
High Point is a condo. Right now 13 for sale and 4 for rent are on the market here.
- $569/sq ft
No similar units for sale in High Point right now.
Around this home
Daily convenience, out of 100, from the distances below
Schools nearby
School rating, out of 10.
Helpful calculators
Your HOMEH agent

"Priced 35% over the Hestimate. I would see it this week."