
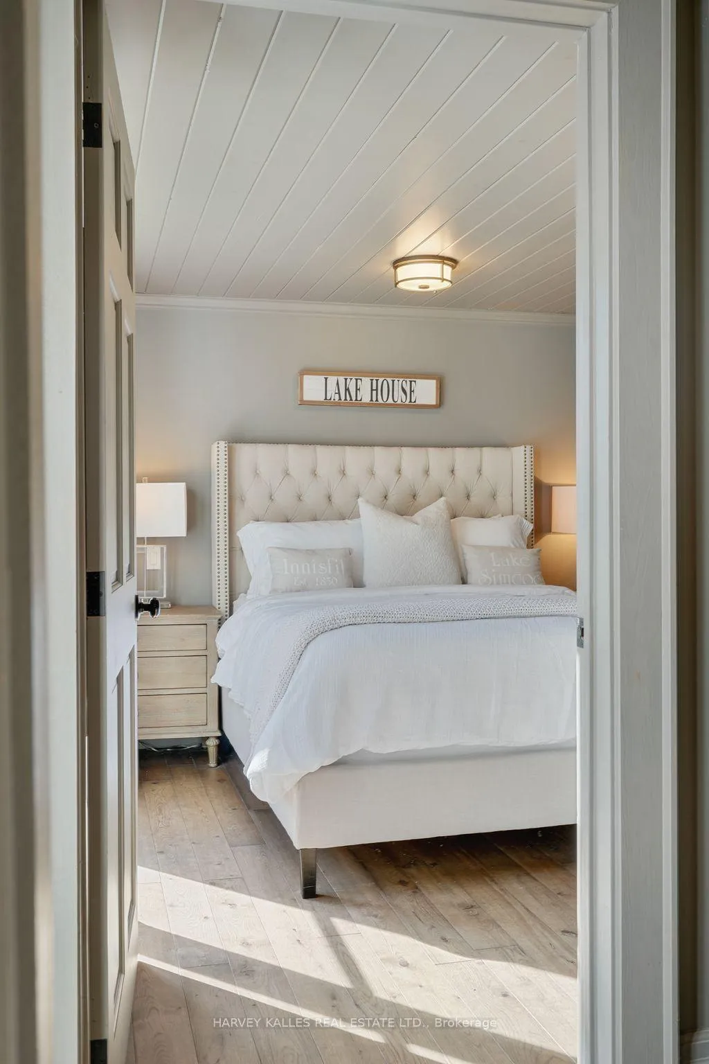
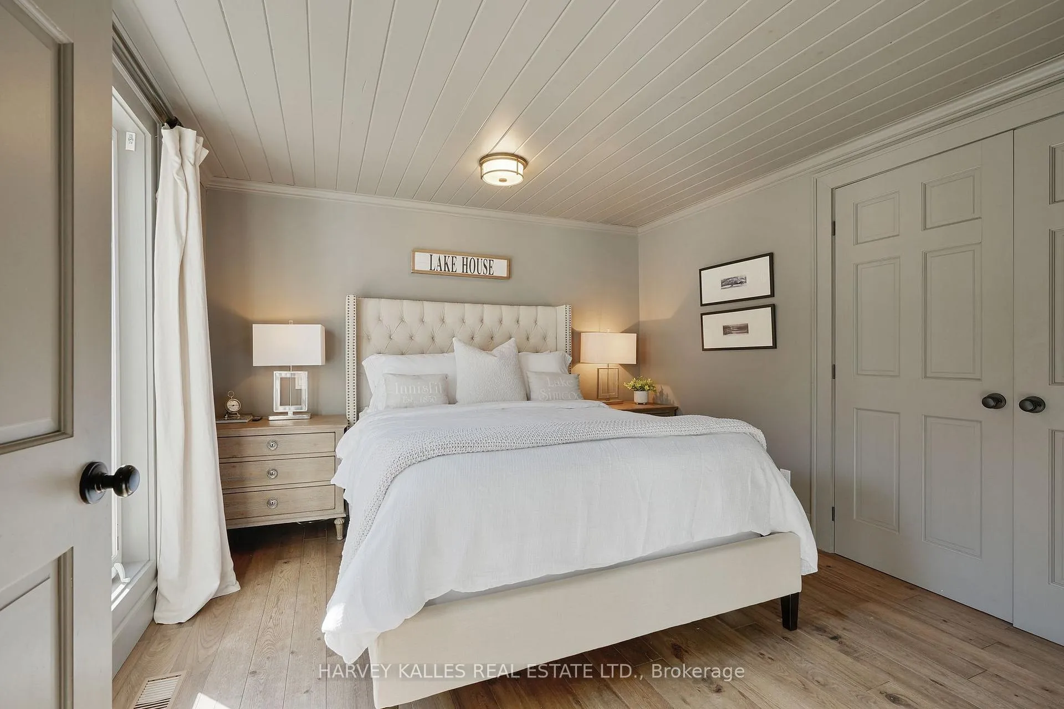
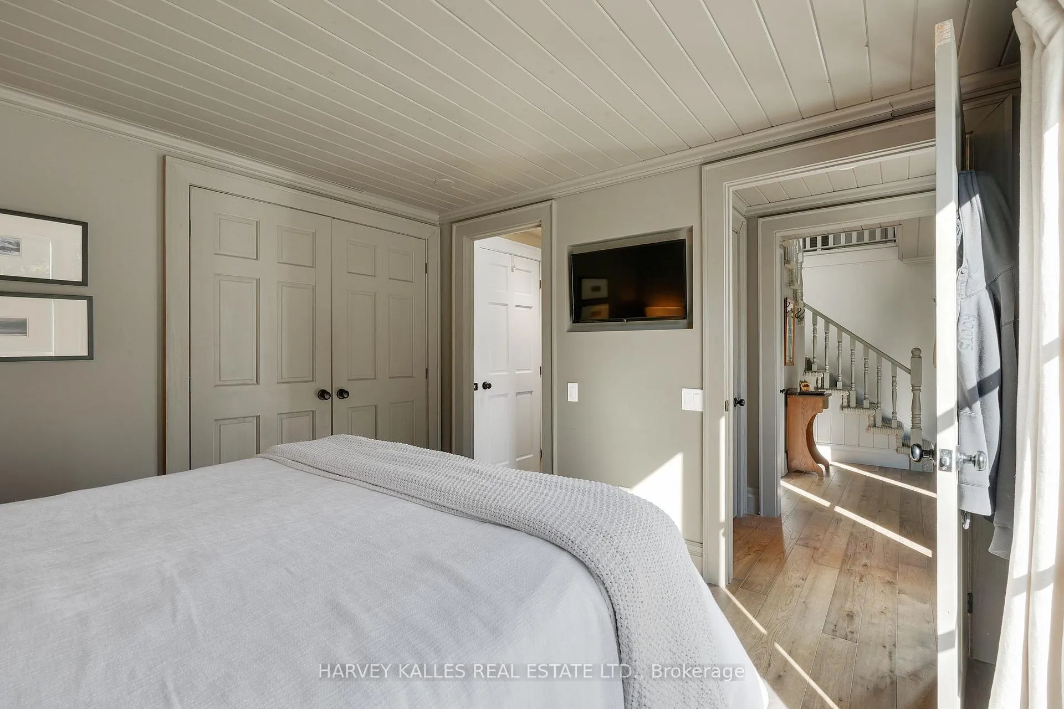
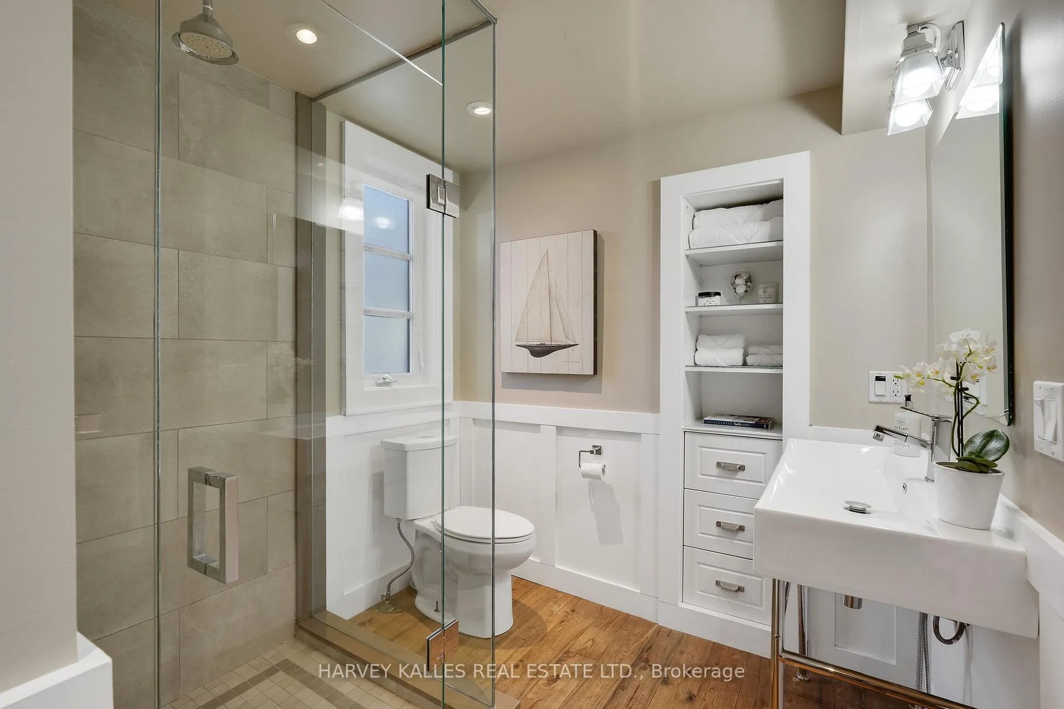
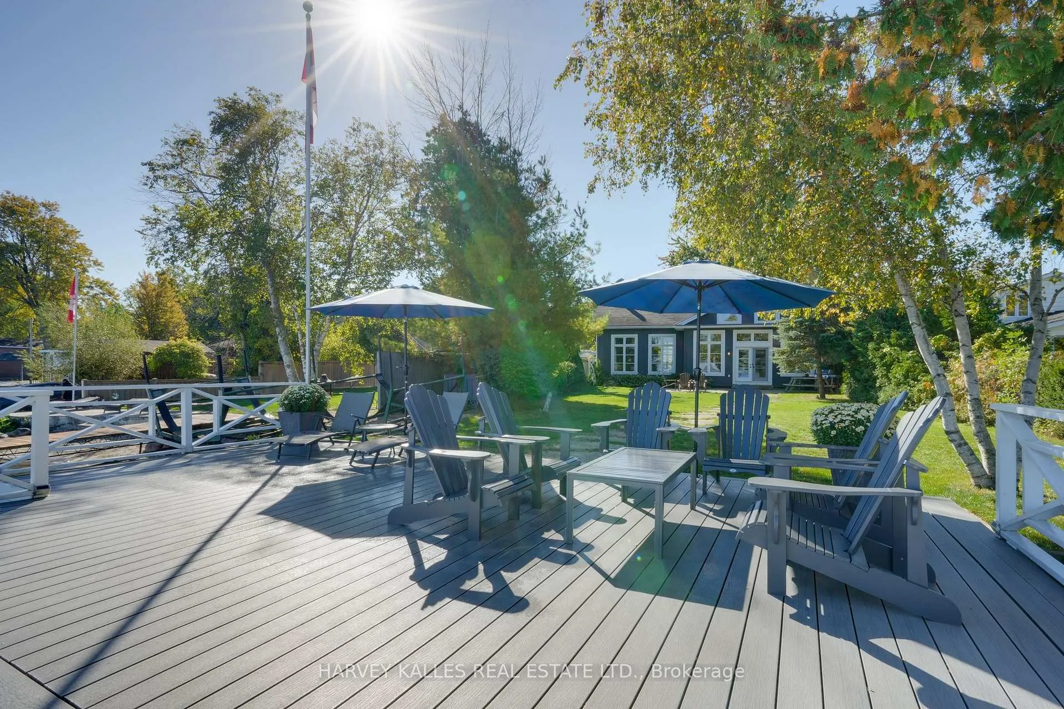
74 Lakeside Drive
Innisfil (Rural Innisfil), ON L9S 2V3
- 4Bedrooms
- 3Bathrooms
- 2Garage
- 1500–2000Sq Ft
- $9,624Tax
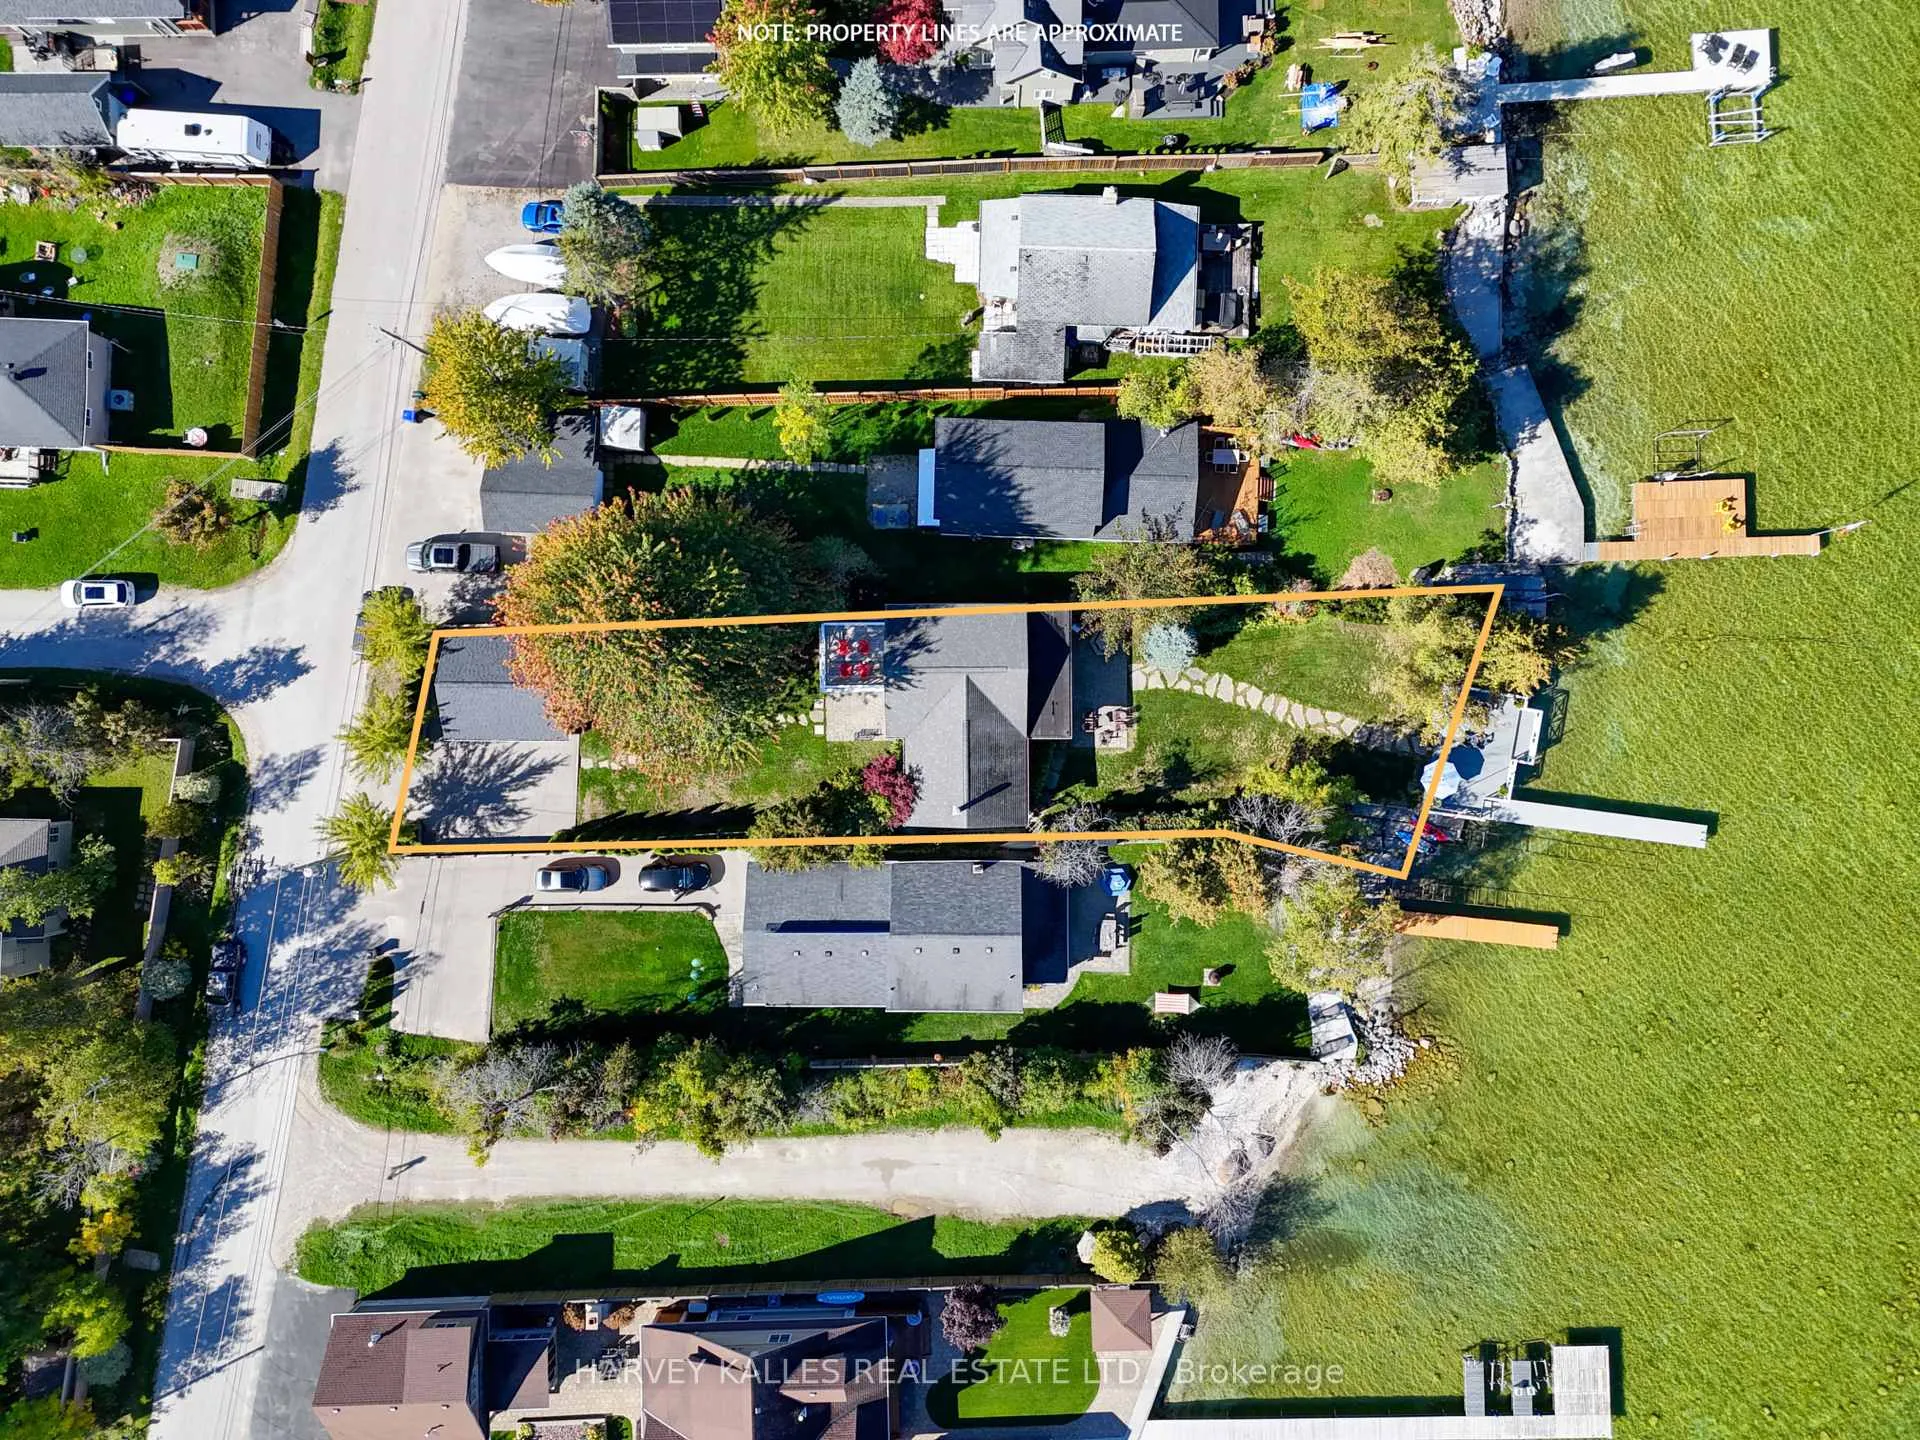
- 62×248 ftLot Size
 Estimated Value:$1,327,000See Free Estimate Report

Property not available for sale or for rent.
HOMEH One: full-service selling for a 1% listing fee. The buyer's agent commission is separate.
Free Home EvaluationHow Much Is My Home Worth?Homes for Sale NearbySale & Price History for 74 Lakeside Drive, Innisfil, Rural Innisfil
Real estate boards require you to or to see the full details of this property.
*Sold prices and complete sale & price history are regulated data. Under the Trust in Real Estate Services Act, 2002 (TRESA) and the rules of the Real Estate Council of Ontario (RECO), and pursuant to the Multiple Listing Service® rules of the Canadian Real Estate Association (CREA) and the Toronto Regional Real Estate Board (TRREB), this information may be shown only to registered users who have agreed to the applicable terms of use (a Virtual Office Website, or "VOW," arrangement). HOMEH Inc., Brokerage therefore provides it to signed-in members only. Creating an account is free and takes under a minute.
About 74 Lakeside Drive, Innisfil, Rural Innisfil
Summarized Description
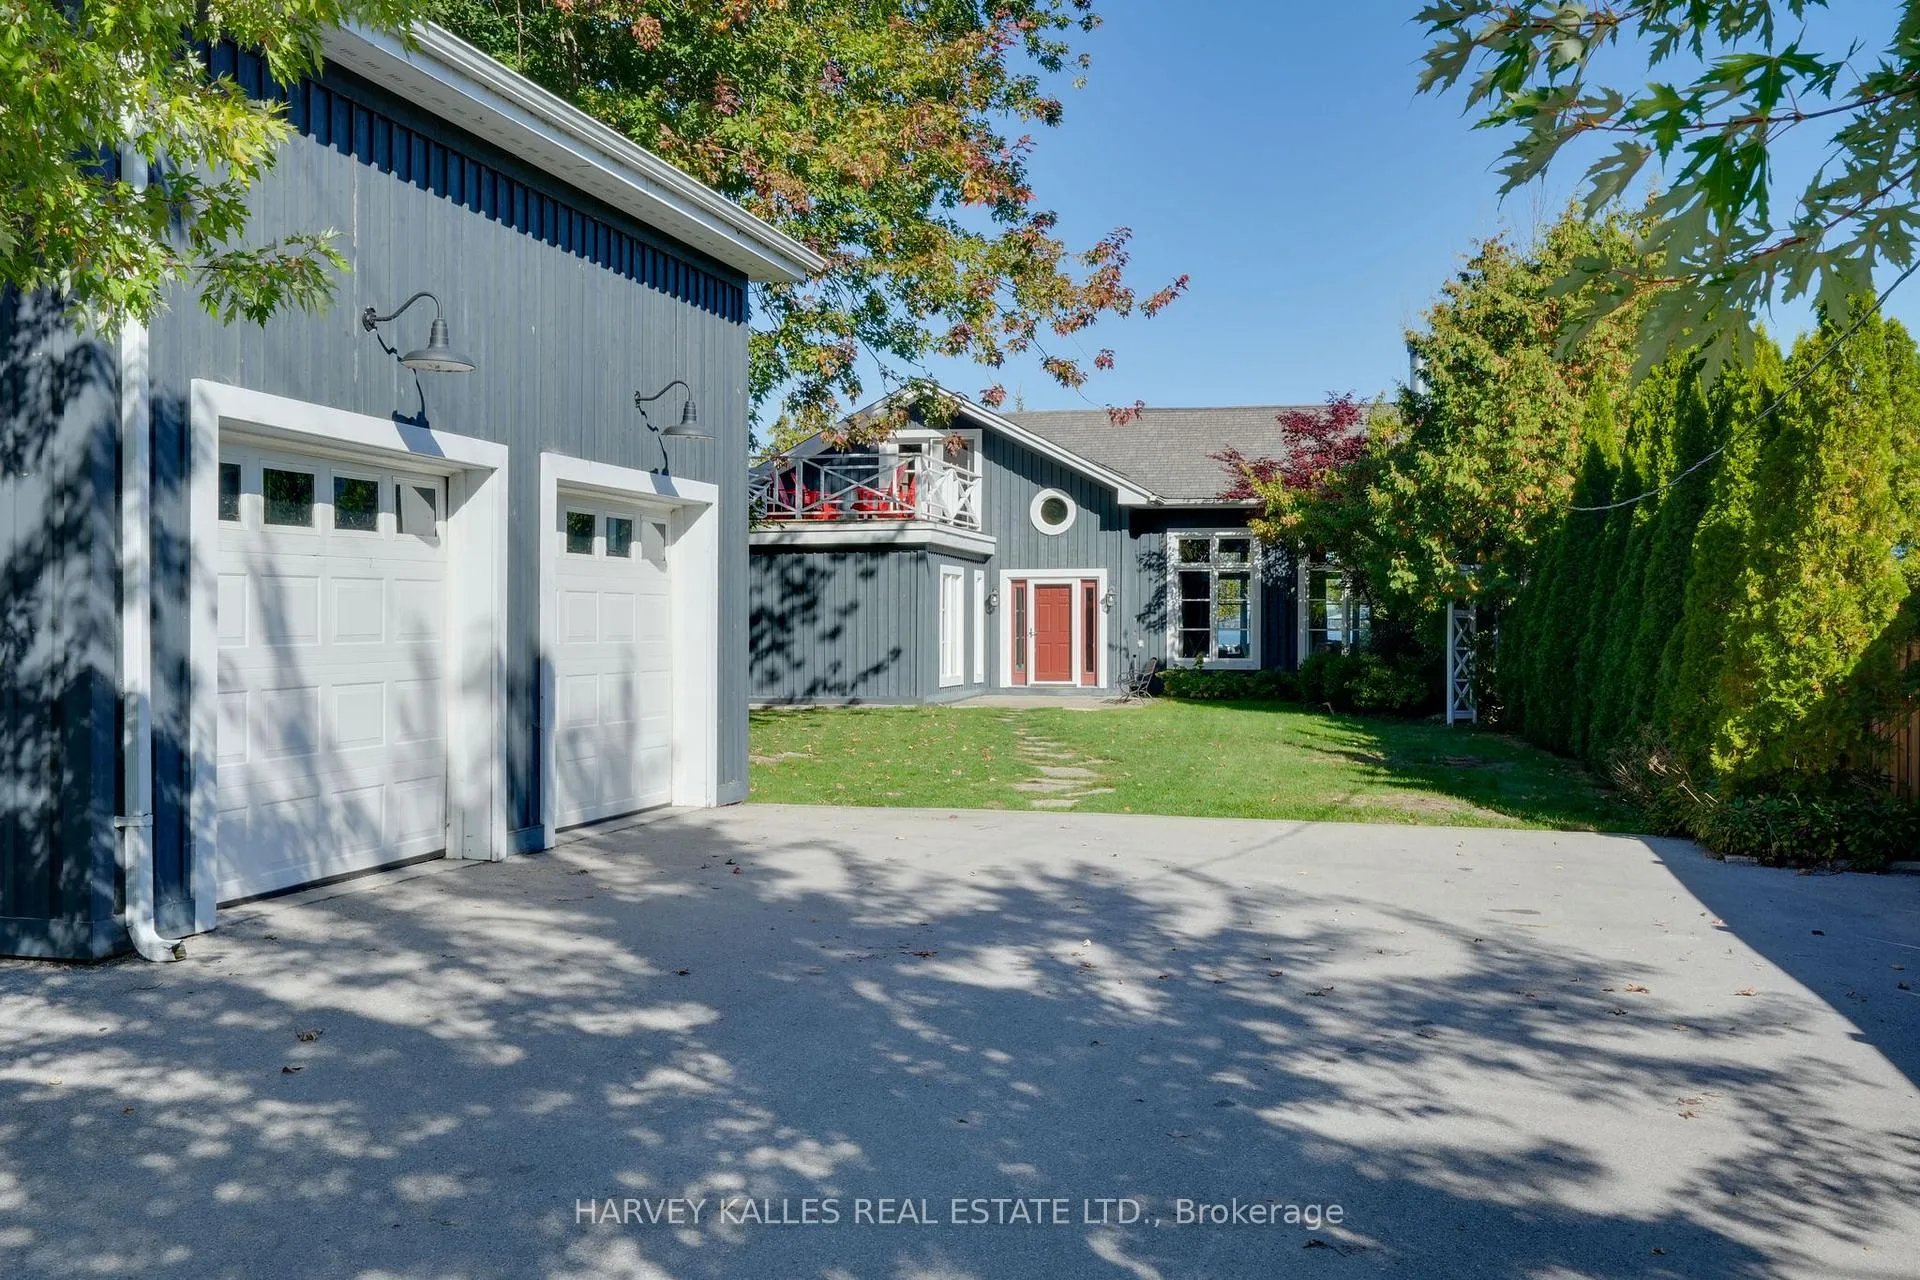
- Historic waterfront property on Kempenfelt Bay.
- Completely renovated with classic cottage charm.
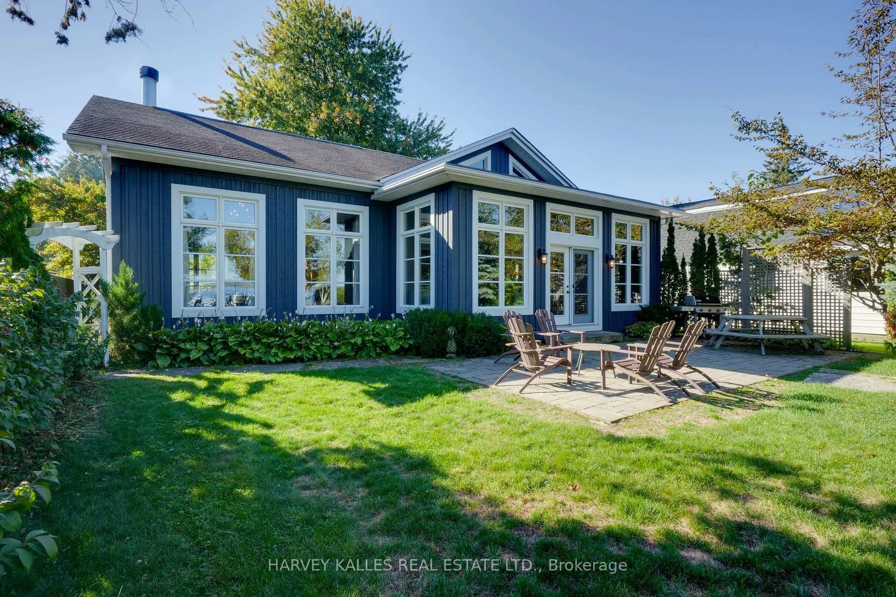
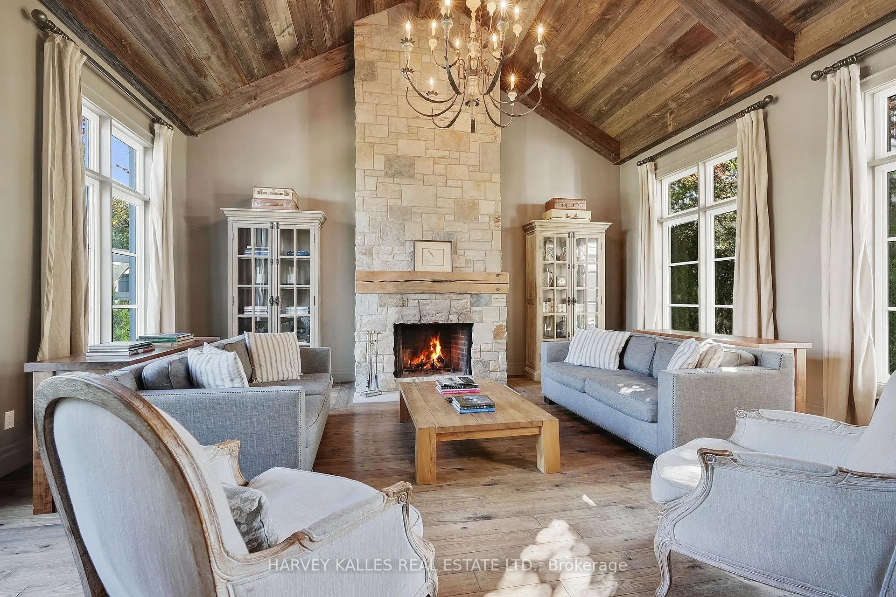
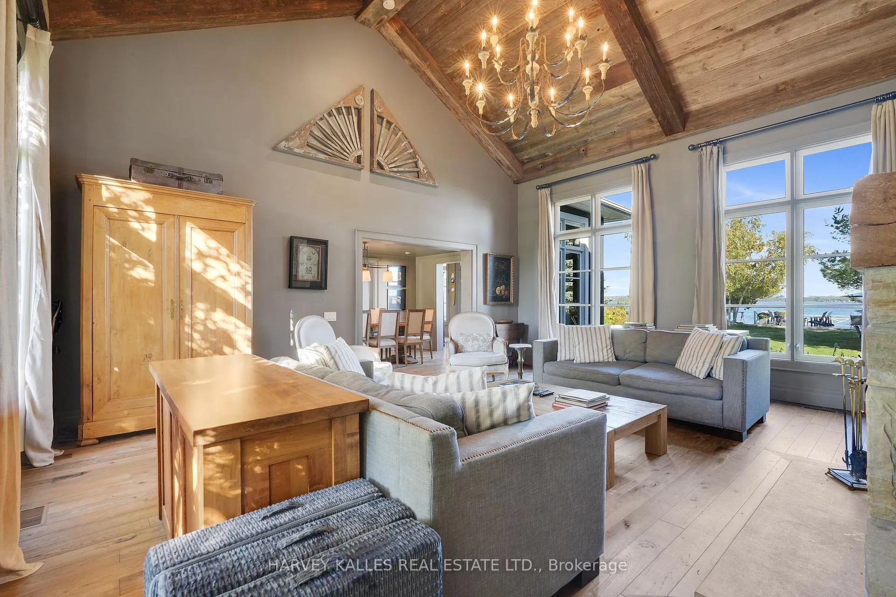
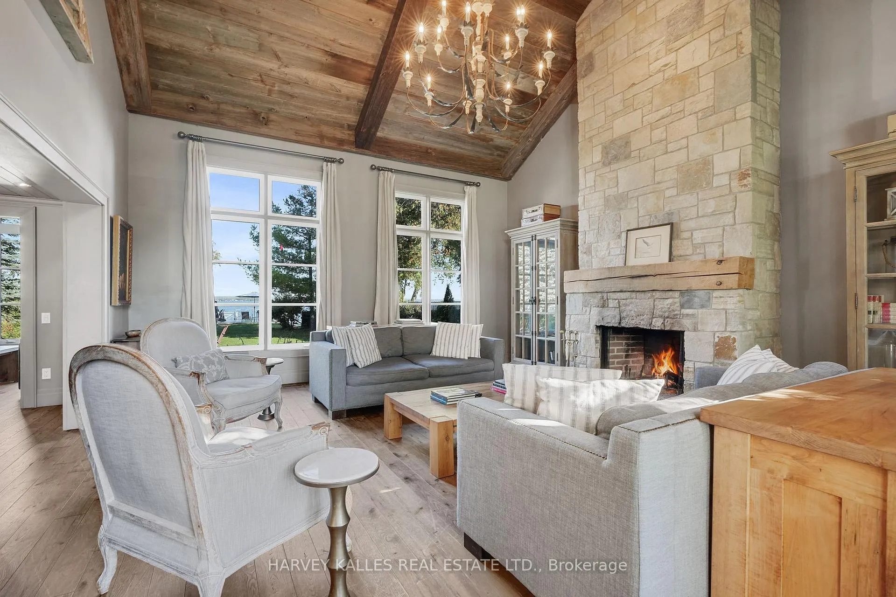
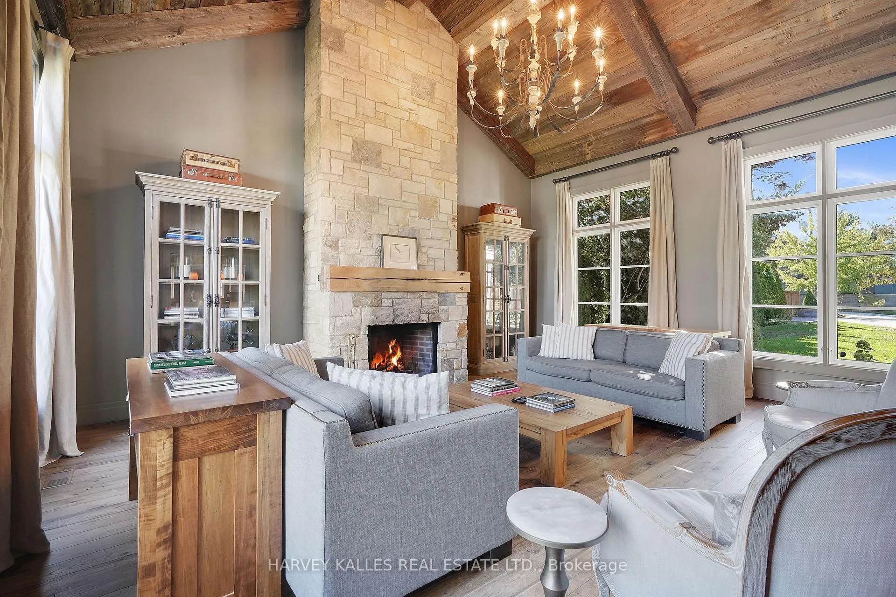
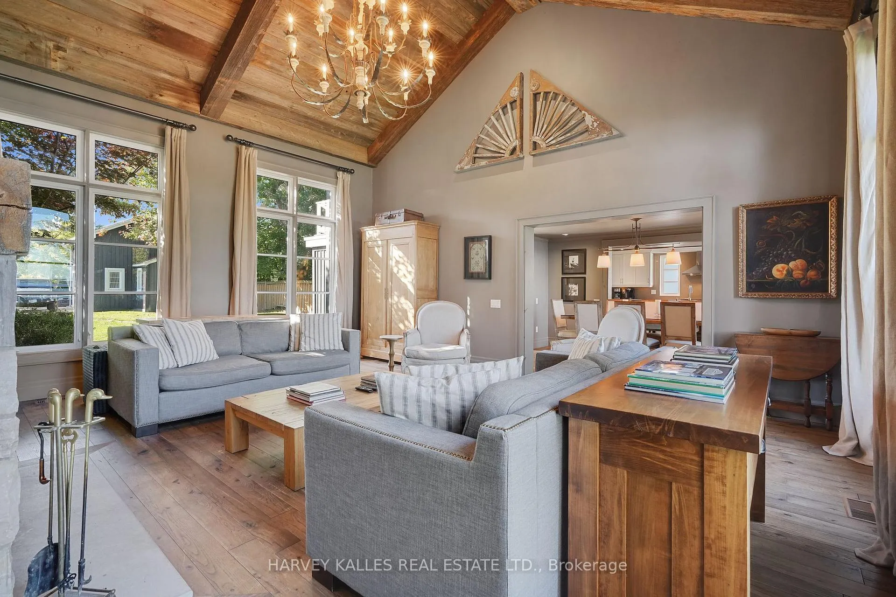
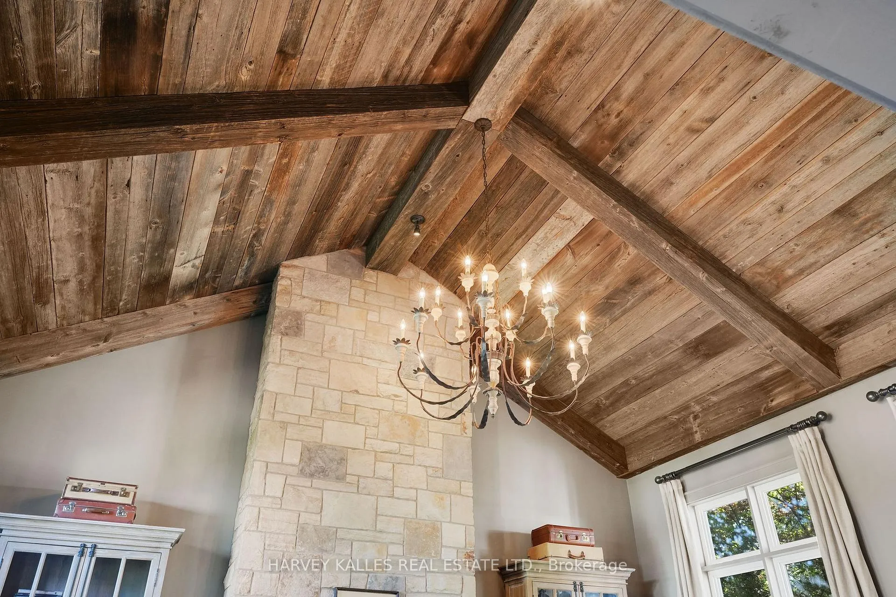
- 20' vaulted ceilings and stone fireplace in Great Room.
- Private main-floor suite with ensuite and laundry.
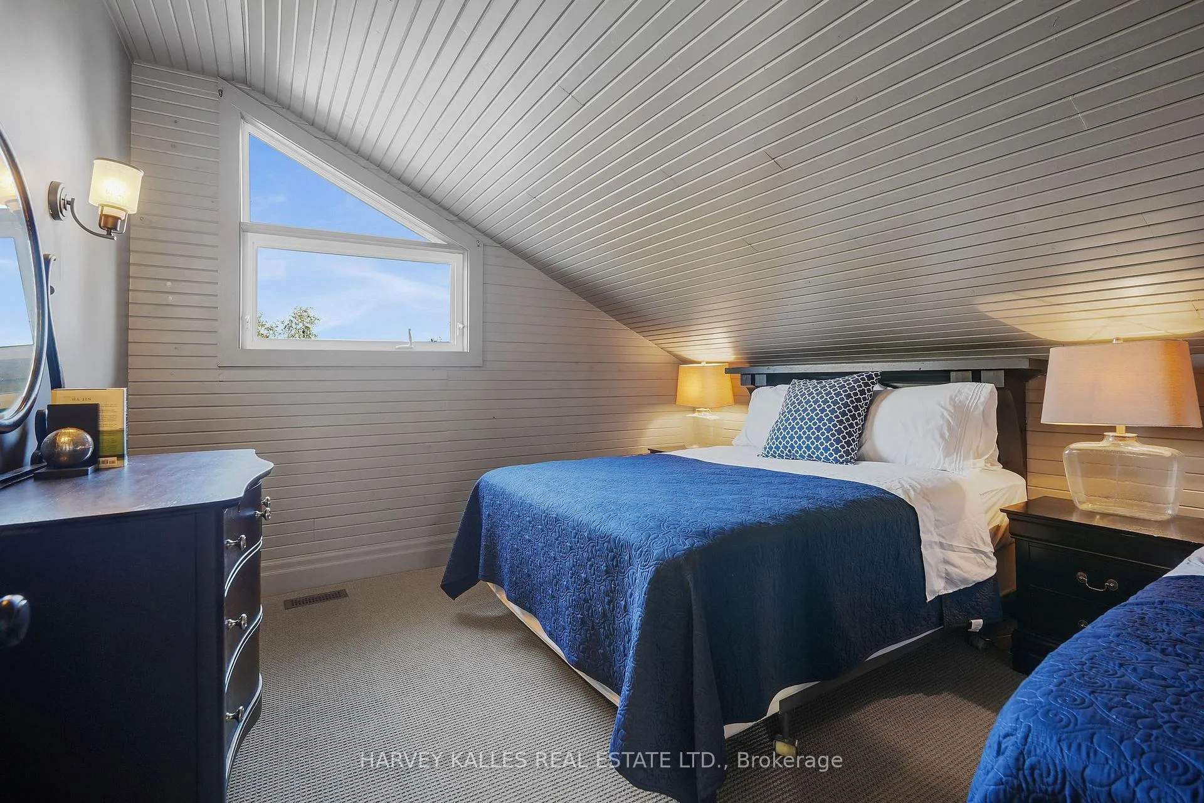
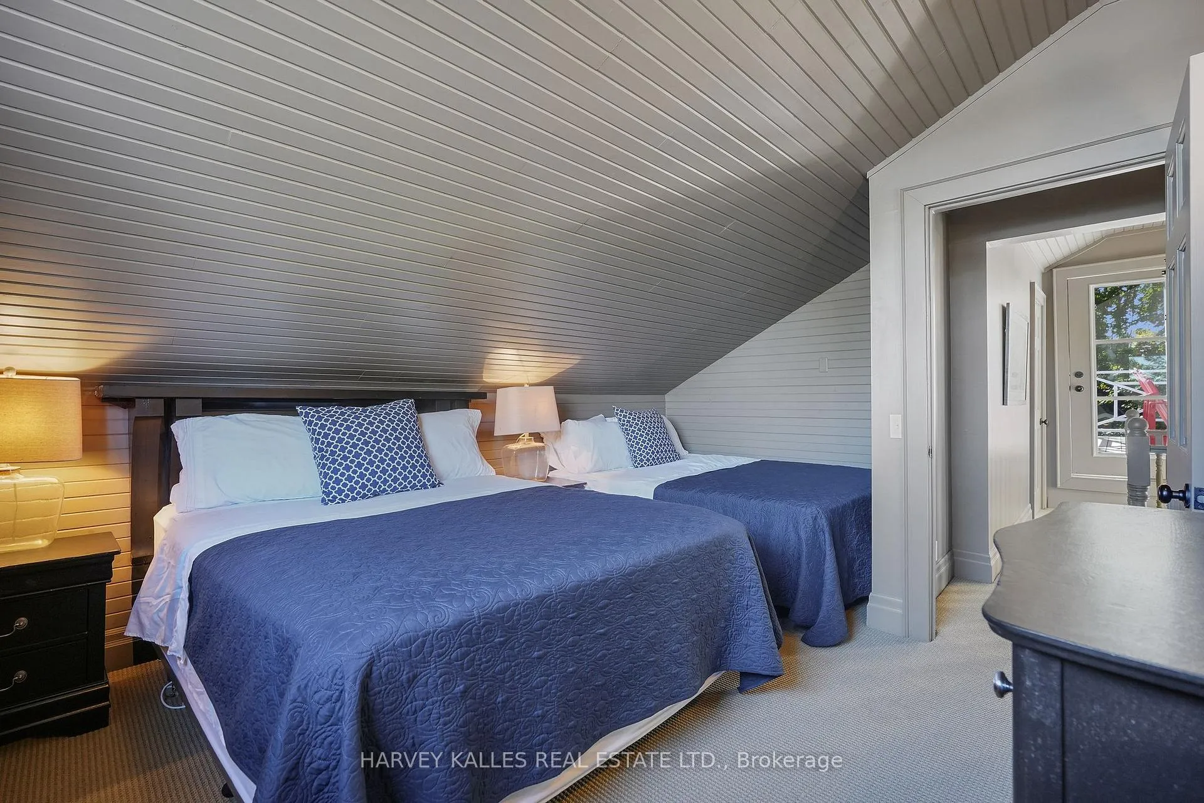
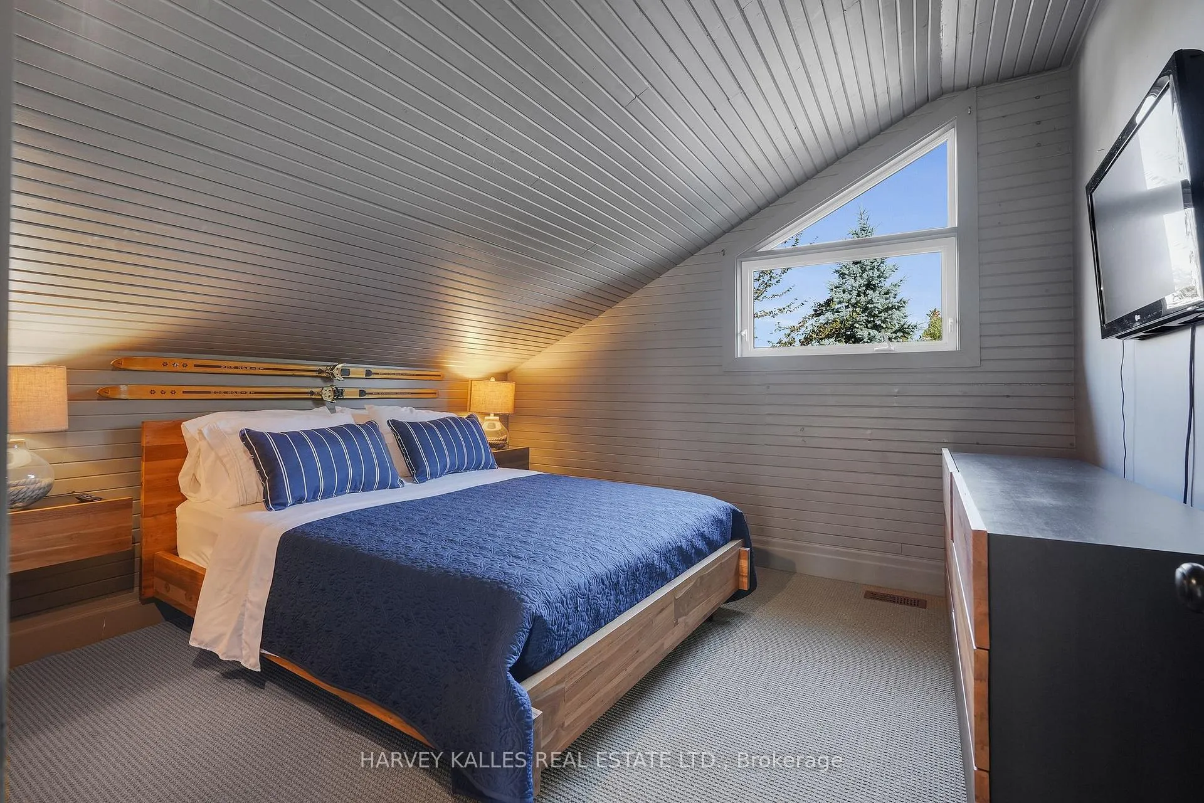
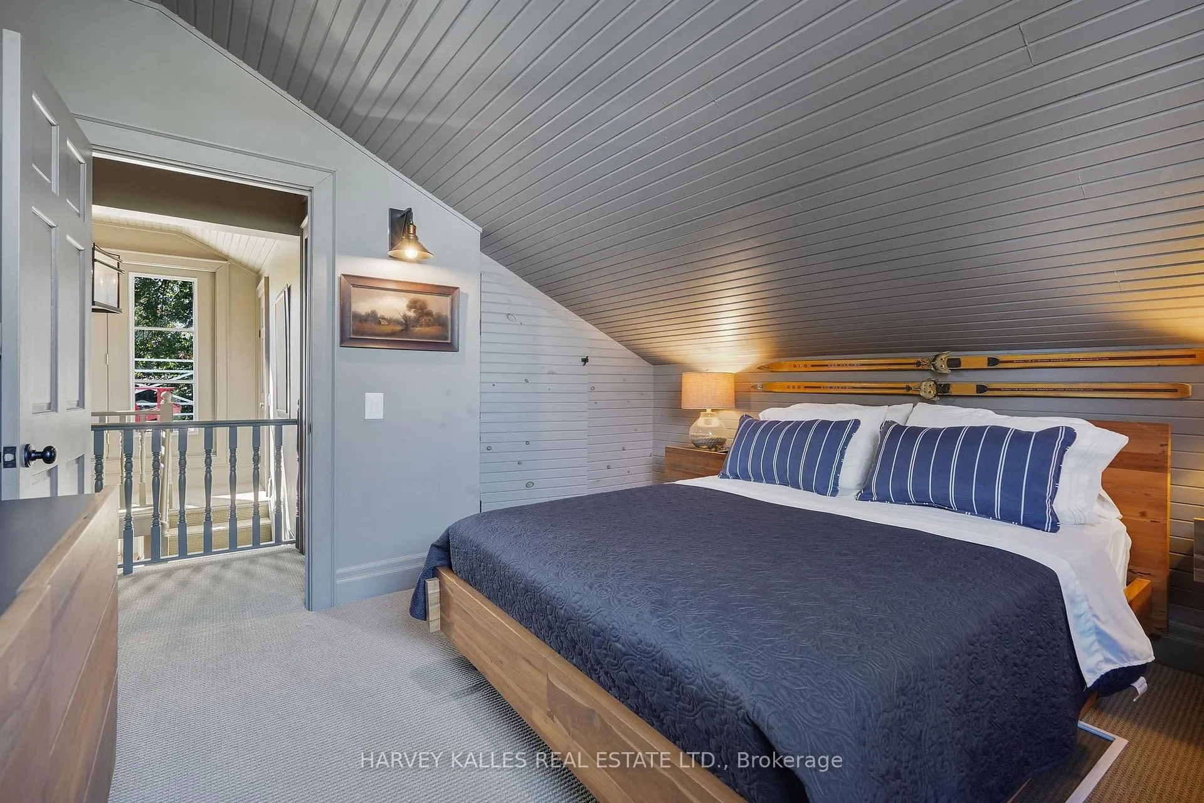
- Oversized bedrooms with stunning lake views.
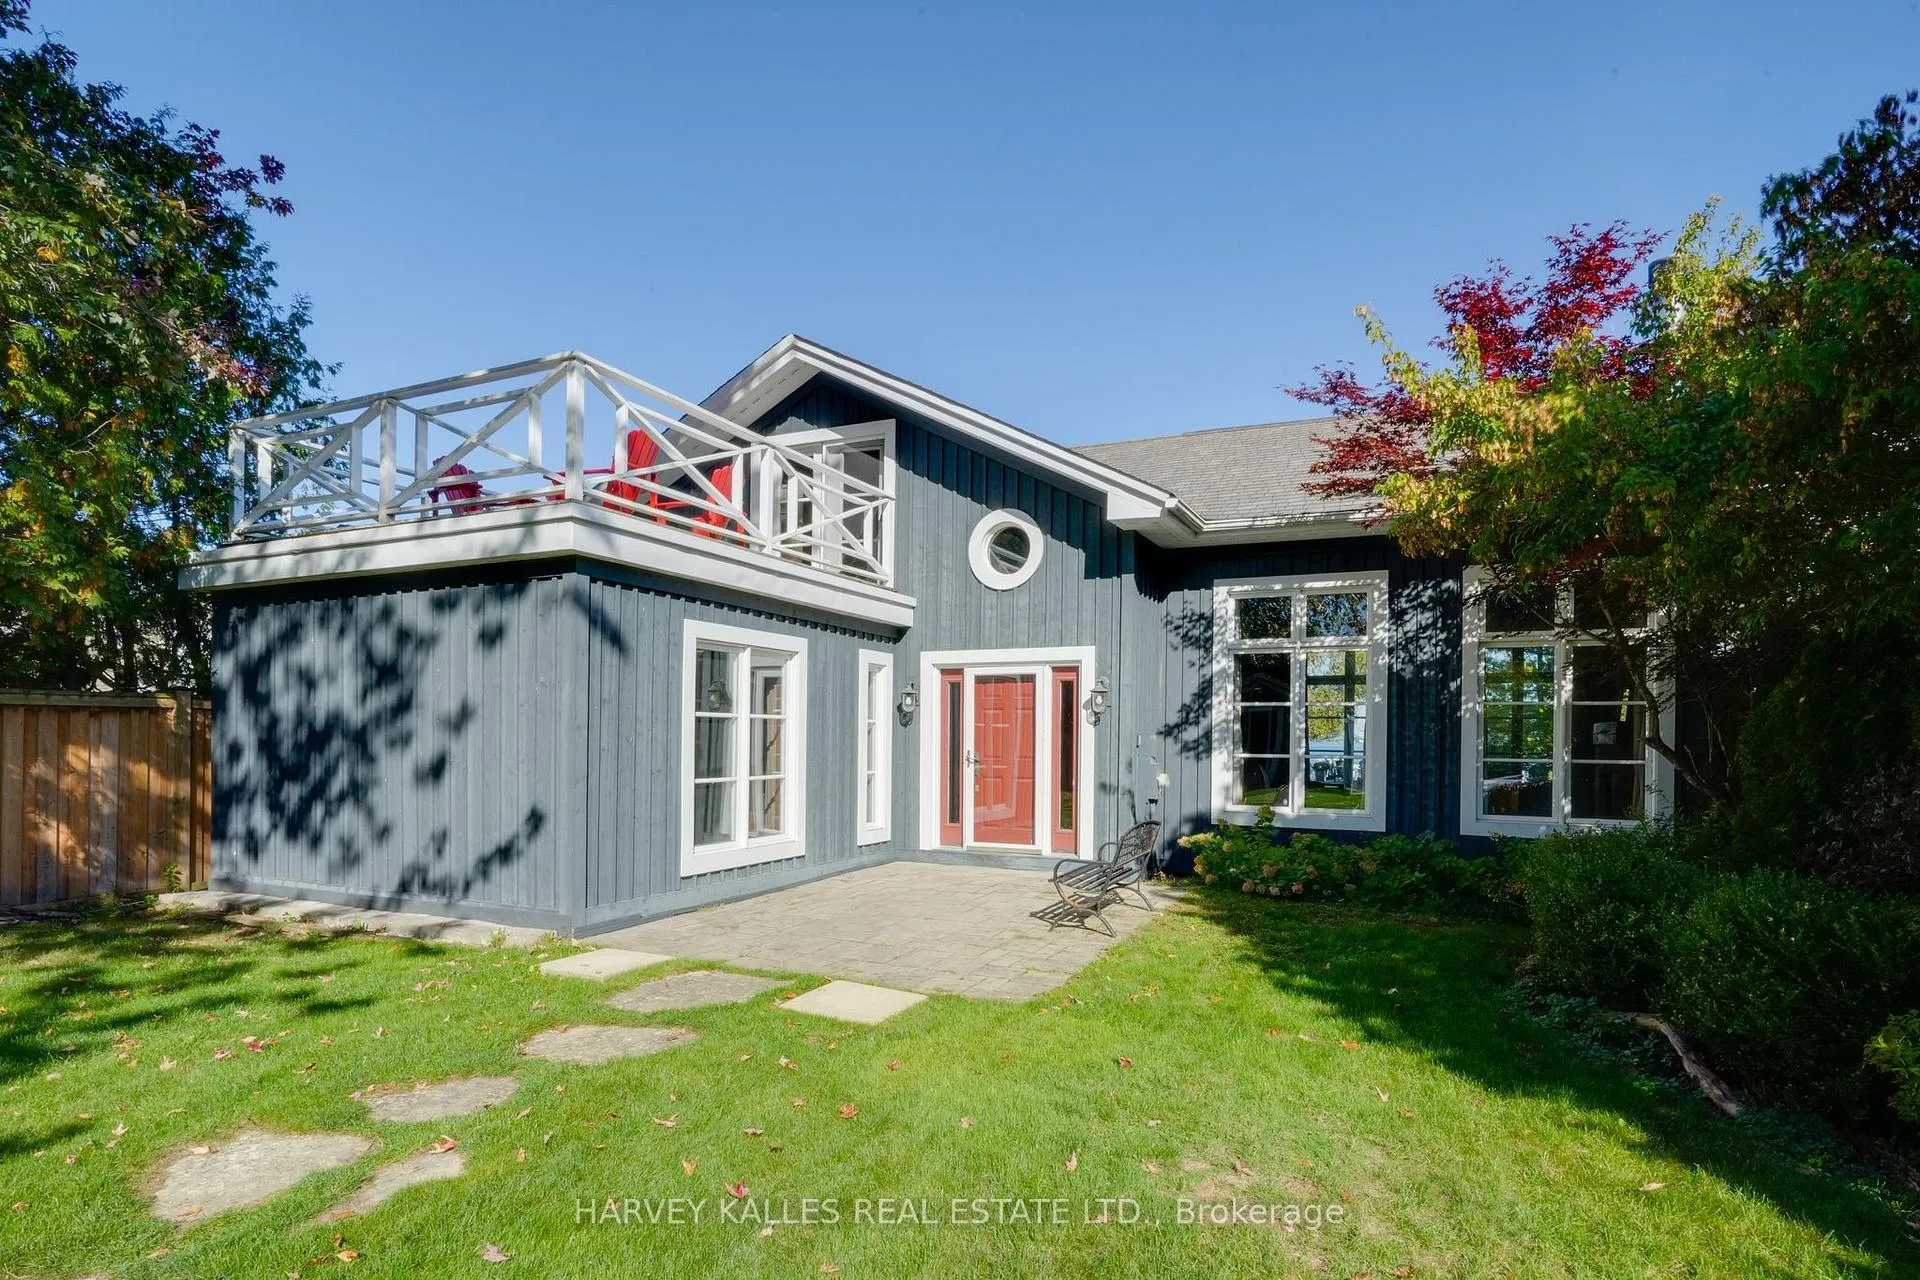
- Exceptional outdoor living with cantilevered deck.
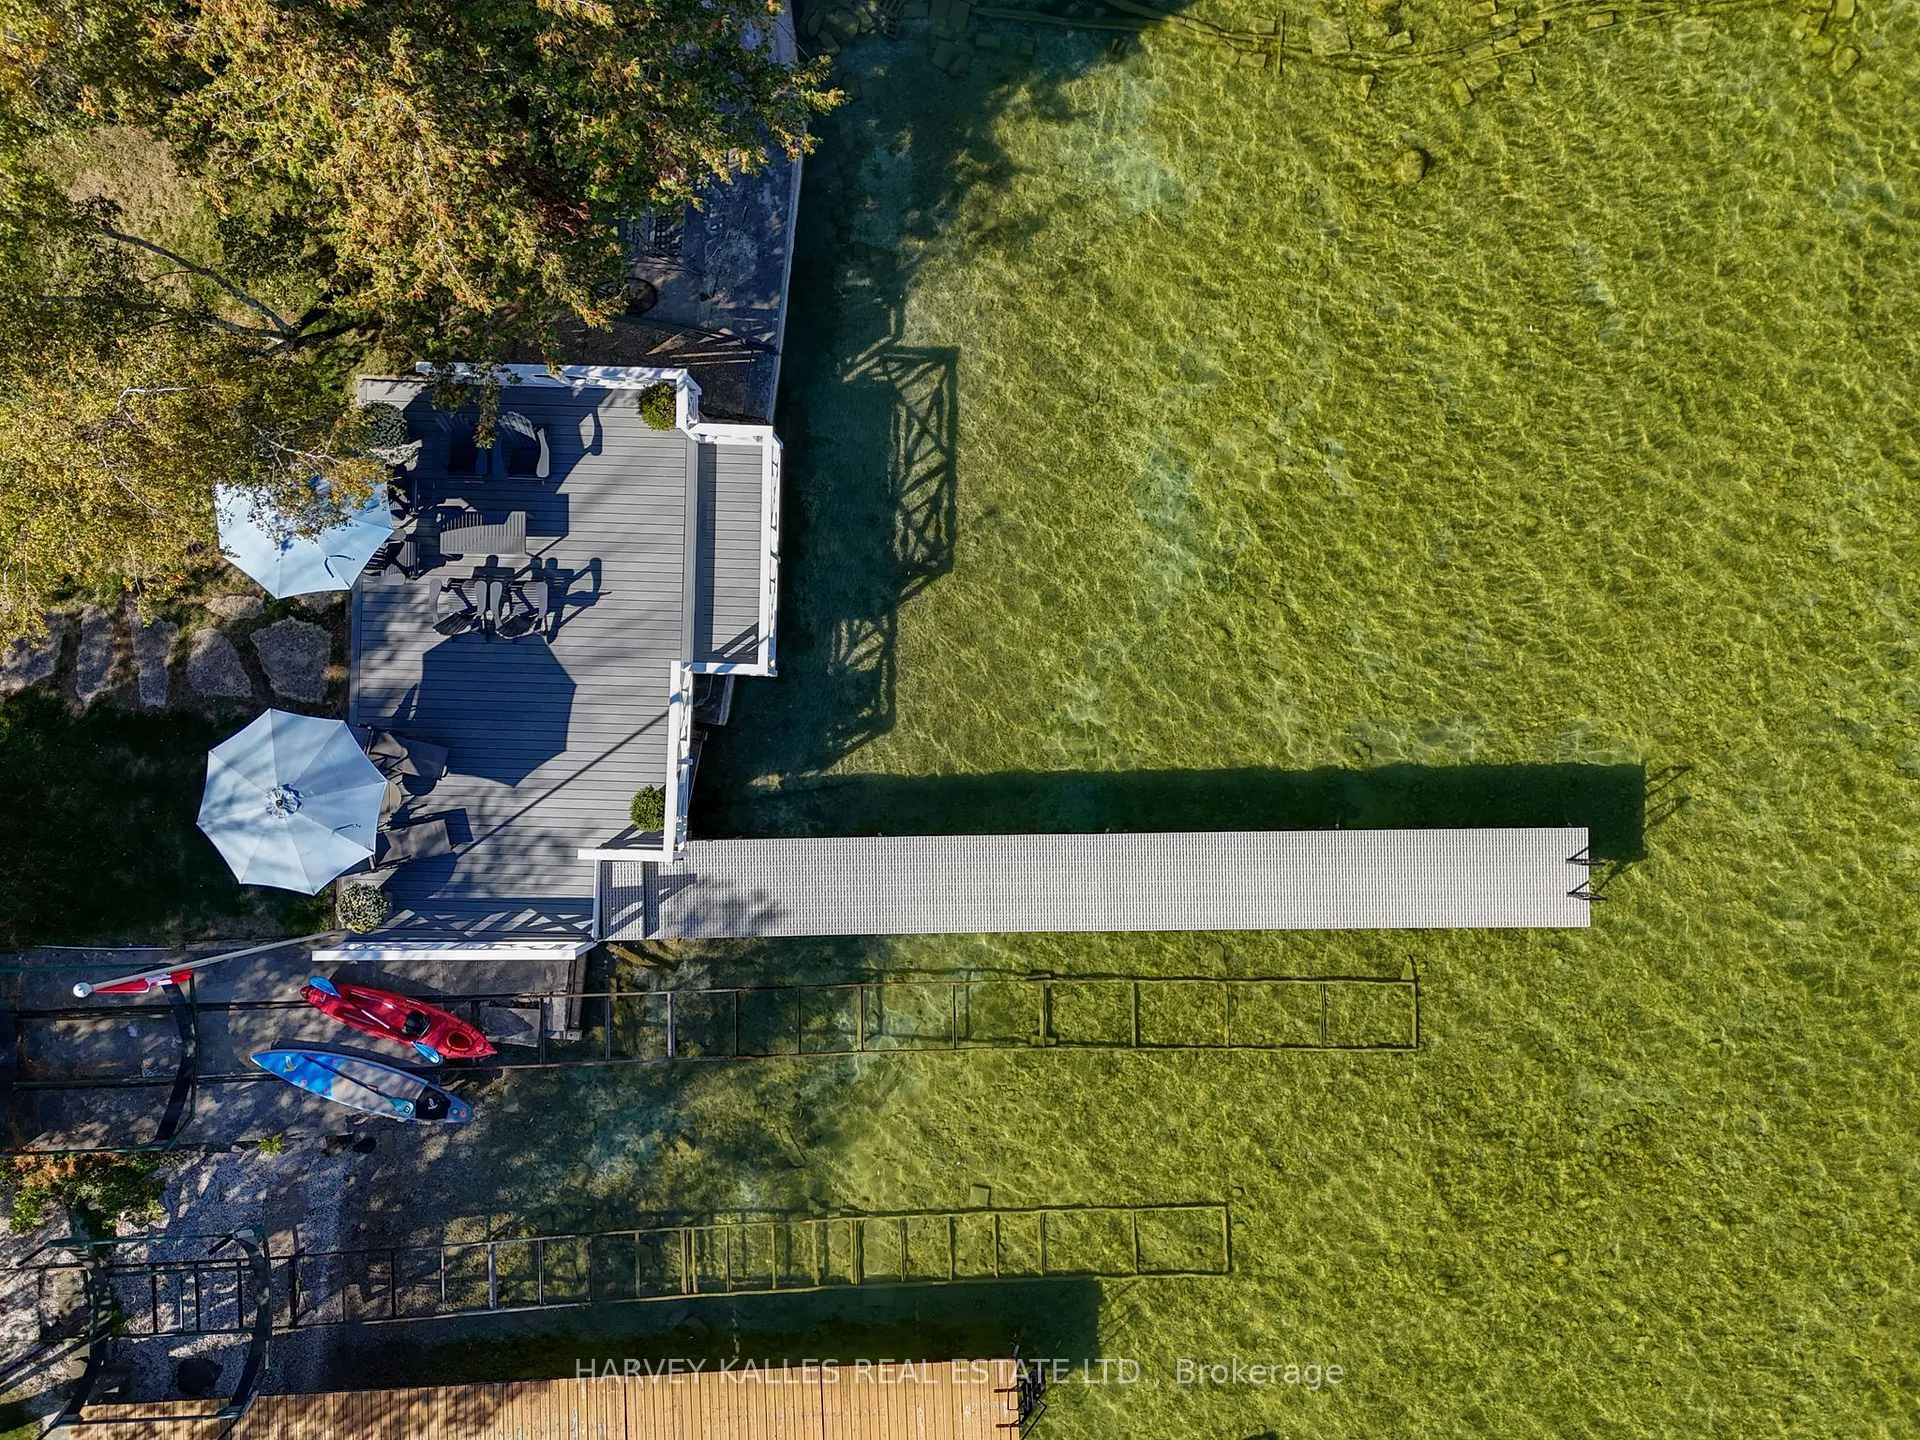
- 50' dock ideal for swimming and boating.
- Four-season living with breathtaking sunsets.
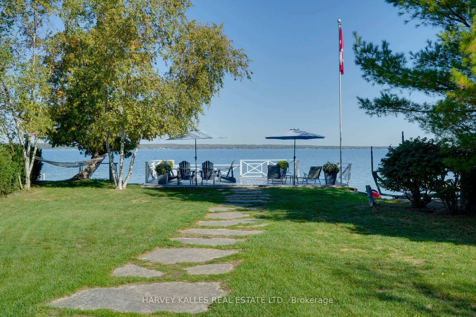
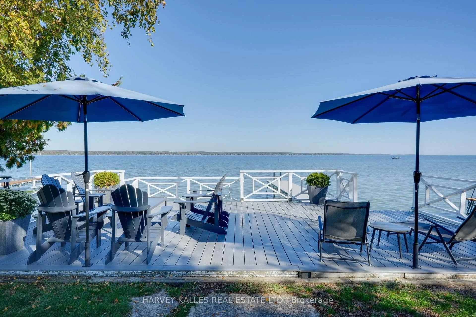
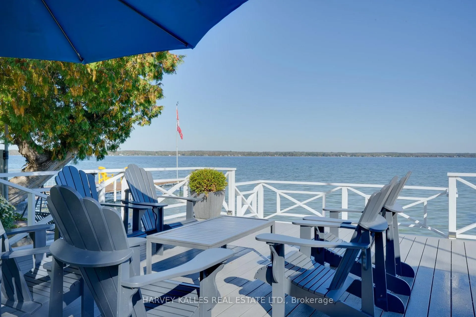
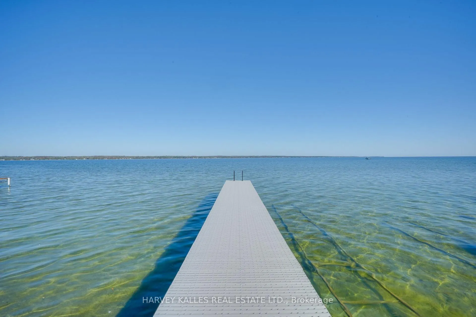
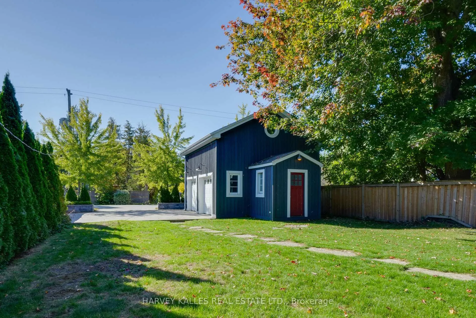
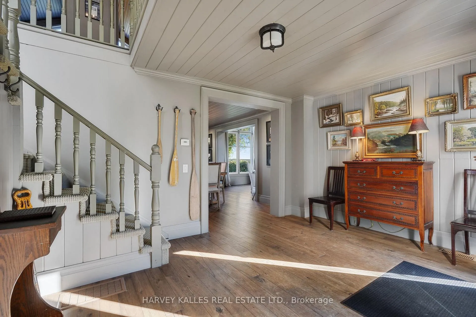
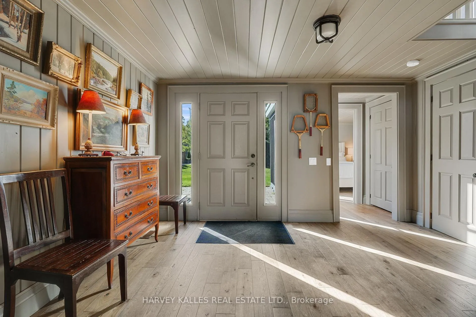
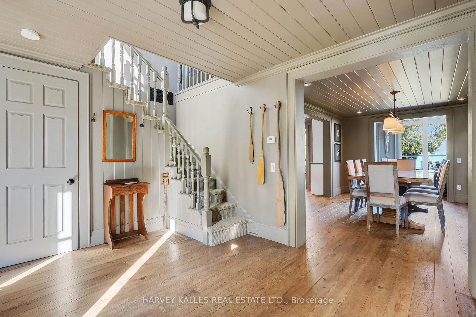
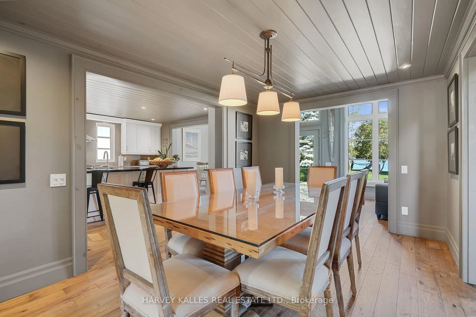
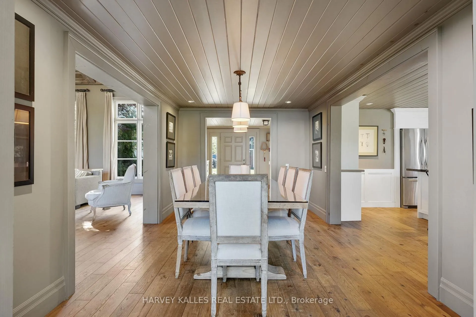
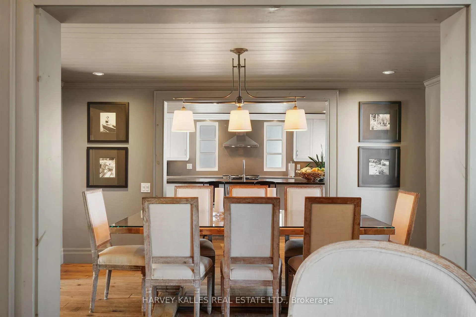
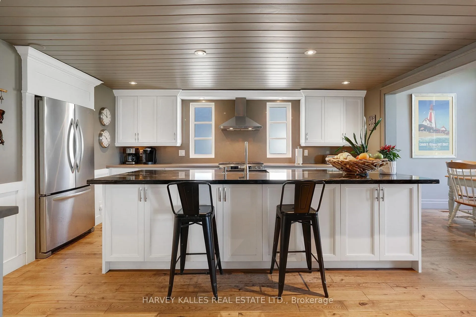
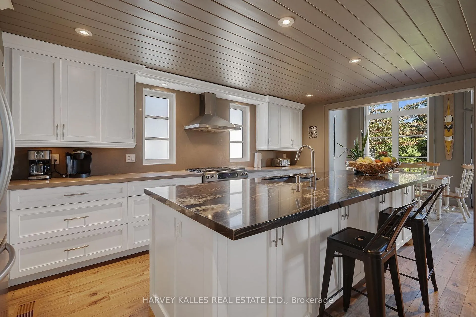
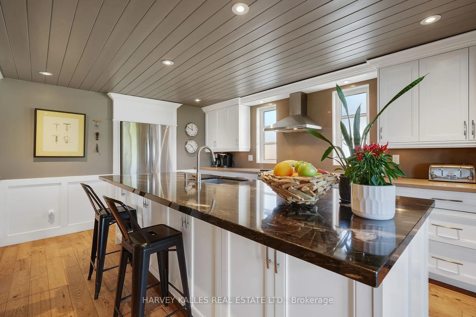
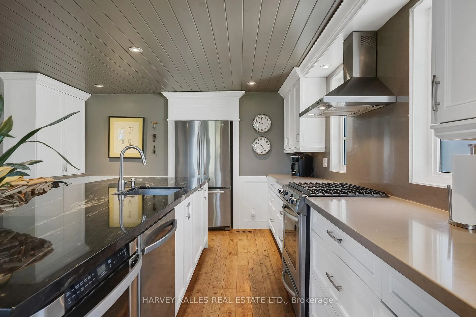
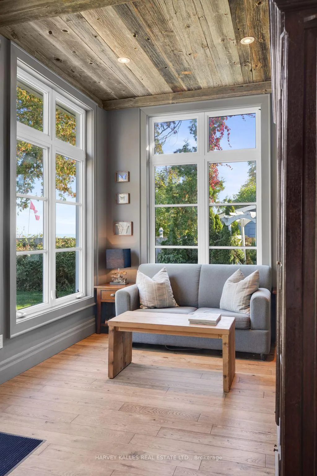
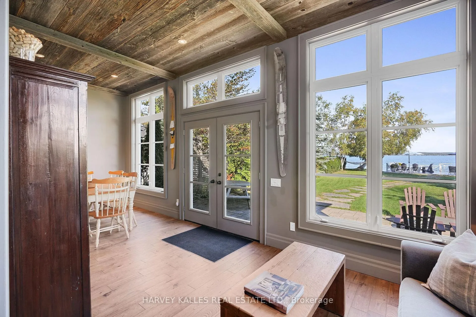
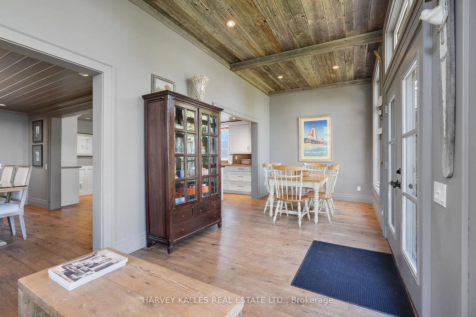
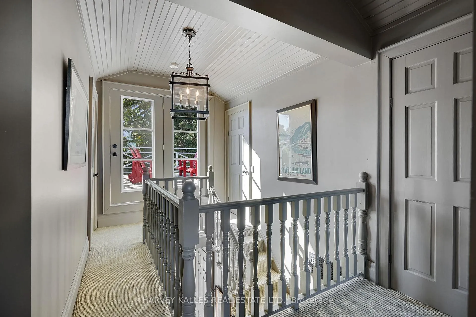
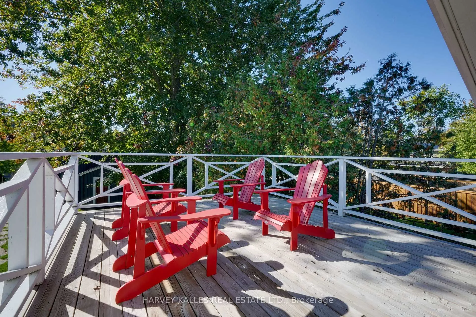
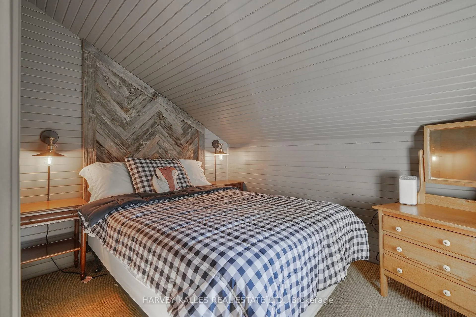
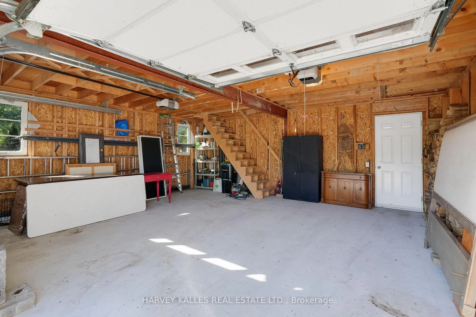
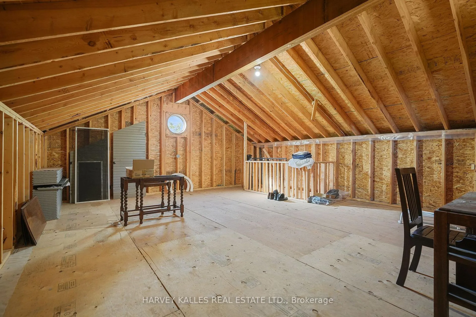
Own a Timeless Waterfront Retreat in Prime Big Bay Point. Just one hour from the energy of Toronto, "The Lake House" offers a rare opportunity to own a historic waterfront property on the coveted south shore of Kempenfelt Bay. Originally built in 1926 and held by the same family for more than 70 years, this exceptional residence has been completely renovated, blending classic cottage charm with a refined, timeless aesthetic-perfect for four-season living.The spectacular Great Room is the home's newest addition, featuring 20' vaulted ceilings clad in reclaimed northern barn lumber and a dramatic 20' Muskoka quarry stone fireplace, cut on site. Four impressive 8' double-panel windows frame breathtaking lake views visible the moment you arrive. Engineered hickory floors run throughout the main level, adding warmth and durability.The kitchen is designed for gathering, anchored by a 10' island with double-sided storage, under-counter microwave drawer and dishwasher, and gas/electric stove. Two wall pantry cupboards offer abundant storage, while the breakfast and sitting areas overlook the lake-creating the perfect setting where meals become memories.A private main-floor primary suite with 3-piece ensuite and integrated laundry offers convenience and comfort. Upstairs, two oversized lakeview bedrooms and a charming garden-facing bedroom with a porthole window provide serene accommodations for family and guests. A walkout to the second-floor sun deck overlooks the newly built two-car garage with loft space ready for a creative vision. The original 100-year-old bunkie, now attached to the garage, serves as a games room and water toy storage.Outdoor living is exceptional with a 28' x 17' cantilevered composite deck and a 50' x 5' composite dock on crystal-clear, weed-free water ideal for swimming and boating. Just steps from "The Point," where Kempenfelt Bay opens to Lake Simcoe, the property enjoys stunning sunsets and true four-season lakefront living.
Key Facts & Features
Property Costs
- Annual Property Tax Amount
- $9,624
- Land Transfer Tax Fee
- $41,450
Rental Items
- Rental Equipment
- None
- Basement Type
- None
Interior Features
- Laundry Level
- Main Level
- Interior Extras
- Auto Garage Door Remote, Primary Bedroom - Main Floor, Storage, Water Heater
- View
- Lake, Panoramic, Bay, Clear, Garden, Water
- Security Features
- Carbon Monoxide Detectors, Smoke Detector
- Fireplace/Stove
- Yes
- Fireplace Features
- Living Room, Wood
- Elevator
- No
Exterior Features
- Exterior Extras
- Deck, Landscaped, Privacy, Year Round Living, Patio
- Pool
- None
- Property Features
- Beach, Fenced Yard, Golf, Lake Access, Marina, Waterfront
- Other Structures
- Shed, Fence - Partial
Building
- Building Type
- Detached
- Building Style
- 2-Storey
- Approx Age
- 51-99
Construction
- Exterior Finish
- Board & Batten
- Roof
- Flat, Membrane, Asphalt Shingle, Shingles
- Foundation Details
- Concrete Block
- Special Designation
- Unknown
Lot
- Lot Front
- 61.63 ft
- Lot Depth
- 247.64 ft
- Lot Shape
- Irregular
Inclusions
- Inclusions
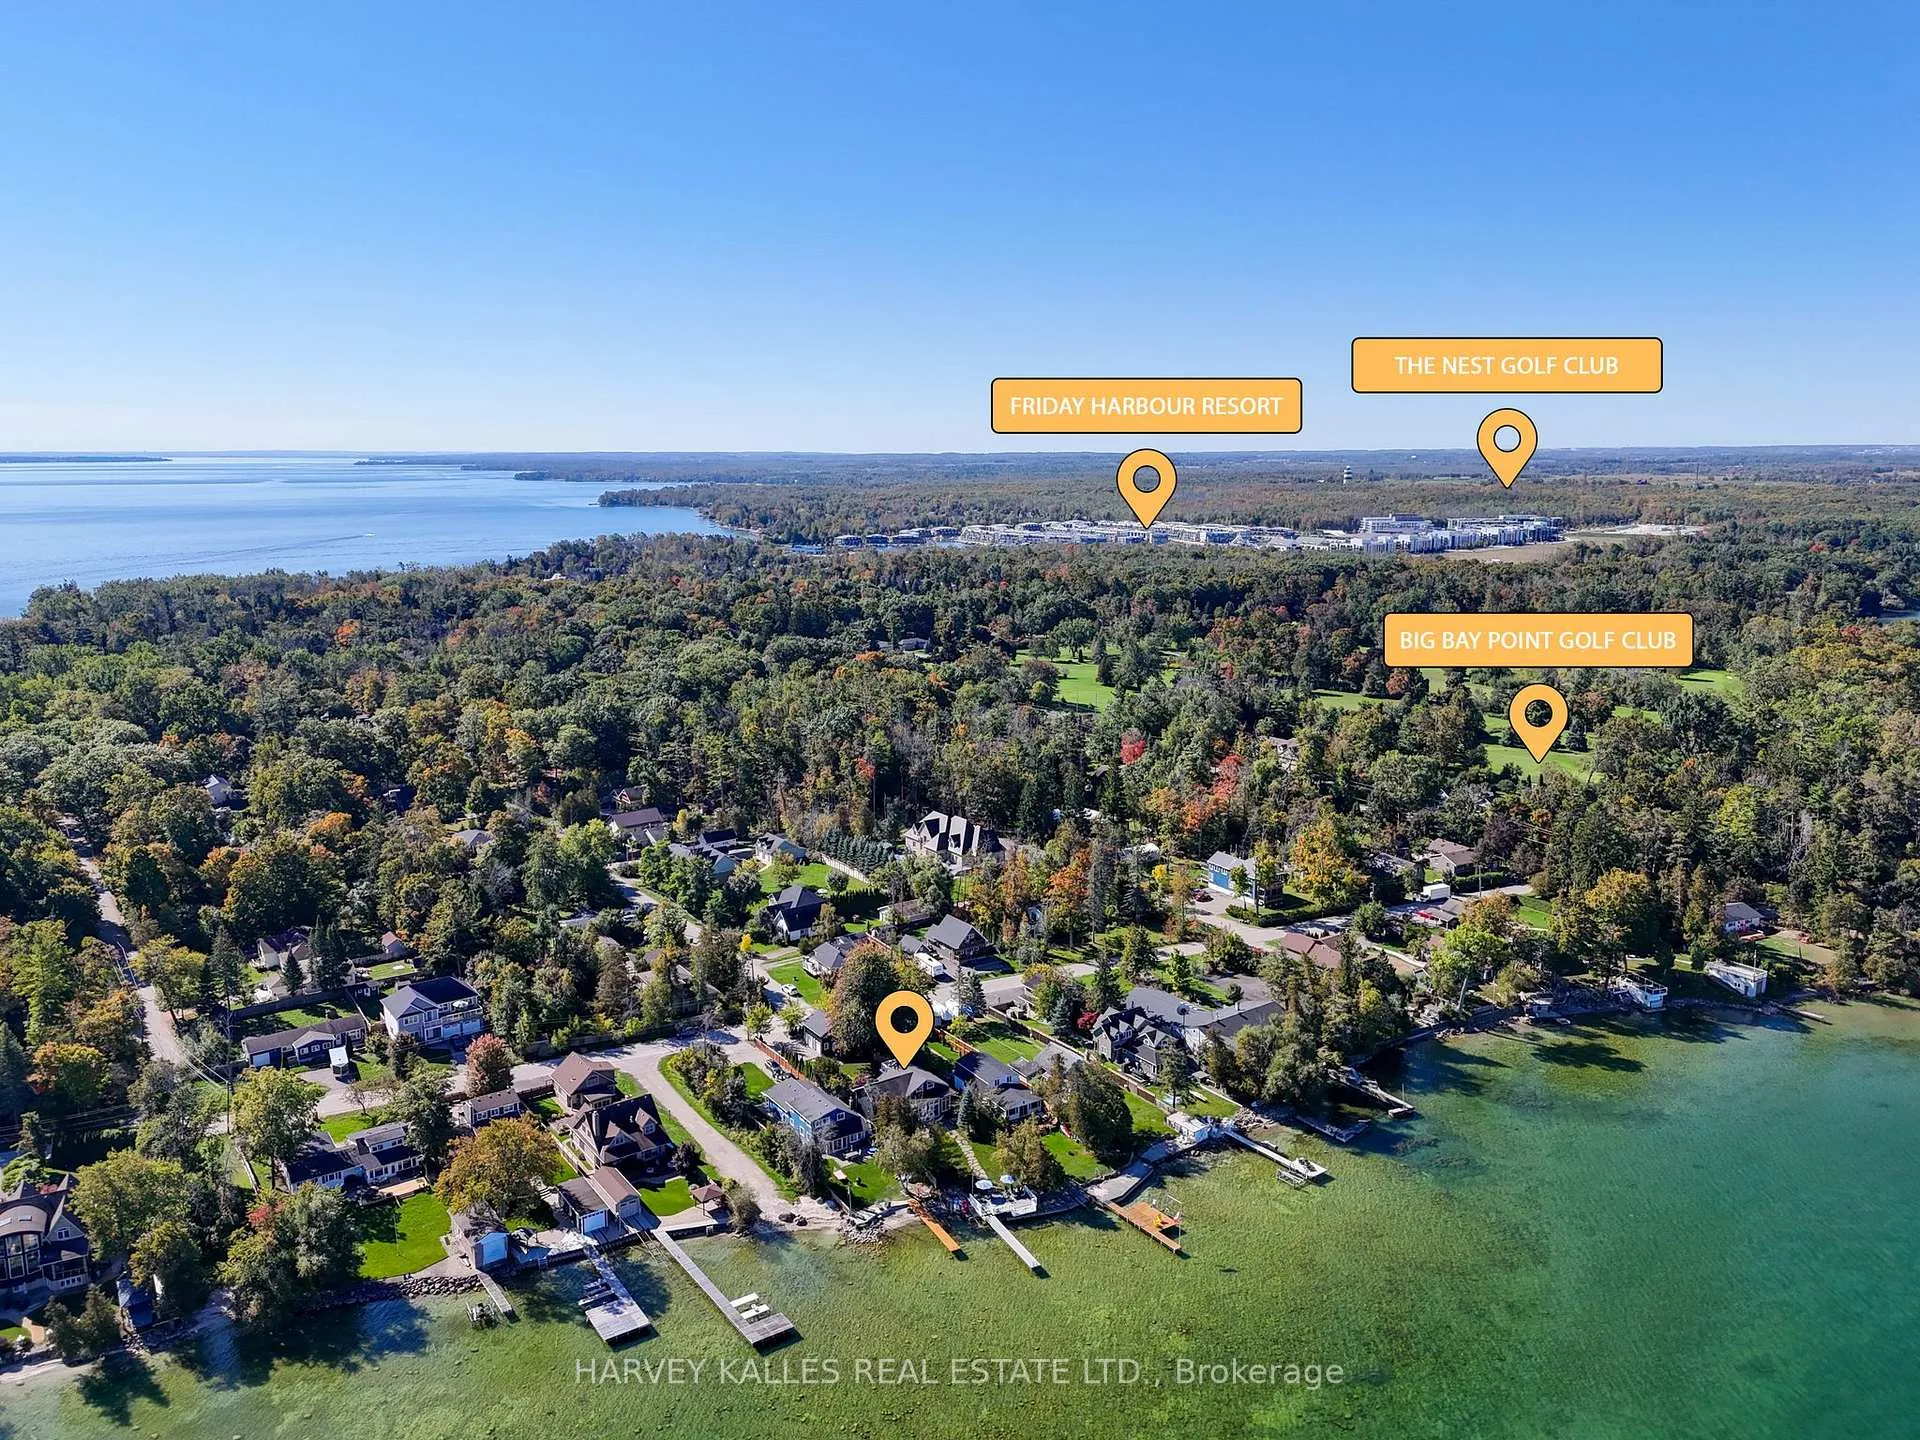
- Walk to Davidsons Country Dining, the corner store and Big Bay Point Golf Club, or take a scenic 2 km stroll to Friday Harbour Resort with restaurants, shops, LCBO, Starbucks, marina, nature trails and championship golf. The Lake House has also operated as a luxurious and profitable summer rental with repeat clientele (2024 income details available in Realtor remarks). Please see attached Schedule for inclusions.
Parking & Garages
- Garage Type
- Detached
- Garage Spaces
- 2
- Parking Spaces
- 6
- Total Garage And Parking Spaces
- 8
Heating & Cooling
- Heat Source
- Gas
- Heat Type
- Forced Air
- Air Conditioning
- Central Air
- Water
- Other
- Sewers
- Septic
- Natural Gas
- Yes
- Hydro
- Yes
- Cable
- Available
- Telephone
- Available
- Bedrooms
- 4
- Washrooms
- 3
- Kitchens
- 1
Room sizes
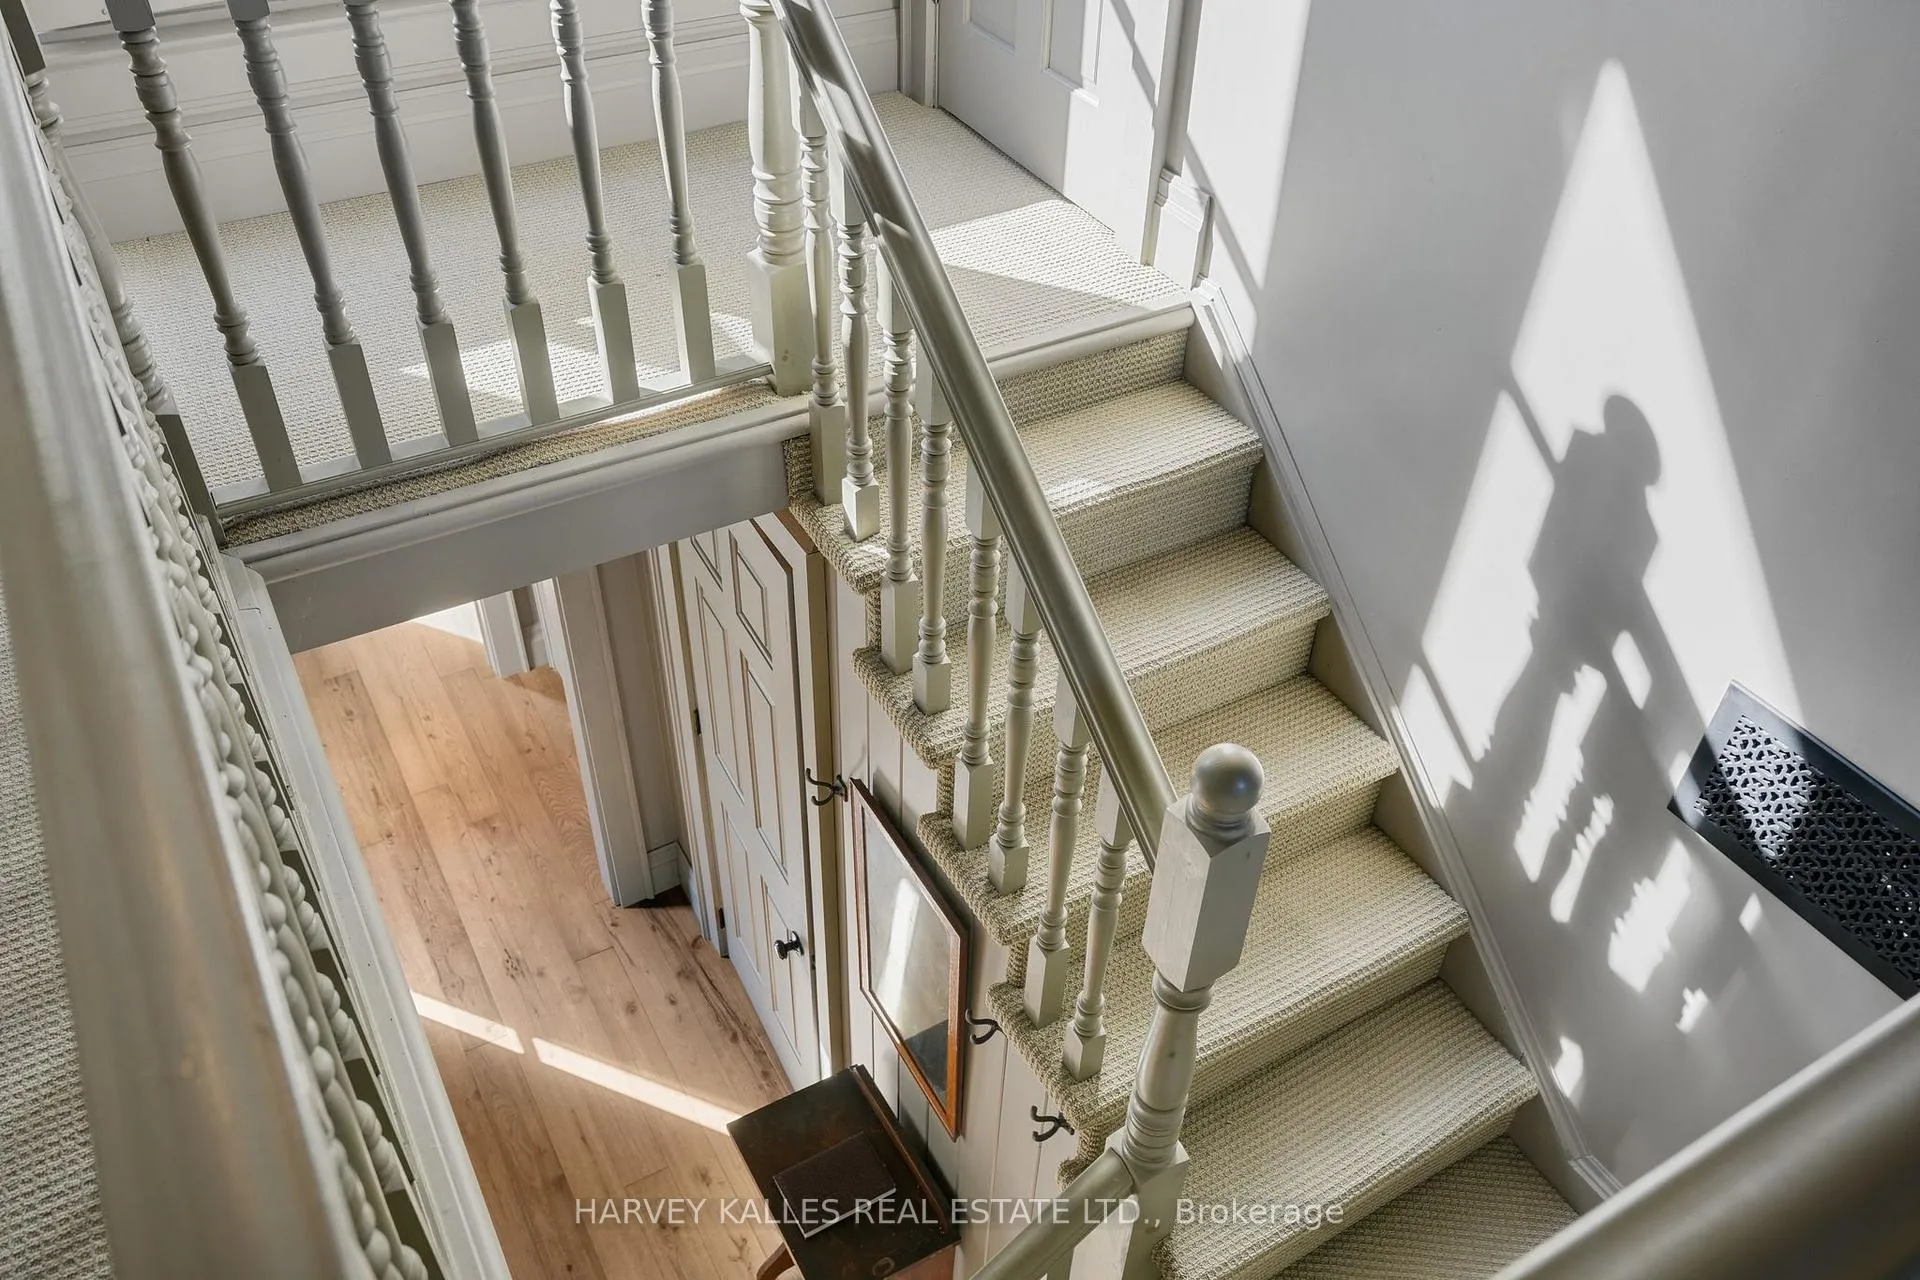
- Foyer—Ground level, 2 Pc Bath, Staircase, Hardwood Floor
- Great Room—Ground level, Fireplace, Vaulted Ceiling(s), Hardwood Floor
- Dining Room—Ground level, Overlook Water, Pot Lights, Hardwood Floor
- Kitchen—Ground level, Overlook Water, Centre Island, Stainless Steel Appl
- Breakfast—Ground level, Overlook Water, Large Window, Hardwood Floor
- Sitting—Ground level, Overlook Water, W/O To Water, Hardwood Floor
- Primary Bedroom—Ground level, 3 Pc Ensuite, Double Closet, Hardwood Floor
- Bedroom 2—Second level, Vaulted Ceiling(s), Large Window, Closet
- Bedroom 3—Second level, Vaulted Ceiling(s), Large Window, Broadloom
- Bedroom 4—Second level, Vaulted Ceiling(s), Broadloom
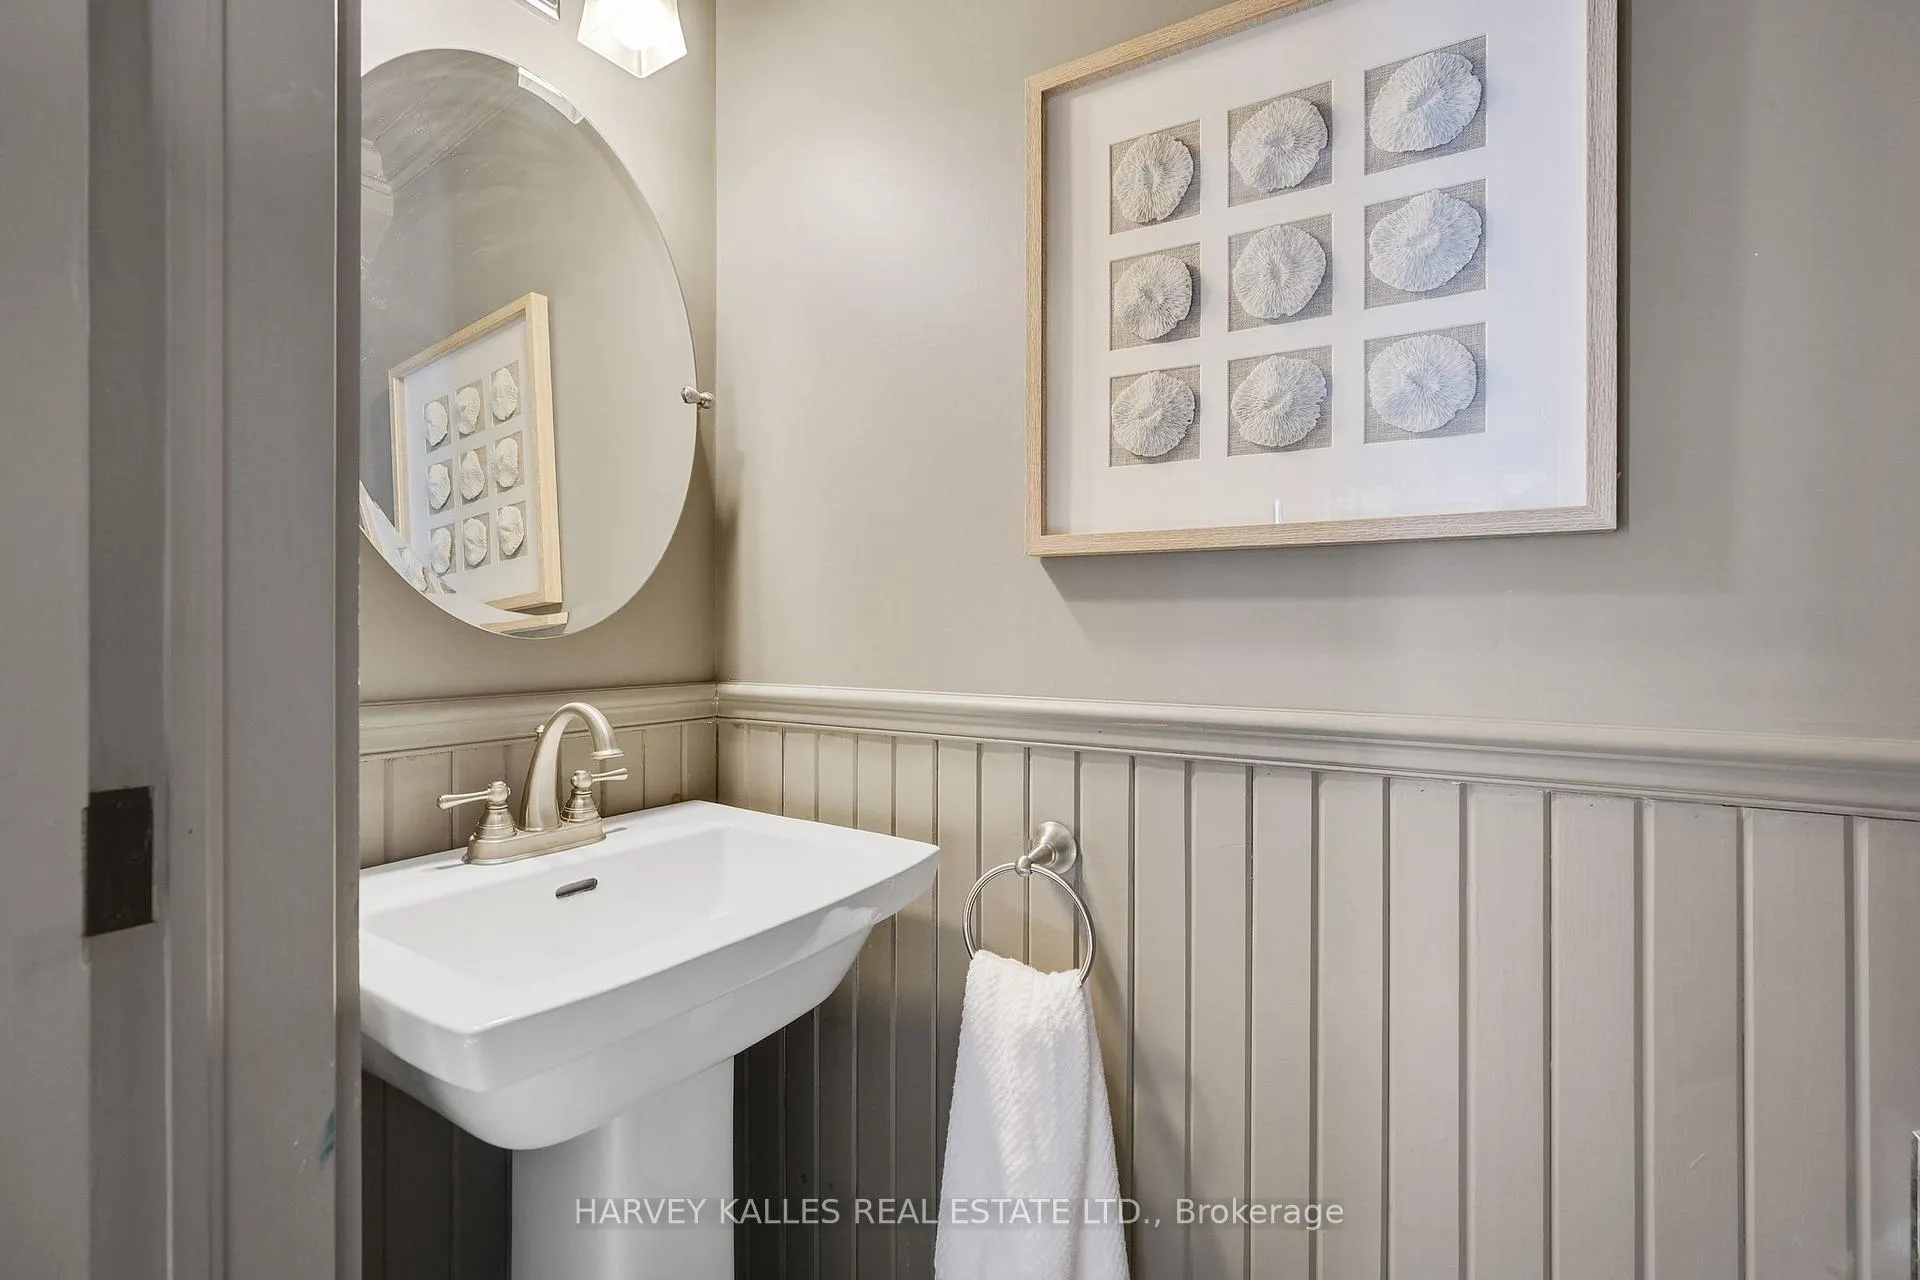
- Powder Room—Ground level, 2 Pc Bath, Pedestal Sink, Hardwood Floor
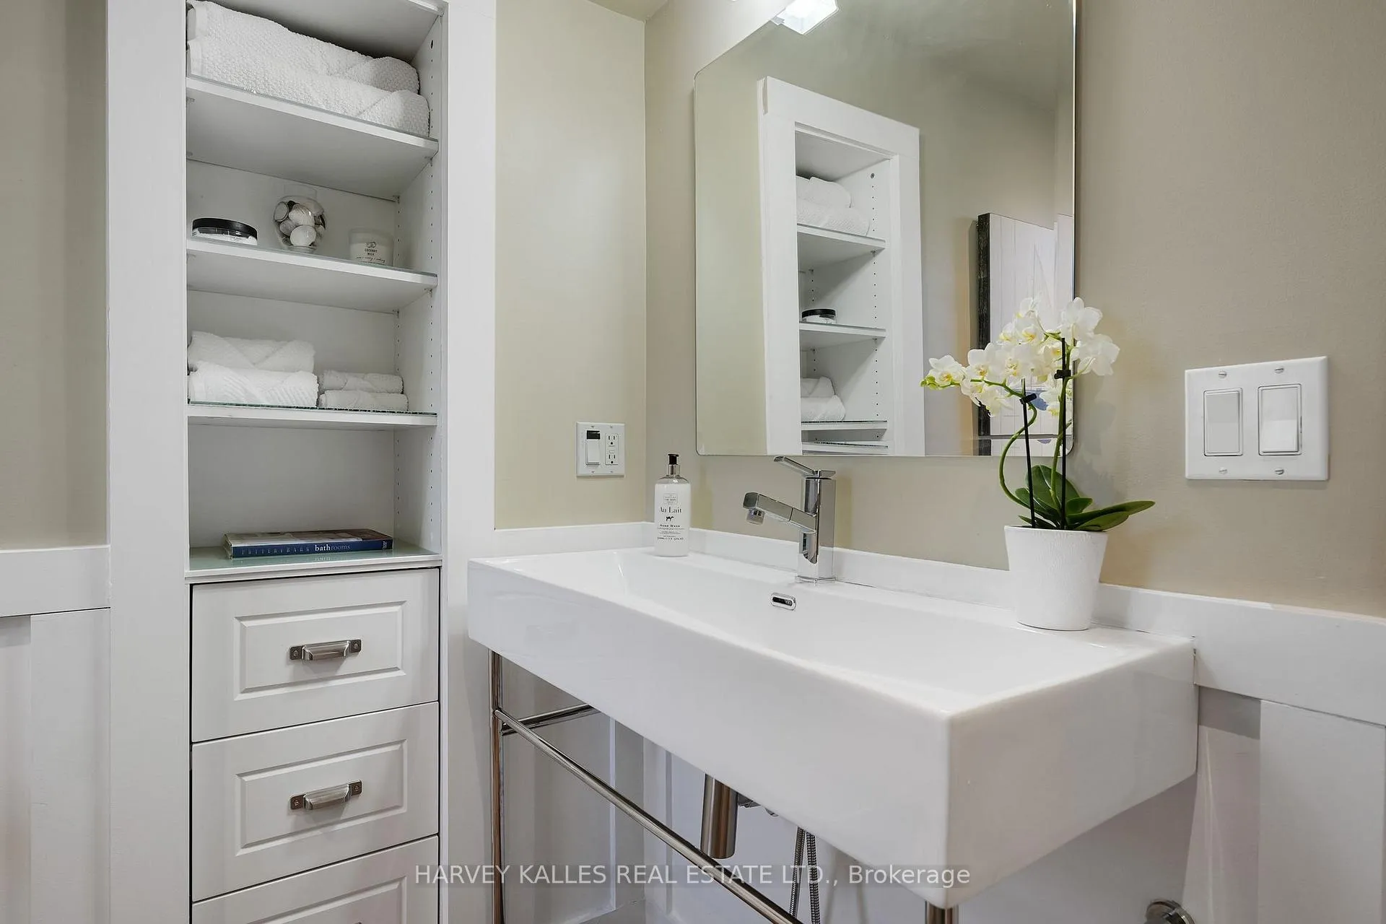
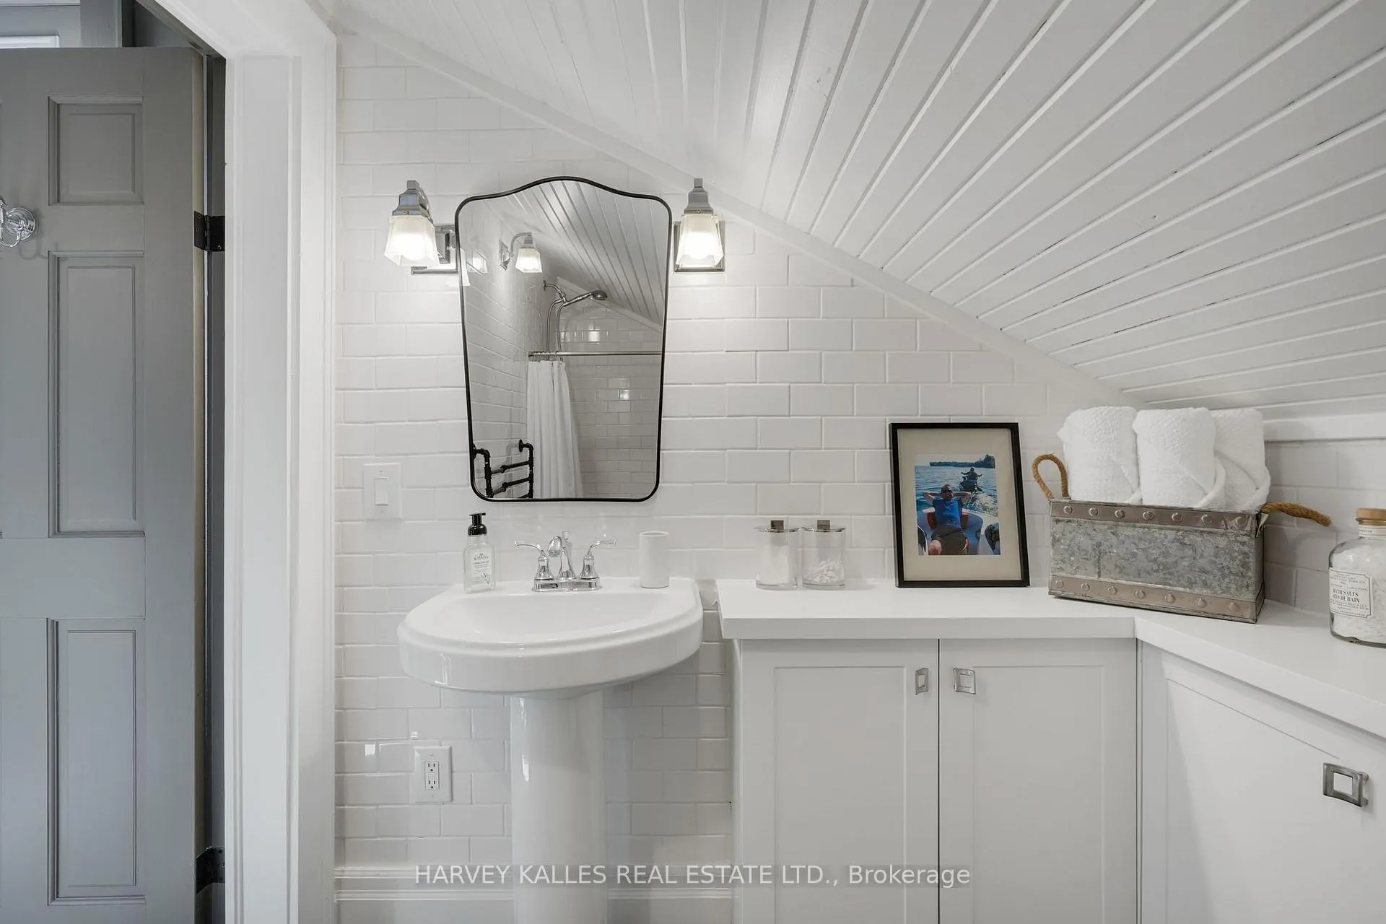
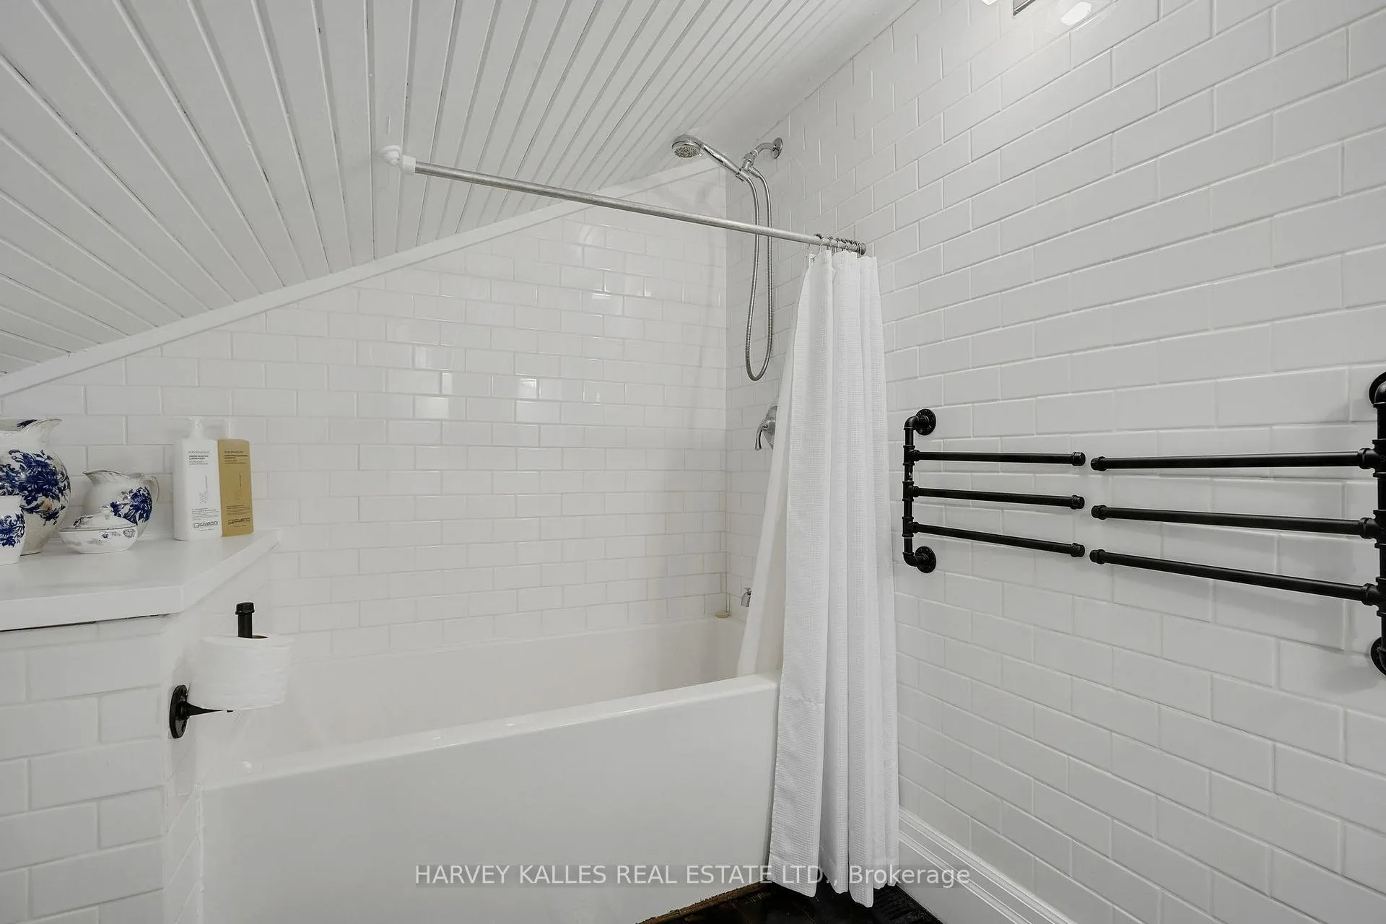
- Bathroom—Second level, 4 Pc Bath, Stone Counters, Hardwood Floor
Washrooms
- 3-piece, Ground
- 2-piece, Ground
- 4-piece, Second
- Municipality
- Innisfil
- Neighbourhood
- Rural Innisfil
- Main cross streets
- Lakeside Drive and Alcina
- Directions
- Lakeside Drive and Alcina
- Waterfront
- Direct
- MLS® number
- N13077204
- Data source
- Toronto Regional Real Estate Board
- Status change
- 2026-05-15
- Listed on
- 2026-05-04
- Days on market
- 11 days
- Possession date
- 2026-09-30
- Possession type
- Flexible
- Co-op commission
- 2.5%
- Seller
- Listed by
- HARVEY KALLES REAL ESTATE LTD.
Home Market Value
Current home valuation for 74 Lakeside Drive, Innisfil, Rural Innisfil, Innisfil, ON. Listed for $2,199,000
HOMEH Estimate
$1,327,000
Estimated Sales Range
$959,923 - $1,694,077
HOMEH Estimate for 74 Lakeside Drive, Innisfil, Rural Innisfil
Calculated with a real agent's CMA method — 45+ years of experience, codified. Not an AI guess.
For the owner
Is this your home? Track its value.
Get this home's HOMEH Estimate by email once a month, with how many homes are for sale around you.
Mortgage Payment Calculator
Compare up to 4 down payment scenarios
20% required for homes $1.5M or more
$439,800
| Scenario 1 | Scenario 2 | Scenario 3 | Scenario 4 | |
|---|---|---|---|---|
−Down payment | % $ | % $ | % $ | % $ |
+CMHC insurance | $0 | $0 | $0 | $0 |
=Total mortgage | $1,759,200 | $1,649,250 | $1,539,300 | $1,429,350 |
Amortization | ||||
Mortgage rate | % | % | % | % |
| Payment frequency | ||||
=Mortgage payment | $8,589monthly | $8,052monthly | $7,516monthly | $6,979monthly |
Land Transfer Tax
$41,450
$41,450
Around this home
No schools found nearby
Data provided by OpenStreetMap & Fraser Institute School Rankings
Ask HOMEH
New!Hi there!
👋Text or call (416) 301-9001
Recommended for you
Based on homes you've looked at.
No recommended properties found.
Nearby similar homes
No nearby properties found.
More real estate resources
Other homes nearby
Explore this area
Nearby neighbourhoods
No nearby listings available.