
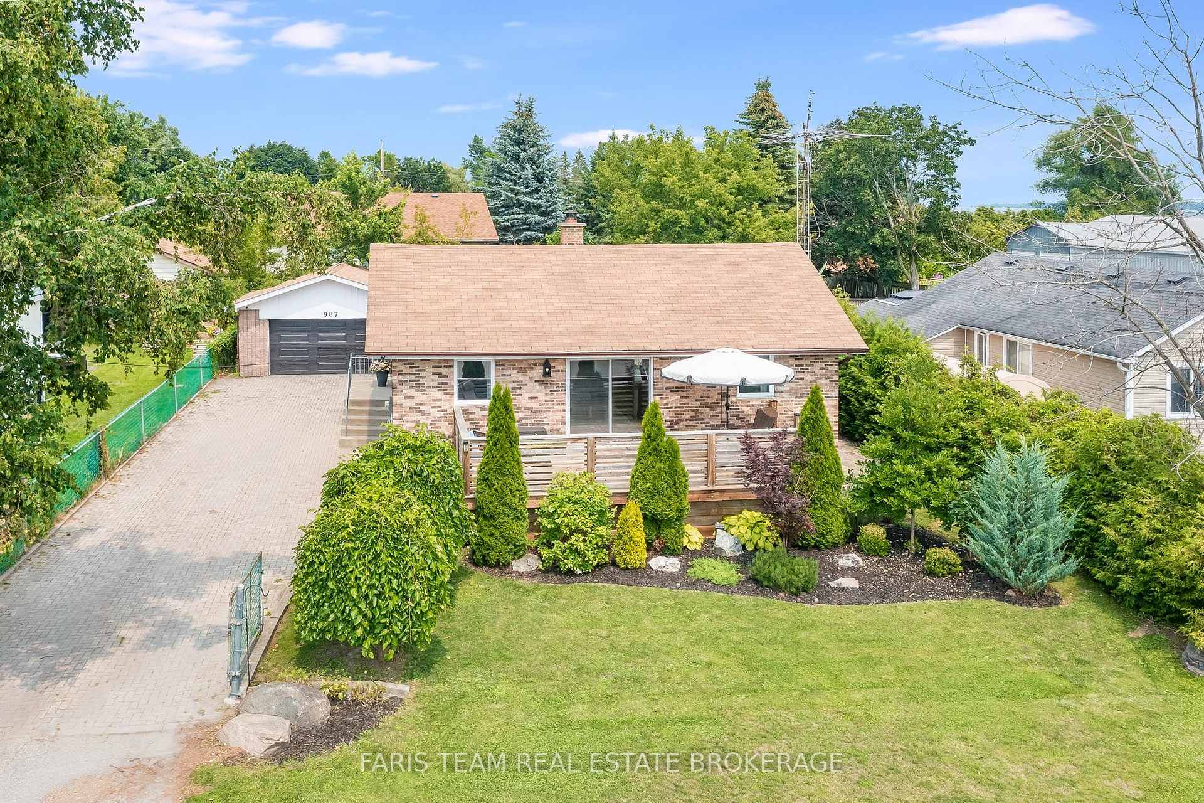
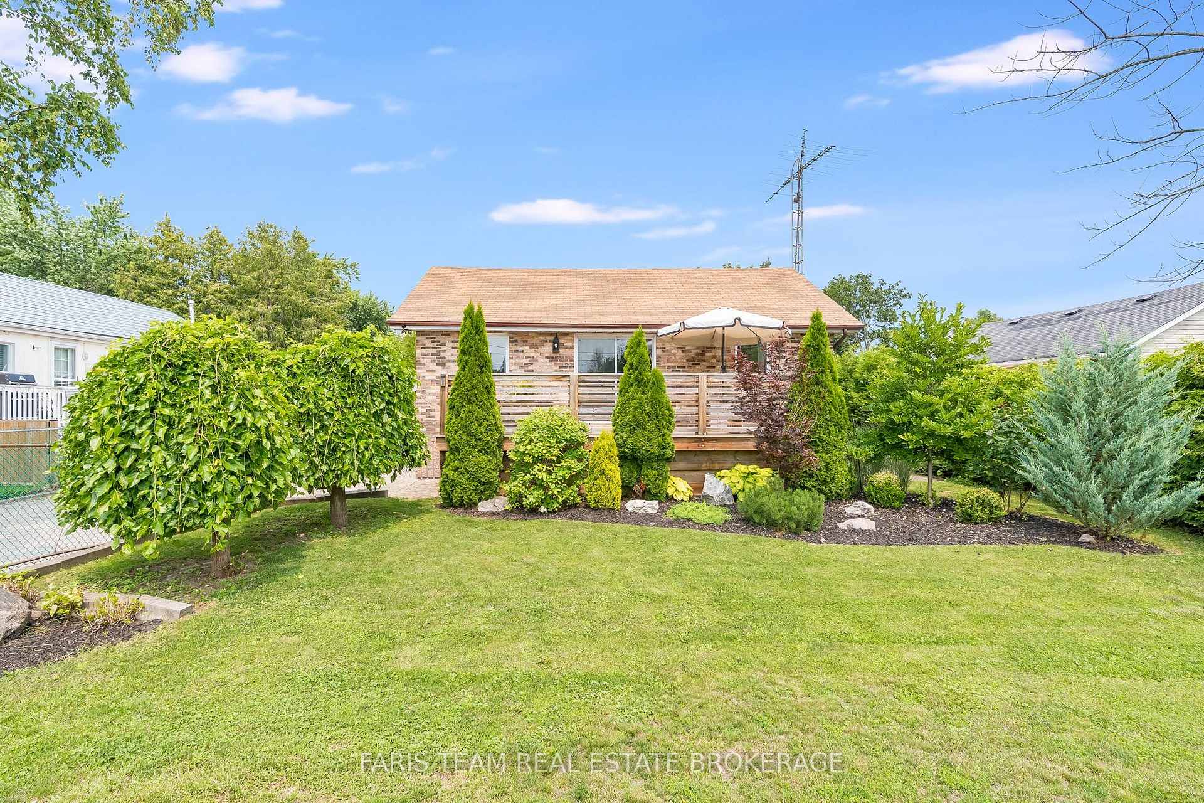
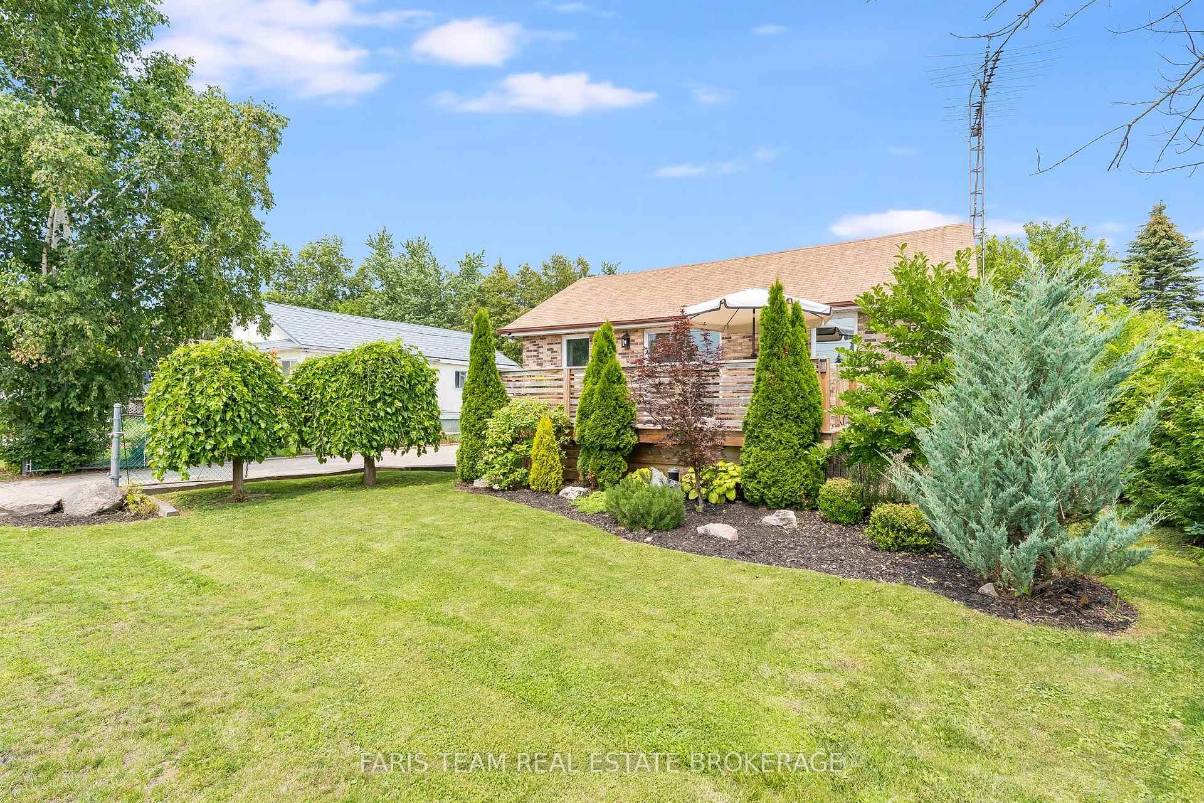
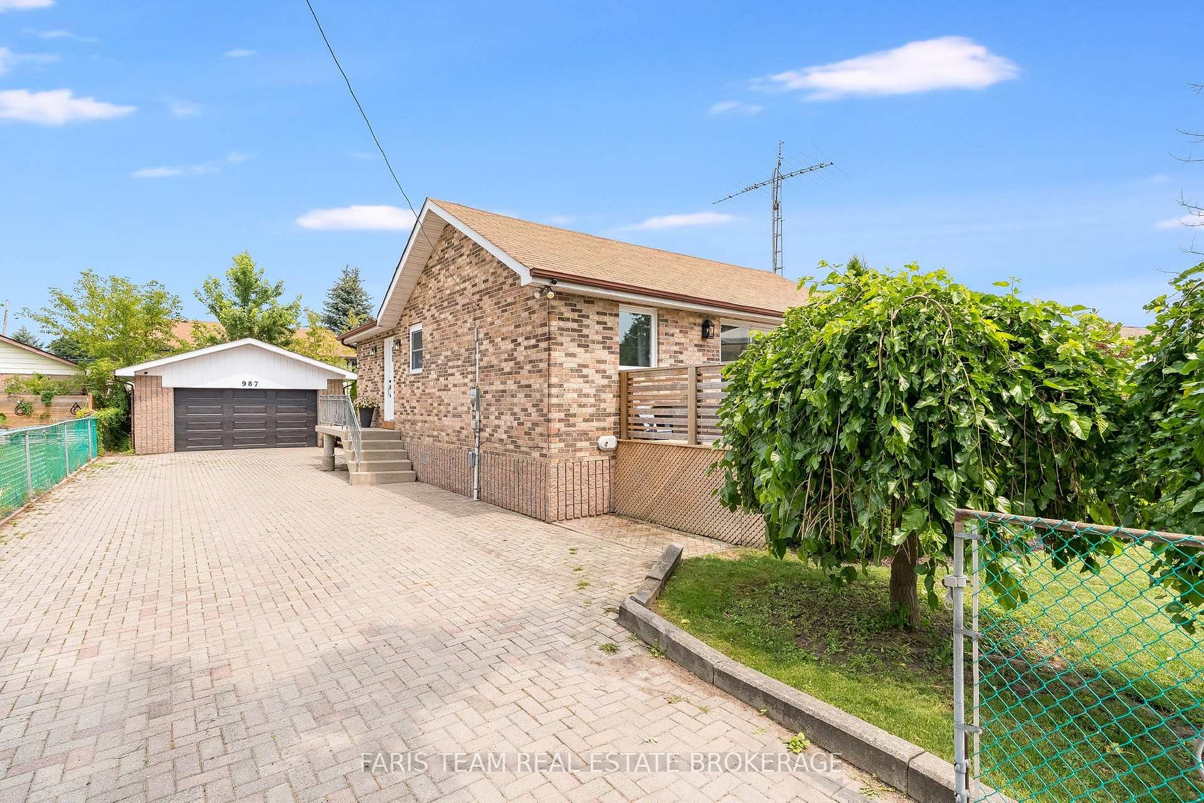
987 Isabella Street
Innisfil (Rural Innisfil), ON L9S 3T7
- 3Bedrooms
- 1Bathroom
- 2Garage
- 700–1100Sq Ft
- $3,307Tax
- 56×102 ftLot Size
 Estimated Value:$593,750See Free Estimate Report

Sale & Price History for 987 Isabella Street, Innisfil, Rural Innisfil
| Start Date | End Date | Price | Event | MLS# |
|---|---|---|---|---|
| No listing history available | ||||
Real estate boards require you to or to see the full details of this property.
*Sold prices and complete sale & price history are regulated data. Under the Trust in Real Estate Services Act, 2002 (TRESA) and the rules of the Real Estate Council of Ontario (RECO), and pursuant to the Multiple Listing Service® rules of the Canadian Real Estate Association (CREA) and the Toronto Regional Real Estate Board (TRREB), this information may be shown only to registered users who have agreed to the applicable terms of use (a Virtual Office Website, or "VOW," arrangement). HOMEH Inc., Brokerage therefore provides it to signed-in members only. Creating an account is free and takes under a minute.
About 987 Isabella Street, Innisfil, Rural Innisfil
Summarized Description
- Custom bathroom with upgraded vanity for a spa-like feel.
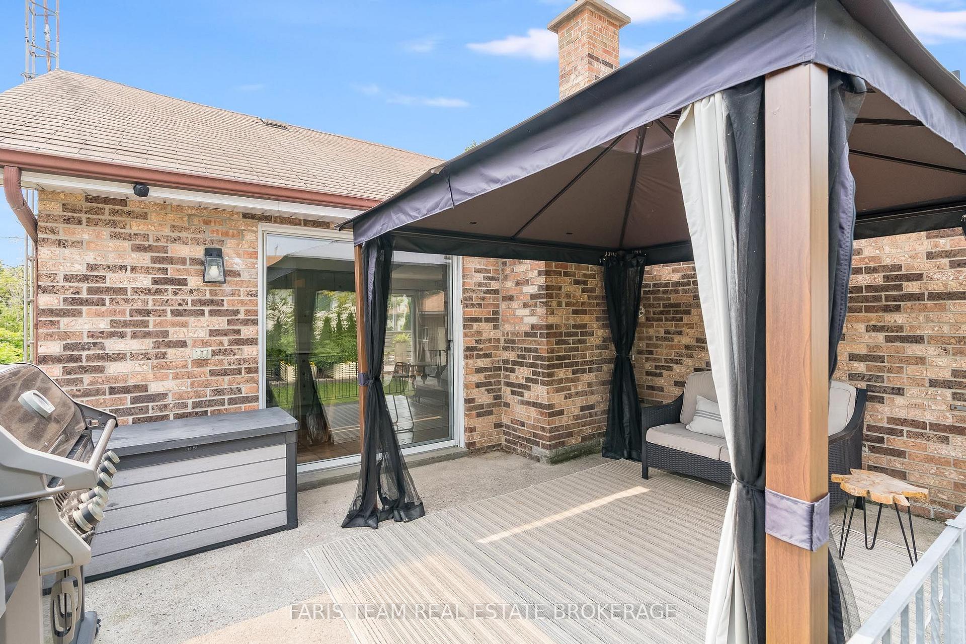
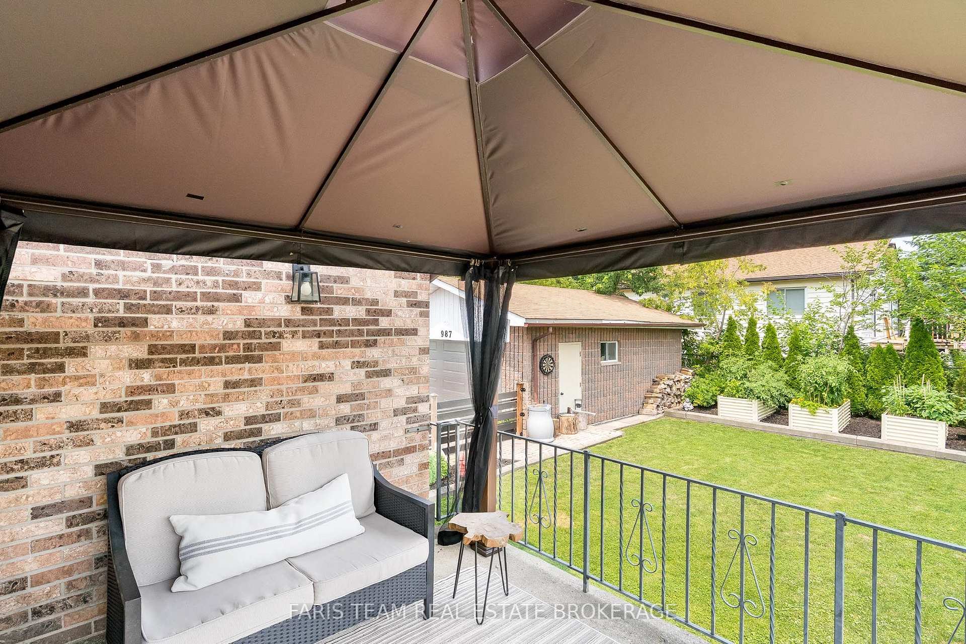
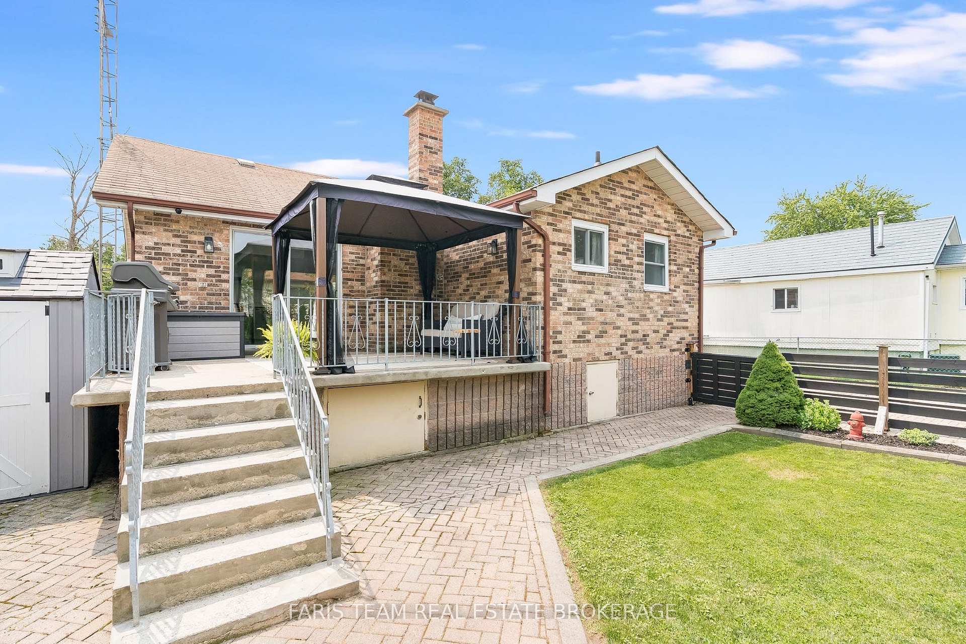
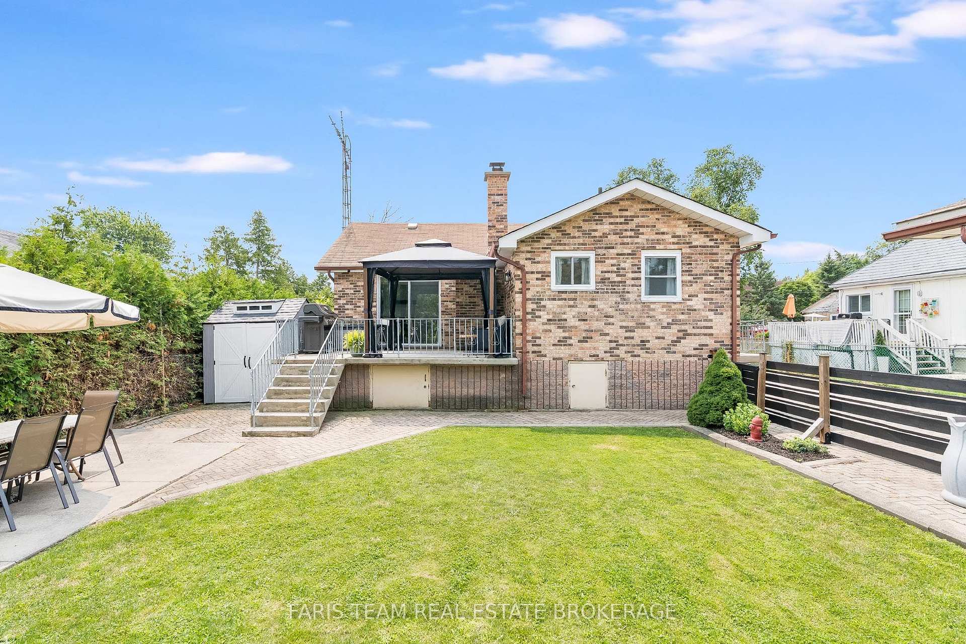
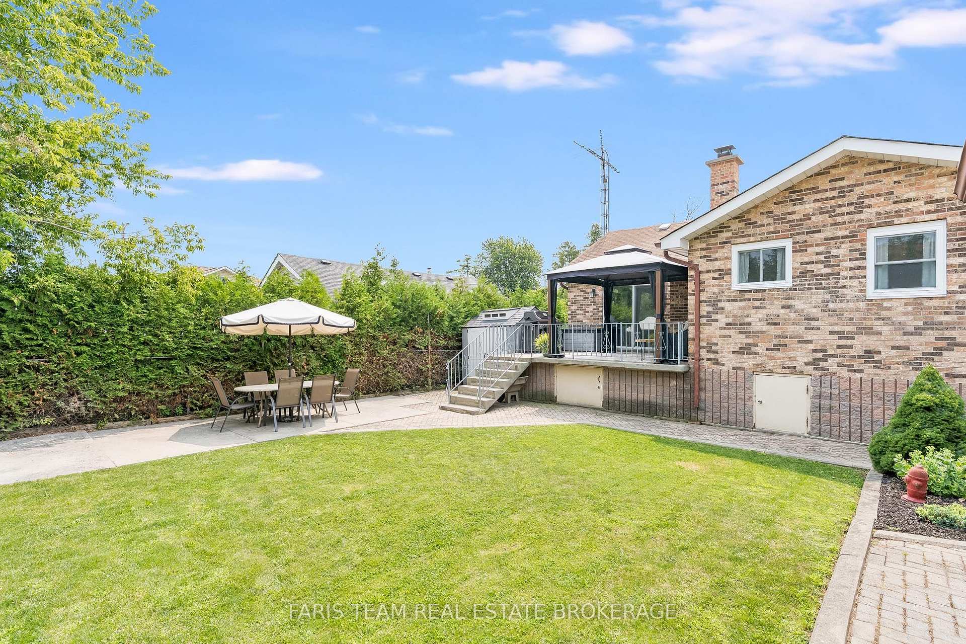
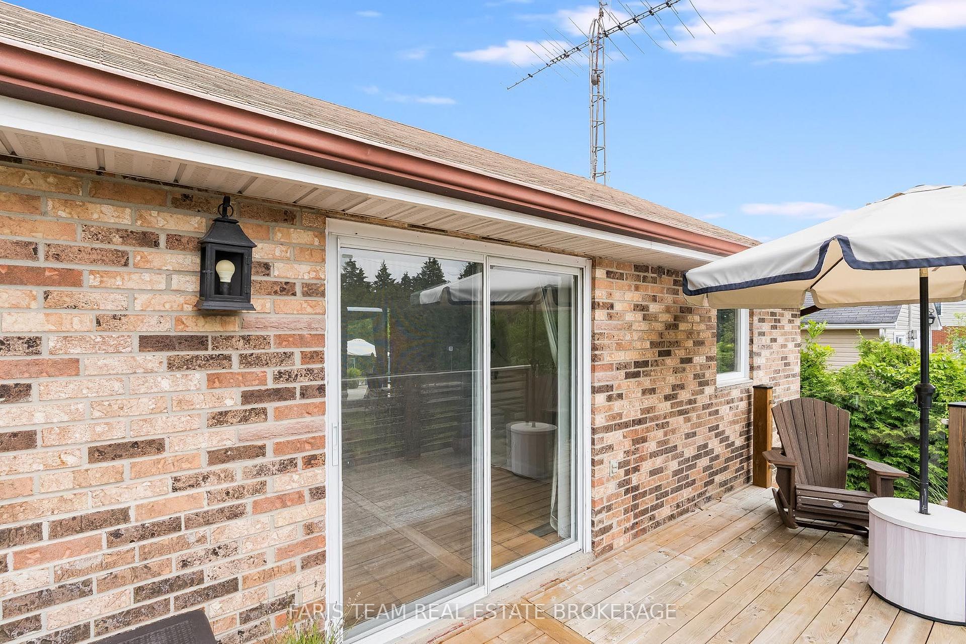
- Expansive rear deck perfect for entertaining.
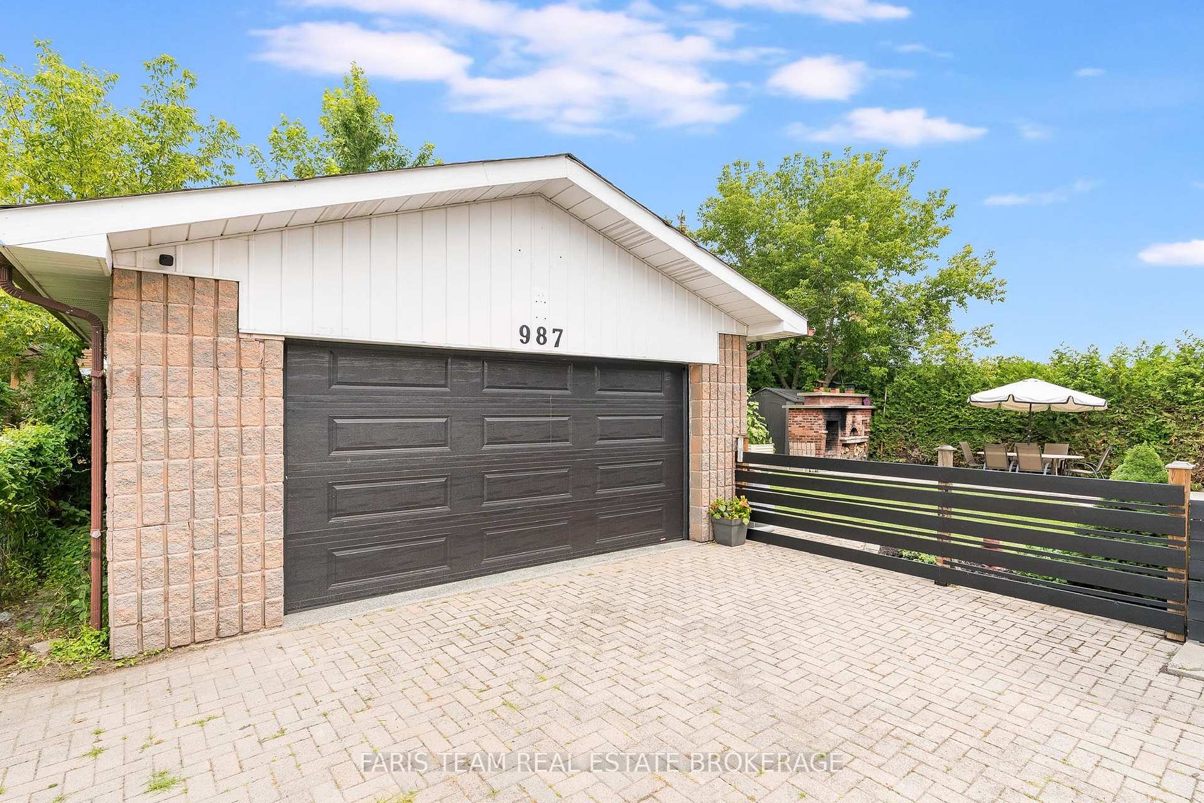
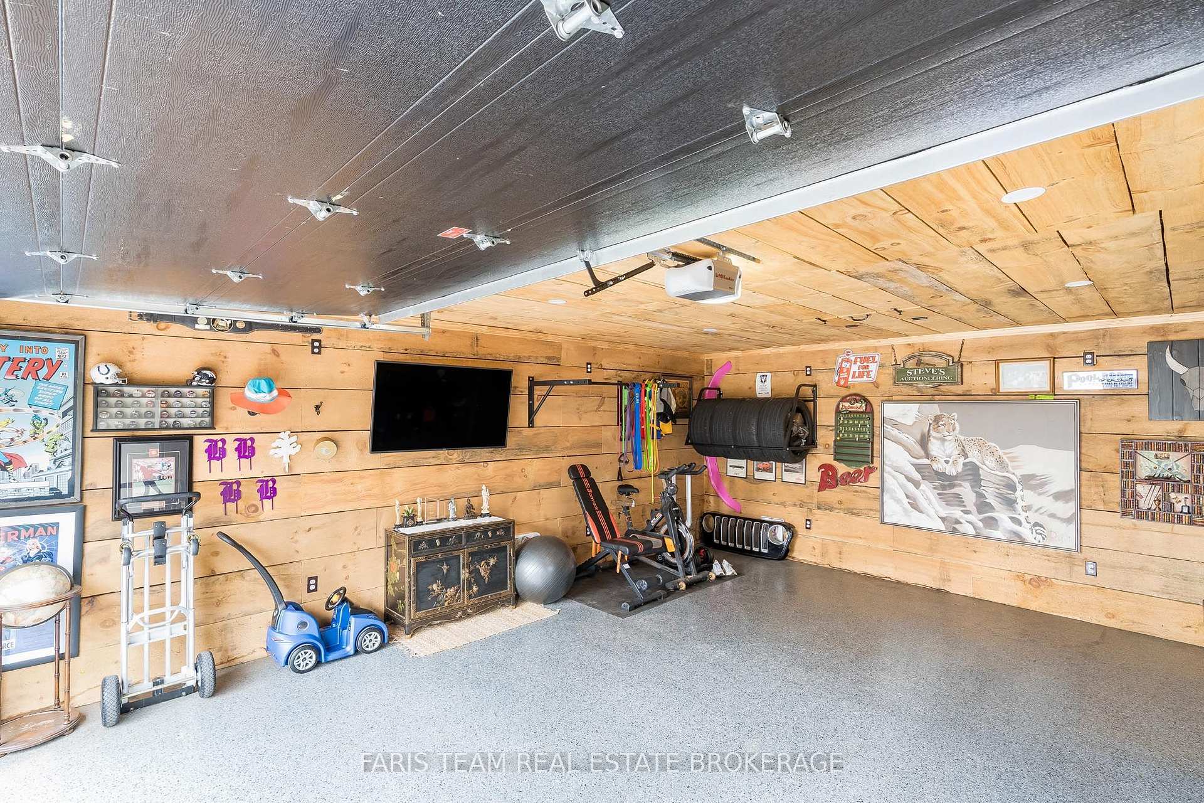
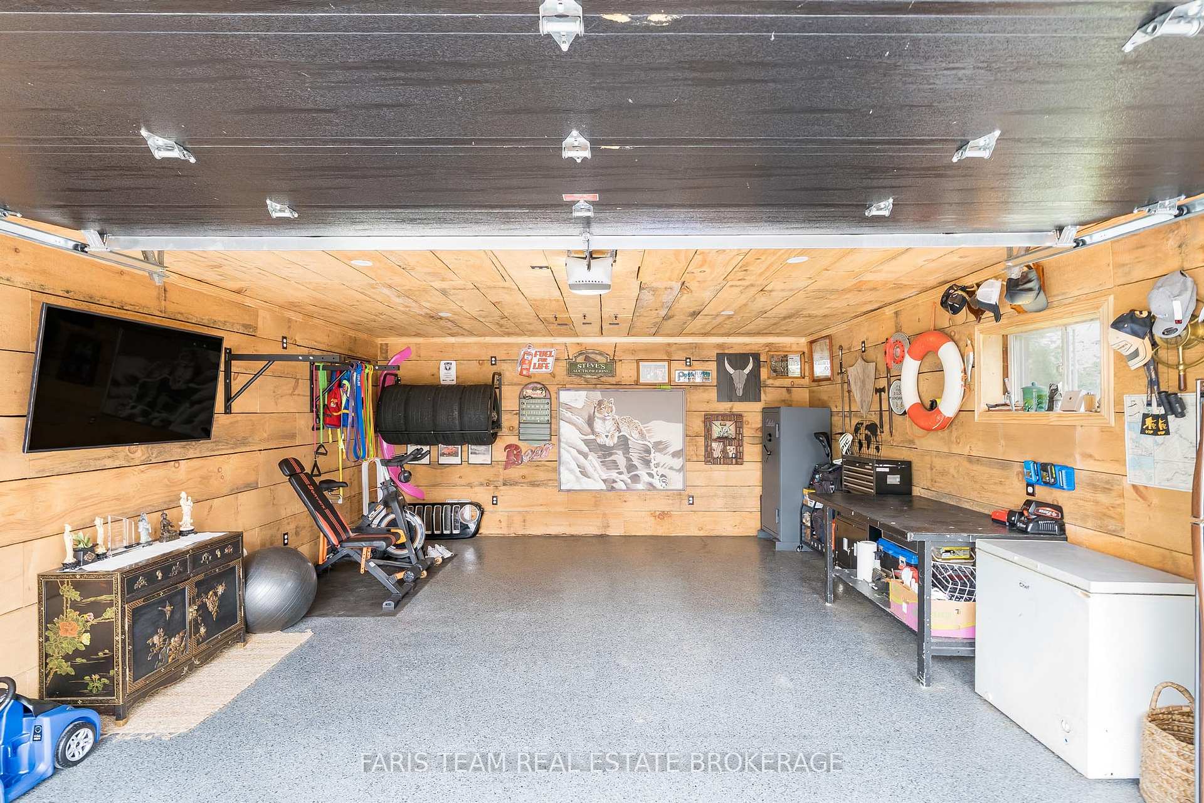
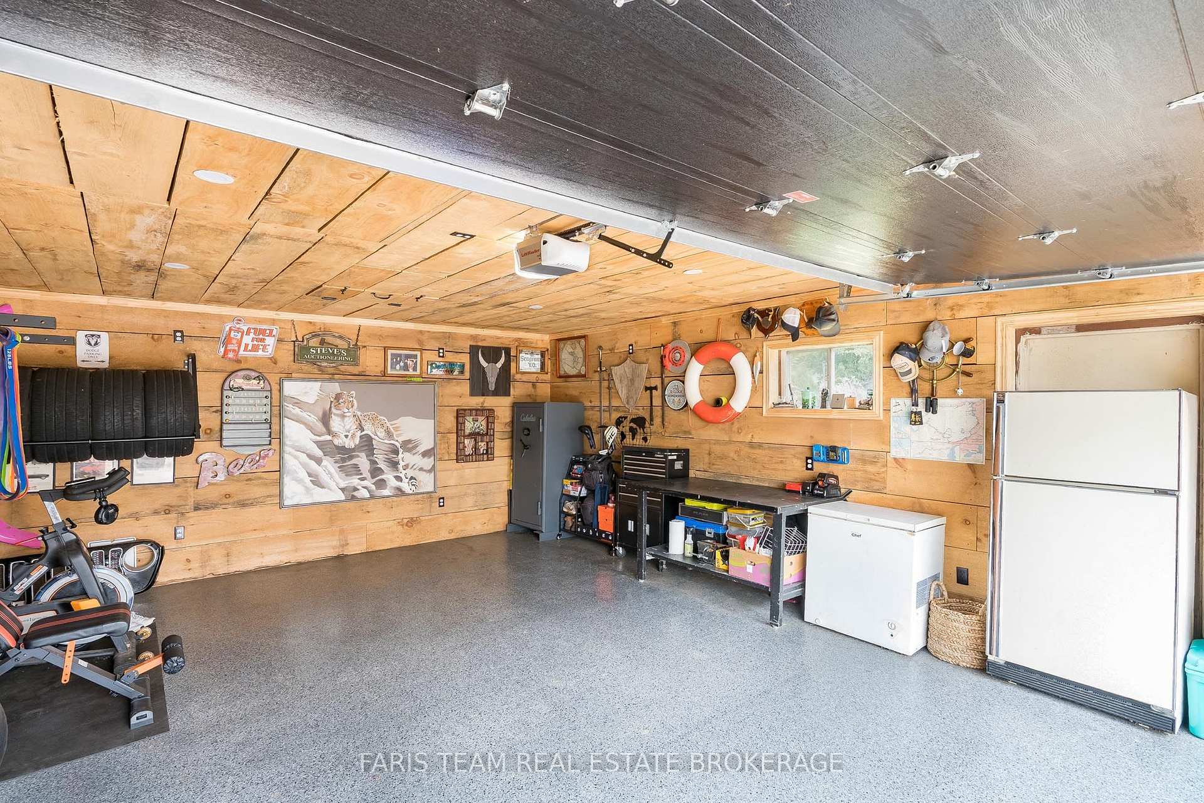
- Dream garage ideal for various activities.
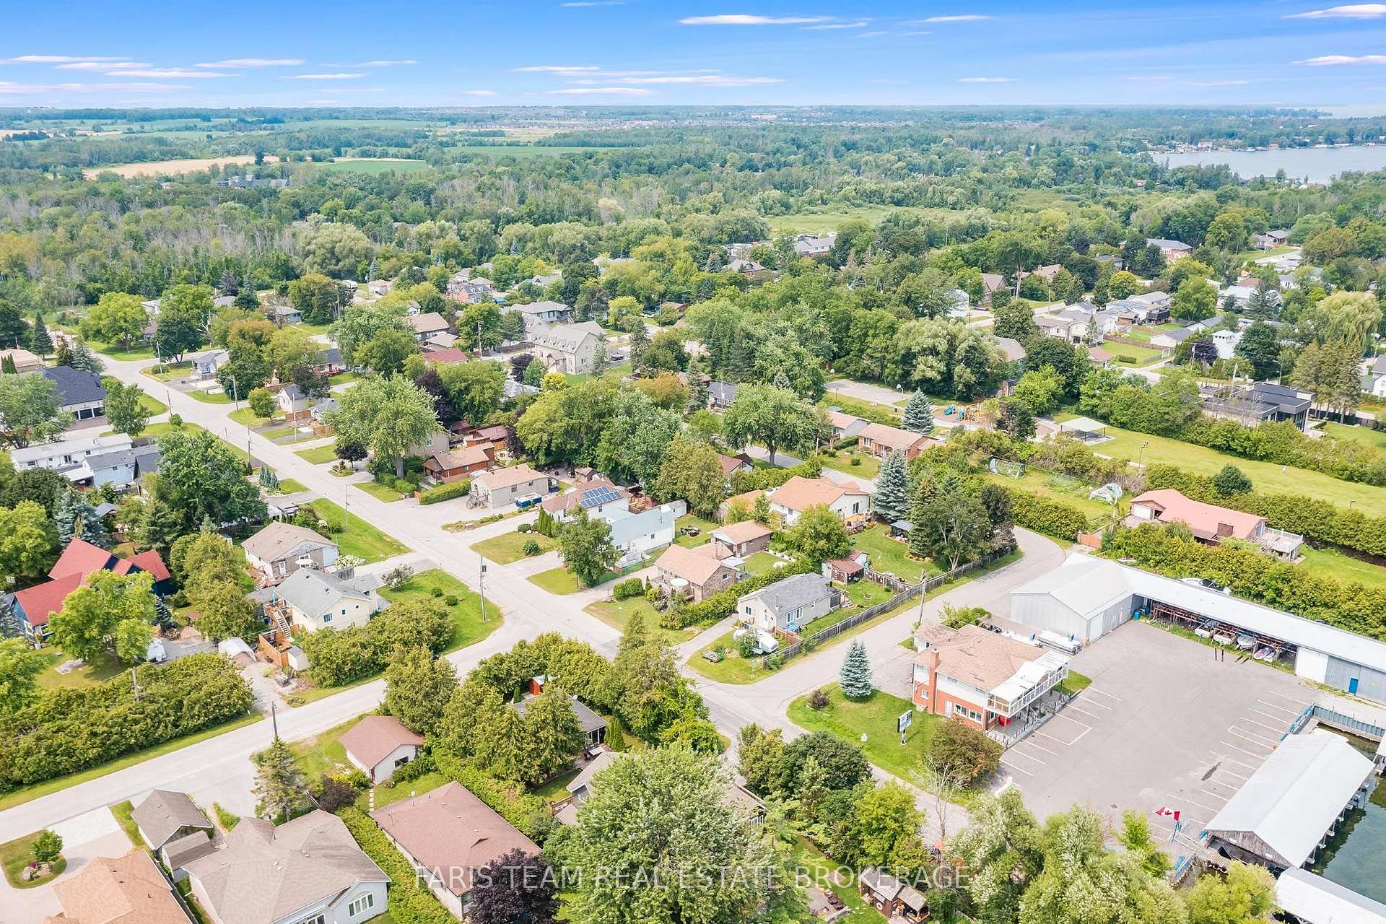
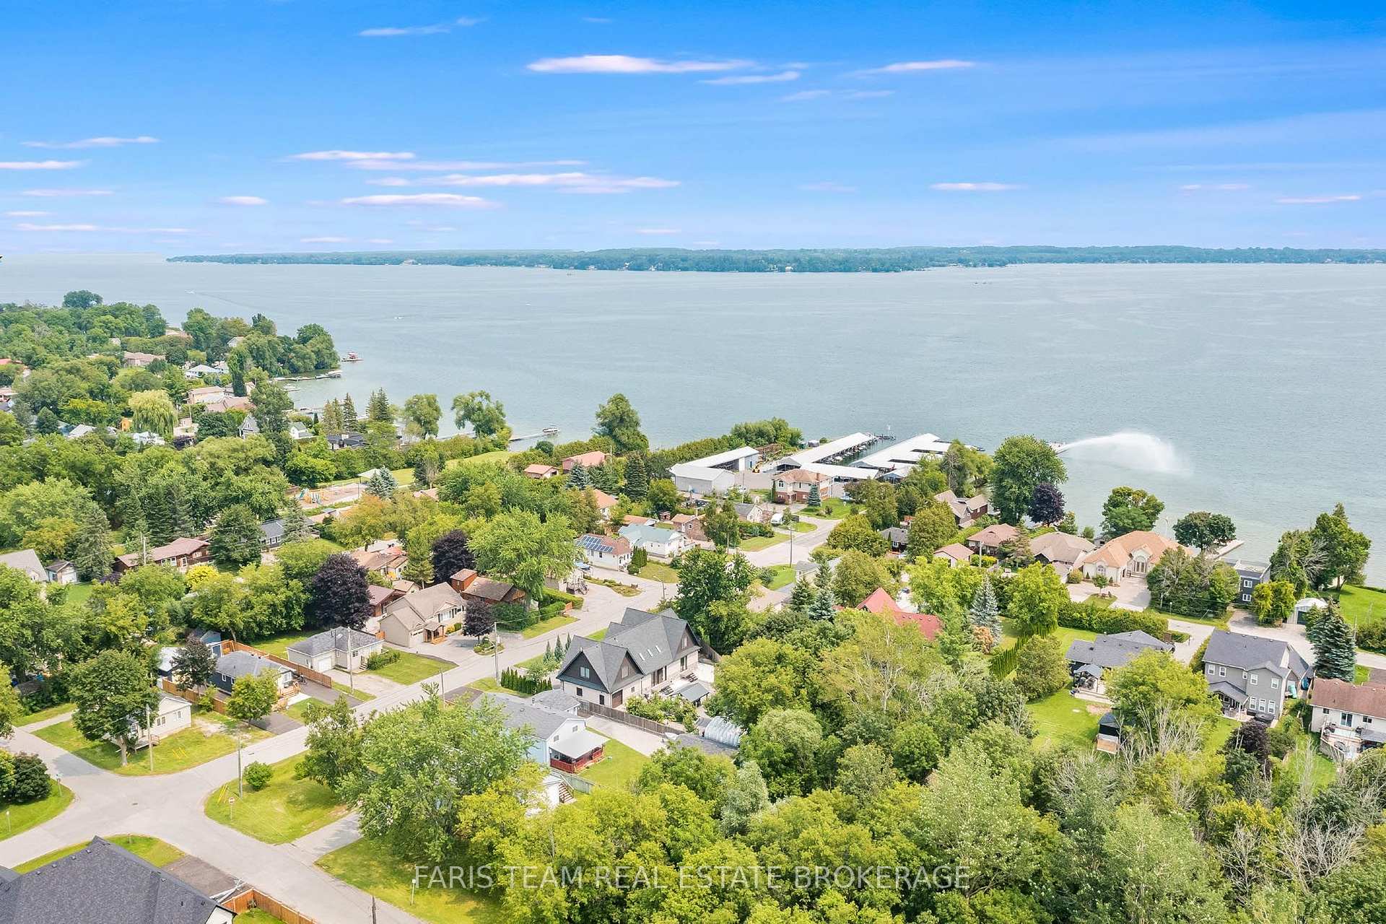
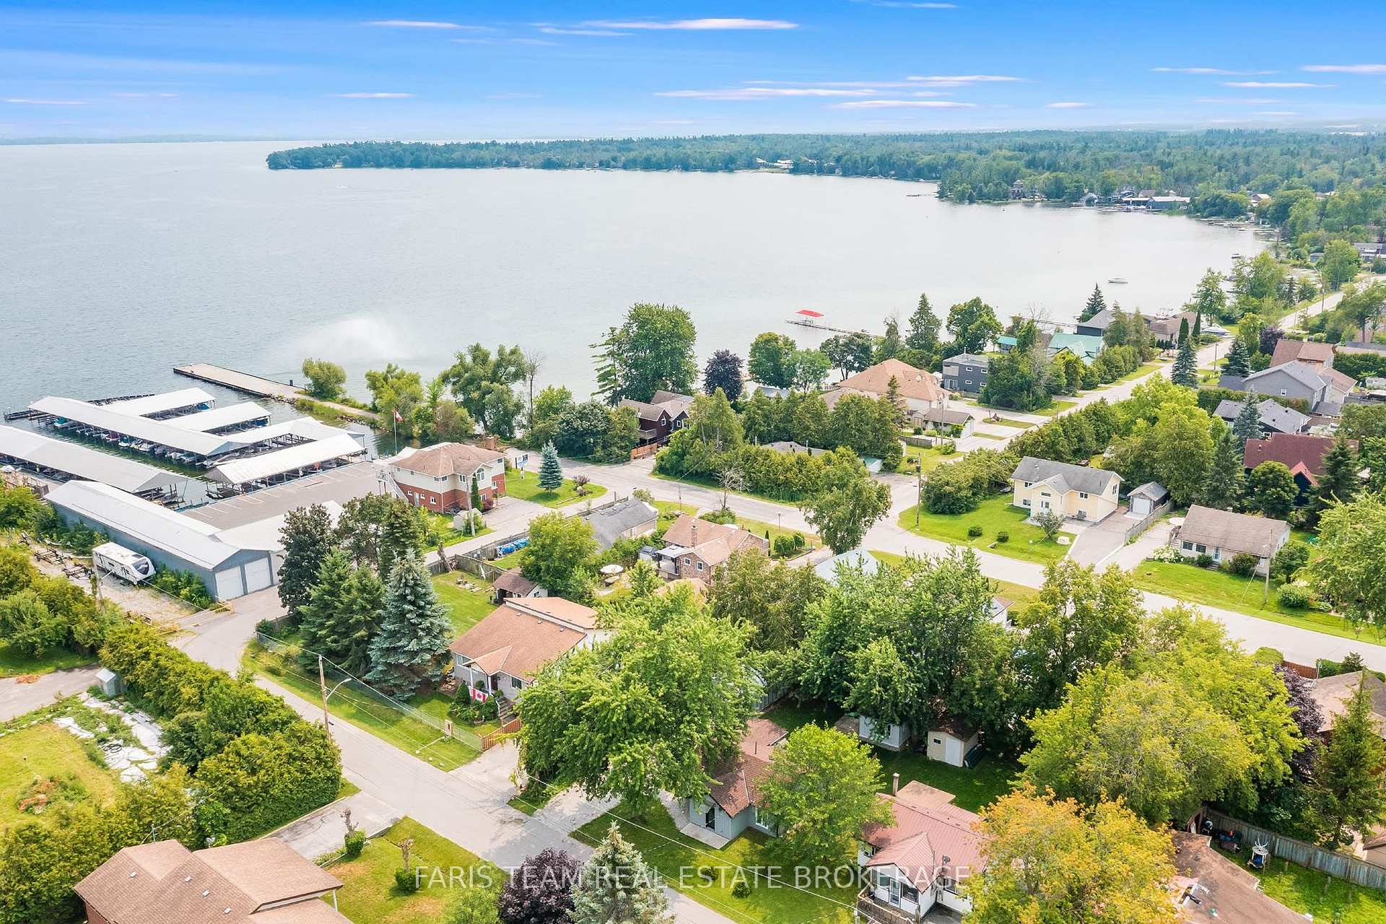
- Steps away from Lake Simcoe Marina.
- Spacious primary bedroom accommodates a king-sized bed.
- Family-friendly community with local parks and schools.
- Cozy wood-burning fireplace for chilly evenings.
- Dedicated work-from-home office space.
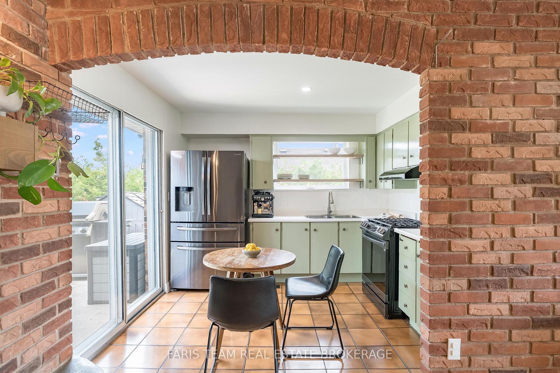
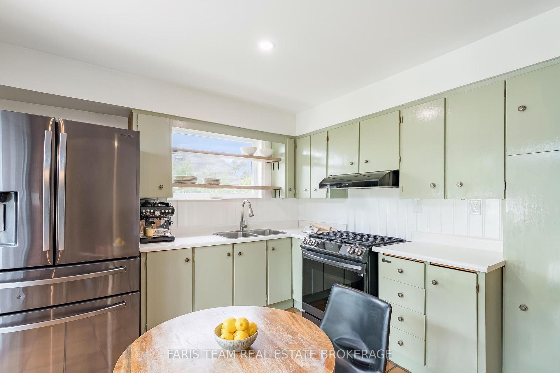
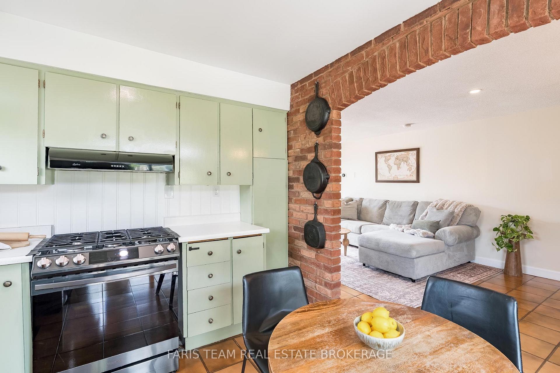
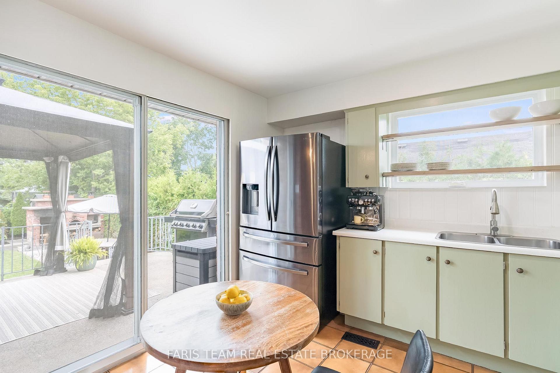
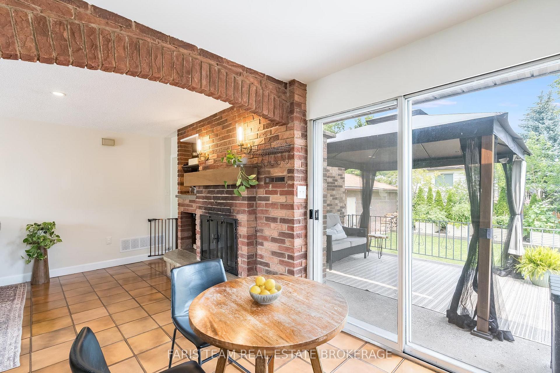
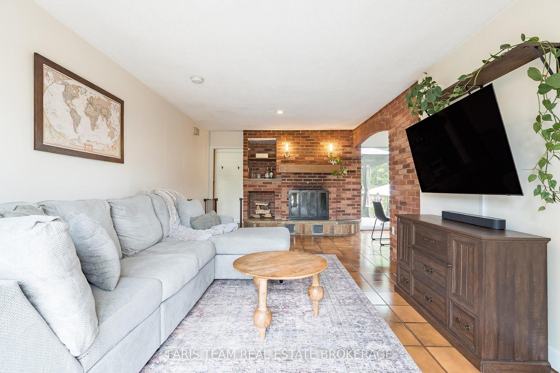
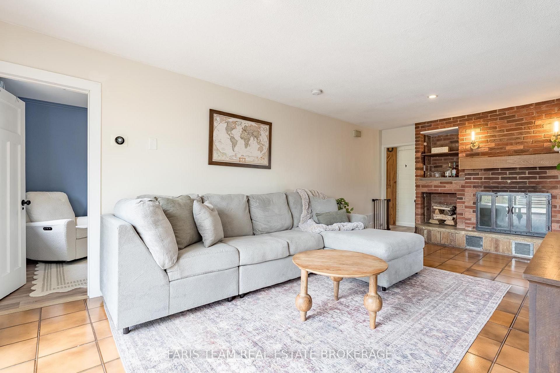
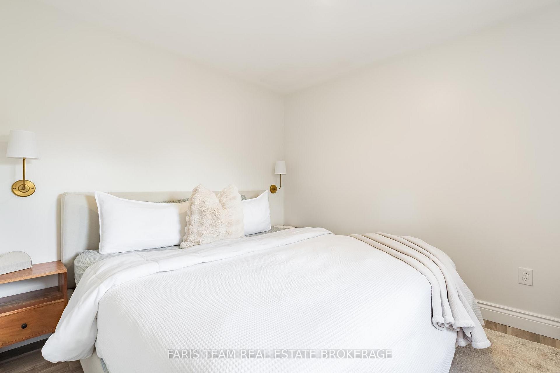
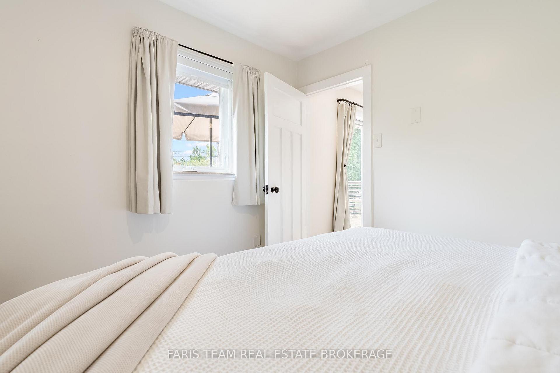
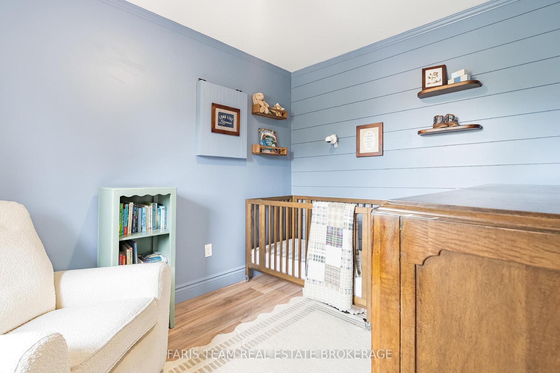
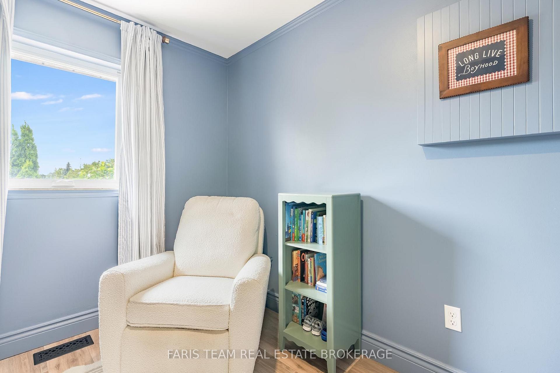
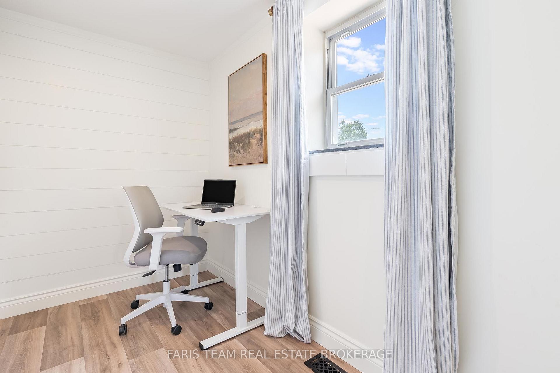
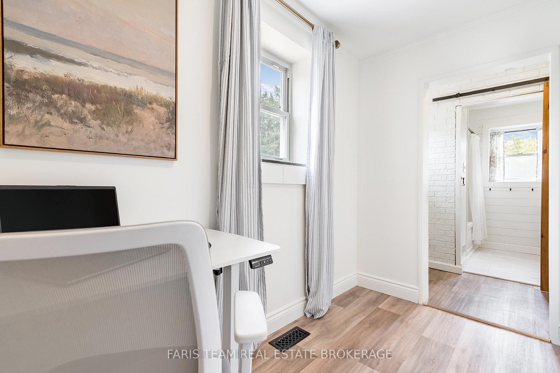
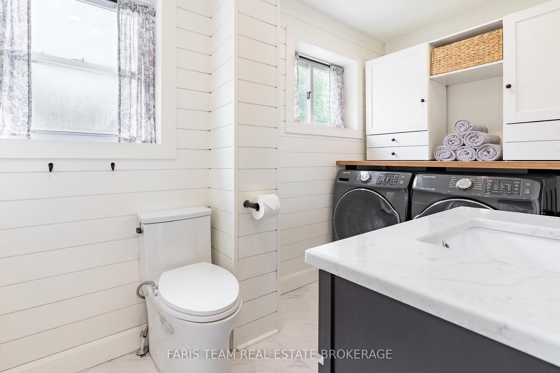
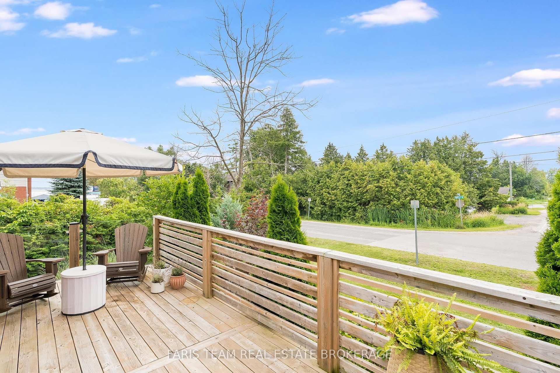
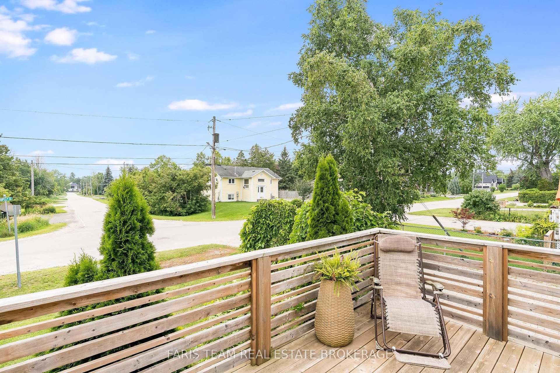
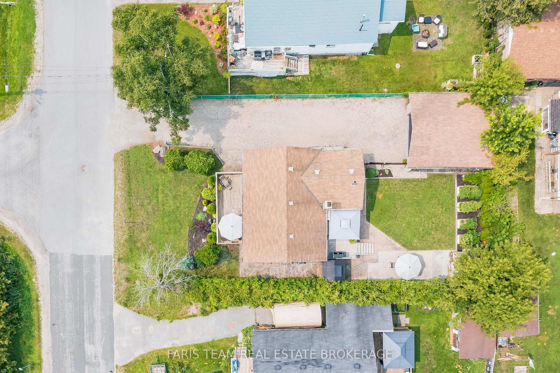
Top 5 Reasons You Will Love This Home: 1) Ultimate cozy-meets-spacious setup for a young family, with room for a nursery and a dedicated work-from-home office, plus a spacious primary bedroom that's large enough to comfortably accommodate a king-sized bed, plus enjoy cooking on the beautiful gas range, unwind by the cozy wood-burning fireplace on chilly Ontario evenings, and end each day in the custom bathroom featuring a newly upgraded vanity and toilet for a spa-like retreat 2) If you love entertaining, this home was made for you, start your day on the front deck with a morning coffee and peaceful views of Lake Simcoe, unwind with a glass of wine at sunset, then host unforgettable gatherings on the expansive rear deck and sprawling backyard featuring a custom wood-burning pizza oven that's perfect for artisan pizza nights under the stars and making every weekend one to remember 3) The garage of your dreams awaits with quality construction featuring true 2x4 lumber and rough-cut pine boards that deliver timeless rustic charm and lasting durability, offering a versatile space that's perfect for a home gym, games room, workshop, studio, or the ultimate place to gather with family and friends for every occasion 4) Being steps from Lake Simcoe Marina means your weekends just got an upgrade, pop down to watch the boats, grab a casual spot by the water, or launch your kayak on a quiet morning, enjoying all the charm, beauty, and perks of a lakeside lifestyle while remaining tucked into a quiet, peaceful neighbourhood that gives you front-row access to the lake without any of the hustle and bustle 5) Innisfil is where childhood memories are made, with friendly neighbours, local parks, and plenty of space for kids to ride their bikes and play outside until the streetlights come on, all complemented by great nearby schools, family-friendly events throughout the year, and a welcoming community where you can truly put down roots and watch your family thrive. 876 fin.sq.ft.
Key Facts & Features
Property Costs
- Annual Property Tax Amount
- $3,307
- Land Transfer Tax Fee
- $11,455
Rental Items
- Rental Equipment
- None.
- Basement Type
- None
Interior Features
- Interior Extras
- None
- Fireplace/Stove
- Yes
- Fireplace Features
- Wood
- Elevator
- No
Exterior Features
- Exterior Extras
- Deck
- Pool
- None
- Property Features
- Beach, Clear View, Lake/Pond, Park
- Other Structures
- Fence - Full, Gazebo, Garden Shed
Building
- Building Type
- Detached
- Building Style
- 1 Storey/Apt
- Approx Age
- 100+
Construction
- Exterior Finish
- Brick
- Roof
- Asphalt Rolled
- Foundation Details
- Concrete Block
- Special Designation
- Unknown
Lot
- Lot Front
- 55.71 ft
- Lot Depth
- 101.92 ft
- Lot Shape
- Rectangular
Inclusions
- Inclusions
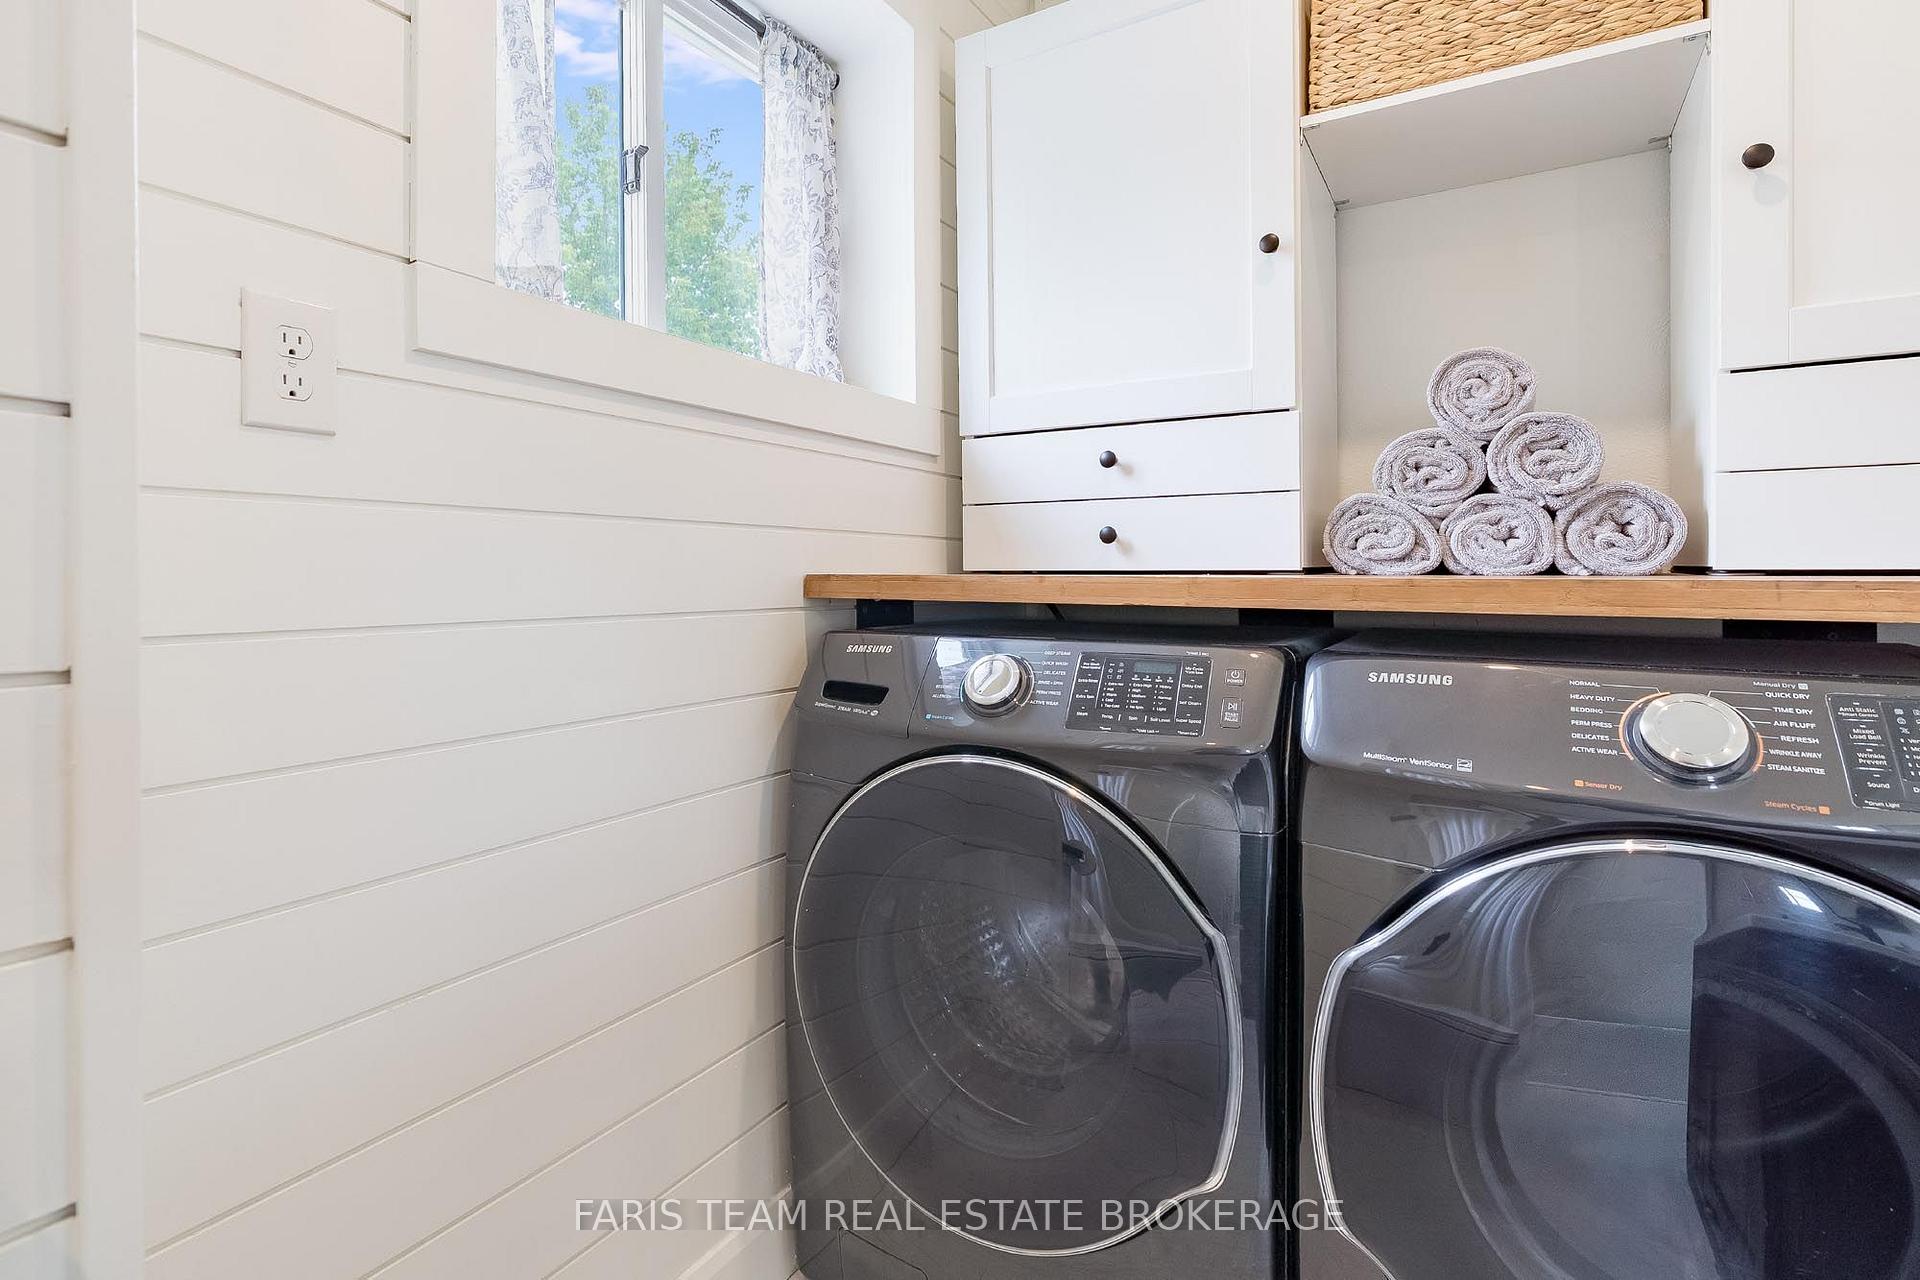
- Black Stainless-Steel Fridge, Black Stainless-Steel Gas Range, Black Stainless-Steel Range Hood, Garage Fridge, Washer, Dryer, Existing Electrical Light Fixtures, Wall-to-Wall Closet System, Owned Hot Water Heater, Gazebo, Garage Door Opener and Remote(s), Backyard Shed (x2), Backyard Custom Planter Box (x4).
Exclusions
- Exclusions
- Television Wall Brackets, Security Cameras.
Parking & Garages
- Garage Type
- Detached
- Garage Spaces
- 2
- Parking Spaces
- 5
- Total Garage And Parking Spaces
- 7
Heating & Cooling
- Heat Source
- Gas
- Heat Type
- Forced Air
- Air Conditioning
- Central Air
- Water
- Well
- Sewers
- Sewer
- Bedrooms
- 3
- Washrooms
- 1
- Kitchens
- 1
- Family / bonus room
- Yes
Room sizes
- Primary Bedroom—Main level, Vinyl Floor, Window, Recessed Lighting
- Kitchen—Main level, Ceramic Floor, Double Sink, W/O To Deck
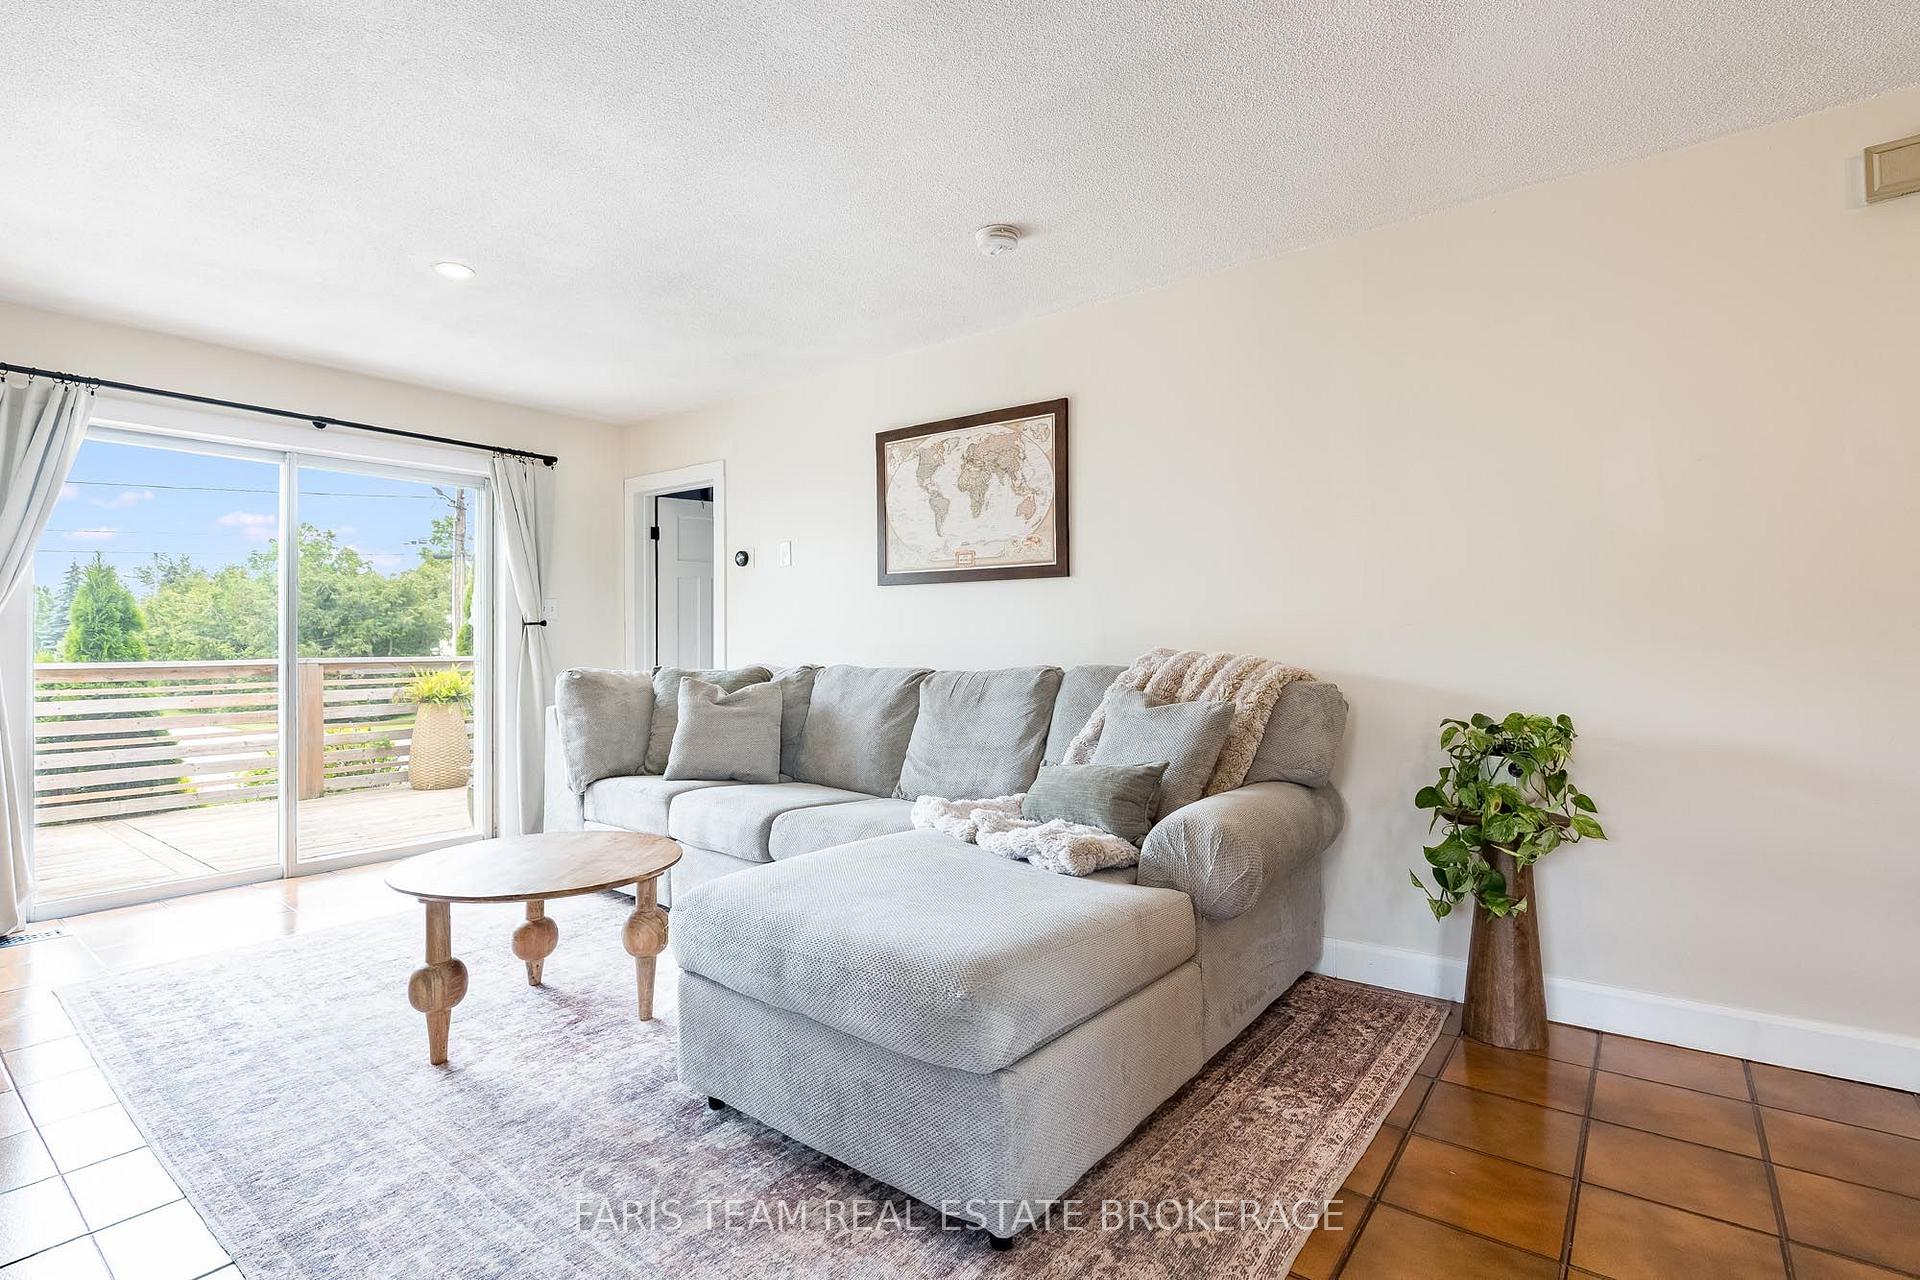
- Family Room—Main level, Ceramic Floor, Fireplace, W/O To Deck
- Bedroom—Main level, Vinyl Floor, Window, Recessed Lighting
- Bedroom—Main level, Vinyl Floor, B/I Closet, Window
Washrooms
- 4-piece, Main
- Municipality
- Innisfil
- Neighbourhood
- Rural Innisfil
- Main cross streets
- Ewart St/Isabella St
- Zoning
- SR1
- Directions
- Ewart St/Isabella St
- MLS® number
- N14086808
- Data source
- Toronto Regional Real Estate Board
- Listed on
- 2026-10-16
- Updated on
- 2026-10-16
- Days on market
- 4 days
- Possession type
- 30-59 days
- Co-op commission
- 2.5%
- Seller
- Listed by
- FARIS TEAM REAL ESTATE BROKERAGE
Home Market Value
Current home valuation for 987 Isabella Street, Innisfil, Rural Innisfil, Innisfil, ON. Listed for $749,000
HOMEH Estimate
$593,750
Estimated Sales Range
$469,063 - $736,696
HOMEH Estimate for 987 Isabella Street, Innisfil, Rural Innisfil
Calculated with a real agent's CMA method — 45+ years of experience, codified. Not an AI guess.
For the owner
Is this your home? Track its value.
Get this home's HOMEH Estimate by email once a month, with how many homes are for sale around you.
Mortgage Payment Calculator
Compare up to 4 down payment scenarios
5% on first $500K + 10% on $249,000 over $500K
$49,900
| Scenario 1 | Scenario 2 | Scenario 3 | Scenario 4 | |
|---|---|---|---|---|
−Down payment | % $ | % $ | % $ | % $ |
+CMHC insurance | $27,953 | $20,897 | $17,826 | $0 |
=Total mortgage | $726,770 | $694,997 | $654,476 | $599,200 |
Amortization | ||||
Mortgage rate | % | % | % | % |
| Payment frequency | ||||
=Mortgage payment | $3,548monthly | $3,393monthly | $3,195monthly | $2,926monthly |
Land Transfer Tax
$11,455
$11,455
Around this home
Data provided by OpenStreetMap & Fraser Institute School Rankings
Ask HOMEH
New!Hi there!
👋Text or call (416) 301-9001
Recommended for you
Based on homes you've looked at.
No recommended properties found.
Nearby similar homes
No nearby properties found.
More real estate resources
Other homes nearby
Explore this area
Nearby neighbourhoods
No nearby listings available.